
$206,900
3758 56th Lane
Gainesville, FL 32653
Listing updated: August 14, 2026 at 5:02 PM ET
Listing courtesy of Real Broker, Llc · Ben Phillips · MLS #GC540786 · Active · 855-450-0442Property type
Year built
Lot size
Price / sq ft
HOA dues
Days on market
Flood zone
About this home
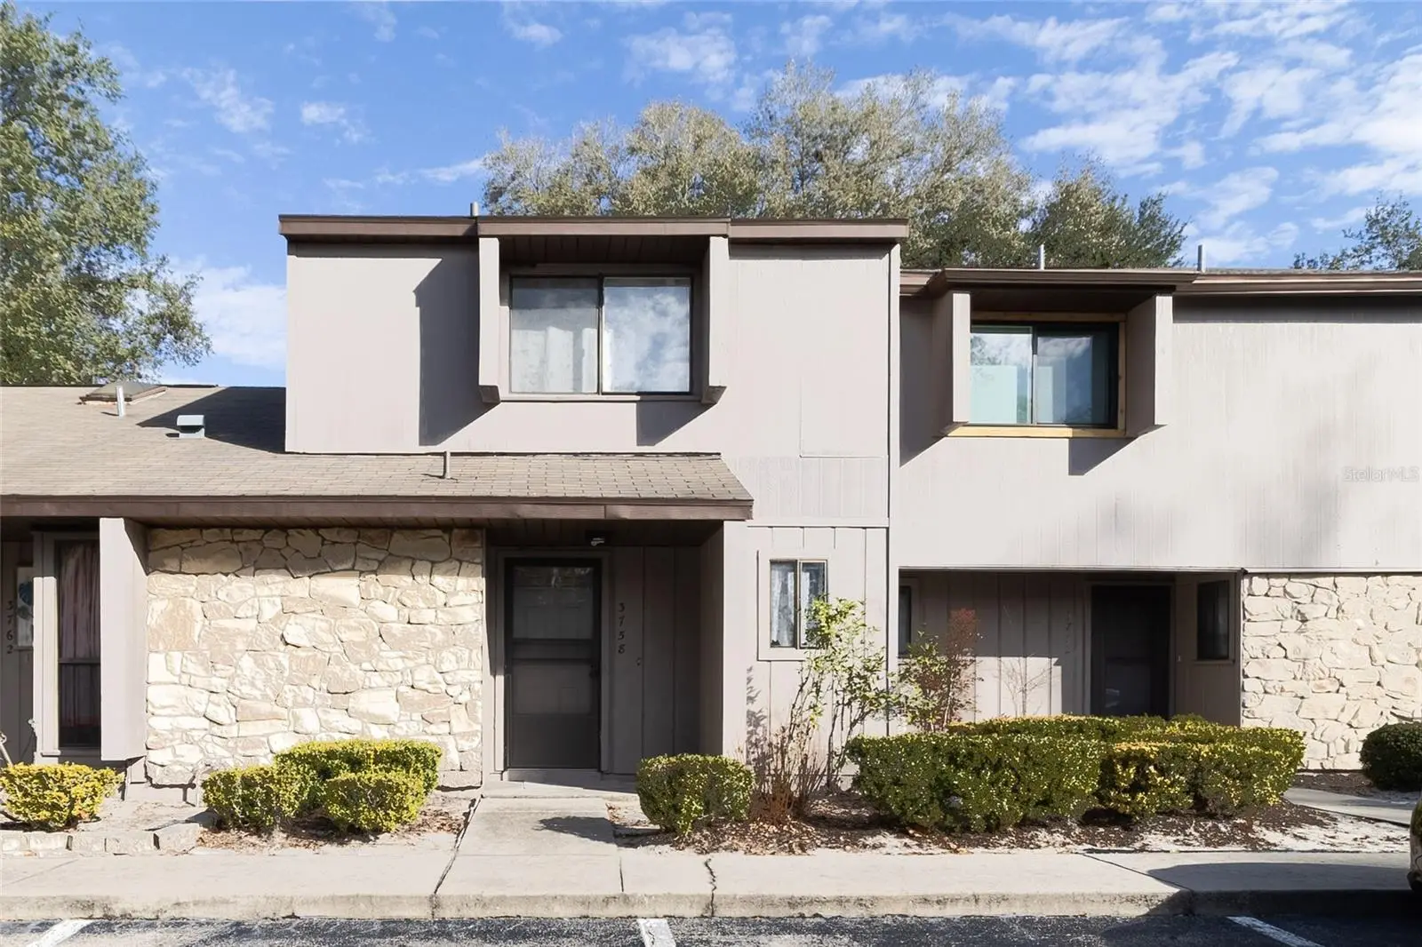
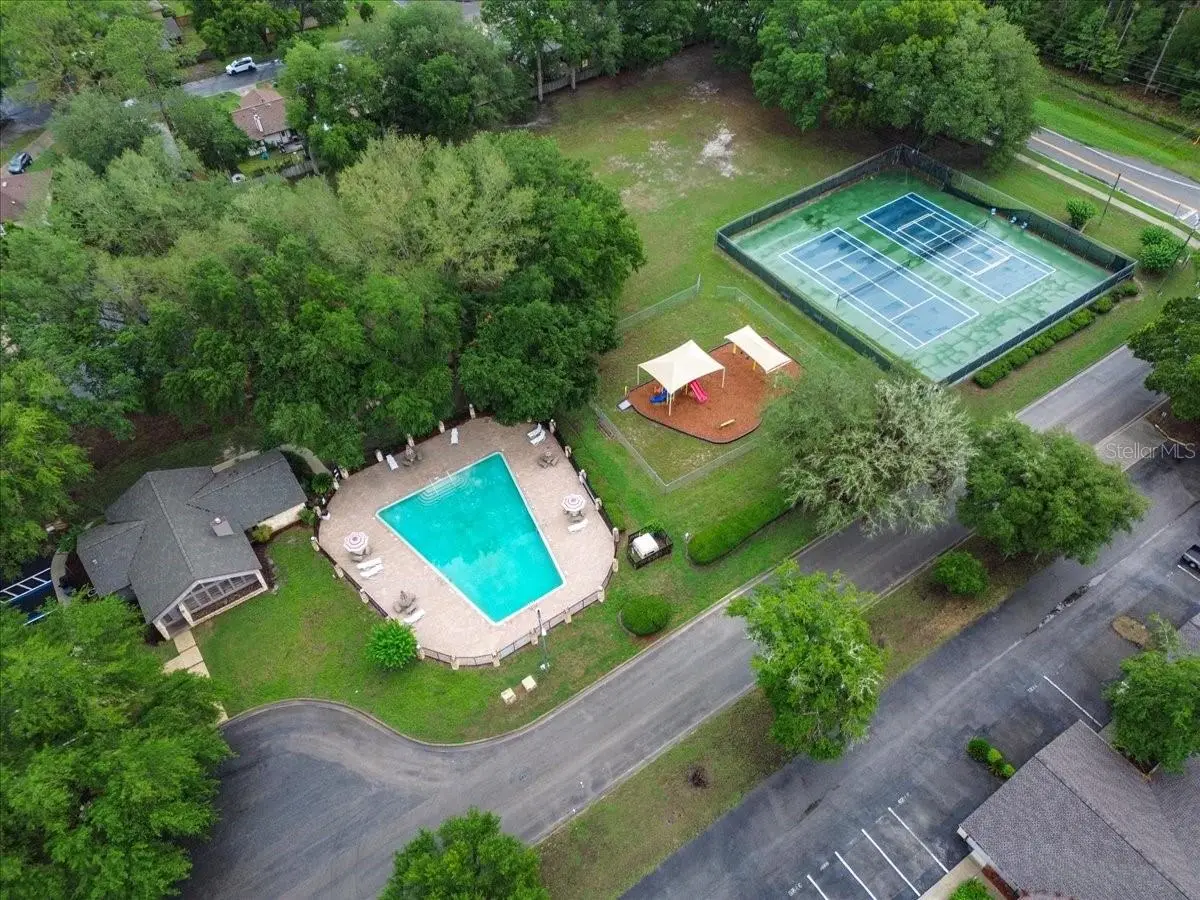
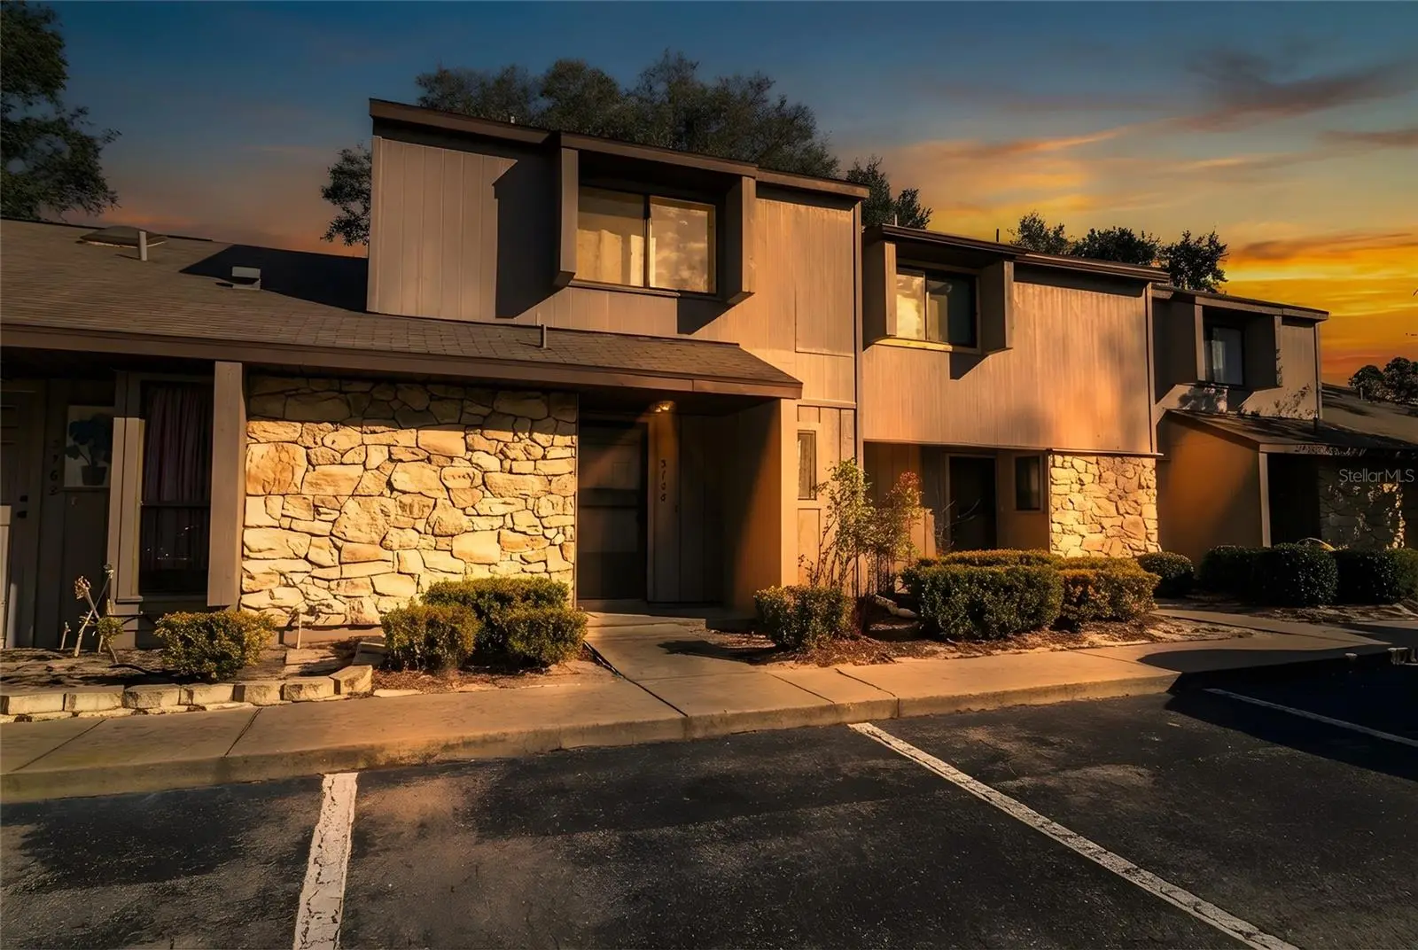
One or more photo(s) has been virtually staged. NEW $7,000 PRICE ADJUSTMENT! Welcome to Mile Run, where extensive updates, generous outdoor living space, and low-maintenance living come together in a convenient NW Gainesville location. The heart of this two-story townhouse is the renovated kitchen, complete with new cabinetry, countertops, sink, garbage disposal, dishwasher, stove, microwave, and refrigerator. Additional improvements include a new roof, water heater, carpet, textured drywall, interior paint, lighting, ceiling fans, front screen door, toilet, screened-porch screening, and exterior storage-room door. The comfortable floor plan keeps the main living areas downstairs, while two generously sized bedrooms upstairs provide separation and privacy. Step outside to a screened porch overlooking the back of the property, plus an impressive 18-by-15 private patio with plenty of room for grilling, entertaining, gardening, or relaxing outdoors. The exterior storage room offers convenient space for bicycles, tools, and recreational equipment. Mile Run residents enjoy a clubhouse, swimming pool, playground, tennis and basketball courts, pickleball, and walking paths. The HOA also provides exterior maintenance, roof coverage, exterior painting, and landscaping maintenance. Located near Publix, restaurants, parks, schools, Devil’s Millhopper, medical facilities, and the University of Florida, this move-in-ready townhouse offers an appealing combination of updates, amenities, outdoor space, and everyday convenience.
Estimated monthly payment
Estimate only. Taxes use the listing's reported amount where available; insurance is a Florida-average estimate. Your actual payment will vary — run a full calculation or talk to a lender.
Price & listing history73 days on market
- Status: ActiveJun 2, 2026
- Listed$226,500Jun 2, 2026
- Price reduced$206,900
Facts & features
- Property type
- Residential
- Sub type
- Townhouse
- Status
- Active
- Days on market
- 73
- Subdivision
- Mile Run Ph 1-C Rep
- County
- Alachua
- Year built
- 1984
- Living area
- 1,244 sq ft
- Price/sq ft
- $166
- Building area
- 1,368 sq ft (Public Records)
- Lot size
- 871 sq ft
- Lot category
- 0 to less than 1/4
- Flood zone
- X (12001C0284E)
- Annual taxes
- $2,890 (2025)
- Parcel #
- 06017-013-012
- Zoning
- PD
- MLS #
- GC540786
Ask about this home
Have a question? Ask the broker directly.
Ryan Solberg answers personally — no call center, no spam. Your question goes straight to him.
Interior Details
- Bedrooms
- 2
- Full bathrooms
- 1
- Half bathrooms
- 1
- Flooring
- Carpet, Ceramic Tile, Luxury Vinyl
- Appliances
- Dishwasher, Disposal, Dryer, Electric Water Heater, Microwave, Range, Refrigerator, Washer
- Interior features
- Ceiling Fans(s), Living Room/Dining Room Combo, PrimaryBedroom Upstairs, Thermostat, Walk-In Closet(s)
- Laundry
- Other
- Stories / Levels
- Two
- Direction faces
- South
- Fireplace
- Yes
Heating & Cooling
- Heating
- Electric, Heat Pump
- Cooling
- Central Air
HOA & Financial
- HOA fee
- $280 / Monthly
- Monthly HOA
- $280/mo
- Total monthly fees
- $320/mo
- Total annual fees
- $3,840
- HOA name
- Debra Martin-Back
- CDD
- No
- Min lease term
- 8-12 Months
- Listing terms
- Cash, Conventional, FHA, VA Loan
- Ownership
- Fee Simple
- Available for lease
- Yes
- Lease restrictions
- No
Exterior & Construction
- Exterior features
- Courtyard, Private Yard, Sidewalk, Sliding Doors, Storage
- Construction materials
- Frame, Wood Siding
- Roof
- Shingle
- Foundation
- Slab
- Road surface
- Asphalt, Paved
Utilities
- Sewer
- Public Sewer
- Water source
- Public
- Utilities
- BB/HS Internet Available, Cable Available, Electricity Connected, Public, Sewer Connected, Underground Utilities, Water Available
Community
- Pets allowed
- Yes
Schools
Letter grades: Florida DOE 2024–25 school grades (Orange, Seminole, Lake, Osceola, Brevard). Assigned schools from the listing agent — verify enrollment with the district.
Room Details
| Room | Level | Dimensions |
|---|---|---|
| Living Room | First | 18x17 |
| Kitchen | First | 9x8 |
| Dining Room | First | 8x8 |
| Primary Bedroom | Second | 14x12 |
| Bathroom 1 | Second | 10x5 |
| Bedroom 2 | Second | 13x12 |
| Bathroom 2 | First | 9x5 |
| Balcony/Porch/Lanai | First | 12x8 |
Listing Details
- Listing date
- 2026-06-01
- On market date
- 2026-06-02
- Original list price
- $226,500
- Occupant type
- Vacant
- MLS area
- 32653 - Gainesville
- Listing AOR
- Orlando Regional
- Status changed
- 2026-06-02
- Tax legal description
- MILE RUN PHASE 1C REPLAT PB M-96 PART OF LOTS 11 & AS DESC AS: COM 61.50 FT E & 21 FT S OF NW COR S/D POB RUN E 18.33 FT S 67 FT W 18.33 FT N 67 FT TO POB OR 4529/0547
Flood risk
Minimal-risk area outside the mapped floodplain. Flood insurance is optional and typically low-cost.
Source: FEMA flood zone reported on the listing. Confirm current designation at FEMA Flood Map Service Center.
Location
Directions
NW 53th Ave to NW 37th St (North) to NW 56th Ln (left) to property on end (right side)
More homes like this
$229,800
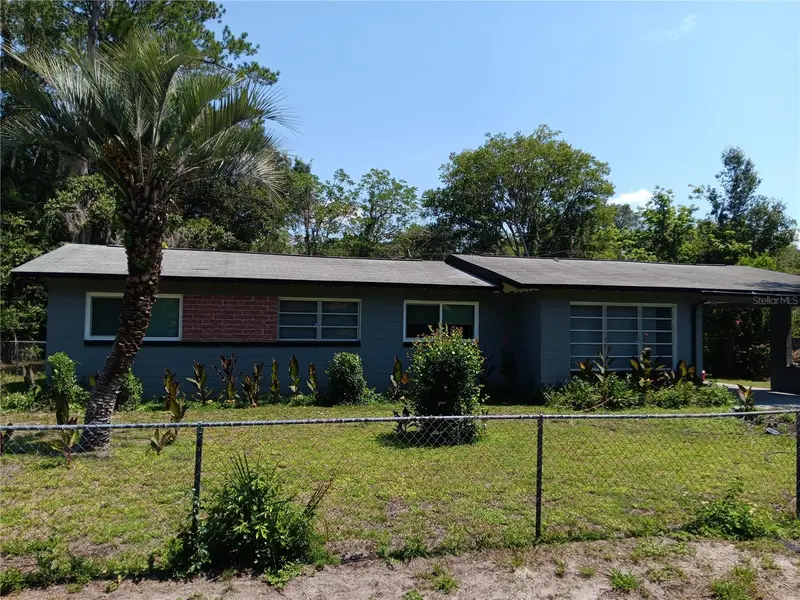
1440 Se 23rd Ave
Gainesville, FL 32641
4 bd · 3 ba · 1,652 sqft
Breezy Acres
MLS ID #W7880965, LISTWITHFREEDOM.COM.
Listing provided by Stellar MLS
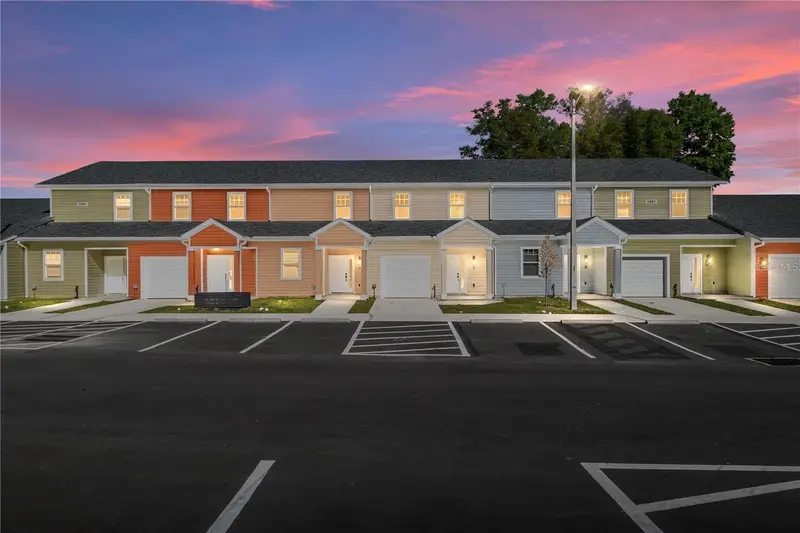
$259,990
1595 Nw 29th Rd #3
Gainesville, FL 32605
3 bd · 4 ba · 1,187 sqft
Eagle Trace Townhomes Condo
MLS ID #GC541583, UNIVERSITY REALTY.
Listing provided by Stellar MLS
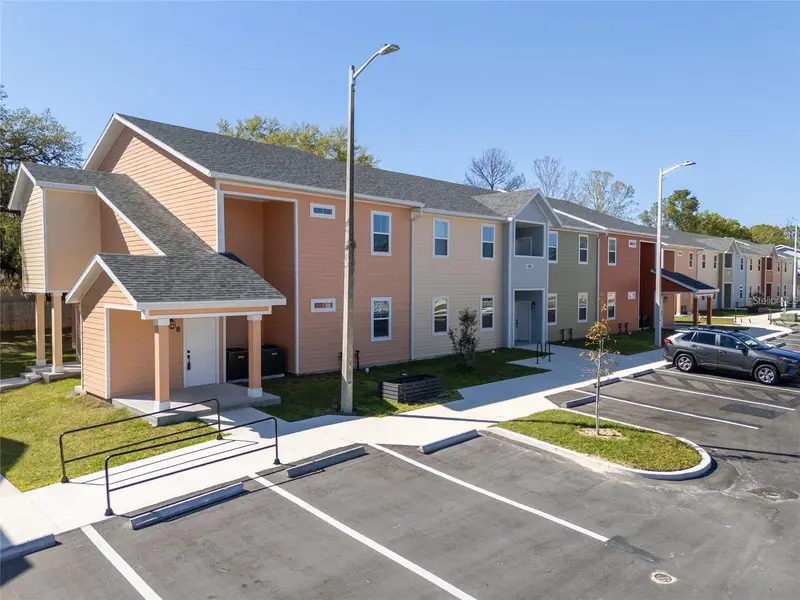
$224,900
1581 Nw 29th Rd #8
Gainesville, FL 32605
2 bd · 2 ba · 973 sqft
Eagle Trace Townhomes Condo
MLS ID #GC541564, UNIVERSITY REALTY.
Listing provided by Stellar MLS
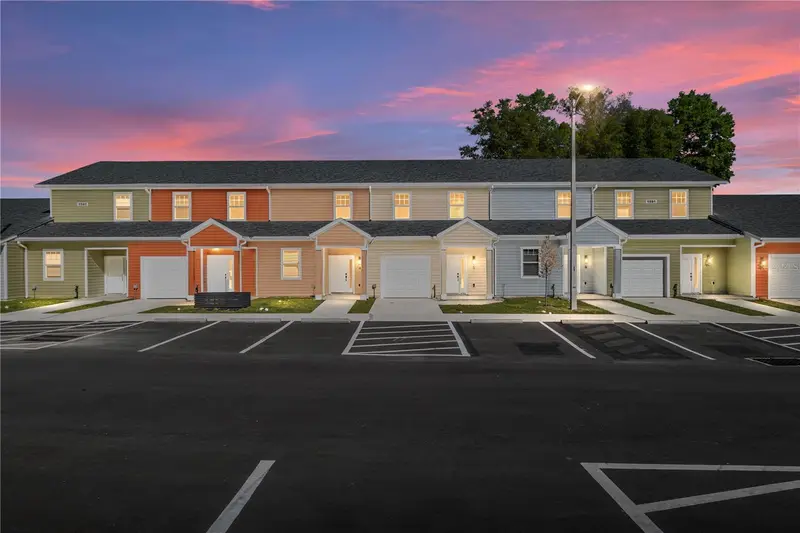
$260,825
1591 Nw 29th Rd #4
Gainesville, FL 32605
3 bd · 4 ba · 1,187 sqft
Eagle Trace Townhomes Condo
MLS ID #GC541188, UNIVERSITY REALTY.
Listing provided by Stellar MLS

Listings courtesy of Stellar MLS as distributed by MLS GRID
IDX information is provided exclusively for consumers’ personal, non-commercial use and may not be used for any purpose other than to identify prospective properties consumers may be interested in purchasing.
Based on information submitted to the MLS GRID as of August 14, 2026 at 5:02 PM ET. All data is obtained from various sources and may not have been verified by broker or MLS GRID. Supplied Open House Information is subject to change without notice. All information should be independently reviewed and verified for accuracy. Properties may or may not be listed by the office/agent presenting the information.
All or a portion of the multiple listing information is provided by Stellar MLS, from a copyrighted compilation of listings. The compilation of listings and each individual listing are © 2026 Stellar MLS. All rights reserved.
Ryan Solberg, Broker · MaxLife Realty LLC · FL License #BK3354351 · Equal Housing Opportunity · Full disclaimer · DMCA