
$364,900
11210 Auburndale Street
Spring Hill, FL 34609
Listing updated: September 3, 2026 at 10:42 PM ET
Listing courtesy of Coldwell Banker Realty · Connie Dichtas · MLS #TB8513895 · Active · 727-781-3700Property type
Year built
Lot size
Price / sq ft
HOA dues
Days on market
Garage spaces
Flood zone
About this home
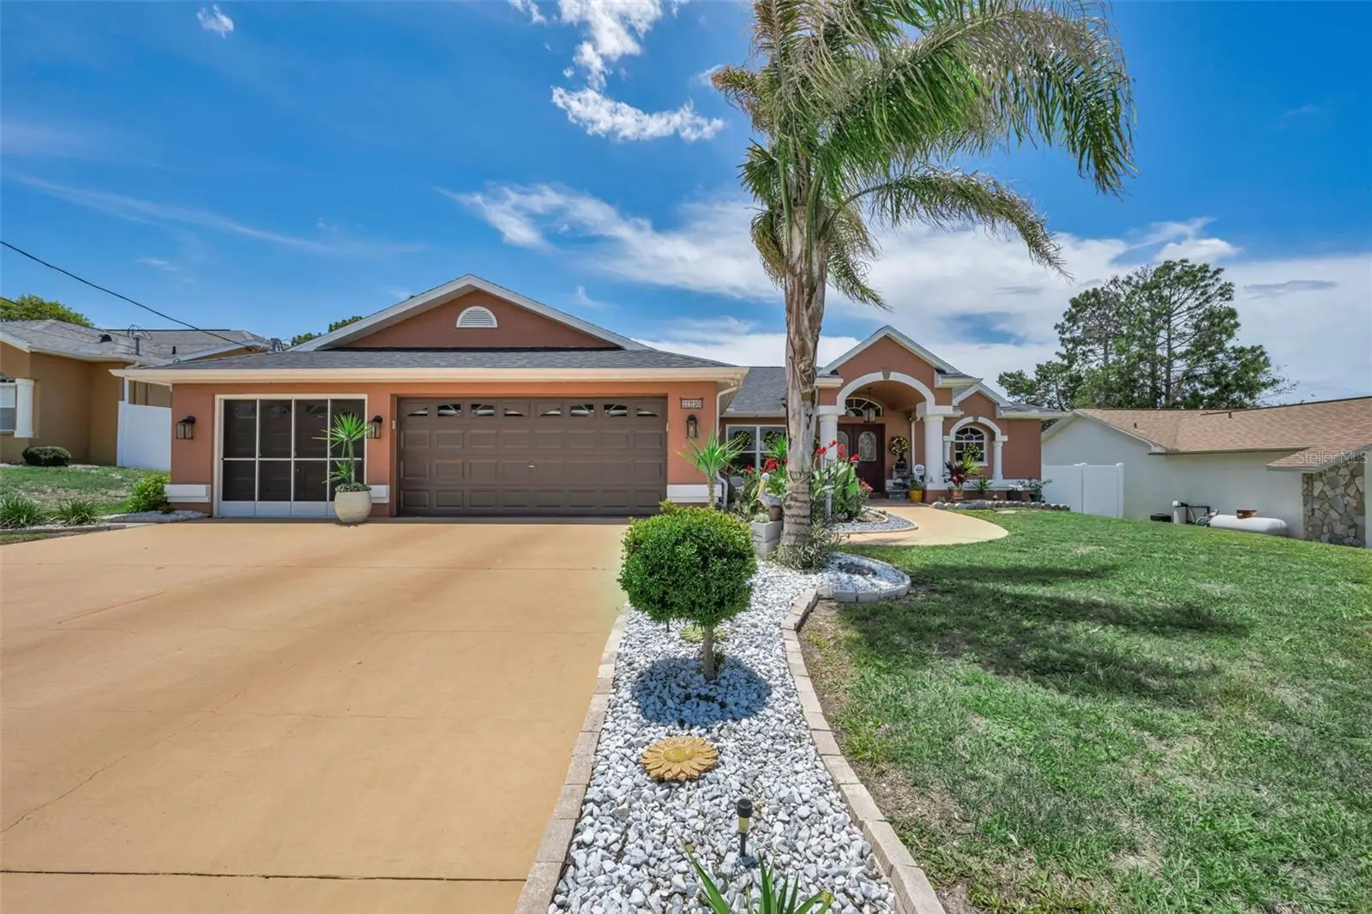
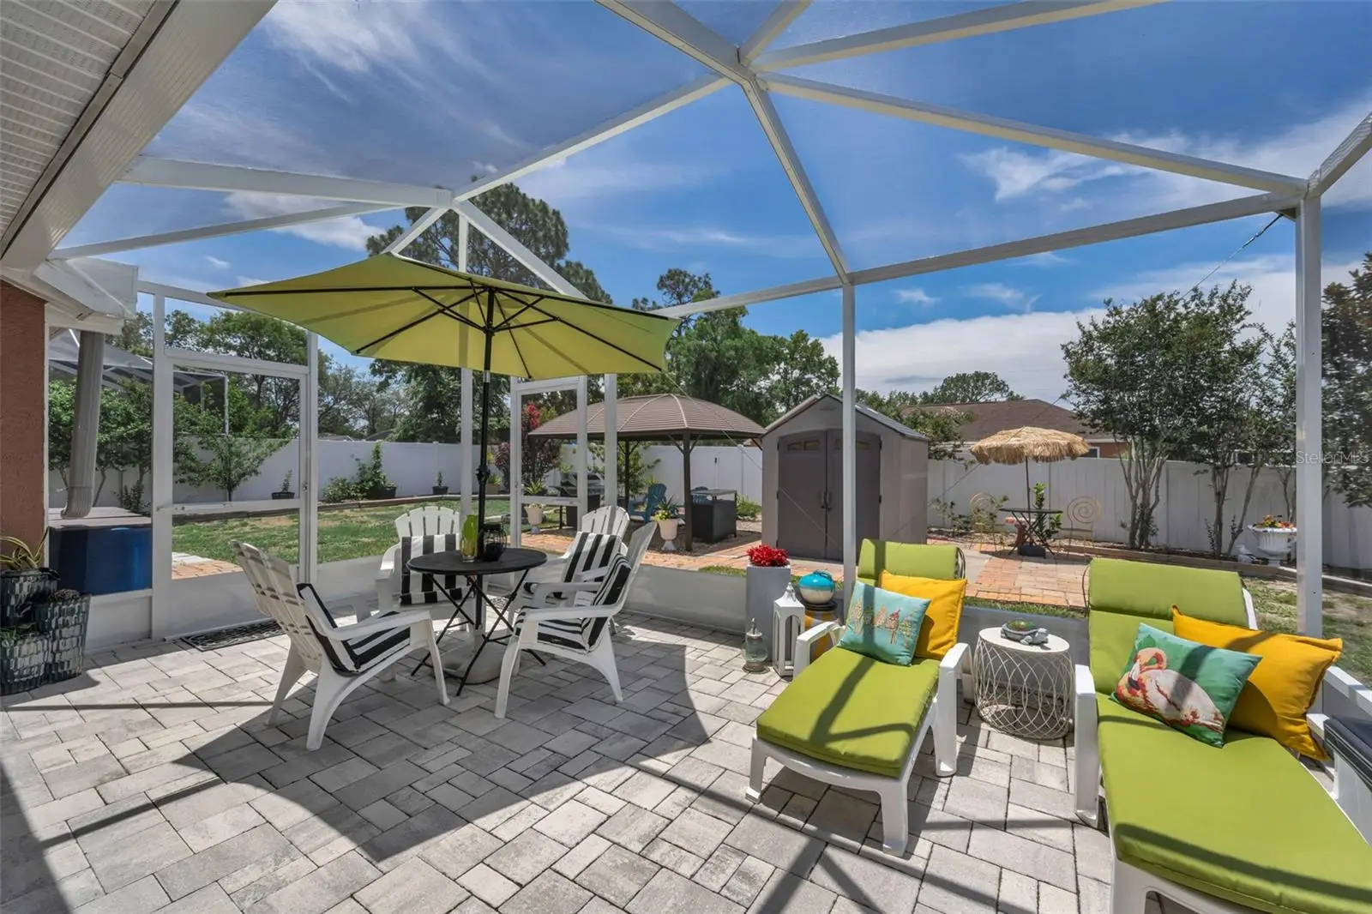
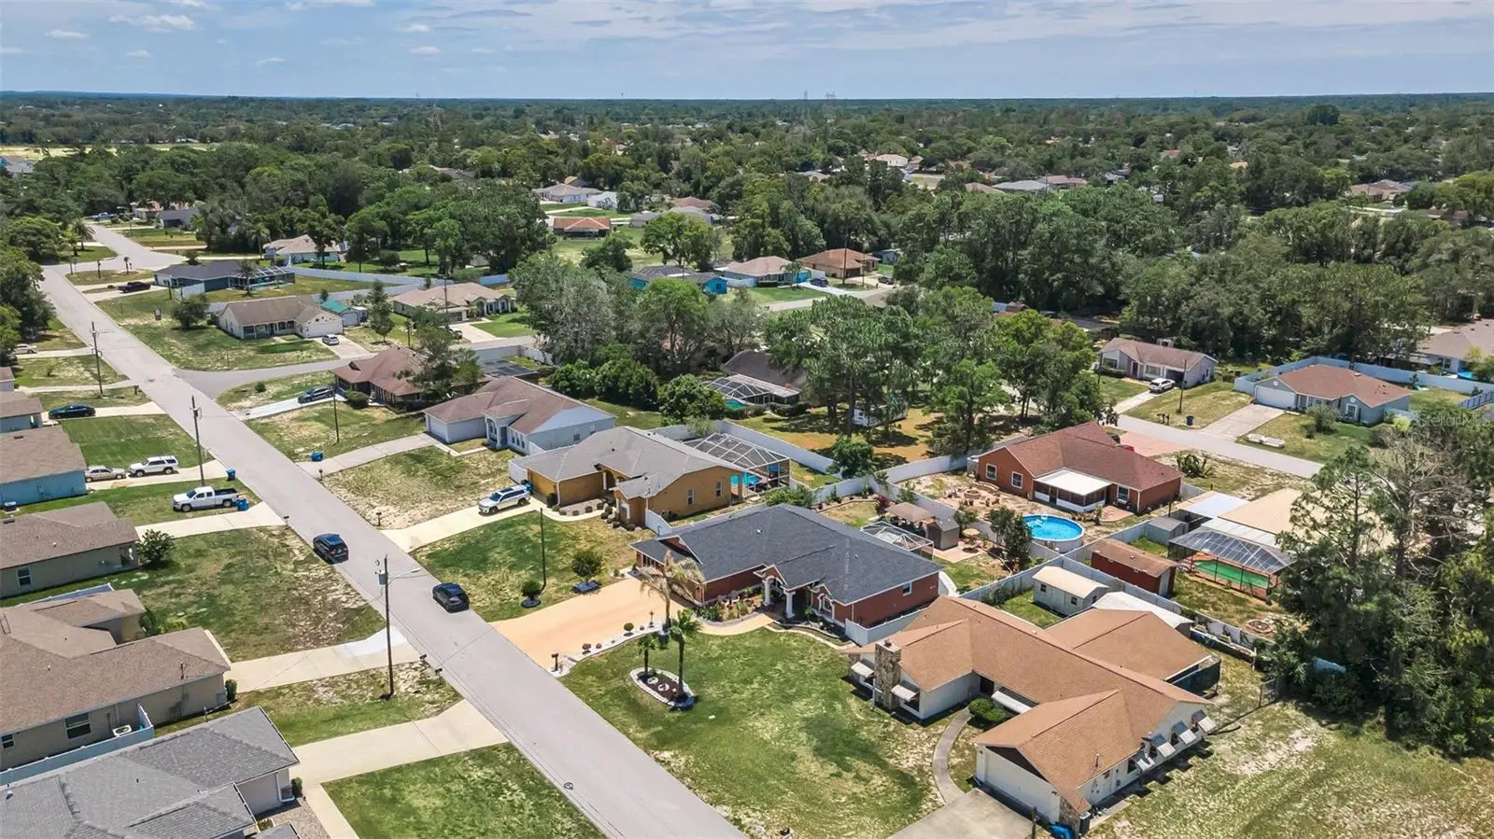
**NEW PRICE!**Private Backyard Oasis! Move-in ready 3-bedroom, 2-bath home with a 3-car garage, NO HOA, and NO CDD! This beautifully maintained property offers a fully fenced backyard retreat designed for relaxing and entertaining, featuring an oversized screened lanai with a decorative tile accent wall, new pavers (2023), a covered gazebo, mature landscaping, fruit trees, a garden area, eco-friendly rain barrels for irrigation, and a large storage shed (2023). Enjoy peace of mind with a NEW ROOF (2021), NEW HVAC (2021), NEW WATER HEATER (2023), a whole-house Water Treatment System (2023) for high-quality water throughout the home, and replacement windows and doors. Step through elegant double entry doors into a bright, open floor plan with soaring ceilings, a striking compass rose tile medallion, and a formal dining room that flows seamlessly into the spacious 21' x 15' living room with an electric fireplace, ample space for multiple seating arrangements, and sliding glass doors leading to the lanai. Tile flooring runs throughout the home—no carpet! The beautifully remodeled kitchen features custom cabinetry with soft-close drawers, pull-out shelving, granite countertops, newer stainless-steel appliances, and a sunny breakfast nook accented by custom wood walls. The spacious primary suite is a true retreat, offering floor-to-ceiling tile, granite countertops, a garden tub, and a ceiling heater. The guest bathroom has also been tastefully updated with floor-to-ceiling tile. A dedicated laundry room includes a utility sink and storage closet for added convenience. The air-conditioned third garage provides exceptional flexibility as a home office, fitness room, workshop, hobby space, or the ultimate she shed/man cave. Conveniently located near shopping, dining, parks, schools, and major commuter routes, and just two miles from the Hernando County YMCA with its heated pool, fitness center, classes, and wellness programs. Quality updates, thoughtful upgrades, and a private backyard you'll rarely find in newer homes make this exceptional property truly move-in ready.
Estimated monthly payment
Estimate only. Taxes use the listing's reported amount where available; insurance is a Florida-average estimate. Your actual payment will vary — run a full calculation or talk to a lender.
Price & listing history86 days on market
- Status: ActiveJun 9, 2026
- Listed$384,900Jun 9, 2026
- Price reduced$364,900
Facts & features
- Property type
- Residential
- Sub type
- Single Family Residence
- Status
- Active
- Days on market
- 86
- Subdivision
- Spring Hill
- County
- Hernando
- Year built
- 1994
- Living area
- 1,656 sq ft
- Price/sq ft
- $220
- Building area
- 2,679 sq ft (Public Records)
- Lot size
- 10,000 sq ft
- Lot category
- 0 to less than 1/4
- Flood zone
- X
- Garage
- 3 spaces
- Annual taxes
- $3,853 (2025)
- Parcel #
- R32-323-17-5150-0937-0050
- Zoning
- RESI
- MLS #
- TB8513895
Ask about this home
Have a question? Ask the broker directly.
Ryan Solberg answers personally — no call center, no spam. Your question goes straight to him.
Interior Details
- Bedrooms
- 3
- Full bathrooms
- 2
- Flooring
- Ceramic Tile, Tile
- Appliances
- Dishwasher, Disposal, Electric Water Heater, Ice Maker, Microwave, Range, Refrigerator, Water Filtration System, Water Purifier, Water Softener
- Interior features
- Ceiling Fans(s), High Ceilings, Kitchen/Family Room Combo, Living Room/Dining Room Combo, Open Floorplan, Primary Bedroom Main Floor, Solid Wood Cabinets, Split Bedroom, Stone Counters, Thermostat, Vaulted Ceiling(s), Walk-In Closet(s), Window Treatments
- Laundry
- Laundry Room
- Stories / Levels
- One
- Direction faces
- North
Heating & Cooling
- Heating
- Central
- Cooling
- Central Air
Parking
- Garage spaces
- 3
- Attached garage
- No
- Parking features
- Driveway, Garage Door Opener, Off Street, On Street, Garage
HOA & Financial
- Total monthly fees
- $0/mo
- Total annual fees
- $0
- CDD
- No
- Homestead exemption
- Yes
- Min lease term
- No Minimum
- Listing terms
- Cash, Conventional, FHA, VA Loan
- Ownership
- Fee Simple
- Available for lease
- Yes
- Lease restrictions
- No
Exterior & Construction
- Exterior features
- Garden, Lighting, Private Mailbox, Rain Barrel/Cistern(s), Rain Gutters, Sprinkler Metered, Storage
- Construction materials
- Block, Concrete, Stucco
- Roof
- Shingle
- Foundation
- Slab
- Road surface
- Asphalt, Paved
Utilities
- Sewer
- Public Sewer
- Water source
- Public
- Utilities
- BB/HS Internet Available, Cable Available, Electricity Connected, Public, Sprinkler Meter, Sprinkler Recycled, Water Connected
Community
- Pets allowed
- Yes
Schools
Letter grades: Florida DOE 2024–25 school grades (Orange, Seminole, Lake, Osceola, Brevard). Assigned schools from the listing agent — verify enrollment with the district.
Room Details
| Room | Level | Dimensions |
|---|---|---|
| Living Room | First | 21.1x15.3 |
| Dining Room | First | 20.1x8.5 |
| Kitchen | First | 11.9x15.11 |
| Dinette | First | 12.3x6.3 |
| Primary Bedroom | First | |
| Primary Bathroom | First | |
| Bedroom 2 | First | |
| Bathroom 2 | First | |
| Bedroom 3 | First | |
| Laundry | First | |
| Balcony/Porch/Lanai | First |
Listing Details
- Listing date
- 2026-06-09
- On market date
- 2026-06-09
- Original list price
- $384,900
- Occupant type
- Owner
- MLS area
- 34609 - Spring Hill/Brooksville
- Listing AOR
- Suncoast Tampa
- Status changed
- 2026-06-09
- Tax legal description
- SPRING HILL UNIT 15 BLK 937 LOT 5 ORB 365 PG 885
Flood risk
Minimal-risk area outside the mapped floodplain. Flood insurance is optional and typically low-cost.
Source: FEMA flood zone reported on the listing. Confirm current designation at FEMA Flood Map Service Center.
Location
Directions
From Landover Blvd, turn onto Blythe Ave and left onto Auburndale St. Home is on the right.
More homes like this
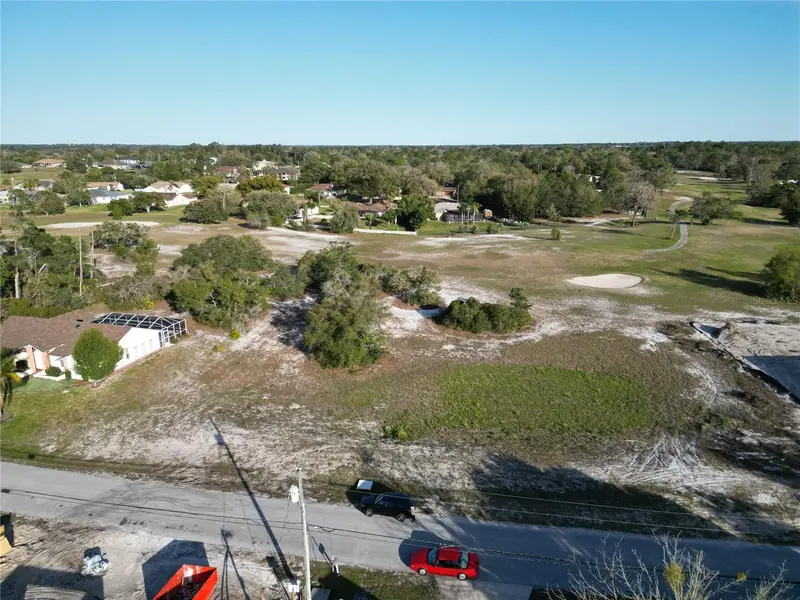
$45,000
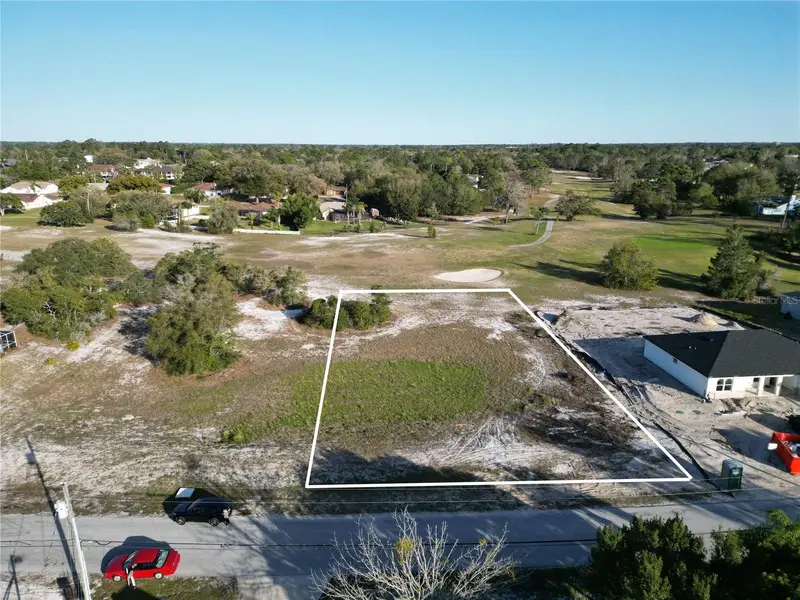
Kirkwood Ave
Spring Hill, FL 34608
0.49 acres
Spring Hill
MLS ID #O6406519, REGENCY REAL ESTATE LLC.
Listing provided by Stellar MLS
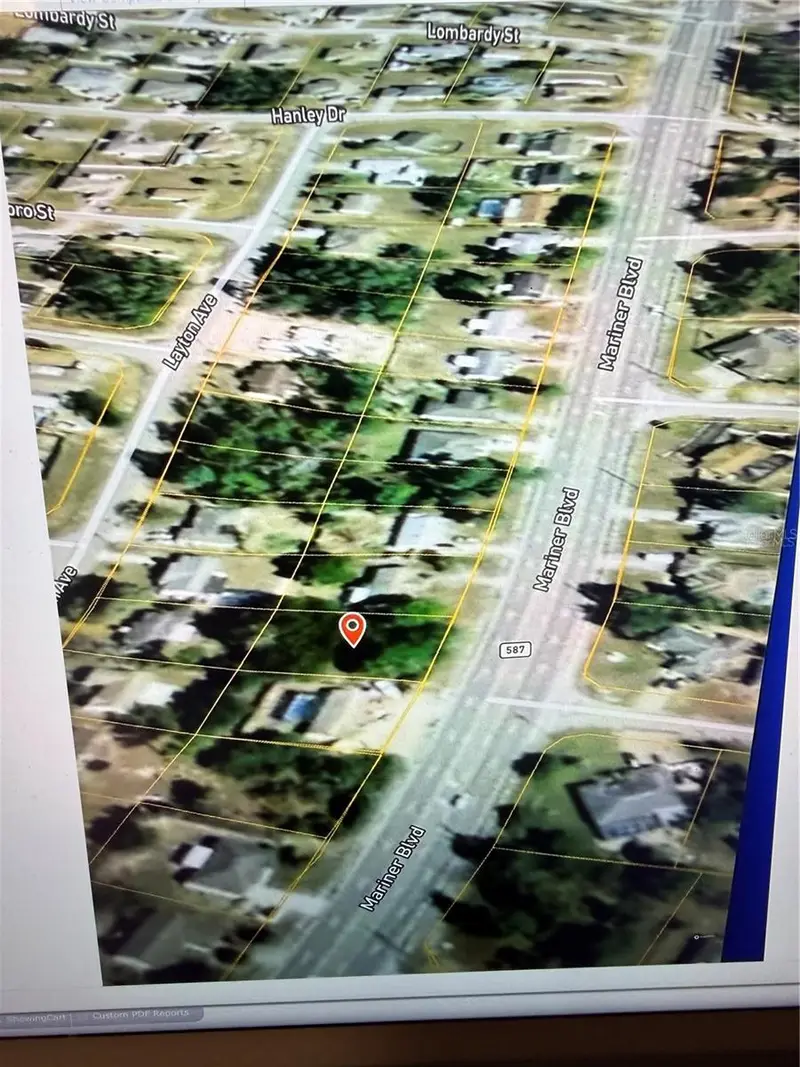
$45,000
6215 Mariner Blvd
Spring Hill, FL 34609
0.25 acres
Spring Hill
MLS ID #TB8491690, FRIENDS REALTY LLC.
Listing provided by Stellar MLS
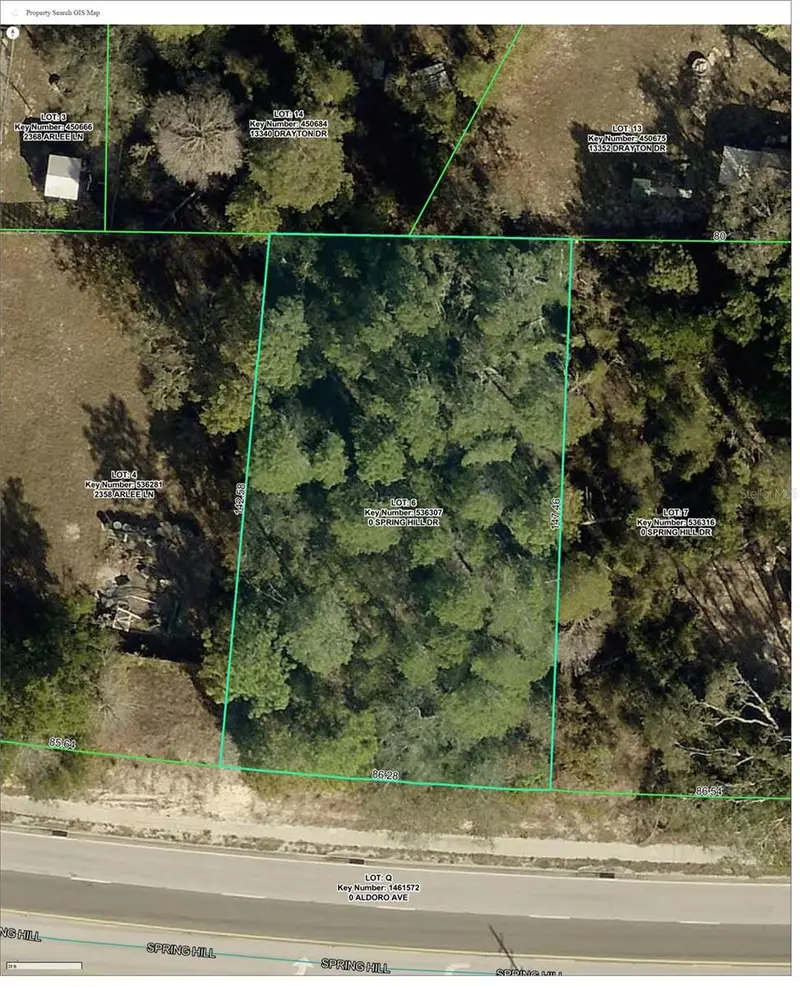
$54,999
13335 Spring Hill Dr
Spring Hill, FL 34609
0.28 acres
Spring Hill
MLS ID #TB8542292, A-WARD WINNING REALTY LLC.
Listing provided by Stellar MLS
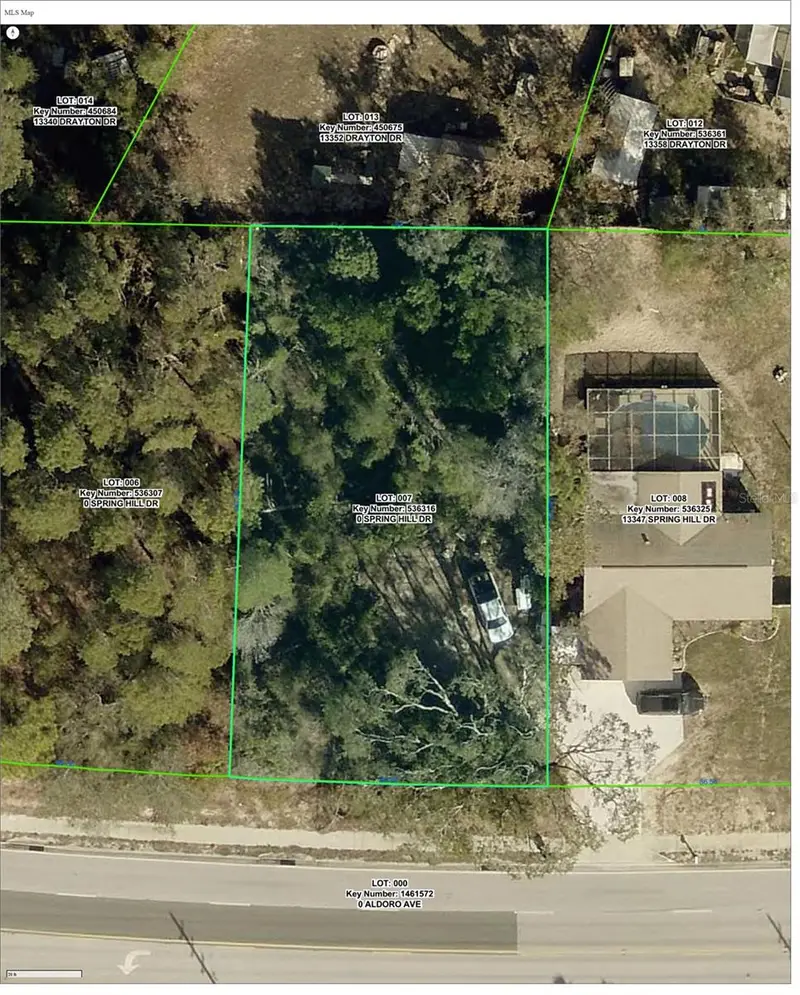
$54,999
13341 Spring Hill Dr
Spring Hill, FL 34609
0.28 acres
Spring Hill
MLS ID #TB8542298, A-WARD WINNING REALTY LLC.
Listing provided by Stellar MLS

Listings courtesy of Stellar MLS as distributed by MLS GRID
IDX information is provided exclusively for consumers’ personal, non-commercial use and may not be used for any purpose other than to identify prospective properties consumers may be interested in purchasing.
Based on information submitted to the MLS GRID as of September 3, 2026 at 10:42 PM ET. All data is obtained from various sources and may not have been verified by broker or MLS GRID. Supplied Open House Information is subject to change without notice. All information should be independently reviewed and verified for accuracy. Properties may or may not be listed by the office/agent presenting the information.
All or a portion of the multiple listing information is provided by Stellar MLS, from a copyrighted compilation of listings. The compilation of listings and each individual listing are © 2026 Stellar MLS. All rights reserved.
Ryan Solberg, Broker · MaxLife Realty LLC · FL License #BK3354351 · Equal Housing Opportunity · Full disclaimer · DMCA