
$235,000
2258 Fluorshire Drive
Brandon, FL 33511
Listing updated: May 30, 2026 at 5:53 PM ET
Listing courtesy of Foundation Realty Group · William Acosta · MLS #TB8513866 · Active · 813-729-6000Property type
Year built
Lot size
Price / sq ft
HOA dues
Day on market
Flood zone
About this home
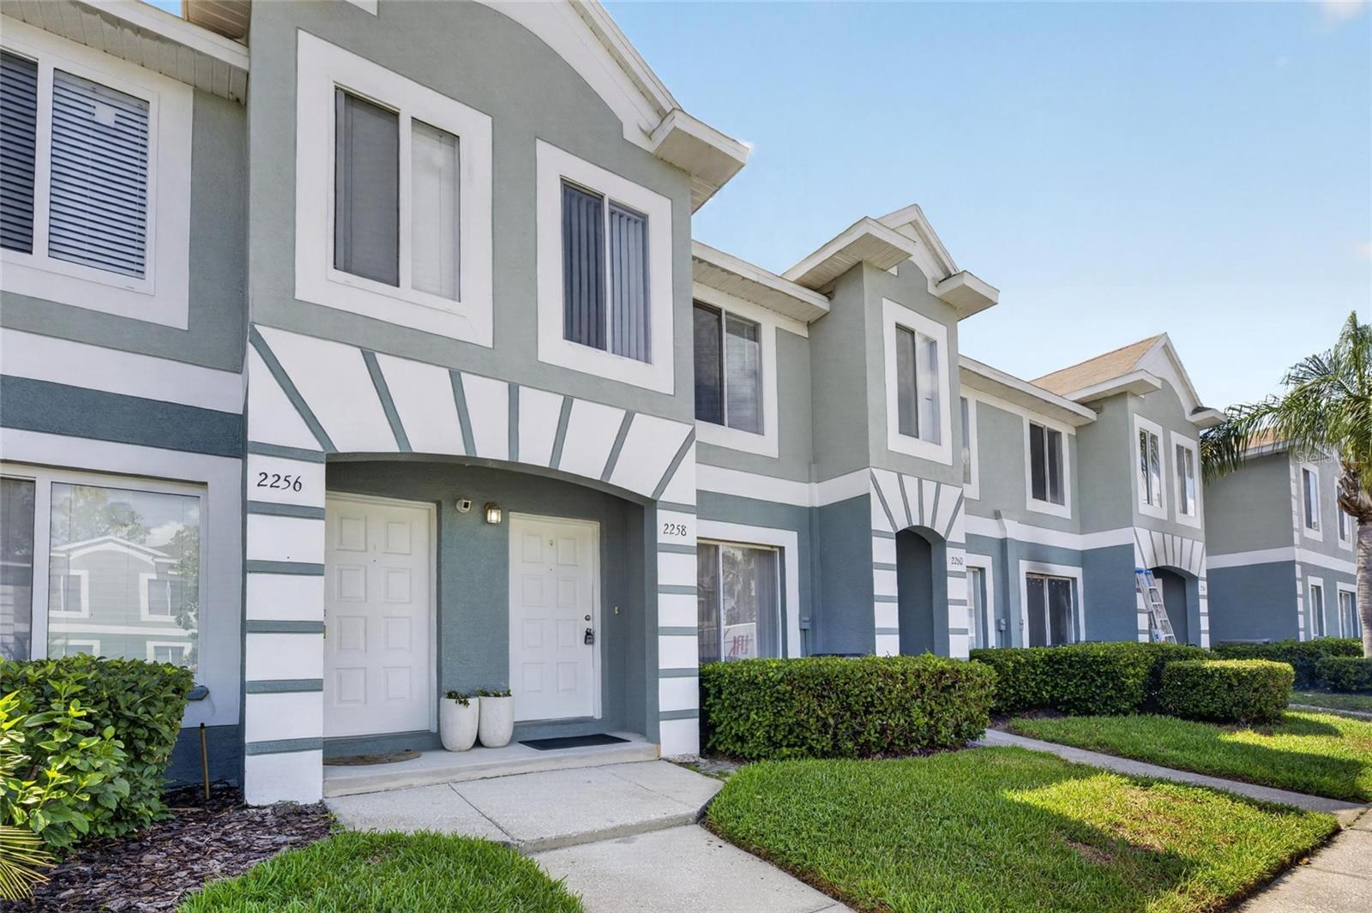
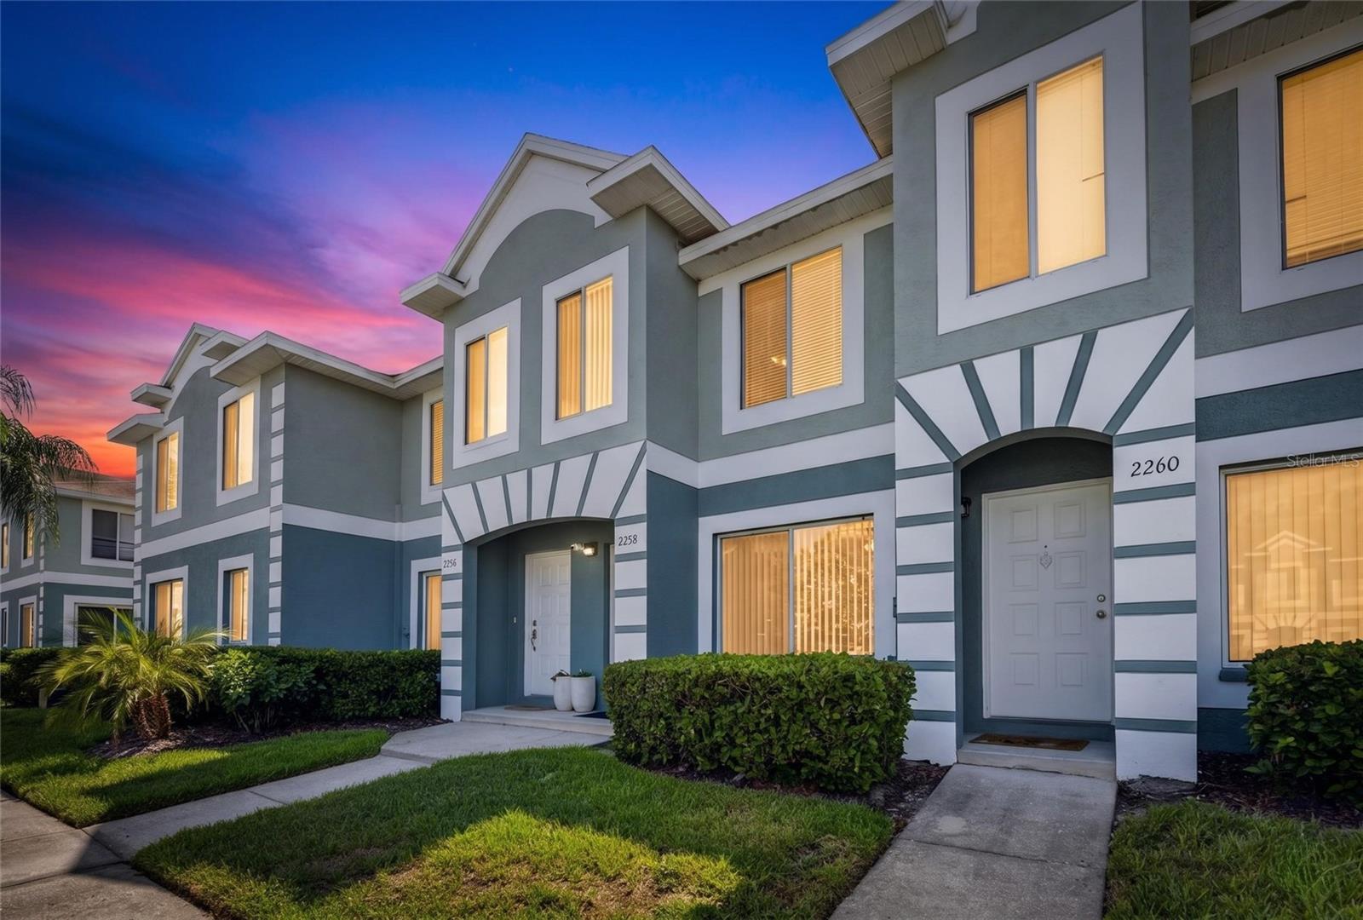
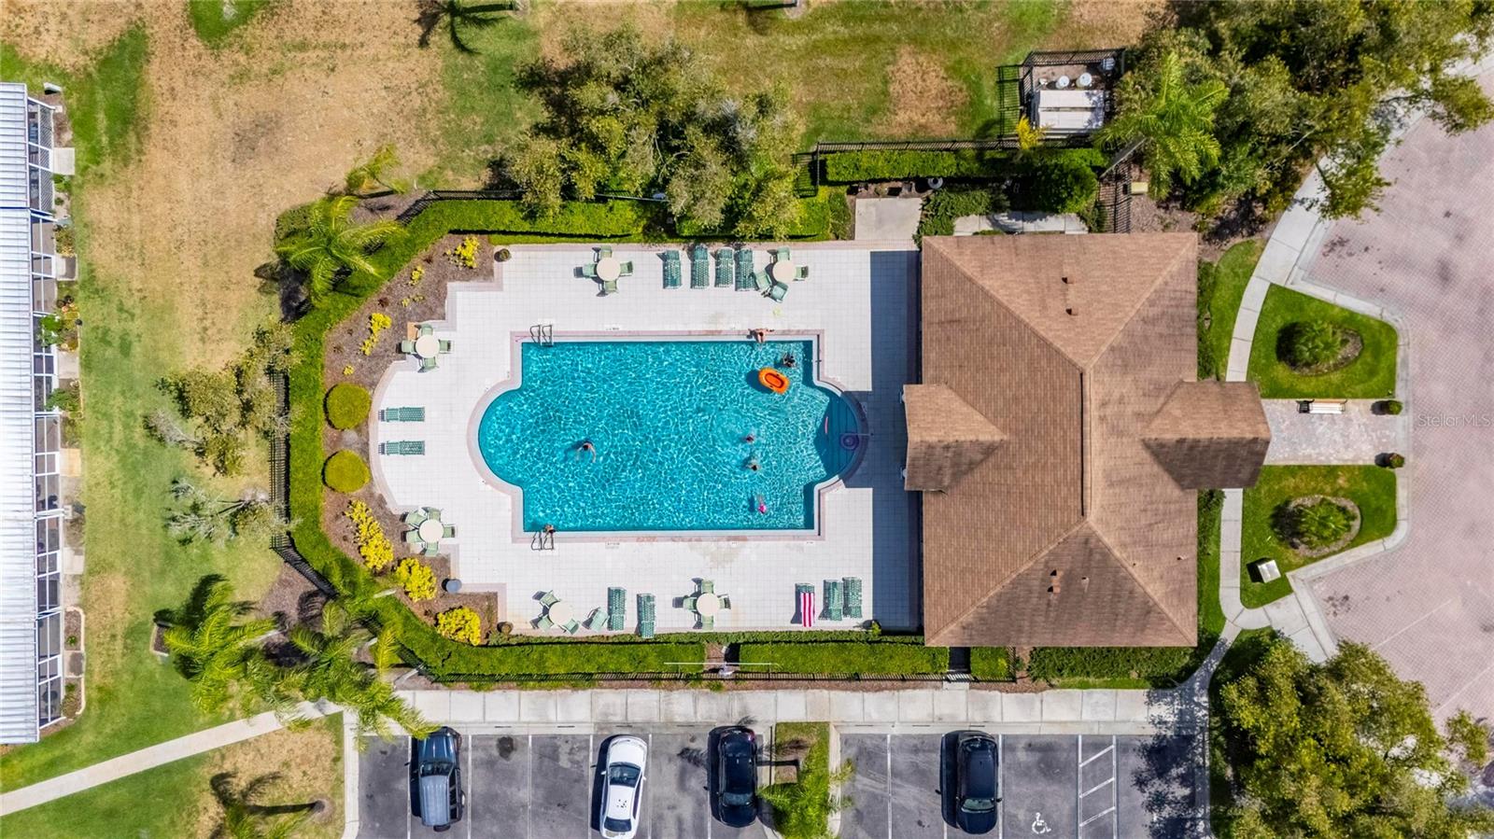
Welcome to your charming 2-bedroom, 2.5-bath townhome located right in the heart of Brandon, Florida! This centrally situated gem puts you just steps away from all the best restaurants, shops, hospitals, and medical facilities. The townhome boasts a spacious and modern interior, a beautifully appointed kitchen that was just upgraded with beautiful quartz counters, and two generously sized bedrooms. The only carpet in the townhome is on the stairs for ease of navigating the daily up and down. Additionally, there's a charming Florida room lanai off the kitchen that features actual windows, allowing you to enjoy the space comfortably all year round. This beauty also boasts a newer HVAC, newer HWH, newer washer and dryer and the roof was replaced by the community approx. 6-7 years ago. The LOW monthly HOA fee covers water, sewer, trash, grounds maintenance AND basic cable. This home is just waiting for its new owners to call it home. Schedule your private tour today.
Estimated monthly payment
Estimate only. Taxes use the listing's reported amount where available; insurance is a Florida-average estimate. Your actual payment will vary — run a full calculation or talk to a lender.
Price & listing history1 days on market
- Status: ActiveMay 30, 2026
- Listed$235,000May 29, 2026
- Price increased$235,000
Facts & features
- Property type
- Residential
- Sub type
- Townhouse
- Status
- Active
- Days on market
- 1
- Subdivision
- Providence Twnhms Ph 1
- County
- Hillsborough
- Year built
- 2002
- Living area
- 1,490 sq ft
- Price/sq ft
- $158
- Building area
- 1,615 sq ft (Public Records)
- Lot size
- 1,399 sq ft
- Lot category
- 0 to less than 1/4
- Flood zone
- X (12057C0391H)
- Annual taxes
- $3,577 (2025)
- Parcel #
- U-33-29-20-2HV-000025-00004.0
- Zoning
- PD
- MLS #
- TB8513866
Ask about this home
Have a question? Ask the broker directly.
Ryan Solberg answers personally — no call center, no spam. Your question goes straight to him.
Interior Details
- Bedrooms
- 2
- Full bathrooms
- 2
- Half bathrooms
- 1
- Flooring
- Carpet, Tile, Vinyl
- Appliances
- Dishwasher, Dryer, Microwave, Range, Refrigerator, Washer
- Interior features
- Stone Counters
- Laundry
- Inside, Laundry Closet
- Stories / Levels
- Two
- Direction faces
- East
Heating & Cooling
- Heating
- Central
- Cooling
- Central Air
HOA & Financial
- HOA fee
- $266 / Monthly
- Monthly HOA
- $266/mo
- Total monthly fees
- $266/mo
- Total annual fees
- $3,192
- HOA name
- Harbeck Hospitality - Becky Campbell
- CDD
- No
- Min lease term
- 1-2 Years
- Listing terms
- Cash, Conventional, FHA, VA Loan
- Ownership
- Fee Simple
- Available for lease
- Yes
- Lease restrictions
- Yes
- Additional lease restrictions
- Lease restrictions are to be validated by the buyer and or buyer's agent with association
- Approval process
- There is a new home owner application that will need to be filled out with the HOA
Exterior & Construction
- Exterior features
- Sidewalk
- Construction materials
- Block, Stucco
- Roof
- Shingle
- Foundation
- Slab
- Road surface
- Asphalt
Utilities
- Sewer
- Public Sewer
- Water source
- Public
- Utilities
- BB/HS Internet Available, Public
Community
- Pets allowed
- Yes
Schools
Letter grades: Florida DOE 2024–25 school grades (Orange, Seminole, Lake, Osceola, Brevard). Assigned schools from the listing agent — verify enrollment with the district.
Room Details
| Room | Level | Dimensions |
|---|---|---|
| Living Room | First | 18x14 |
| Kitchen | First | 14x9 |
| Dining Room | First | 13x10 |
| Primary Bedroom | Second | 14x13 |
| Bedroom 2 | Second | 12x14 |
Listing Details
- Listing date
- 2026-05-27
- On market date
- 2026-05-29
- Original list price
- $235,000
- Occupant type
- Vacant
- MLS area
- 33511 - Brandon
- Listing AOR
- Suncoast Tampa
- Status changed
- 2026-05-30
- Tax legal description
- PROVIDENCE TOWNHOMES PHASES 1 AND 2 LOT 4 BLOCK 25
Flood risk
Minimal-risk area outside the mapped floodplain. Flood insurance is optional and typically low-cost.
Source: FEMA flood zone reported on the listing. Confirm current designation at FEMA Flood Map Service Center.
Location
Directions
***AGENT AND BUYER MUST ENTER AT GATED ENTRY ON GLENMERE..THAT IS THE ONLY CALL BOX*** From Providence Rd., make a left on Providence Lakes Blvd, Make a left on Glenmere, Gated entry is on the right.
More homes like this
$209,900
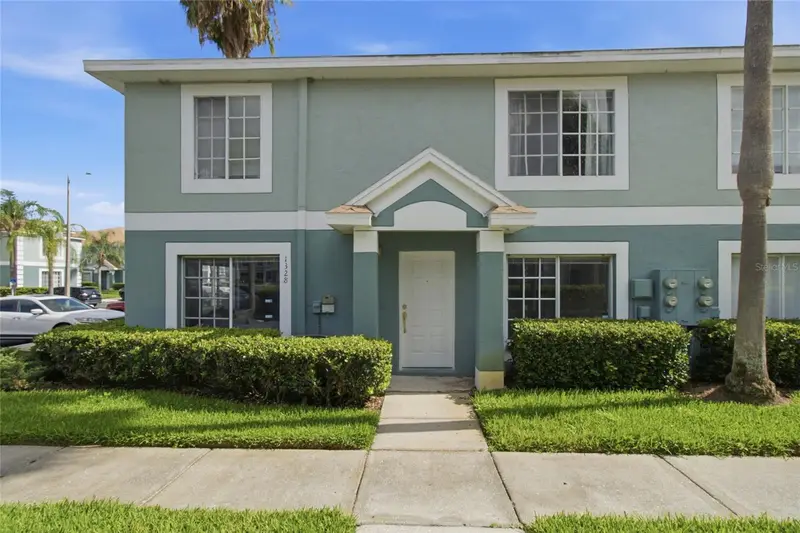
1328 Twilridge Pl
Brandon, FL 33511
2 bd · 3 ba · 1,178 sqft
Providence Twnhms Ph 1
MLS ID #TB8519713, ALIGN RIGHT REALTY RIVERVIEW.
Listing provided by Stellar MLS
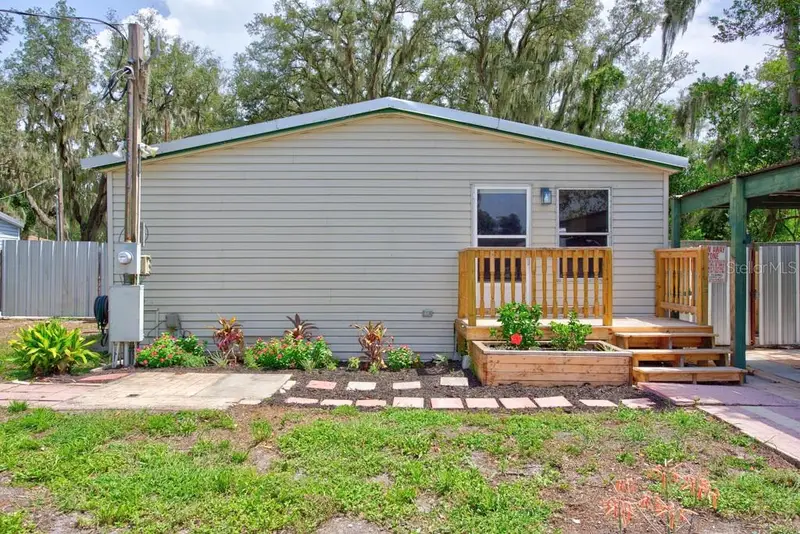
$200,000
11711 Tucker Rd
Riverview, FL 33569
3 bd · 2 ba · 1,344 sqft
Revised Of Rodney Johnson
MLS ID #TB8529597, LPT REALTY LLC.
Listing provided by Stellar MLS
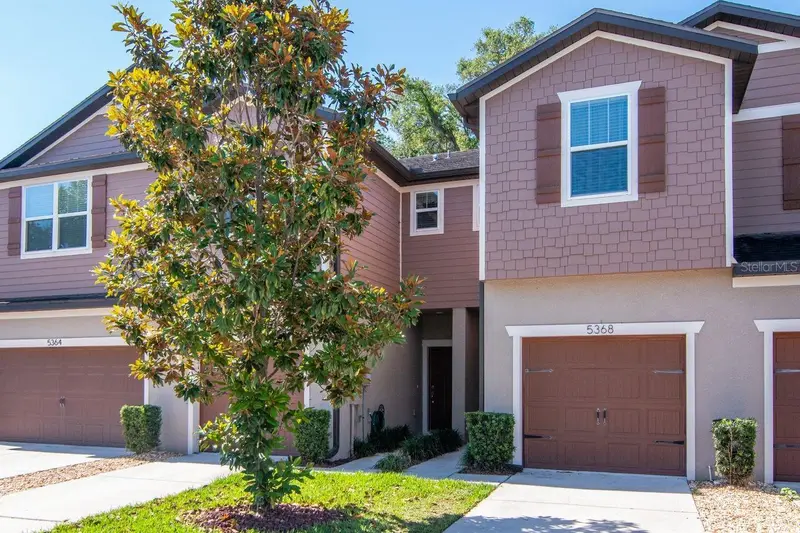
$276,000
5368 Sylvester Loop
Tampa, FL 33610
2 bd · 3 ba · 1,588 sqft
Rego Palms
MLS ID #TB8505196, COLDWELL BANKER REALTY.
Listing provided by Stellar MLS
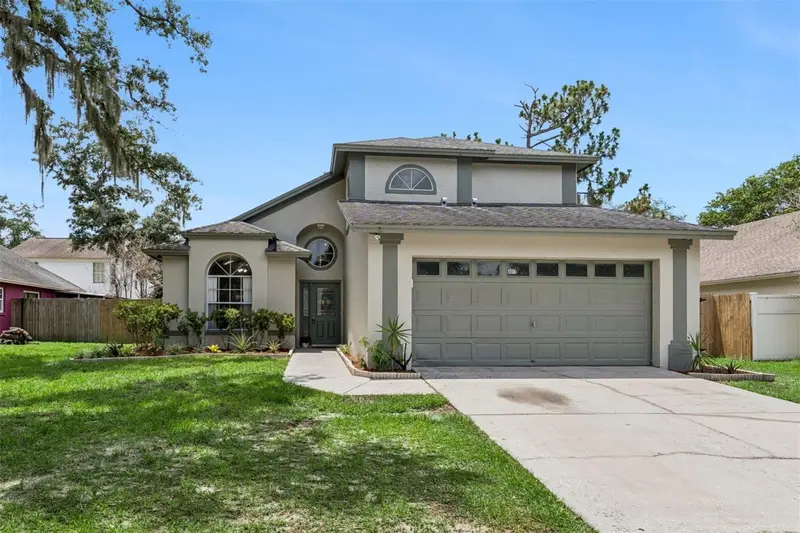
$345,000
4017 Quail Briar Dr
Valrico, FL 33596
3 bd · 3 ba · 1,693 sqft
Bloomingdale Sec R Unit 3
MLS ID #TB8513948, DALTON WADE INC.
Listing provided by Stellar MLS

Listings courtesy of Stellar MLS as distributed by MLS GRID
IDX information is provided exclusively for consumers’ personal, non-commercial use and may not be used for any purpose other than to identify prospective properties consumers may be interested in purchasing.
Based on information submitted to the MLS GRID as of May 30, 2026 at 5:53 PM ET. All data is obtained from various sources and may not have been verified by broker or MLS GRID. Supplied Open House Information is subject to change without notice. All information should be independently reviewed and verified for accuracy. Properties may or may not be listed by the office/agent presenting the information.
All or a portion of the multiple listing information is provided by Stellar MLS, from a copyrighted compilation of listings. The compilation of listings and each individual listing are © 2026 Stellar MLS. All rights reserved.
Ryan Solberg, Broker · MaxLife Realty LLC · FL License #BK3354351 · Equal Housing Opportunity · Full disclaimer · DMCA