
$374,900
7521 Sloewood Drive
Leesburg, FL 34748
Listing updated: July 16, 2026 at 7:55 PM ET
Listing courtesy of Preferred Re Brokers Iii · Lorna Henry · MLS #O6411802 · Active · 407-440-4900Property type
Year built
Lot size
Price / sq ft
HOA dues
Days on market
Garage spaces
Flood zone
About this home
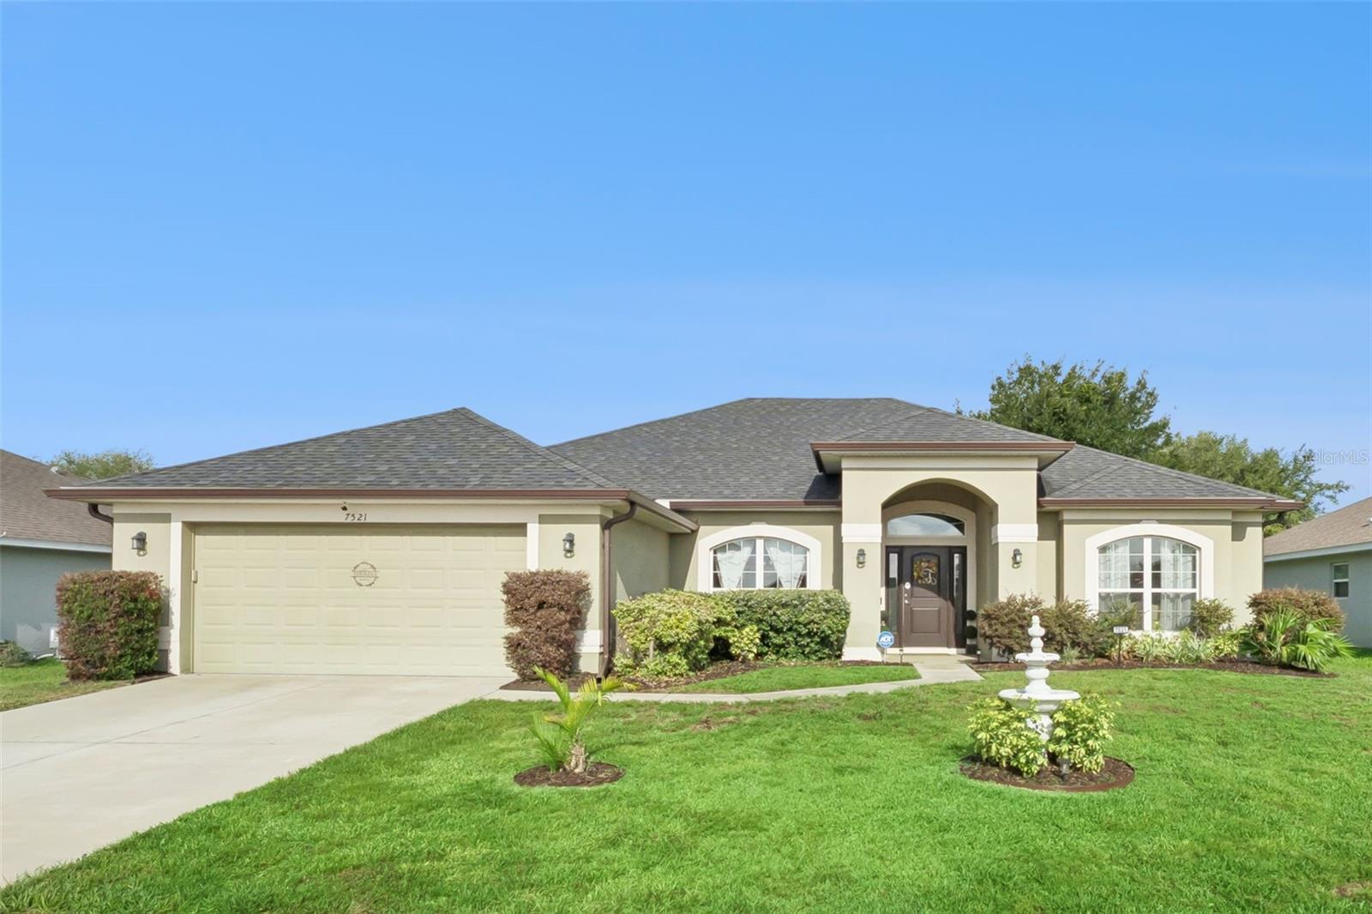
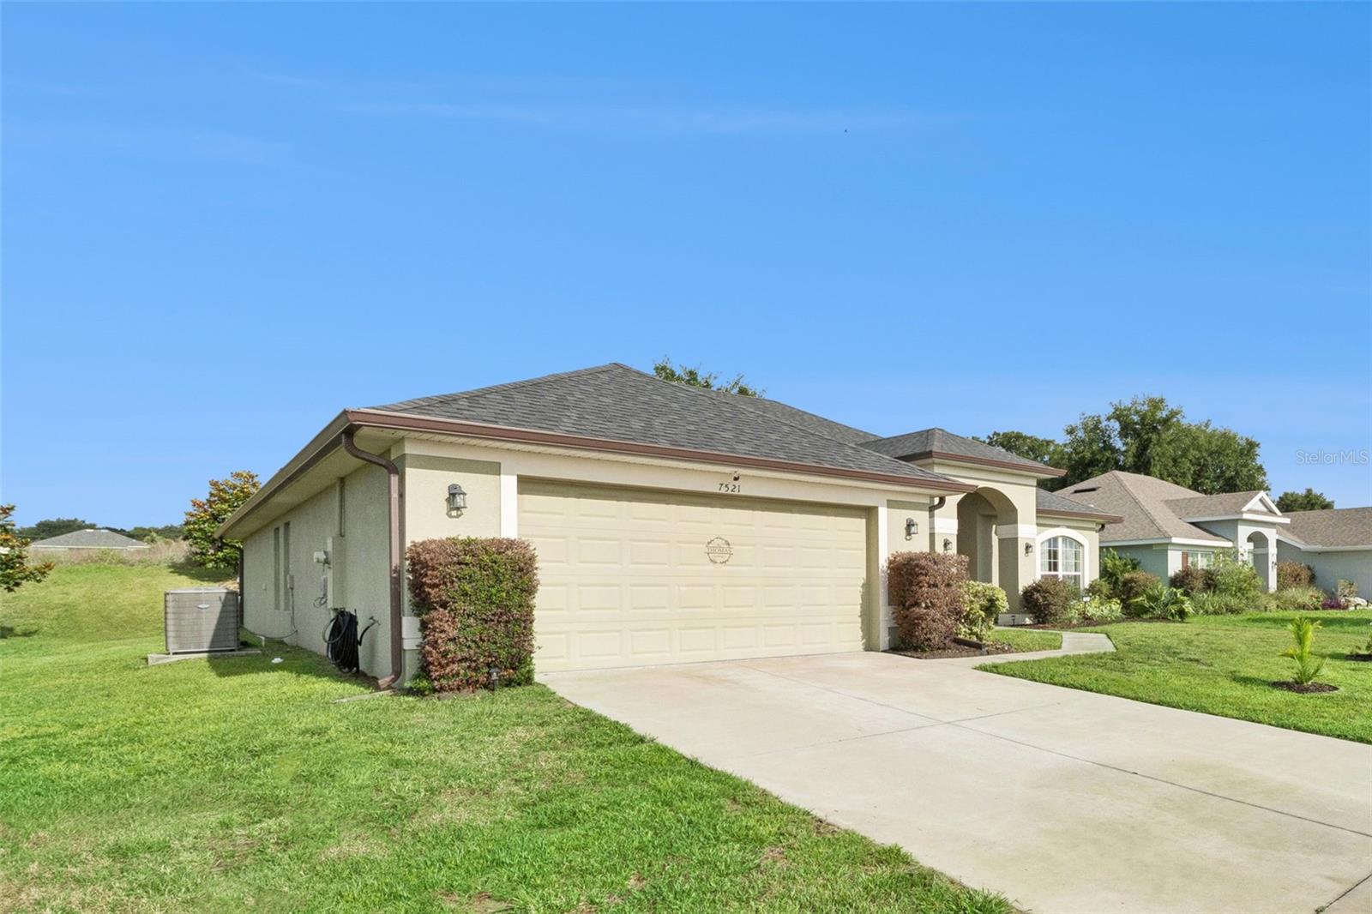
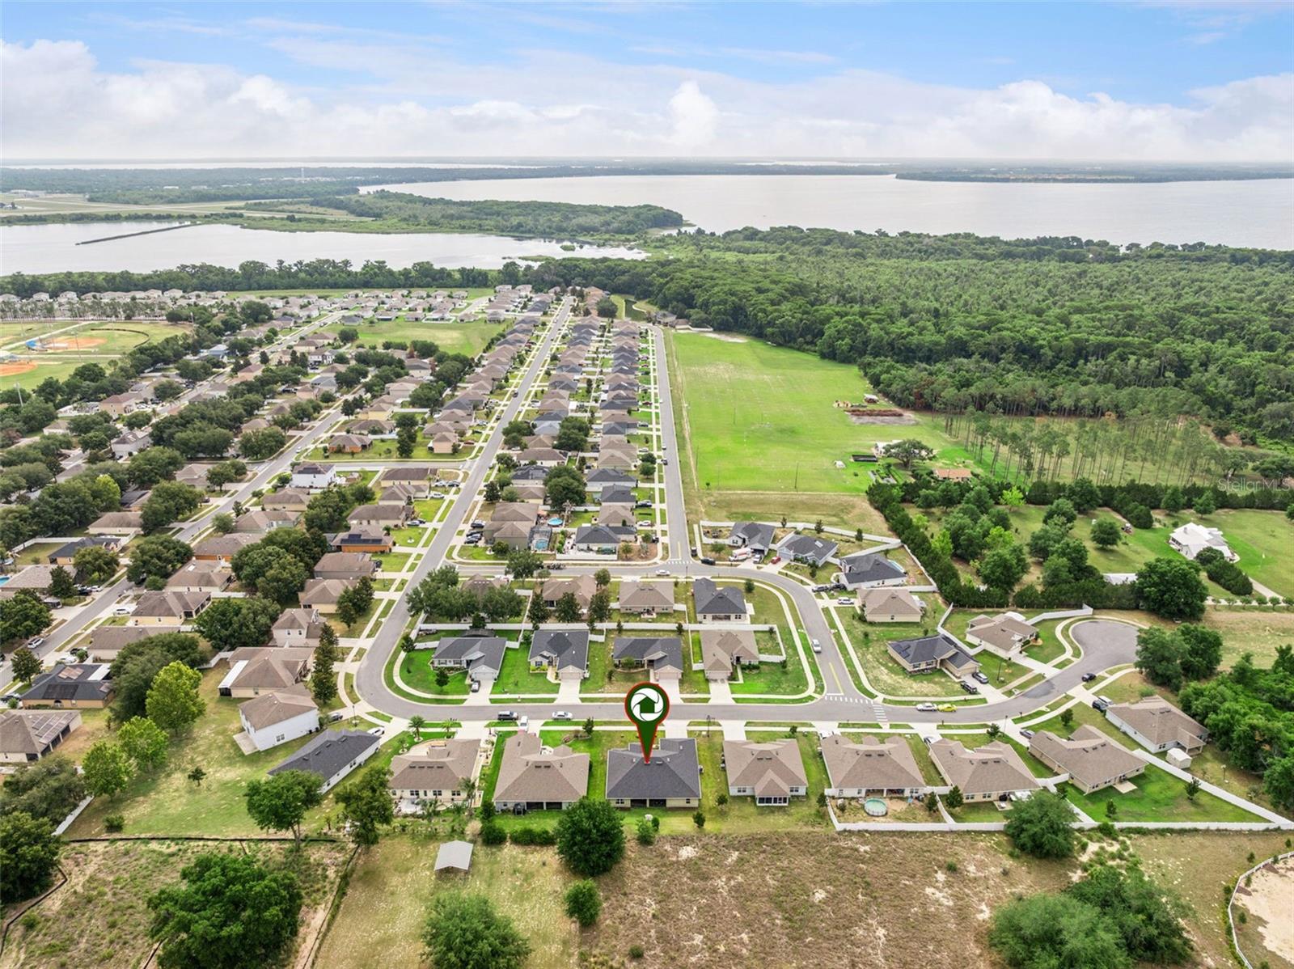
USDA LOAN WITH $0 MONEY DOWN ELIGIBLE PROPERTY. Welcome home to a peaceful country lifestyle in the desirable Park Hill community of Leesburg! Built in 2019 and METICULOUSLY MAINTAINED, this stunning MOVE-IN READY 4 bedroom, 2 bath, 2 car garage residence offers over 2,330 heated square feet (2,750 total sq. ft.) of beautifully designed living space with NO REAR NEIGHBORS. Step inside to discover an open and airy floor plan featuring elegant architectural details, 5¼” baseboards, arched interior doorways and an abundance of natural light throughout. Designed with both entertaining and everyday living in mind. THIS HOME OFFERS A FORMAL LIVING AND DINING SPACE (VERY RARE TO FIND A NEW CONSTRUCTION OR ANY HOME WITH LIVING ROOM/FORMAL DINING ROOM UNDER $450,000) PLUS A LARGE FAMILY ROOM perfect for gathering with family and friends. The heart of the home is the beautifully appointed kitchen featuring upgraded stainless appliances, 36” upper cabinets with CROWN MOLDING, breakfast bar seating, abundant counter space, recessed lighting, and a cozy breakfast nook overlooking the screened patio and peaceful backyard. Enjoy morning coffee or evening sunsets from your private screened lanai with no rear neighbors, the perfect place to relax and unwind while enjoying Florida’s beautiful weather. The SPACIOUS OWNER'S SUITE is a true retreat with dual walk-in closets and a luxurious ensuite bath featuring raised double vanities, a relaxing GARDEN TUB AND SEPARATE GLASS ENCLOSED SHOWER. Bedroom 4 offers flexibility as a home office, den or guest room. Additional highlights include an oversized interior laundry room, energy efficient construction, insulated Low E windows, concrete block construction, irrigation system, architectural shingles and smart design features throughout. This community is tucked away from the hustle and bustle, you’ll enjoy the best of small-town living with nearby lakes, boating, fishing, parks and easy access to The Villages, Mount Dora and Orlando attractions. VERY LOW HOA fee and NO CDD. If you're searching for a beautifully cared for home with LOTS OF SPACE, privacy and MODERN UPGRADES in a peaceful neighborhood setting, this is the one you’ve been waiting for! Schedule your showing today!
Estimated monthly payment
Estimate only. Taxes use the listing's reported amount where available; insurance is a Florida-average estimate. Your actual payment will vary — run a full calculation or talk to a lender.
Price & listing history48 days on market
- Status: ActiveMay 29, 2026
- Listed$381,900May 29, 2026
- Price reduced$374,900
Facts & features
- Property type
- Residential
- Sub type
- Single Family Residence
- Status
- Active
- Days on market
- 48
- Subdivision
- Park Hill Ph 2
- County
- Lake
- Year built
- 2019
- Living area
- 2,330 sq ft
- Price/sq ft
- $161
- Building area
- 2,750 sq ft (Public Records)
- Lot size
- 8,710 sq ft
- Lot category
- 0 to less than 1/4
- Flood zone
- X
- Garage
- 2 spaces
- Annual taxes
- $3,466 (2025)
- Parcel #
- 29-19-25-1601-000-06300
- Zoning
- R-3
- MLS #
- O6411802
Ask about this home
Have a question? Ask the broker directly.
Ryan Solberg answers personally — no call center, no spam. Your question goes straight to him.
Interior Details
- Bedrooms
- 4
- Full bathrooms
- 2
- Flooring
- Carpet, Luxury Vinyl
- Appliances
- Dishwasher, Disposal, Range, Refrigerator, Washer
- Interior features
- Ceiling Fans(s), Open Floorplan, Solid Surface Counters, Solid Wood Cabinets, Stone Counters, Walk-In Closet(s), Window Treatments
- Laundry
- Laundry Room
- Stories / Levels
- One
- Direction faces
- East
Heating & Cooling
- Heating
- Central, Electric
- Cooling
- Central Air
Parking
- Garage spaces
- 2
- Attached garage
- Yes
- Parking features
- Driveway, Garage Door Opener
HOA & Financial
- HOA fee
- $126 / Quarterly
- Monthly HOA
- $42/mo
- Total monthly fees
- $42/mo
- Total annual fees
- $504
- HOA name
- Associa Community Mgmt Professionals/Vanessa Colon
- CDD
- No
- Homestead exemption
- Yes
- Min lease term
- 1-2 Years
- Listing terms
- Cash, Conventional, FHA, USDA Loan, VA Loan
- Ownership
- Fee Simple
- Available for lease
- Yes
- Lease restrictions
- No
- Additional lease restrictions
- Buyer(s)/Buyer's agent to verify information.
- Approval process
- Buyer(s)/Buyer's agent to verify information.
Exterior & Construction
- Exterior features
- Rain Gutters, Sidewalk
- Construction materials
- Block, Stucco
- Roof
- Shingle
- Foundation
- Block, Slab
- Road surface
- Asphalt
Utilities
- Sewer
- Public Sewer
- Water source
- Public
- Utilities
- BB/HS Internet Available, Cable Available, Electricity Connected, Public
Community
- Pets allowed
- Yes
Schools
Letter grades: Florida DOE 2024–25 school grades (Orange, Seminole, Lake, Osceola, Brevard). Assigned schools from the listing agent — verify enrollment with the district.
Room Details
| Room | Level | Dimensions |
|---|---|---|
| Primary Bedroom | First | 13x15 |
| Primary Bathroom | First | |
| Living Room | First | 15x12 |
| Dining Room | First | 12x12 |
| Family Room | First | 16x23 |
| Bedroom 2 | First | |
| Bedroom 3 | First | |
| Bedroom 4 | First | |
| Bathroom 2 | First | |
| Kitchen | First | 11x11 |
| Dinette | First | |
| Laundry | First | |
| Balcony/Porch/Lanai | First |
Listing Details
- Listing date
- 2026-05-29
- On market date
- 2026-05-29
- Original list price
- $381,900
- Occupant type
- Owner
- MLS area
- 34748 - Leesburg
- Listing AOR
- Lake and Sumter
- Status changed
- 2026-05-29
- Tax legal description
- PARK HILL PHASE 2 PB 60 PG 76-81 LOT 63 ORB 5335 PG 2144
Flood risk
Minimal-risk area outside the mapped floodplain. Flood insurance is optional and typically low-cost.
Source: FEMA flood zone reported on the listing. Confirm current designation at FEMA Flood Map Service Center.
Location
Directions
From Hwy 441 go north turn left onto Sleepy Hollow. Drive towards the end of the road and turn leftonto subdivision at Park Hill Road.
More homes like this
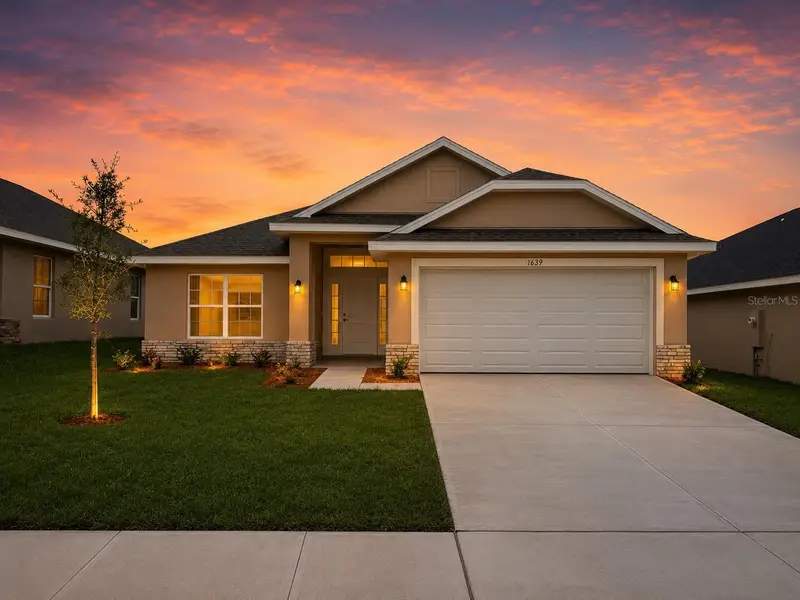
$344,900
1639 Ann Rose Way
Leesburg, FL 34748
4 bd · 2 ba · 1,820 sqft
Arbor Park
MLS ID #O6394554, ADAMS HOMES REALTY, INC.
Listing provided by Stellar MLS
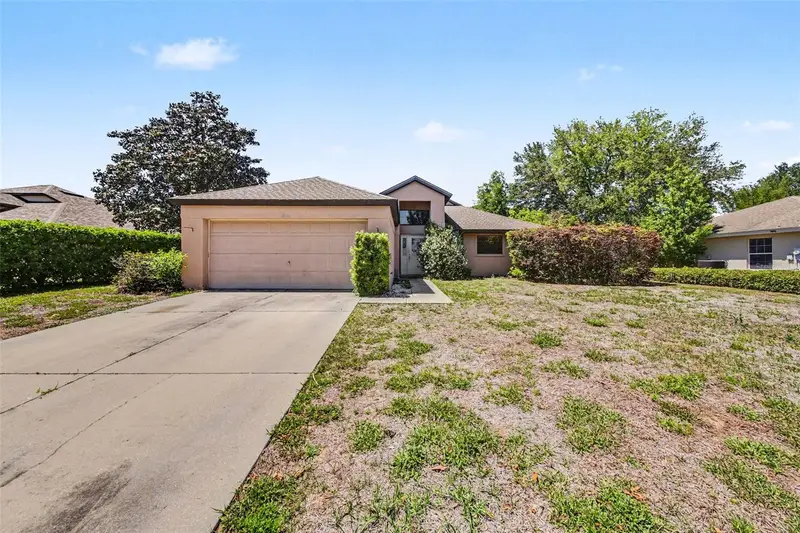
$274,900
4750 Abaco Dr
Tavares, FL 32778
3 bd · 2 ba · 1,470 sqft
Tavares Groves At Baytree Ph 02 Lt 71 Pb
MLS ID #O6407411, ENTERA REALTY LLC.
Listing provided by Stellar MLS
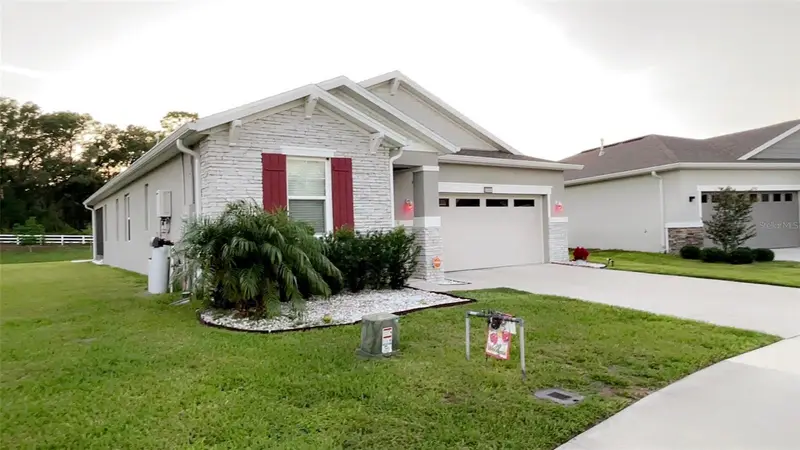
$360,000
5306 Meadow Song Dr
Okahumpka, FL 34762
3 bd · 2 ba · 1,725 sqft
Spring Creek
MLS ID #S5153706, EXP REALTY LLC.
Listing provided by Stellar MLS
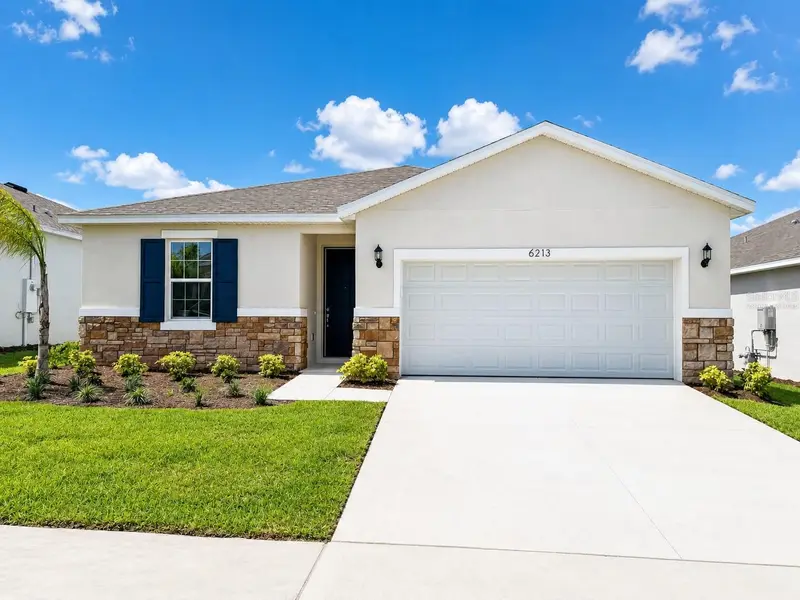
$332,595
6213 Sanders Grove Cir
Okahumpka, FL 34762
4 bd · 2 ba · 1,625 sqft
Heritage-The Cottages Of Sanders Grove
MLS ID #G5113907, OLYMPUS EXECUTIVE REALTY INC.
Listing provided by Stellar MLS

Listings courtesy of Stellar MLS as distributed by MLS GRID
IDX information is provided exclusively for consumers’ personal, non-commercial use and may not be used for any purpose other than to identify prospective properties consumers may be interested in purchasing.
Based on information submitted to the MLS GRID as of July 16, 2026 at 7:55 PM ET. All data is obtained from various sources and may not have been verified by broker or MLS GRID. Supplied Open House Information is subject to change without notice. All information should be independently reviewed and verified for accuracy. Properties may or may not be listed by the office/agent presenting the information.
All or a portion of the multiple listing information is provided by Stellar MLS, from a copyrighted compilation of listings. The compilation of listings and each individual listing are © 2026 Stellar MLS. All rights reserved.
Ryan Solberg, Broker · MaxLife Realty LLC · FL License #BK3354351 · Equal Housing Opportunity · Full disclaimer · DMCA