
$825,000
480 Gilman Place
St Petersburg, FL 33716
Listing updated: August 14, 2026 at 10:24 AM ET
Listing courtesy of Coastal Properties Group International · Rebecca Wellborn · MLS #TB8513379 · Active · 727-493-1555Property type
Year built
Lot size
Price / sq ft
HOA dues
Days on market
Garage spaces
Flood zone
About this home
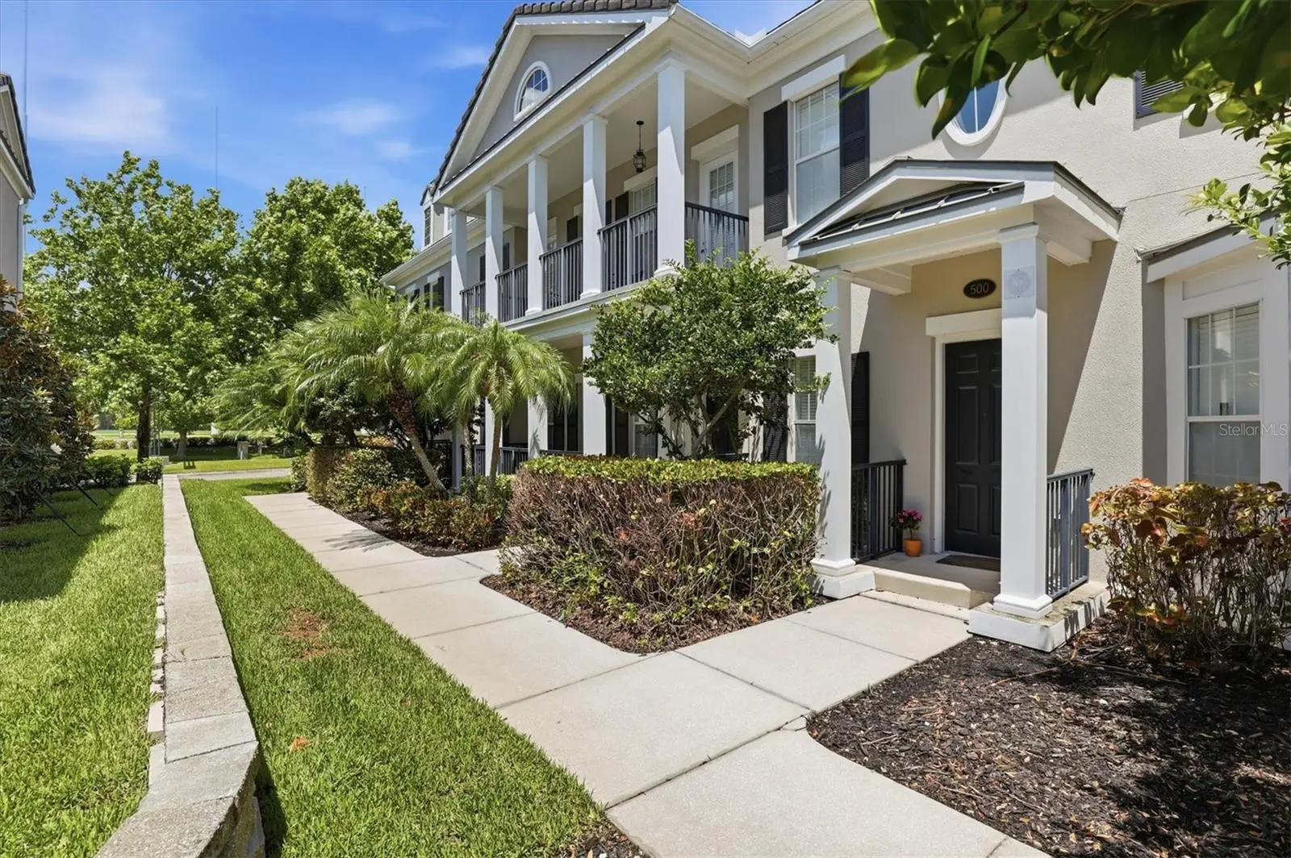
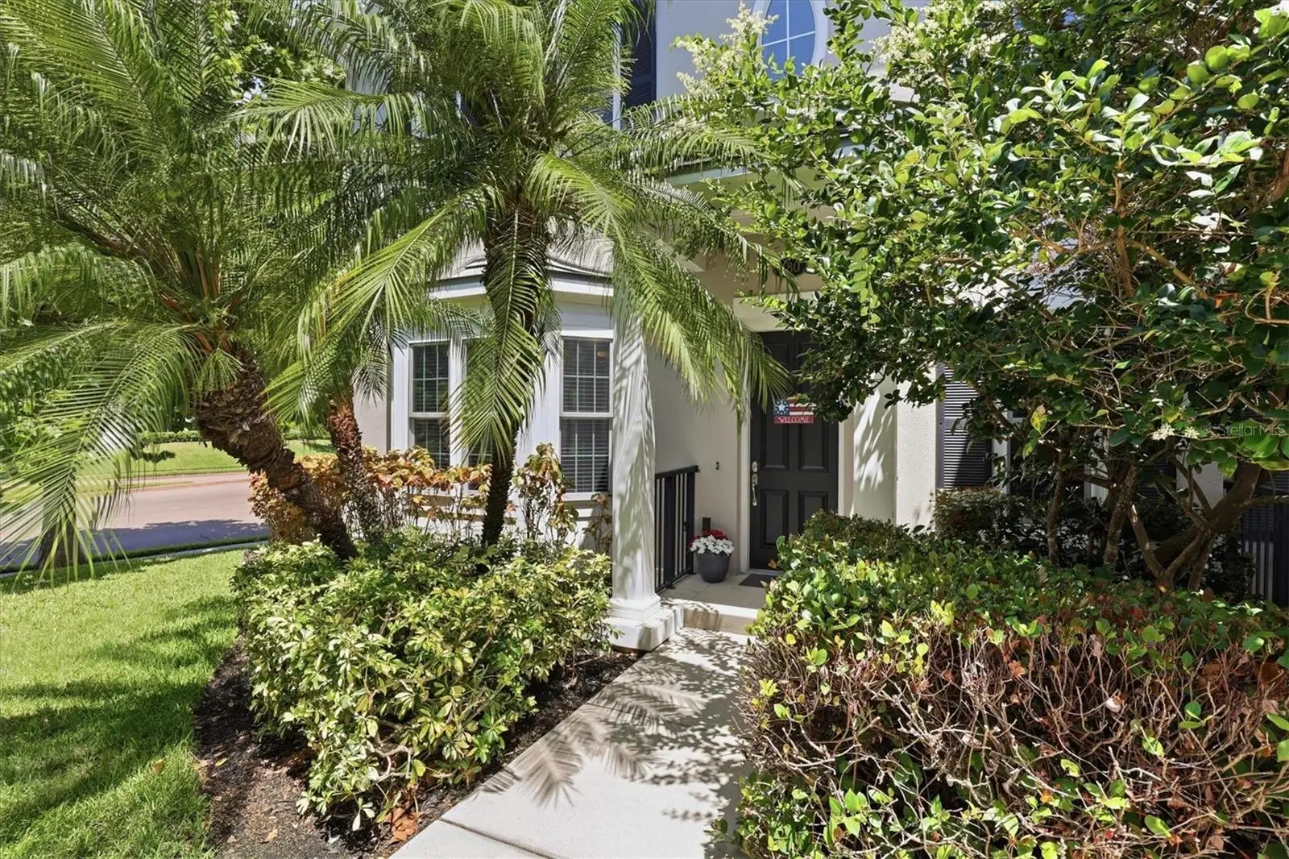
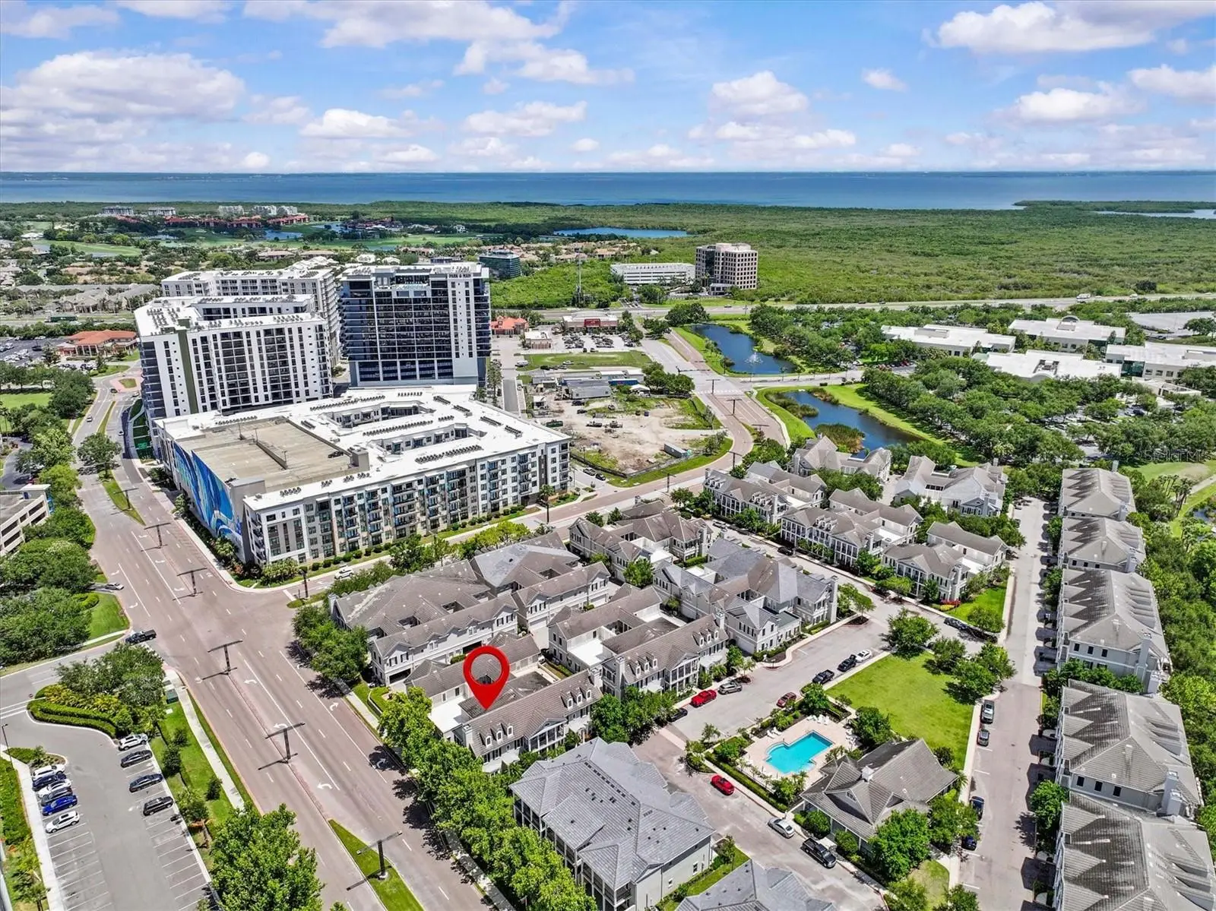
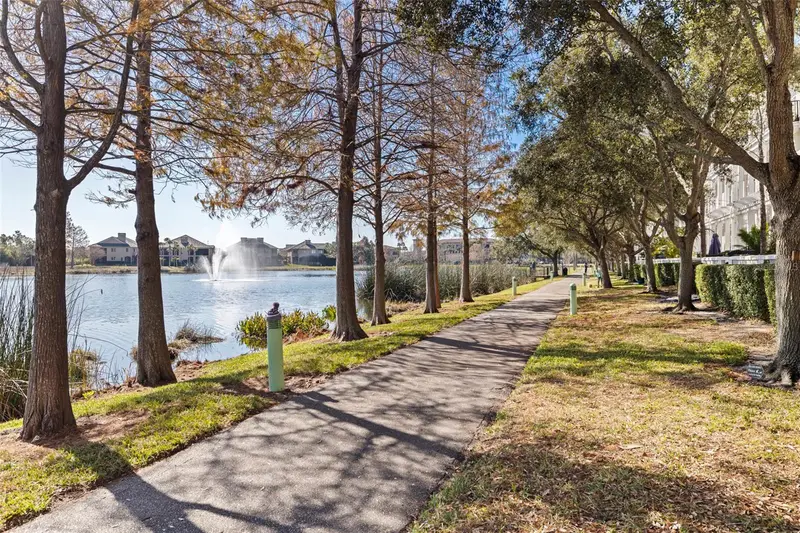
Price Adjustment! 3,660 sq ft of refined living with the flow and presence of a single-family residence. Enter beneath soaring coffered ceilings to an open, light-filled floorplan anchored by a fireplace and grand living and dining rooms ideal for entertaining family and friends. The chef’s kitchen features a generous island, two-tone wood cabinetry and newer stainless appliances, while wood-look ceramic tile spans the entire first level, including the butler’s pantry and Primary Suite. The sumptuous Primary Suite features two expansive walk-in closets and a spa-like bath with upgraded countertop, soaking tub and glass-enclosed shower. French doors open to a private courtyard for serene outdoor living. An elegant staircase ascends to a large family-room loft, a Junior en-suite, an additional bedroom, full bathroom and a French Door Juliette balcony. Rear stairs from the garage access a 500-sf studio with kitchenette, full bath and closets—perfect for multi-generational living. Thoughtful recent investments include 34 impact-rated SoftLite windows and French doors (2023), new flat roof (2023), HVAC (2021), and water heater (2025). The oversized two-car garage features a premium floor coating and whole-house water conditioner. Residents enjoy a luxury pool, clubhouse with kitchen, fitness center, miles of trails and lakeside boardwalk, plus proximity to Topgolf, shopping, dining, I-275, Tampa, St. Pete, the Gulf beaches and two international airports. HOA fees of $565 cover exterior maintenance.
Estimated monthly payment
Estimate only. Taxes use the listing's reported amount where available; insurance is a Florida-average estimate. Your actual payment will vary — run a full calculation or talk to a lender.
Price & listing history77 days on market
- Status: ActiveMay 29, 2026
- Listed$875,000May 29, 2026
- Price reduced$825,000
Facts & features
- Property type
- Residential
- Sub type
- Townhouse
- Status
- Active
- Days on market
- 77
- Subdivision
- Back Bay At Carillon
- County
- Pinellas
- Year built
- 2008
- Living area
- 3,660 sq ft
- Price/sq ft
- $225
- Building area
- 4,250 sq ft (Estimated)
- Lot size
- 3,507 sq ft
- Lot category
- 0 to less than 1/4
- Flood zone
- AE (12103C0143H)
- Garage
- 2 spaces
- Annual taxes
- $9,746 (2025)
- Parcel #
- 12-30-16-02030-000-0160
- MLS #
- TB8513379
Ask about this home
Have a question? Ask the broker directly.
Ryan Solberg answers personally — no call center, no spam. Your question goes straight to him.
Interior Details
- Bedrooms
- 4
- Full bathrooms
- 4
- Half bathrooms
- 1
- Flooring
- Carpet, Ceramic Tile
- Appliances
- Dishwasher, Disposal, Dryer, Electric Water Heater, Microwave, Range, Refrigerator, Washer, Water Softener
- Interior features
- Ceiling Fans(s), Coffered Ceiling(s), Crown Molding, Eat-in Kitchen, High Ceilings, Open Floorplan, Primary Bedroom Main Floor, Solid Wood Cabinets, Split Bedroom, Stone Counters, Thermostat, Walk-In Closet(s), Window Treatments
- Laundry
- Electric Dryer Hookup, Inside, Laundry Closet
- Stories / Levels
- Two
- Direction faces
- Southeast
- Fireplace
- Yes
- In-law suite
- Yes
Heating & Cooling
- Heating
- Heat Pump, Zoned
- Cooling
- Central Air, Mini-Split Unit(s)
Parking
- Garage spaces
- 2
- Attached garage
- Yes
- Parking features
- Alley Access, Garage Door Opener, Garage Faces Rear, Ground Level, Oversized
HOA & Financial
- HOA fee
- $565 / Monthly
- Monthly HOA
- $565/mo
- Total monthly fees
- $565/mo
- Total annual fees
- $6,780
- HOA name
- Nancy Ann Martin
- CDD
- No
- Homestead exemption
- Yes
- Min lease term
- 1-2 Years
- Listing terms
- Cash, Conventional, FHA, VA Loan
- Ownership
- Fee Simple
- Available for lease
- Yes
- Lease restrictions
- Yes
- Additional lease restrictions
- See HOA docs
- Approval process
- See HOA docs
Exterior & Construction
- Exterior features
- Balcony, French Doors, Lighting, Private Entrance, Sidewalk
- Construction materials
- Block, Stucco, Frame
- Roof
- Membrane, Shingle
- Foundation
- Slab
- Road surface
- Asphalt
Utilities
- Sewer
- Public Sewer
- Water source
- Public
- Utilities
- Cable Connected, Electricity Connected, Public, Sewer Connected, Underground Utilities, Water Connected
Community
- Pets allowed
- Cats OK, Dogs OK, Number Limit
Room Details
| Room | Level | Dimensions |
|---|---|---|
| Living Room | First | 29x17 |
| Dining Room | First | 21x12 |
| Kitchen | First | 13x28 |
| Primary Bedroom | First | 20x16 |
| Primary Bathroom | First | 15x9 |
| Family Room | Second | 20x14 |
| Primary Bedroom 2 | Second | 13x12 |
| Bathroom 3 | Second | 8x6 |
| Bedroom 3 | Second | 12x12 |
| Studio | Second | 25x21 |
Listing Details
- Listing date
- 2026-05-28
- On market date
- 2026-05-29
- Original list price
- $875,000
- Occupant type
- Owner
- MLS area
- 33716 - St Pete
- Listing AOR
- Suncoast Tampa
- Status changed
- 2026-05-29
- Tax legal description
- BACK BAY AT CARILLON LOT 16
Flood risk
FEMA Special Flood Hazard Area (1% annual-chance / “100-year” floodplain). Flood insurance is generally required by mortgage lenders.
Source: FEMA flood zone reported on the listing. Confirm current designation at FEMA Flood Map Service Center.
Location
Directions
From Ulmerton Road and Carillon Parkway. South on Carillon to Fountain Parkway N, Left to Commonwealth, Right to Gilman Pl. Park next to community park/pool. Unit is at end of sidewalk on right.
More homes like this
$849,000
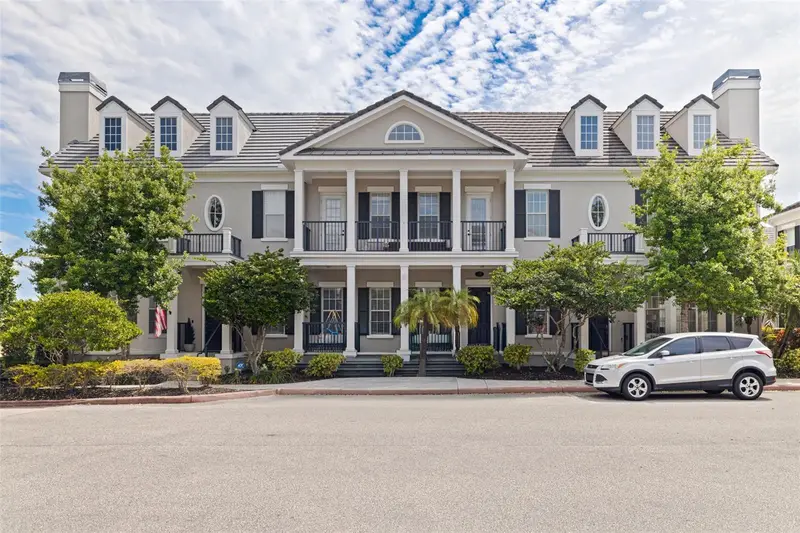
125 Commonwealth Ct N
St Petersburg, FL 33716
4 bd · 4 ba · 3,660 sqft
Back Bay At Carillon
MLS ID #TB8490650, KELLER WILLIAMS ST PETE REALTY.
Listing provided by Stellar MLS
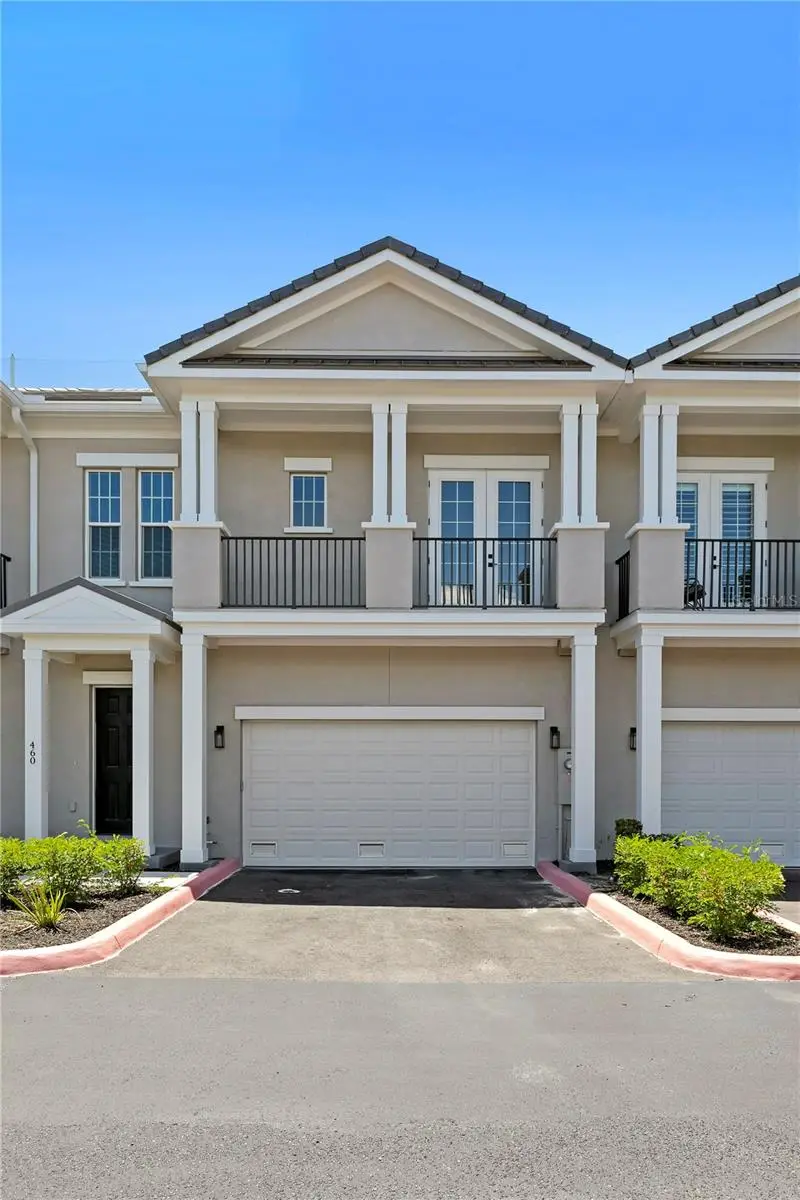
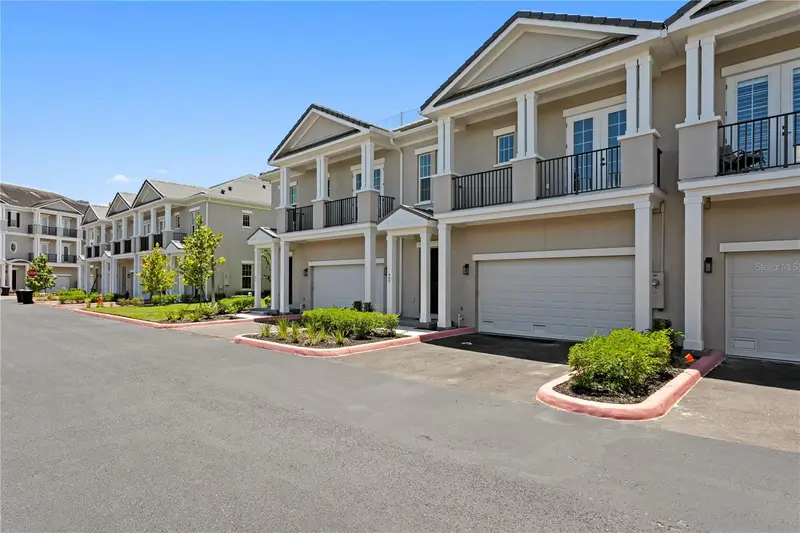
$899,000
460 Gilman Pl N
St Petersburg, FL 33716
3 bd · 4 ba · 2,397 sqft
Back Bay At Carillon
MLS ID #TB8483133, SMITH & ASSOCIATES REAL ESTATE.
Listing provided by Stellar MLS
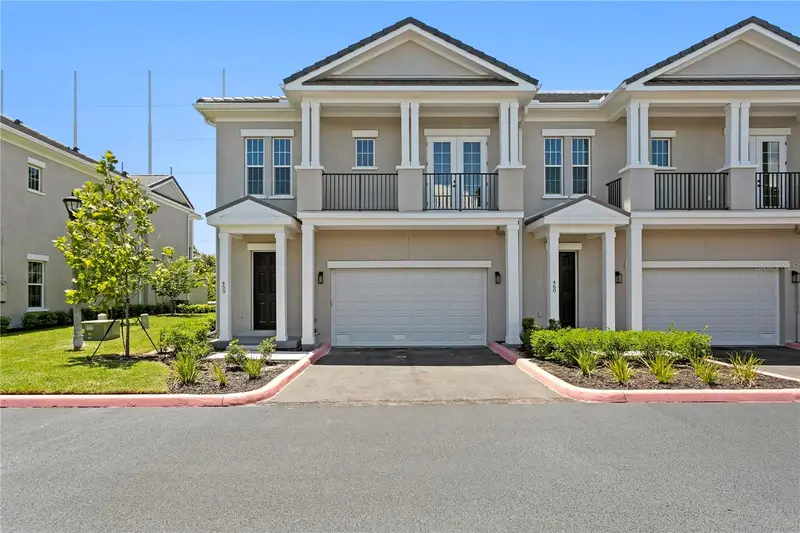
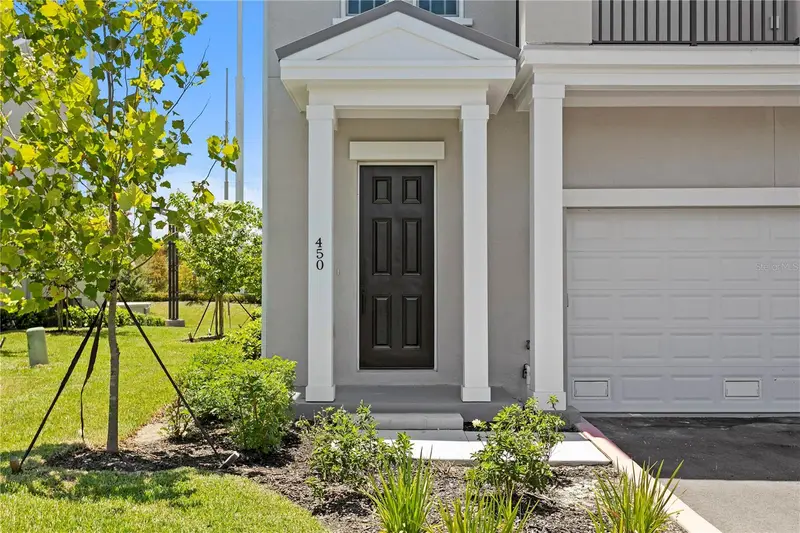
$925,000
450 Gilman Pl N
St Petersburg, FL 33716
3 bd · 4 ba · 2,397 sqft
Back Bay At Carillon
MLS ID #TB8448279, SMITH & ASSOCIATES REAL ESTATE.
Listing provided by Stellar MLS

Listings courtesy of Stellar MLS as distributed by MLS GRID
IDX information is provided exclusively for consumers’ personal, non-commercial use and may not be used for any purpose other than to identify prospective properties consumers may be interested in purchasing.
Based on information submitted to the MLS GRID as of August 14, 2026 at 10:24 AM ET. All data is obtained from various sources and may not have been verified by broker or MLS GRID. Supplied Open House Information is subject to change without notice. All information should be independently reviewed and verified for accuracy. Properties may or may not be listed by the office/agent presenting the information.
All or a portion of the multiple listing information is provided by Stellar MLS, from a copyrighted compilation of listings. The compilation of listings and each individual listing are © 2026 Stellar MLS. All rights reserved.
Ryan Solberg, Broker · MaxLife Realty LLC · FL License #BK3354351 · Equal Housing Opportunity · Full disclaimer · DMCA