
$219,500
1555 Hillcrest Drive
The Villages, FL 32159
Listing updated: June 17, 2026 at 8:30 AM ET
Listing courtesy of Florida Realty Investments · Robyn Cavallaro · MLS #G5112996 · Active · 407-207-2220Property type
Year built
Lot size
Price / sq ft
HOA dues
Days on market
Garage space
Flood zone
About this home
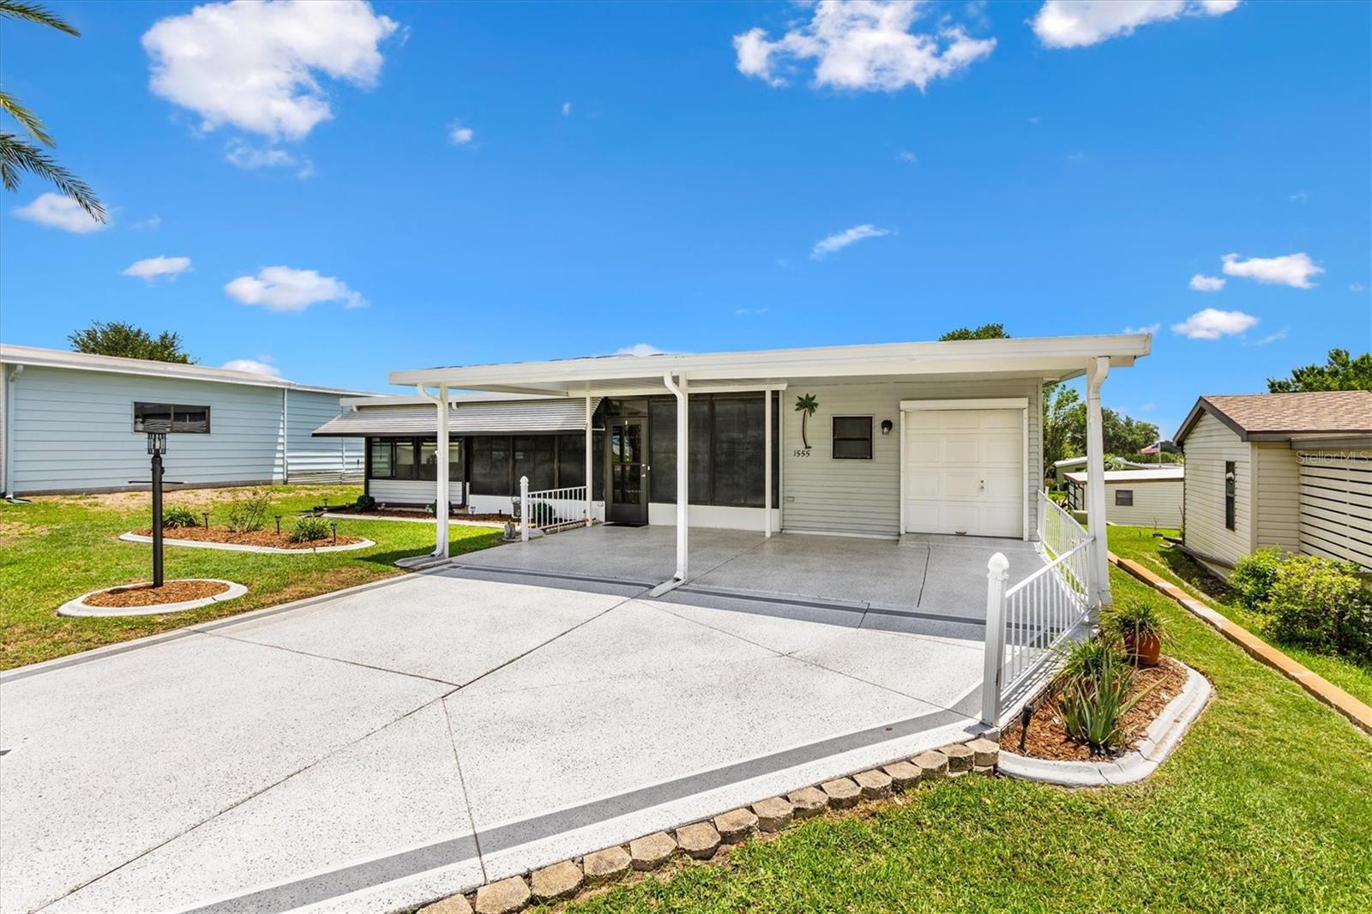
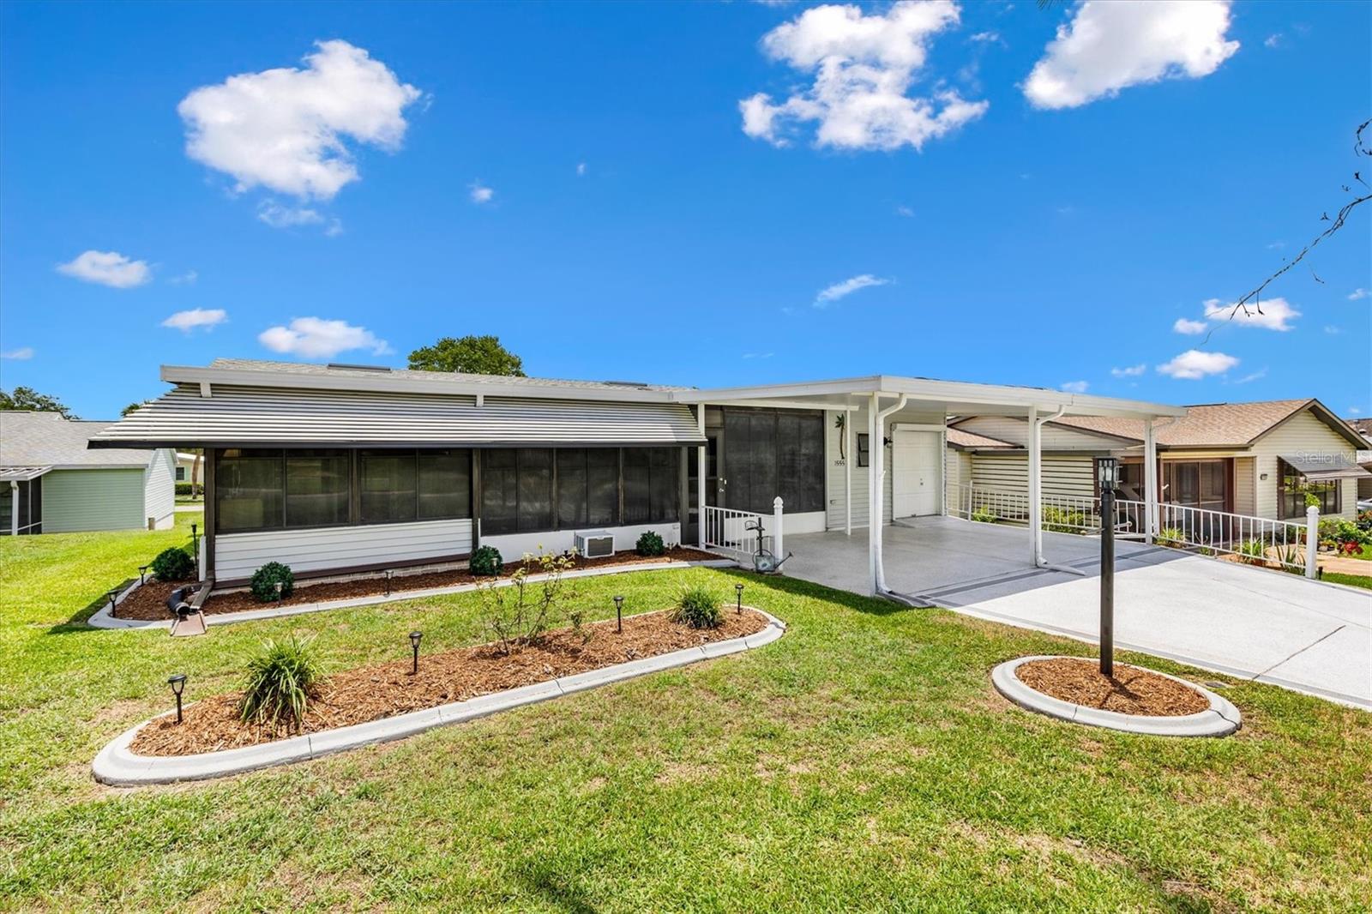
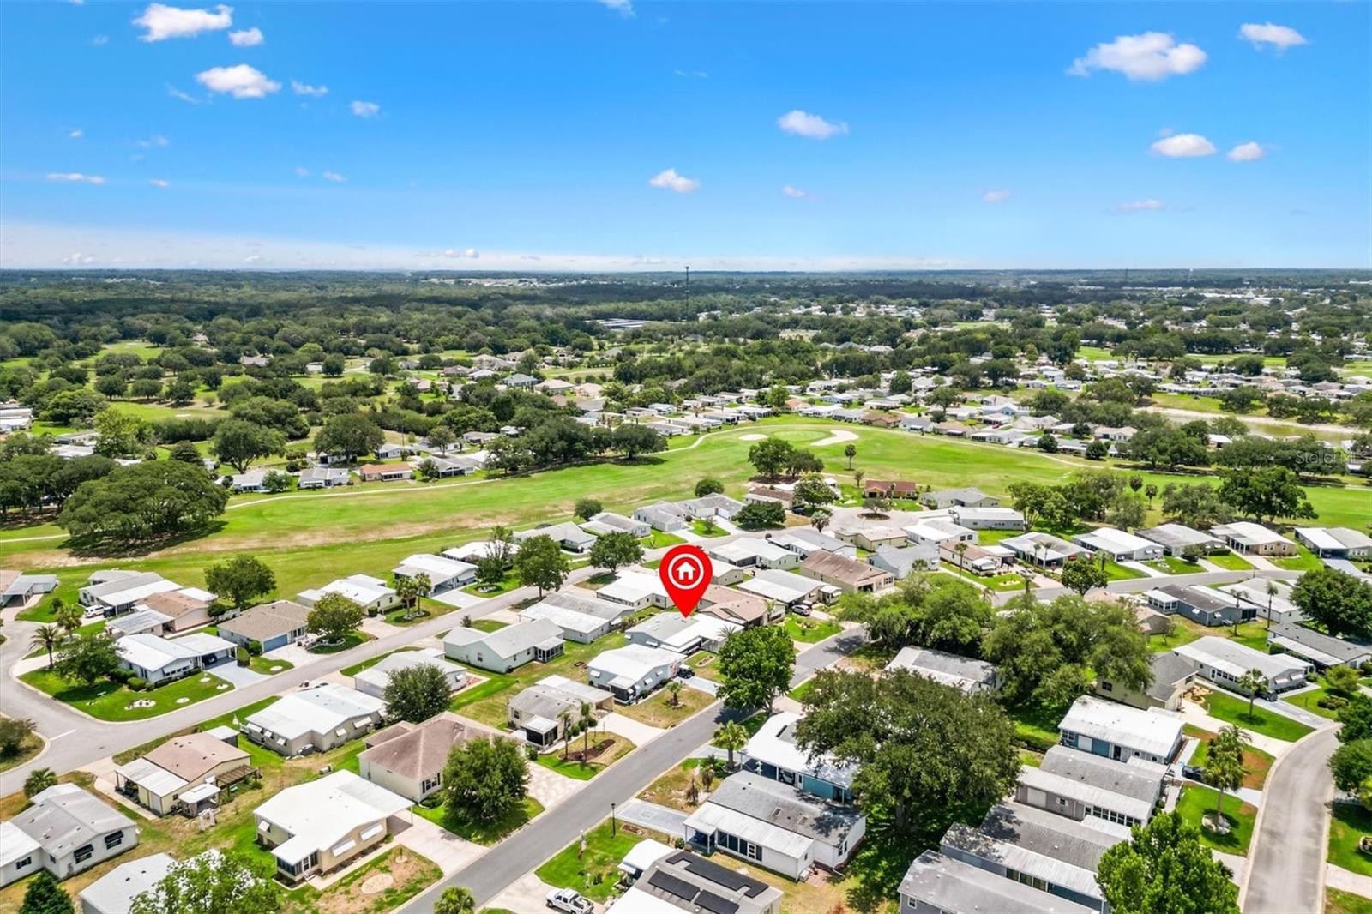
Meet me in **Orange Blossom Gardens**, a bright and cheery **2 bedroom, 2 bathroom TURNKEY home with NO BOND**, and yes, I come fully ready for my next chapter. Step inside and you will notice my **updated LVP flooring**, **UPDATED KITCHEN**, **STAINLESS STEEL APPLIANCES**, **TILE BACKSPLASH**, and *LARGE SINGLE SINK** that makes everyday living feel just a little easier. My kitchen has already had the glow-up, so no awkward “we’ll get to that someday” moment here. I also have an **OVERSIZED lanai under air**, giving you extra flexible space for an **office**, **hobby room**, **reading spot**, or **guest area** when company comes to visit and you need somewhere cute to put them. My primary bathroom features **SPLIT SINKS**, which means everyone gets their own space, and nobody has to pretend sharing counter space is fun. The big-ticket updates have already been handled, including **2025 HVAC**, **2020 roof shingles**, **2025 metal roof portion**, and **2020 replacement windows**. I am being sold **TURNKEY**, and ready for someone who wants comfort, updates, and that classic **Orange Blossom Gardens** lifestyle without the bond.
Estimated monthly payment
Estimate only. Taxes use the listing's reported amount where available; insurance is a Florida-average estimate. Your actual payment will vary — run a full calculation or talk to a lender.
Price & listing history20 days on market
- Status: ActiveMay 28, 2026
- Listed$227,000May 28, 2026
- Price reduced$219,500
Facts & features
- Property type
- Residential
- Sub type
- Manufactured Home
- Status
- Active
- Days on market
- 20
- Subdivision
- Lady Lake Orange Blossom Gardens Unit 10
- County
- Lake
- Year built
- 1987
- Living area
- 936 sq ft
- Price/sq ft
- $235
- Building area
- 1,366 sq ft (Public Records)
- Lot size
- 5,393 sq ft
- Lot category
- 0 to less than 1/4
- Flood zone
- X (12069C0154E)
- Garage
- 1 spaces
- Annual taxes
- $2,526 (2025)
- Parcel #
- 06-18-24-0392-000-23190
- Zoning
- MX-8
- MLS #
- G5112996
Ask about this home
Have a question? Ask the broker directly.
Ryan Solberg answers personally — no call center, no spam. Your question goes straight to him.
Interior Details
- Bedrooms
- 2
- Full bathrooms
- 2
- Flooring
- Luxury Vinyl
- Appliances
- Dishwasher, Dryer, Microwave, Range, Refrigerator, Washer
- Interior features
- Ceiling Fans(s), High Ceilings, Living Room/Dining Room Combo, Open Floorplan, Primary Bedroom Main Floor, Split Bedroom, Vaulted Ceiling(s), Window Treatments
- Laundry
- Electric Dryer Hookup, In Garage, Washer Hookup
- Stories / Levels
- One
- Direction faces
- West
Heating & Cooling
- Heating
- Central
- Cooling
- Central Air
Parking
- Garage spaces
- 1
- Attached garage
- Yes
- Parking features
- Golf Cart Garage, Golf Cart Parking
- Carport
- Yes
HOA & Financial
- Total monthly fees
- $0/mo
- Total annual fees
- $0
- CDD
- No
- Min lease term
- 1-7 Days
- Listing terms
- Cash, Conventional, FHA, VA Loan
- Ownership
- Fee Simple
- Available for lease
- Yes
- Lease restrictions
- No
Exterior & Construction
- Exterior features
- Rain Gutters, Shade Shutter(s)
- Construction materials
- Vinyl Siding
- Roof
- Membrane, Shingle
- Foundation
- Pillar/Post/Pier
- Road surface
- Paved
Utilities
- Sewer
- Public Sewer
- Water source
- Public
- Utilities
- Electricity Connected, Sewer Connected
Community
- Senior community
- Yes
Room Details
| Room | Level | Dimensions |
|---|---|---|
| Kitchen | First | 12.6x12.2 |
| Living Room | First | 12.7x12.2 |
| Primary Bedroom | First | 12.3x11.7 |
| Bedroom 2 | First | 14.5x10.8 |
| Balcony/Porch/Lanai | First | 33x10 |
| Dining Room | First | 12.9x9 |
Listing Details
- Listing date
- 2026-05-26
- On market date
- 2026-05-28
- Original list price
- $227,000
- Occupant type
- Vacant
- MLS area
- 32159 - Lady Lake (The Villages)
- Listing AOR
- Orlando Regional
- Status changed
- 2026-05-28
- Tax legal description
- LADY LAKE ORANGE BLOSSOM GARDENS UNIT 10 LOT 2319 PB 28 PGS 86-92 ORB 6207 PG 131
Flood risk
Minimal-risk area outside the mapped floodplain. Flood insurance is optional and typically low-cost.
Source: FEMA flood zone reported on the listing. Confirm current designation at FEMA Flood Map Service Center.
Location
Directions
441 to Wales Place, Right onto Vermont Avenue, Left onto Lester, Right onto Water Tower Circle, Right onto St Andrews Blvd, Right onto Hillcrest Drive
More homes like this
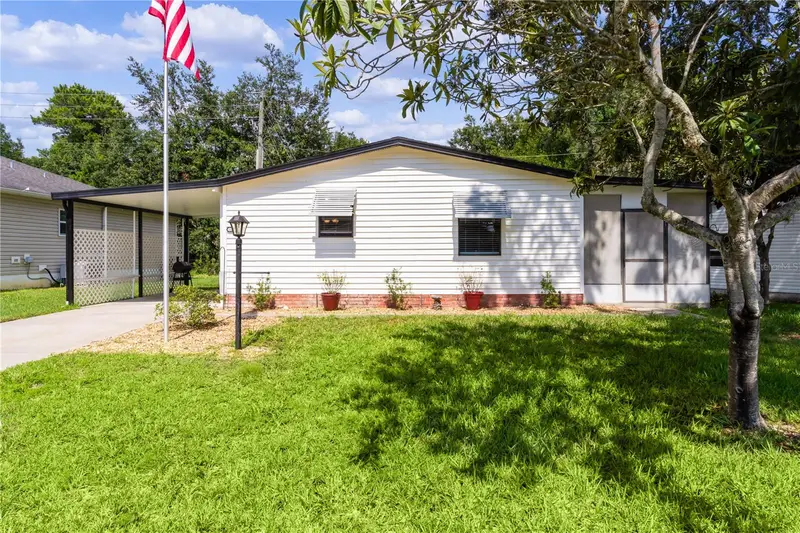
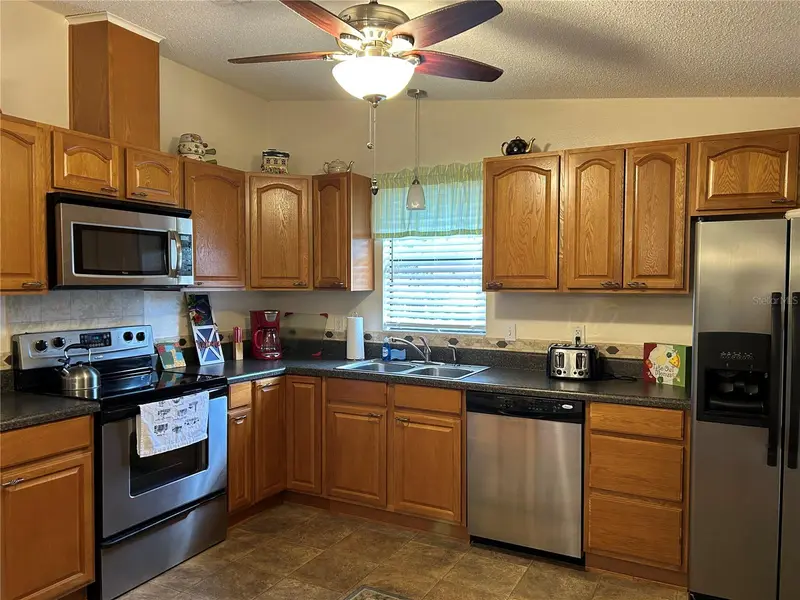
$170,000
1709 E Schwartz Blvd
The Villages, FL 32159
2 bd · 1 ba · 936 sqft
Lady Lake Orange Blossom Gardens Unit 10
MLS ID #G5111902, SALLY LOVE REAL ESTATE.
Listing provided by Stellar MLS
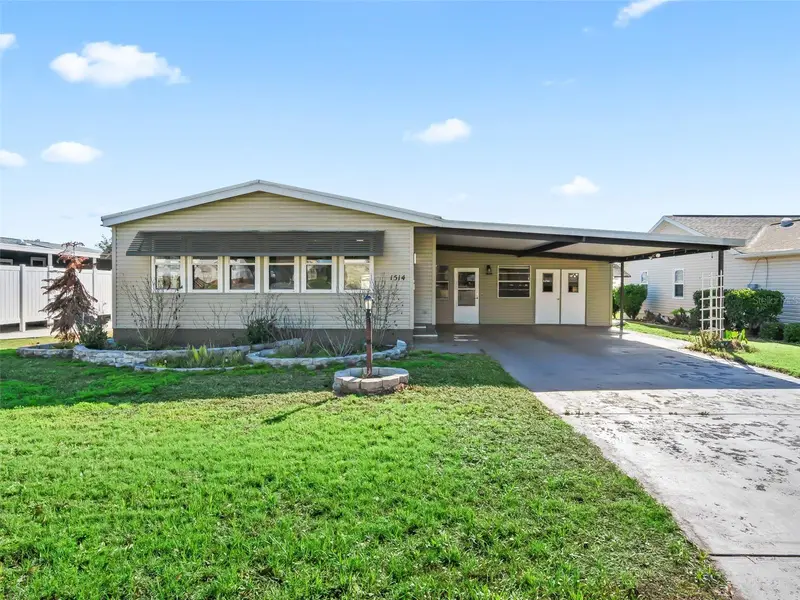
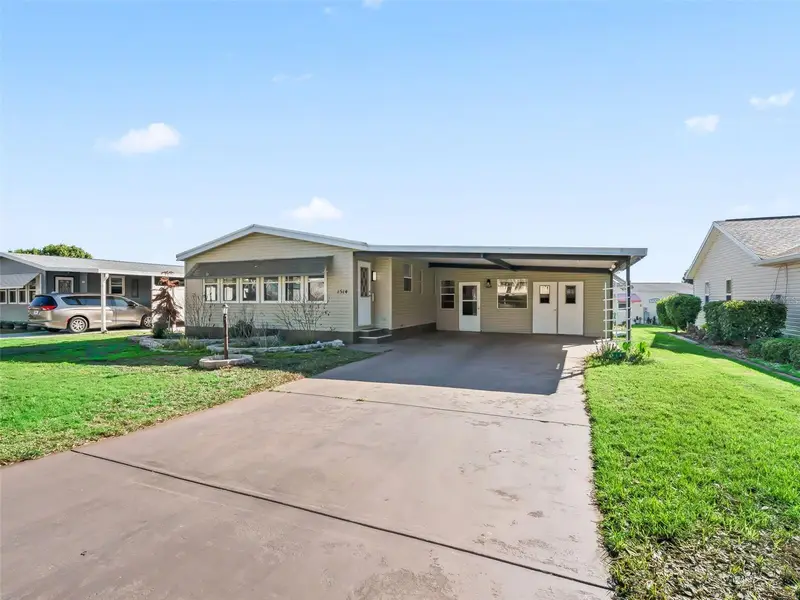
$205,000
1514 Hillcrest Dr
Lady Lake, FL 32159
2 bd · 2 ba · 1,513 sqft
Lady Lake Orange Blossom Gardens Unit 10
MLS ID #G5111375, WORTH CLARK REALTY.
Listing provided by Stellar MLS
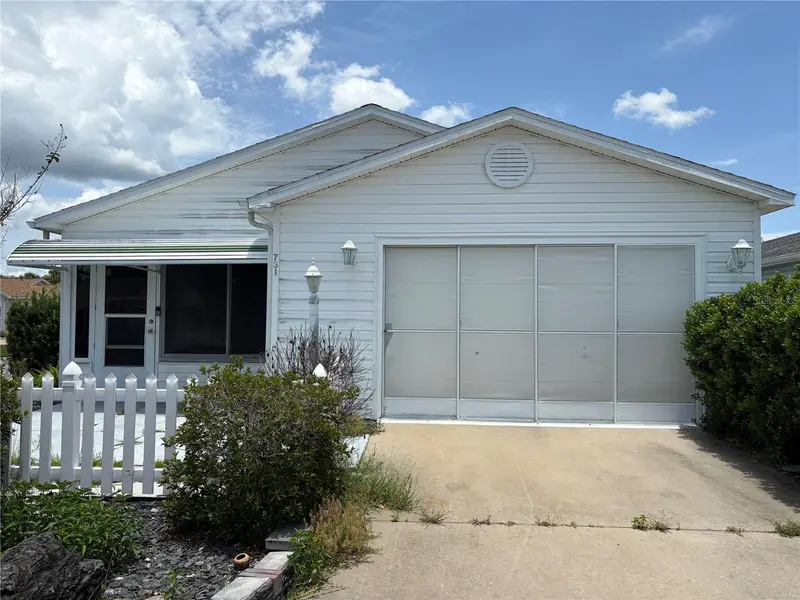
$240,000
731 Dumas St
Lady Lake, FL 32159
2 bd · 2 ba · 1,121 sqft
Villages Of Sumter Villa Valdez
MLS ID #O6419120, LA ROSA REALTY LLC.
Listing provided by Stellar MLS
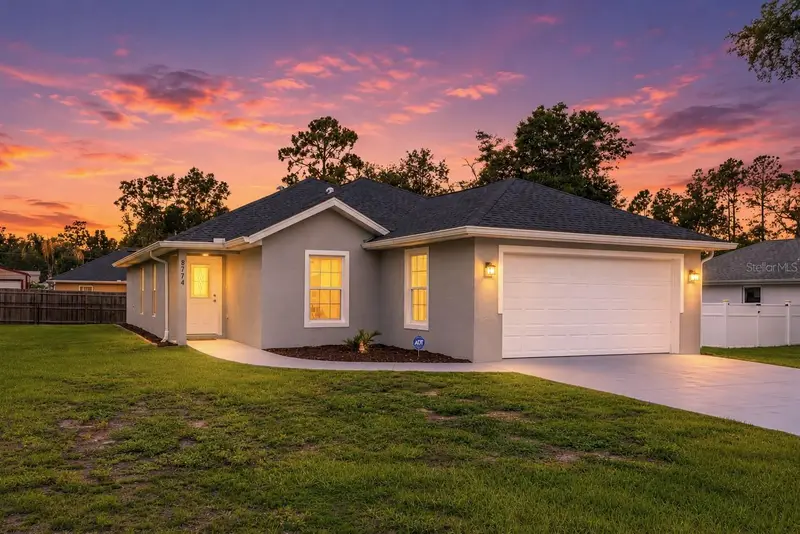
$310,000
8774 Se 162nd St
Summerfield, FL 34491
3 bd · 2 ba · 1,613 sqft
Orange Blossom Hills Un 04
MLS ID #G5114160, REALTY EXECUTIVES IN THE VILLAGES.
Listing provided by Stellar MLS

Listings courtesy of Stellar MLS as distributed by MLS GRID
IDX information is provided exclusively for consumers’ personal, non-commercial use and may not be used for any purpose other than to identify prospective properties consumers may be interested in purchasing.
Based on information submitted to the MLS GRID as of June 17, 2026 at 8:30 AM ET. All data is obtained from various sources and may not have been verified by broker or MLS GRID. Supplied Open House Information is subject to change without notice. All information should be independently reviewed and verified for accuracy. Properties may or may not be listed by the office/agent presenting the information.
Ryan Solberg, Broker · MaxLife Realty LLC · FL License #BK3354351 · Equal Housing Opportunity · Full disclaimer · DMCA