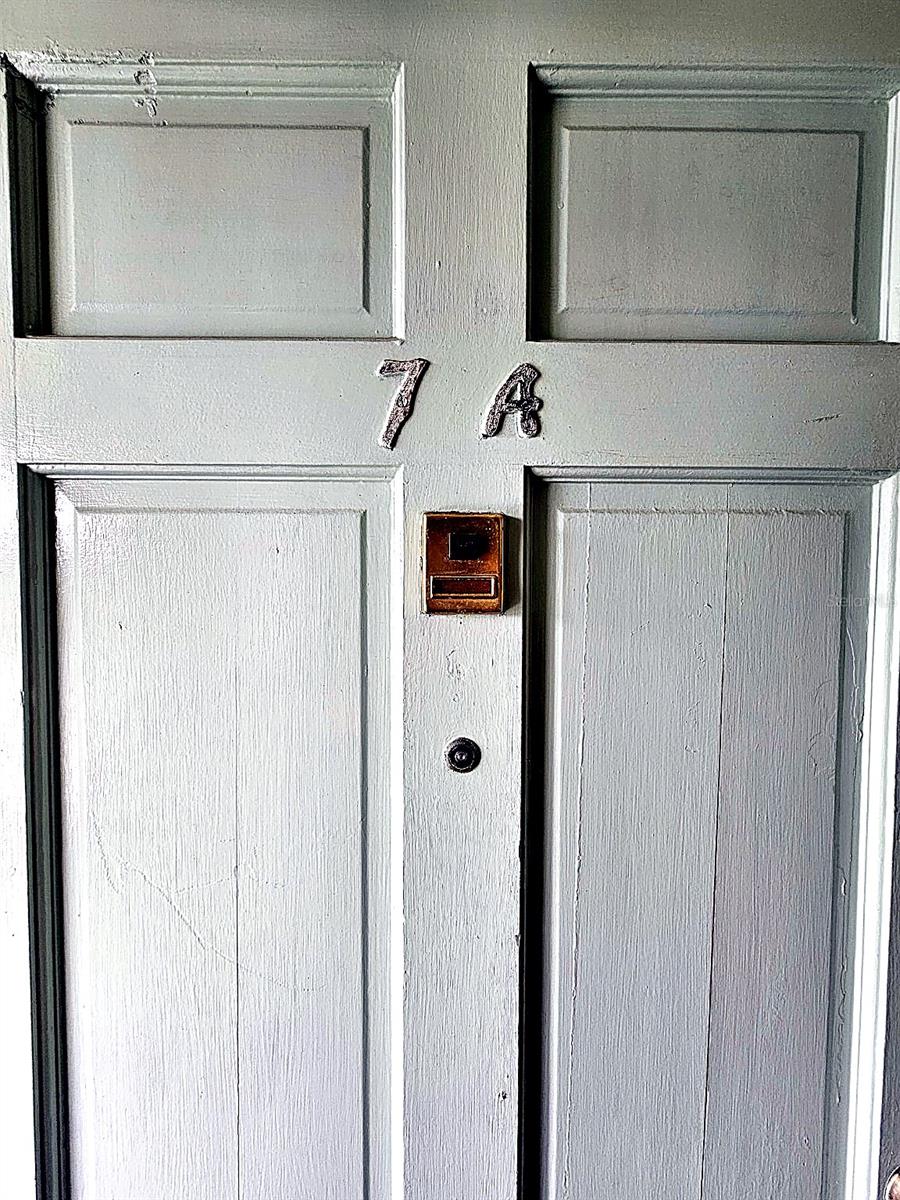

$85,000
5924 5th Avenue
St Petersburg, FL 33710
Listing updated: July 20, 2026 at 6:08 PM ET
Listing courtesy of A Better Life Realty · Morgan Ellis · MLS #TB8513307 · Active · 727-521-7378Property type
Year built
Price / sq ft
HOA dues
Days on market
Flood zone
About this home
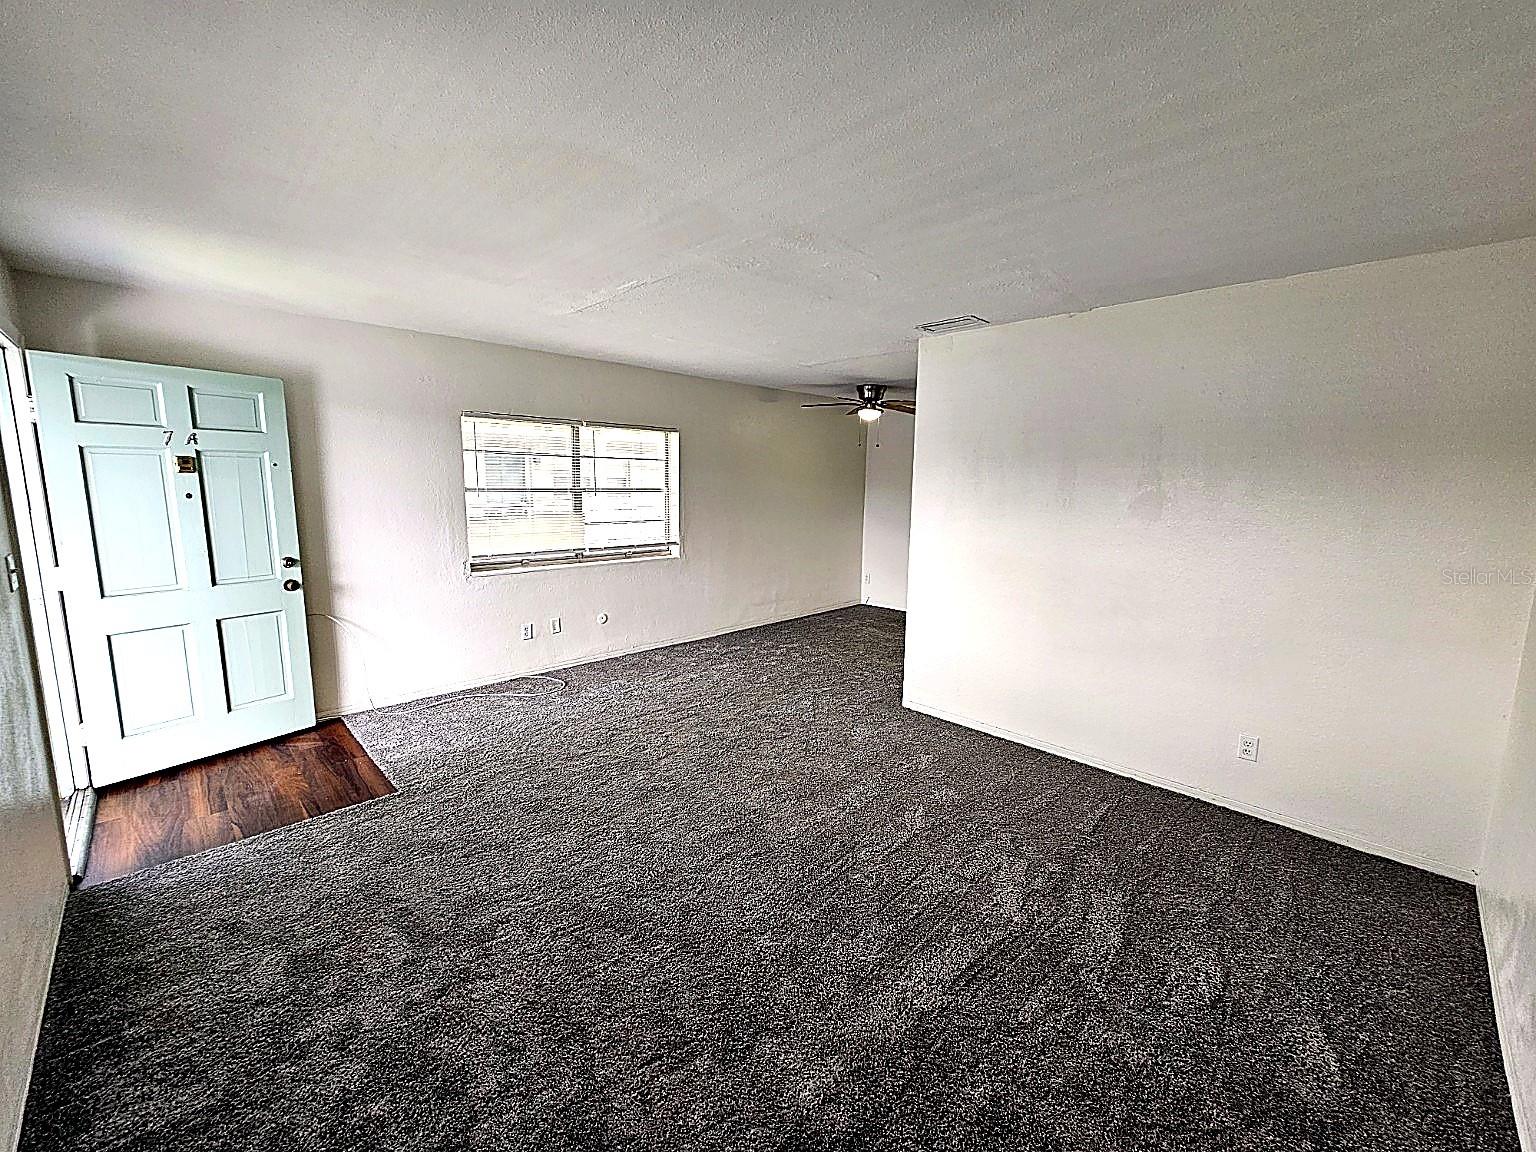
Renovated 1-bedroom, 1-bath condo featuring a spacious 13x7 bonus room perfect for a home office or nursery, plus convenient in-unit laundry. This roomy unit offers an updated kitchen, vinyl plank flooring, and a large pantry located just across the hall. The bathroom has been updated with new tile, and brand-new carpet runs throughout the condo. The oversized primary bedroom easily accommodates a king-size bed and features generous wall-to-wall closet space. Assigned parking is conveniently located behind the unit and ideally situated near Tyrone Square Mall, shopping, dining, and the beautiful Gulf beaches. Owner financing available with 30%+ down.
Estimated monthly payment
Estimate only. Taxes use the listing's reported amount where available; insurance is a Florida-average estimate. Your actual payment will vary — run a full calculation or talk to a lender.
Price & listing history52 days on market
- Status: ActiveMay 29, 2026
- Listed$90,000May 29, 2026
- Price reduced$85,000
Facts & features
- Property type
- Residential
- Sub type
- Condominium
- Status
- Active
- Days on market
- 52
- Subdivision
- Tyrone 5th Ave
- County
- Pinellas
- Year built
- 1965
- Living area
- 605 sq ft
- Price/sq ft
- $141
- Building area
- 675 sq ft (Owner)
- Lot size
- 0 sq ft
- Flood zone
- X
- Annual taxes
- $1,208 (2025)
- Parcel #
- 20-31-16-93258-000-0070
- MLS #
- TB8513307
Ask about this home
Have a question? Ask the broker directly.
Ryan Solberg answers personally — no call center, no spam. Your question goes straight to him.
Interior Details
- Bedrooms
- 1
- Full bathrooms
- 1
- Flooring
- Carpet, Ceramic Tile
- Appliances
- Microwave, Range, Refrigerator
- Interior features
- Cathedral Ceiling(s)
- Laundry
- Electric Dryer Hookup, Inside, Laundry Closet, Washer Hookup
- Stories / Levels
- One
- Direction faces
- East
Heating & Cooling
- Heating
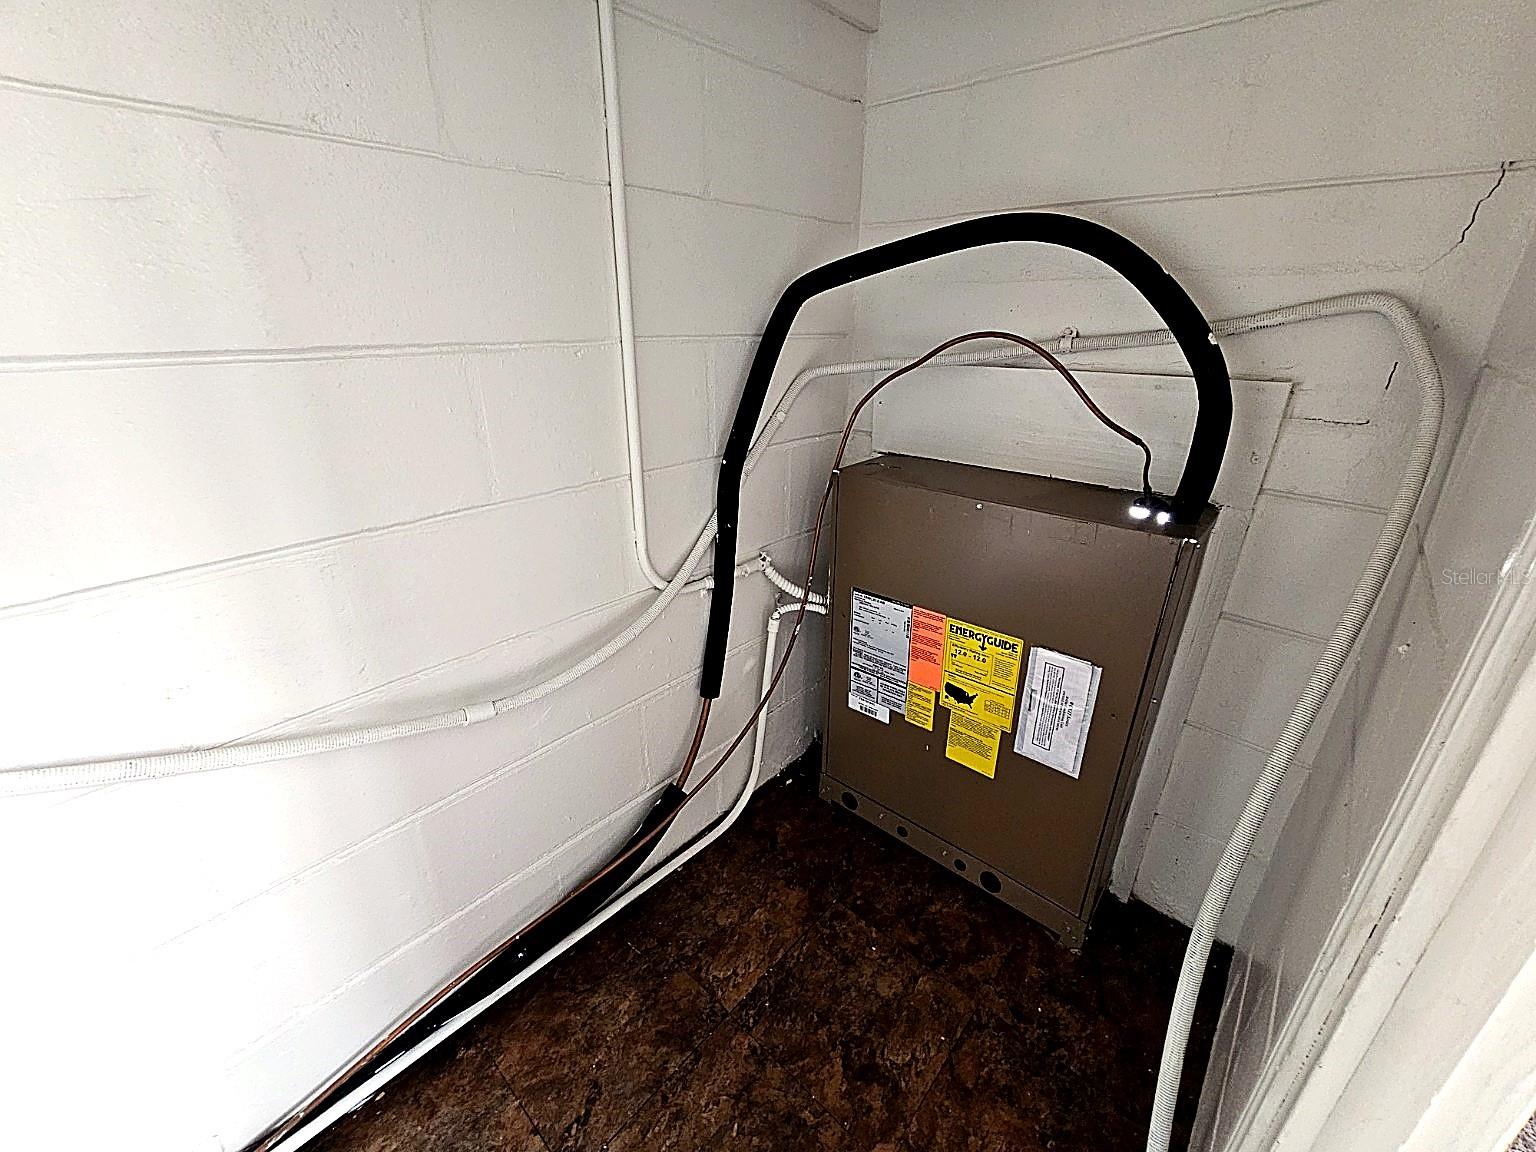
- Central, Electric
- Cooling
- Central Air, Wall/Window Unit(s)
HOA & Financial
- Total monthly fees
- $329/mo
- Total annual fees
- $3,948
- HOA name
- Ameritech/Scott Vignery
- CDD
- No
- Min lease term
- 6 Months
- Listing terms
- Cash, Conventional, Trade, Lease Purchase, Owner Financing
- Ownership
- Condominium
- Available for lease
- Yes
- Lease restrictions
- Yes
- Additional lease restrictions
- ask association
- Approval process
- application and fee required, ask association for details
Exterior & Construction
- Exterior features
- Balcony, Private Entrance, Sidewalk
- Construction materials
- Block
- Roof
- Other
- Foundation
- Block
- Road surface
- Asphalt
Utilities
- Sewer
- Public Sewer
- Water source
- Public
- Utilities
- BB/HS Internet Available, Cable Available, Cable Connected, Electricity Available, Electricity Connected, Sewer Available, Sewer Connected, Water Available, Water Connected
Community
- Pets allowed
- Cats OK
Schools
Letter grades: Florida DOE 2024–25 school grades (Orange, Seminole, Lake, Osceola, Brevard). Assigned schools from the listing agent — verify enrollment with the district.
Room Details
| Room | Level | Dimensions |
|---|---|---|
| Primary Bedroom | First | |
| Living Room | First | |
| Kitchen | First |
Listing Details
- Listing date
- 2026-05-28
- On market date
- 2026-05-29
- Original list price
- $90,000
- Occupant type
- Vacant
- MLS area
- 33710 - St Pete/Crossroads
- Listing AOR
- Suncoast Tampa
- Status changed
- 2026-05-29
- Tax legal description
- TYRONE 5TH AVE APT A & E CONDO BLDG A, APT 7 TOGETHER WITH THE USE OF PARKING SPACE A7
Flood risk
Minimal-risk area outside the mapped floodplain. Flood insurance is optional and typically low-cost.
Source: FEMA flood zone reported on the listing. Confirm current designation at FEMA Flood Map Service Center.
Location
Directions
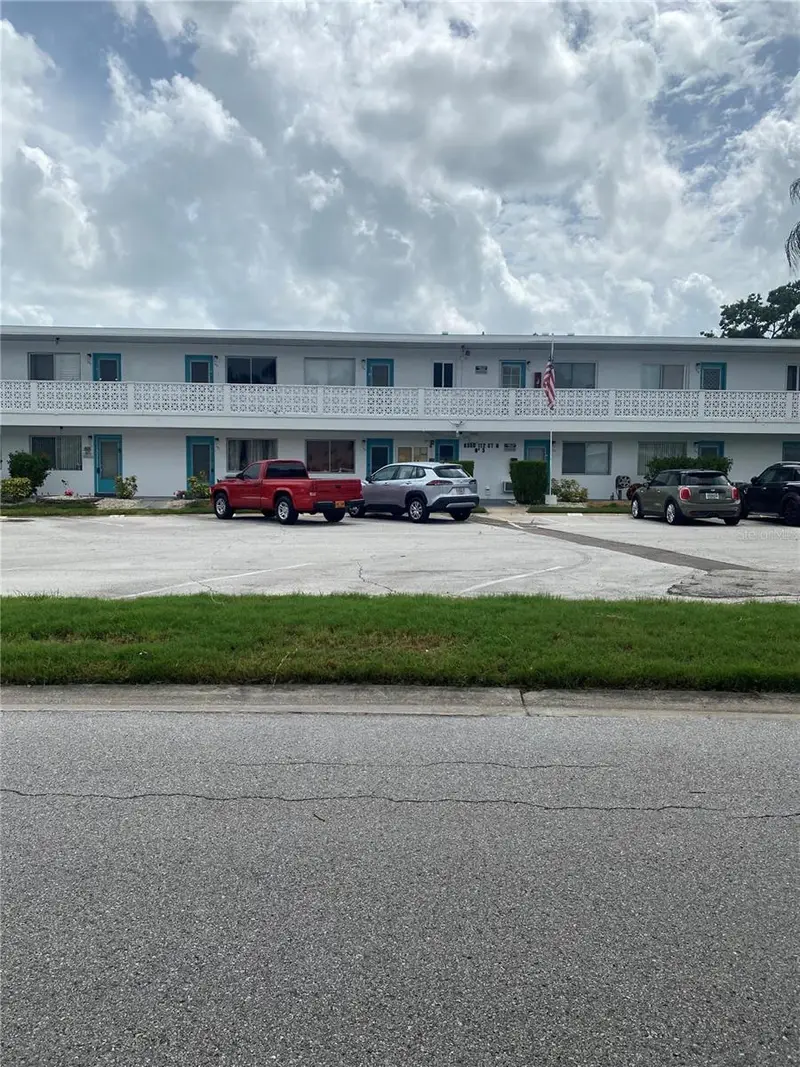
From 58th St N and 5th Ave N head West on 5th Ave then turn left into the parking lot near Tyrone Blvd. Condo is on the 2nd floor
More homes like this
$79,900
8350 112th St #104
Seminole, FL 33772
1 bd · 1 ba · 608 sqft
Seminole Garden Apts Co-Op
MLS ID #TB8530880, RIDGE SEMINOLE MGMNT CORP.
Listing provided by Stellar MLS
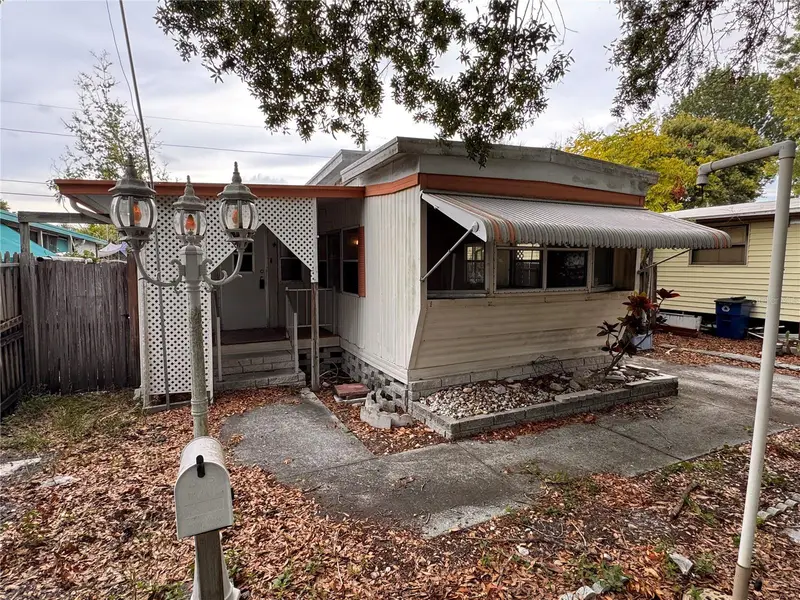
$99,000
5042 76th St N
St Petersburg, FL 33709
2 bd · 1 ba · 775 sqft
Pine Bay Park
MLS ID #TB8530067, NOBLE SWAN LIVING LLC.
Listing provided by Stellar MLS
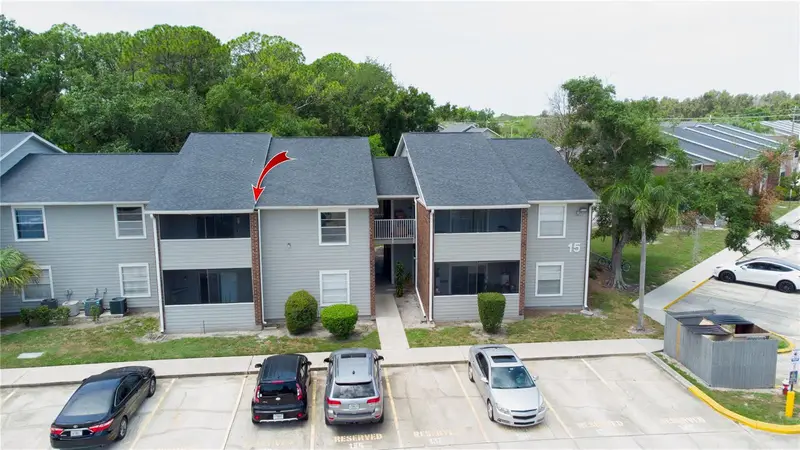
$135,000
1400 Gandy Blvd N #1513
St Petersburg, FL 33702
2 bd · 2 ba · 890 sqft
Windjammer Condo Bldg 15, Unit 1513
MLS ID #TB8530249, SENW.
Listing provided by Stellar MLS
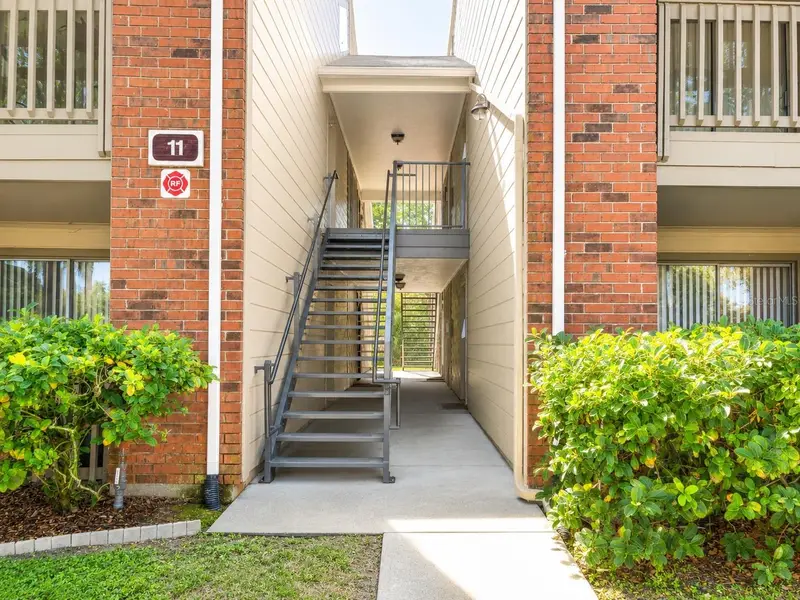
$110,000
9100 Dr Martin Luther King Jr St N #1103
St Petersburg, FL 33702
2 bd · 1 ba · 800 sqft
Enclave At St Petersburg
MLS ID #TB8525563, BHHS FLORIDA PROPERTIES GROUP.
Listing provided by Stellar MLS

Listings courtesy of Stellar MLS as distributed by MLS GRID
IDX information is provided exclusively for consumers’ personal, non-commercial use and may not be used for any purpose other than to identify prospective properties consumers may be interested in purchasing.
Based on information submitted to the MLS GRID as of July 20, 2026 at 6:08 PM ET. All data is obtained from various sources and may not have been verified by broker or MLS GRID. Supplied Open House Information is subject to change without notice. All information should be independently reviewed and verified for accuracy. Properties may or may not be listed by the office/agent presenting the information.
All or a portion of the multiple listing information is provided by Stellar MLS, from a copyrighted compilation of listings. The compilation of listings and each individual listing are © 2026 Stellar MLS. All rights reserved.
Ryan Solberg, Broker · MaxLife Realty LLC · FL License #BK3354351 · Equal Housing Opportunity · Full disclaimer · DMCA