
$2,500
7566 Sea Oak Court
Parrish, FL 34219
Listing updated: August 29, 2026 at 10:31 AM ET
Listing courtesy of Lpt Realty, Llc · Jeremy Hartmark · MLS #A4695106 · Active · 877-366-2213Property type
Year built
Lot size
Price / sq ft
HOA dues
Days on market
Garage spaces
About this home
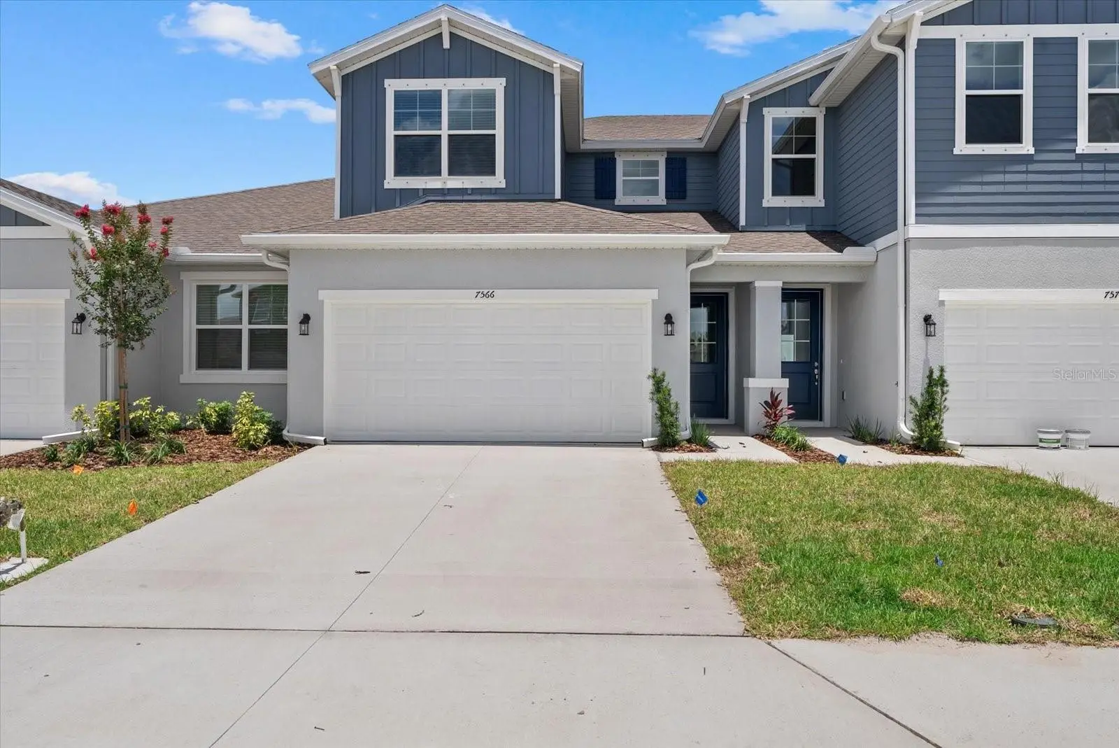
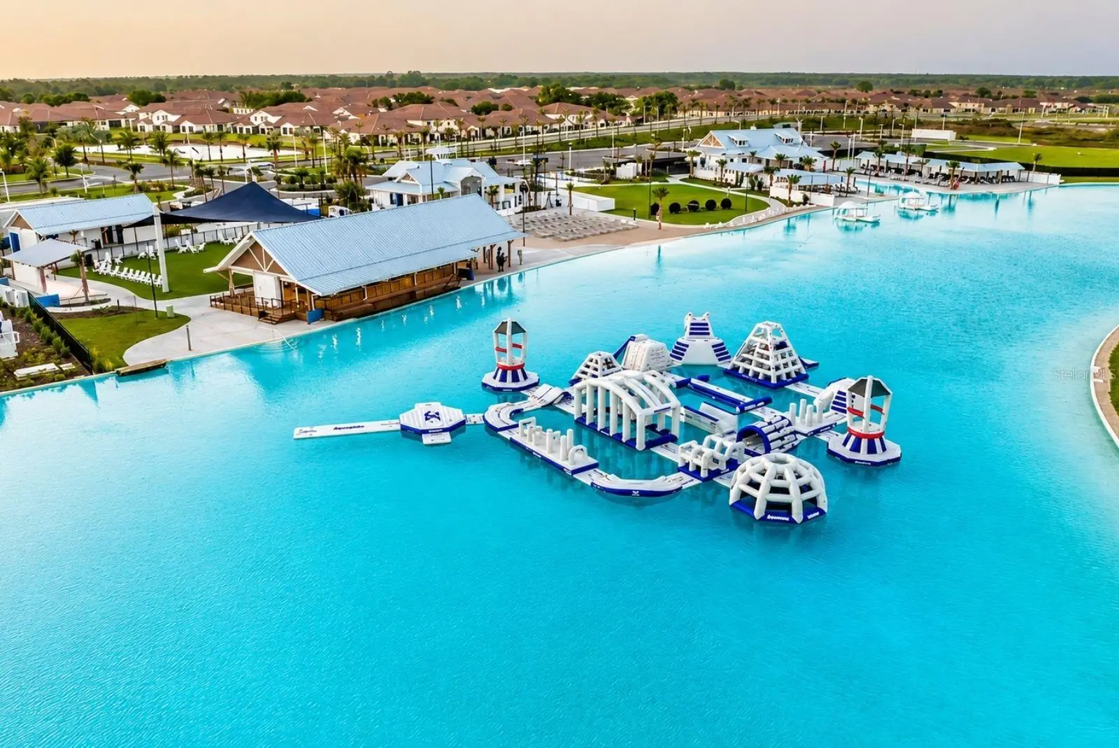
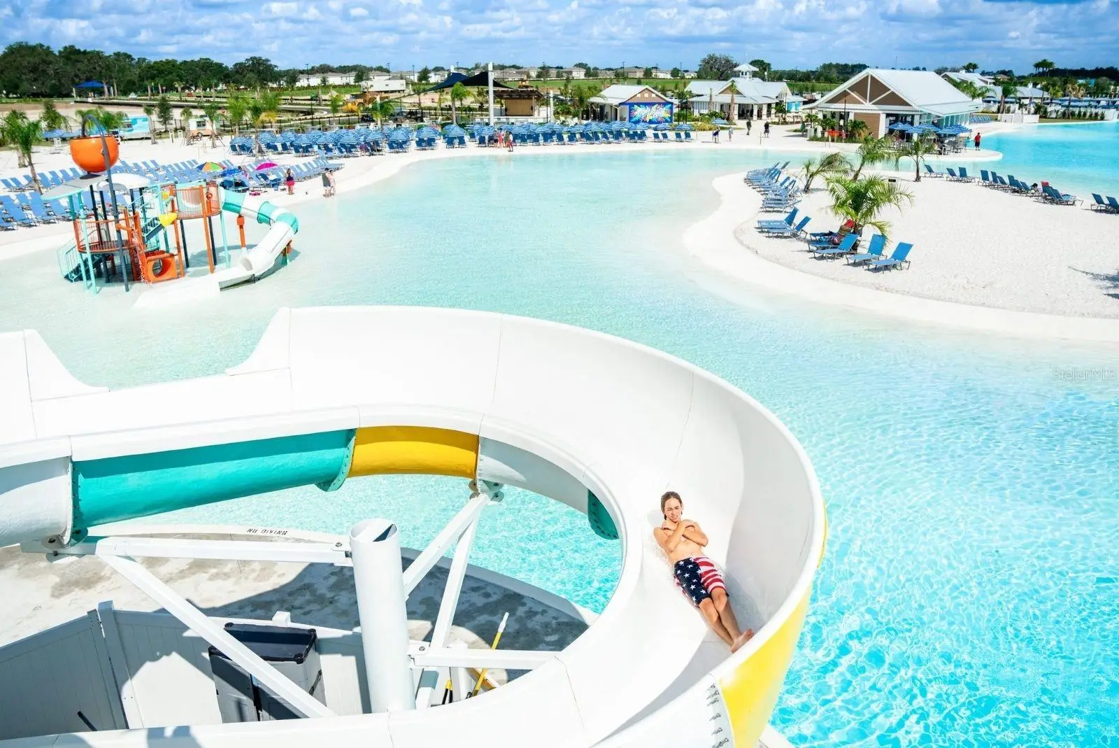
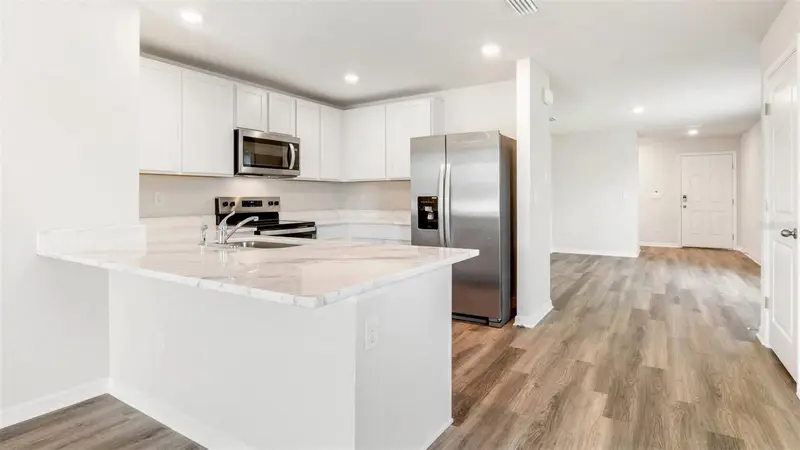
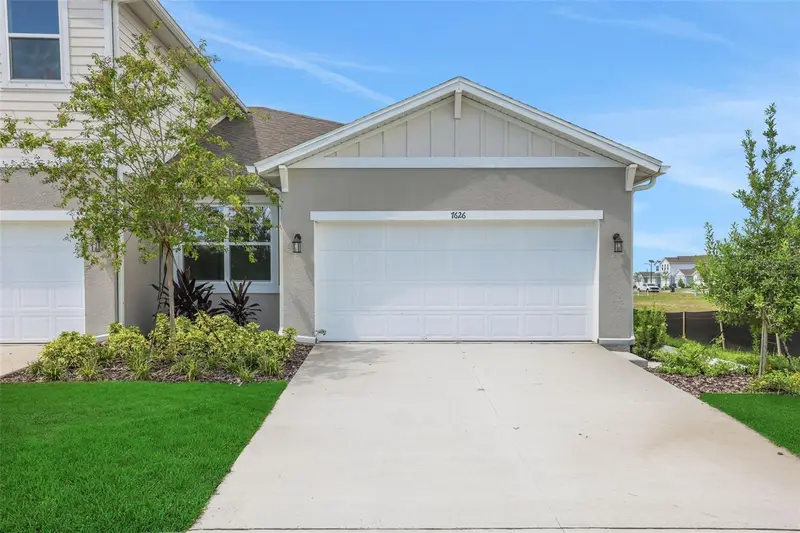
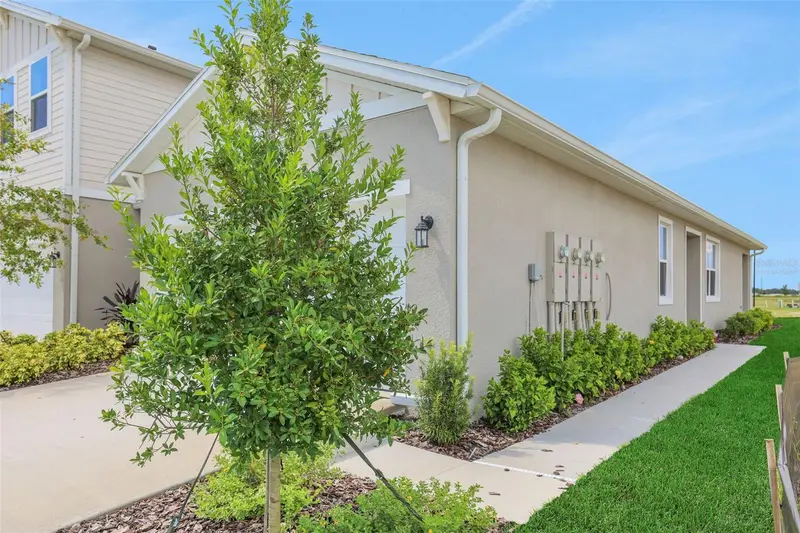
**LAGOON LIFE WITH FREE INTERNET** Experience resort-style living in the highly sought-after lagoon community of Seaire! This beautifully designed Osprey model townhome offers 1,807 sq ft of modern living space with 3 bedrooms, 2.5 bathrooms, a spacious loft, and a 2-car garage. The first-floor owner’s suite provides privacy and convenience, while the open-concept layout is perfect for both relaxing and entertaining. Enjoy a coastal, tropical, vacation-like lifestyle with the community lagoon scheduled for completion in Summer 2026, featuring sparkling blue waters, beach-style amenities, and an on-site restaurant. Ideally located for easy commuting to St. Pete, Tampa, Lakewood Ranch, and surrounding areas, this home combines comfort, style, and convenience in one of Parrish’s most exciting new communities.
Estimated monthly payment
Estimate only. Taxes use the listing's reported amount where available; insurance is a Florida-average estimate. Your actual payment will vary — run a full calculation or talk to a lender.
Price & listing history92 days on market
- Status: ActiveMay 29, 2026
- Listed$2,700May 29, 2026
- Price reduced$2,500
Facts & features
- Property type
- Residential Lease
- Sub type
- Townhouse
- Status
- Active
- Days on market
- 92
- Subdivision
- Seaire
- County
- Manatee
- Year built
- 2026
- Living area
- 1,807 sq ft
- Price/sq ft
- $1
- Building area
- 2,500 sq ft (Owner)
- Lot size
- 2,544 sq ft
- Garage
- 2 spaces
- Parcel #
- 650947709
- MLS #
- A4695106
Ask about this home
Have a question? Ask the broker directly.
Ryan Solberg answers personally — no call center, no spam. Your question goes straight to him.
Interior Details
- Bedrooms
- 3
- Full bathrooms
- 2
- Half bathrooms
- 1
- Appliances
- Dishwasher, Disposal, Dryer, Electric Water Heater, Microwave, Range, Refrigerator
- Interior features
- High Ceilings, Primary Bedroom Main Floor, Stone Counters
- Laundry
- Laundry Room
- Stories / Levels
- Two
- New construction
- Yes
Heating & Cooling
- Heating
- Central, Electric
- Cooling
- Central Air
Parking
- Garage spaces
- 2
- Attached garage
- Yes
HOA & Financial
- Total monthly fees
- $0/mo
- Total annual fees
- $0
- HOA name
- Breeze Association Management
- Min lease term
- 8-12 Months
Exterior & Construction
- Road surface
- Asphalt
Community
- Pets allowed
- Cats OK, Dogs OK, Yes
Schools
Letter grades: Florida DOE 2024–25 school grades (Orange, Seminole, Lake, Osceola, Brevard). Assigned schools from the listing agent — verify enrollment with the district.
Room Details
| Room | Level | Dimensions |
|---|---|---|
| Kitchen | First | |
| Living Room | First | |
| Primary Bedroom | First | |
| Bedroom 2 | Second | |
| Bedroom 3 | Second |
Listing Details
- Listing date
- 2026-05-29
- On market date
- 2026-05-29
- Original list price
- $2,700
- Occupant type
- Vacant
- MLS area
- 34219 - Parrish
- Listing AOR
- Orlando Regional
- Status changed
- 2026-05-29
Location
Directions
Take I-75 to Exit 217 (Moccasin Wallow Rd), go east, turn right on Parrish Bay Dr/Carter Rd, right on Gulf Haven Dr into Seaire, then turn onto Sea Oak Ct to 7566 Sea Oak Ct, Parrish, FL 34219.
More homes like this
$309,000
8829 Clear View St
Parrish, FL 34219
3 bd · 2 ba · 1,504 sqft
Seaire
MLS ID #A4700601, D.R. HORTON REALTY OF SARASOTA.
Listing provided by Stellar MLS
$323,989
7530 Sea Oak Ct
Parrish, FL 34219
3 bd · 2 ba · 1,433 sqft
Seaire
MLS ID #G5113655, OLYMPUS EXECUTIVE REALTY INC.
Listing provided by Stellar MLS
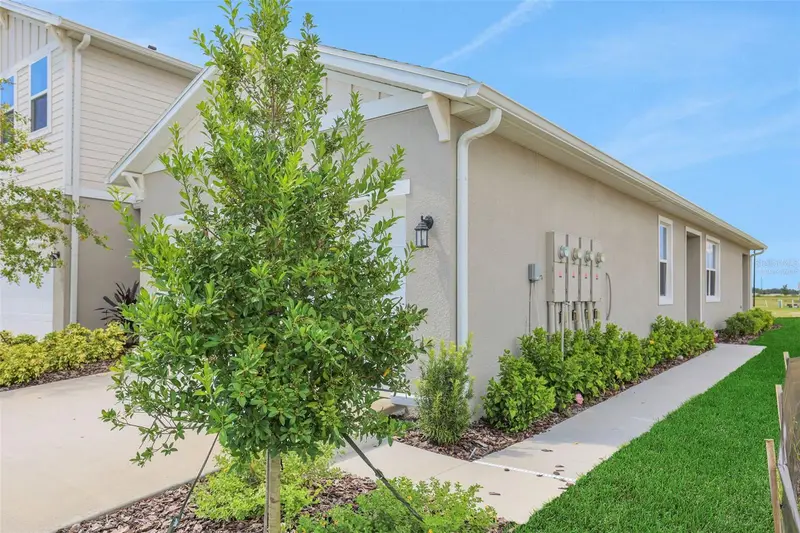
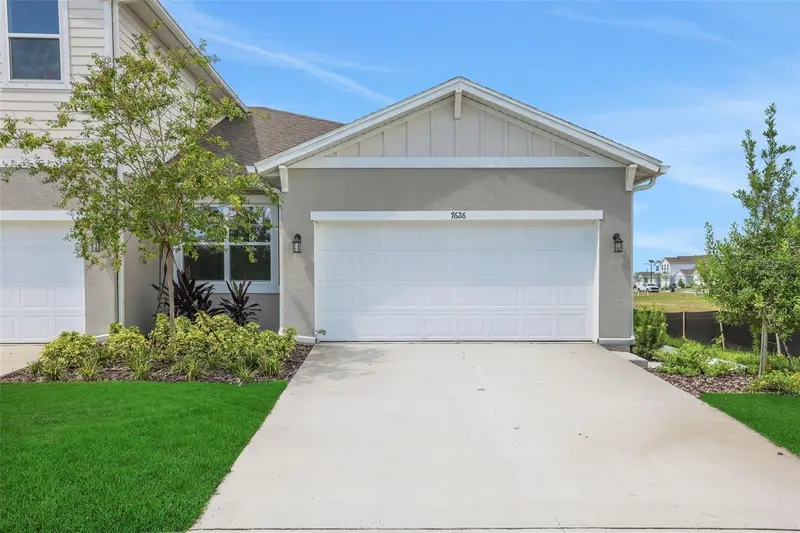
$324,516
7542 Sea Oak Ct
Parrish, FL 34219
3 bd · 2 ba · 1,433 sqft
Seaire
MLS ID #G5113654, OLYMPUS EXECUTIVE REALTY INC.
Listing provided by Stellar MLS
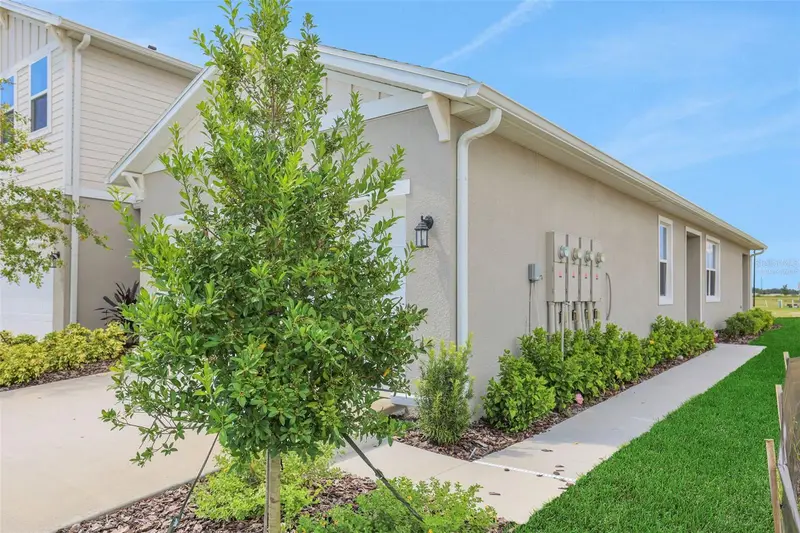
$329,864
7551 Sea Oak Ct
Parrish, FL 34219
3 bd · 2 ba · 1,433 sqft
Seaire
MLS ID #G5113657, OLYMPUS EXECUTIVE REALTY INC.
Listing provided by Stellar MLS

Listings courtesy of Stellar MLS as distributed by MLS GRID
IDX information is provided exclusively for consumers’ personal, non-commercial use and may not be used for any purpose other than to identify prospective properties consumers may be interested in purchasing.
Based on information submitted to the MLS GRID as of August 29, 2026 at 10:31 AM ET. All data is obtained from various sources and may not have been verified by broker or MLS GRID. Supplied Open House Information is subject to change without notice. All information should be independently reviewed and verified for accuracy. Properties may or may not be listed by the office/agent presenting the information.
All or a portion of the multiple listing information is provided by Stellar MLS, from a copyrighted compilation of listings. The compilation of listings and each individual listing are © 2026 Stellar MLS. All rights reserved.
Ryan Solberg, Broker · MaxLife Realty LLC · FL License #BK3354351 · Equal Housing Opportunity · Full disclaimer · DMCA