
$317,900
1318 Dupont Drive
Dunnellon, FL 34434
Listing updated: August 31, 2026 at 2:04 PM ET
Listing courtesy of Wra Business & Real Estate · Edu Takiba Takebayashi, PA · MLS #O6411568 · Active · 407-512-1008Property type
Year built
Lot size
Price / sq ft
HOA dues
Days on market
Garage spaces
Flood zone
About this home
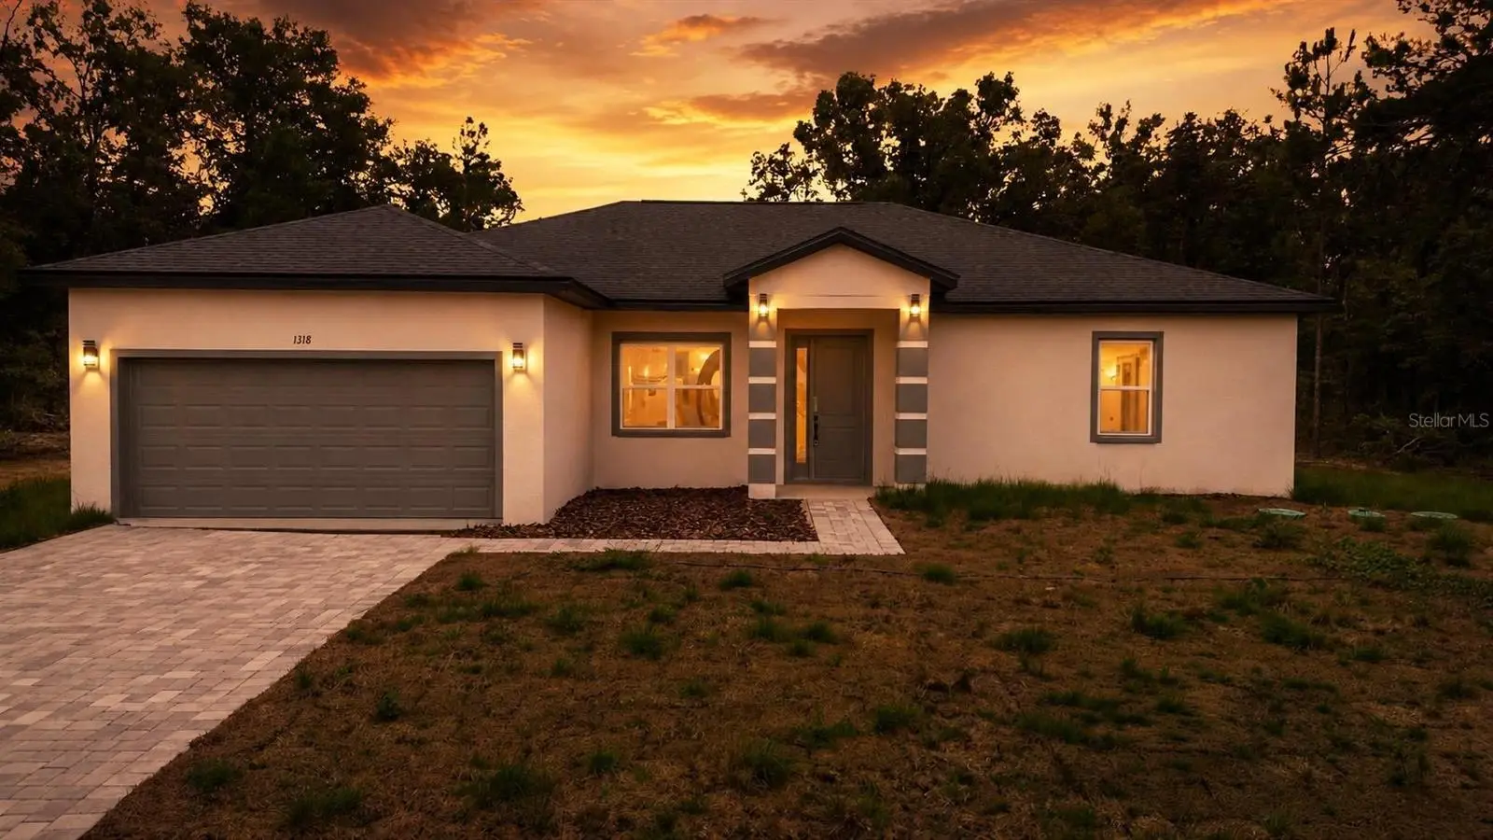
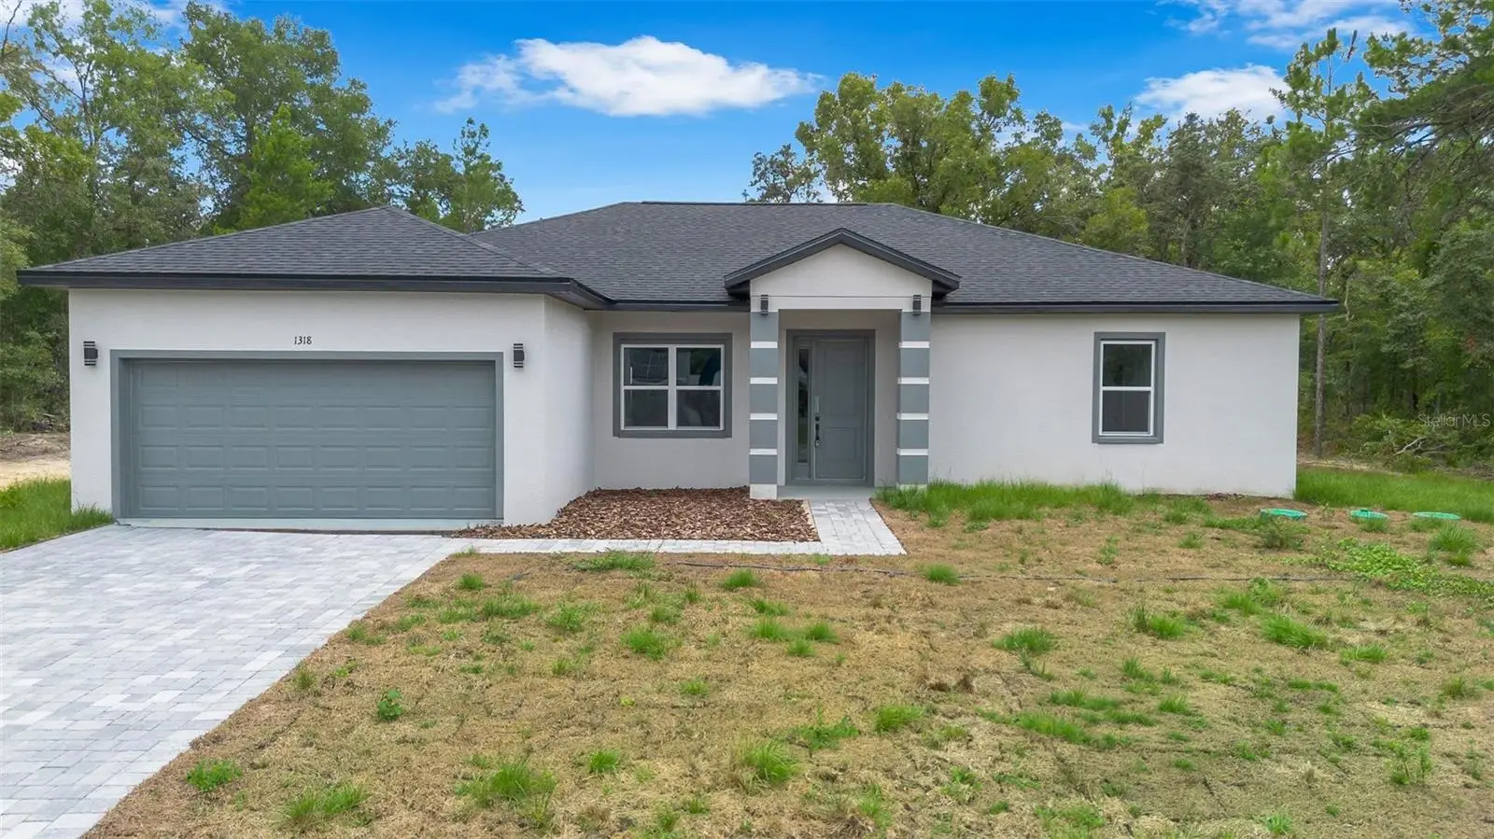
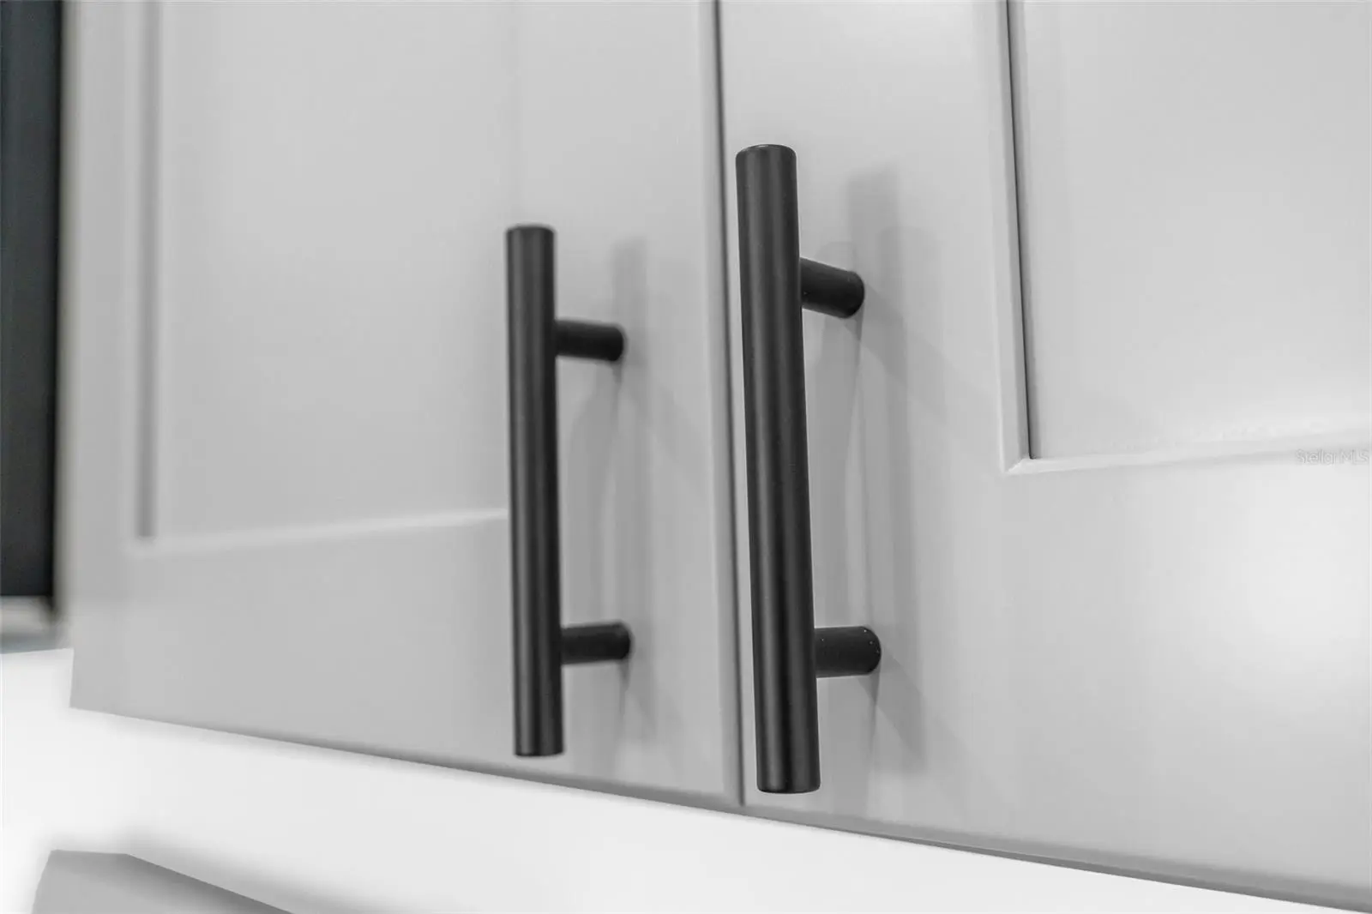
Virtually Staged. Modern Home with Open-Concept Design in Dunnellon – Comfort, Style & Prime Location! This stunning residence features 4 spacious bedrooms and 3 full bathrooms, including 2 private suites, along with a large 2-car garage. Designed with premium finishes throughout, the home showcases soaring 10-foot ceilings, luxury vinyl flooring, solid-core interior doors for enhanced quality and sound insulation, matte black fixtures, and abundant natural light. The gourmet kitchen is thoughtfully designed with custom cabinetry, high-quality countertops, stainless steel appliances, a garbage disposal, and an oversized 8-foot sliding glass door that opens to the covered lanai, creating seamless indoor and outdoor living spaces ideal for entertaining. The spacious primary suite offers a spa-inspired bathroom complete with a freestanding soaking tub, dual vanities, and a beautifully tiled floor-to-ceiling walk-in shower with sleek modern finishes. Additional highlights include: • Pre-wire for electric vehicle charger • Paved driveway • Covered front porch • Covered lanai • Floor-to-ceiling tile in all showers • Full appliance package included • Professionally landscaped front yard Conveniently situated near shopping centers, local restaurants, parks, golf courses, Rainbow Springs State Park, the Withlacoochee River, and a variety of outdoor recreational activities, this property provides both tranquility and easy access to everything you need.
Estimated monthly payment
Estimate only. Taxes use the listing's reported amount where available; insurance is a Florida-average estimate. Your actual payment will vary — run a full calculation or talk to a lender.
Price & listing history95 days on market
- Status: ActiveMay 28, 2026
- Listed$319,900May 28, 2026
- Price reduced$317,900
Facts & features
- Property type
- Residential
- Sub type
- Single Family Residence
- Status
- Active
- Days on market
- 95
- Subdivision
- Citrus Spgs Unit 23
- County
- Citrus
- Year built
- 2026
- Living area
- 1,870 sq ft
- Price/sq ft
- $170
- Building area
- 2,509 sq ft (Public Records)
- Lot size
- 11,585 sq ft
- Lot category
- 1/4 to less than 1/2
- Flood zone
- X (12017C0204D)
- Garage
- 2 spaces
- Annual taxes
- $200 (2025)
- Parcel #
- 18E-17S-10-0230-17490-0050
- Zoning
- RUR
- MLS #
- O6411568
Ask about this home
Have a question? Ask the broker directly.
Ryan Solberg answers personally — no call center, no spam. Your question goes straight to him.
Interior Details
- Bedrooms
- 4
- Full bathrooms
- 3
- Flooring
- Vinyl
- Appliances
- Dishwasher, Microwave, Range, Refrigerator
- Interior features
- Eat-in Kitchen, Kitchen/Family Room Combo, Living Room/Dining Room Combo, Open Floorplan, Primary Bedroom Main Floor, Solid Wood Cabinets, Stone Counters, Thermostat, Walk-In Closet(s)
- Laundry
- Inside, Laundry Room
- Stories / Levels
- One
- Direction faces
- North
- New construction
- Yes
Heating & Cooling
- Heating
- Central
- Cooling
- Central Air
Parking
- Garage spaces
- 2
- Attached garage
- Yes
- Parking features
- Garage Door Opener
HOA & Financial
- Total monthly fees
- $0/mo
- Total annual fees
- $0
- CDD
- No
- Min lease term
- No Minimum
- Listing terms
- Cash, Conventional, FHA, VA Loan
- Ownership
- Fee Simple
- Available for lease
- Yes
- Lease restrictions
- No
Exterior & Construction
- Exterior features
- Garden, Lighting, Sidewalk
- Construction materials
- Block, Stucco
- Roof
- Shingle
- Foundation
- Slab
- Road surface
- Asphalt
Utilities
- Sewer
- Septic Tank
- Water source
- Public
- Utilities
- BB/HS Internet Available, Cable Available, Electricity Available, Sewer Available, Water Available
Community
- Pets allowed
- Yes
Room Details
| Room | Level | Dimensions |
|---|---|---|
| Primary Bedroom | First | |
| Bedroom 2 | First | |
| Bedroom 3 | First | |
| Bedroom 4 | First | |
| Dining Room | First | |
| Living Room | First | |
| Kitchen | First |
Listing Details
- Listing date
- 2026-05-27
- On market date
- 2026-05-28
- Original list price
- $319,900
- Occupant type
- Vacant
- MLS area
- 34434 - Dunnellon/Citrus Springs
- Listing AOR
- Orlando Regional
- Home warranty
- Yes
- Status changed
- 2026-05-28
- Tax legal description
- CITRUS SPRINGS UNIT 23 LOT 5 BLK 1749 DESCR IN O R BK 581 PG 2158
Flood risk
Minimal-risk area outside the mapped floodplain. Flood insurance is optional and typically low-cost.
Source: FEMA flood zone reported on the listing. Confirm current designation at FEMA Flood Map Service Center.
Location
Directions
Take SW Hwy 484/E Pennsylvania Ave to US-41 S/S Williams St, Turn left onto US-41 S/S Williams St, Continue to follow US-41 S, Follow Co Rd 491 and W Hampshire Blvd to W Dupont Dr in Pine Ridge.
More homes like this
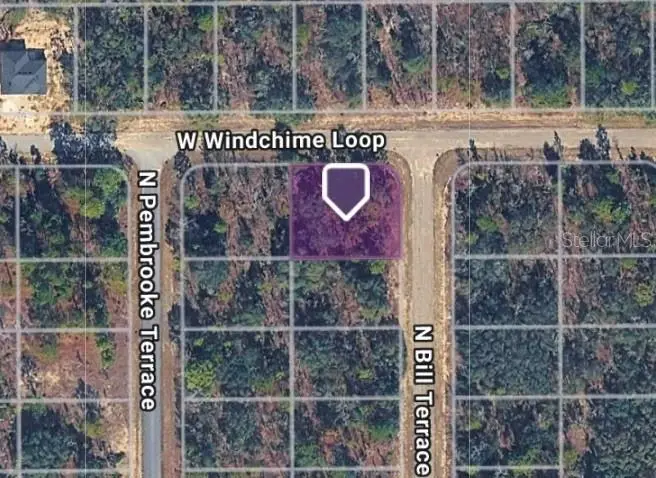
$16,900
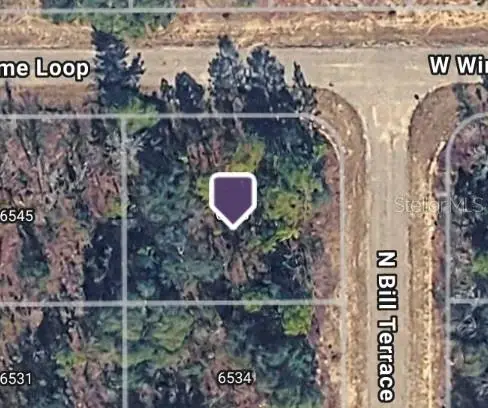
6548 N Bill Ter
Citrus Springs, FL 34434
0.3 acres
Citrus Spgs Unit 23
MLS ID #TB8536372, JOHN COLIN & CO..
Listing provided by Stellar MLS
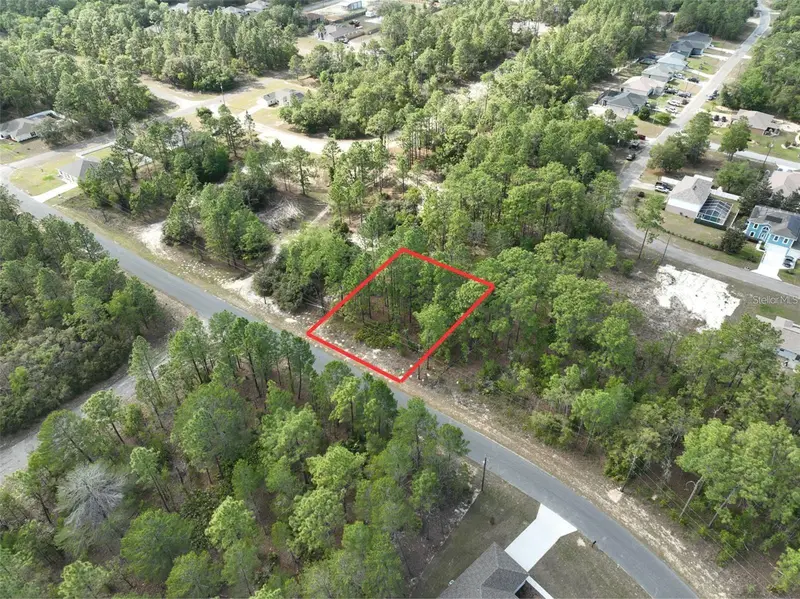
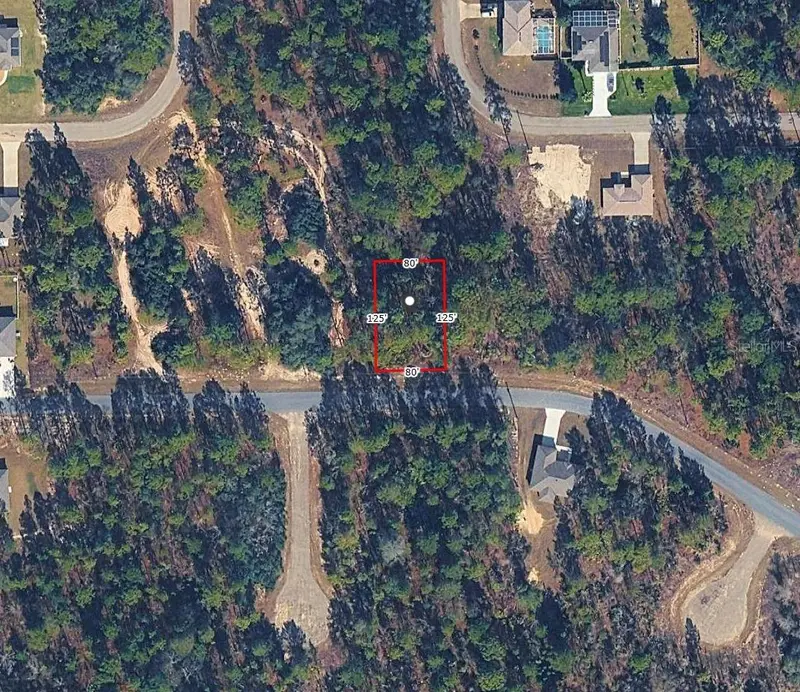
$17,000
1921 W Riley Dr
Citrus Springs, FL 34434
0.23 acres
Citrus Spgs Unit 23
MLS ID #O6431192, LA ROSA REALTY LLC.
Listing provided by Stellar MLS
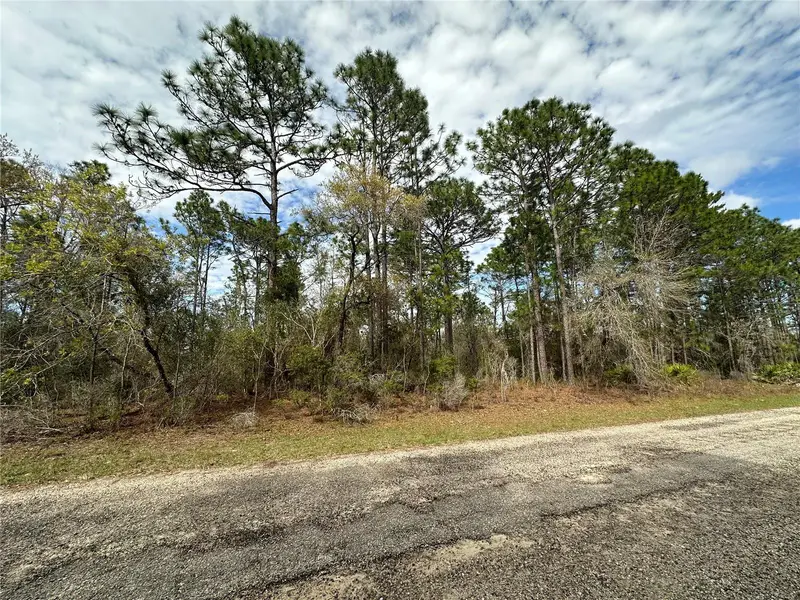
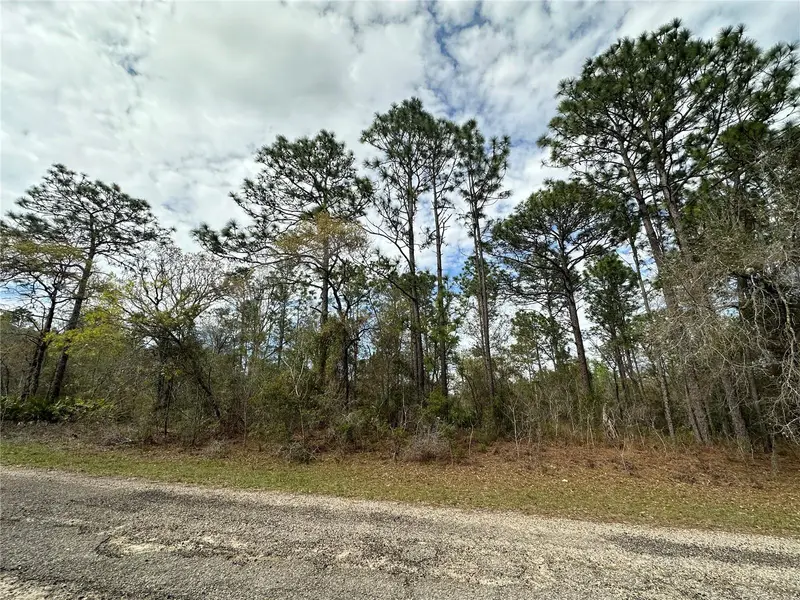
$18,000
1639 W Pendleton St
Dunnellon, FL 34434
0.23 acres
Citrus Spgs Unit 23
MLS ID #OM719812, RE/MAX PREMIER REALTY.
Listing provided by Stellar MLS
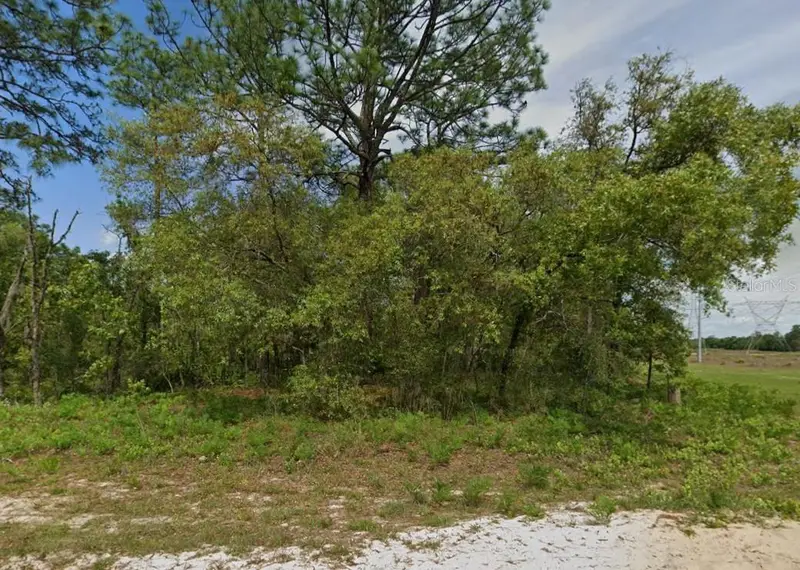
$20,000
6895 N Varsity Ave
Citrus Springs, FL 34434
0.45 acres
Citrus Spgs Unit 23
MLS ID #OM730055, TROTTER REALTY.
Listing provided by Stellar MLS

Listings courtesy of Stellar MLS as distributed by MLS GRID
IDX information is provided exclusively for consumers’ personal, non-commercial use and may not be used for any purpose other than to identify prospective properties consumers may be interested in purchasing.
Based on information submitted to the MLS GRID as of August 31, 2026 at 2:04 PM ET. All data is obtained from various sources and may not have been verified by broker or MLS GRID. Supplied Open House Information is subject to change without notice. All information should be independently reviewed and verified for accuracy. Properties may or may not be listed by the office/agent presenting the information.
All or a portion of the multiple listing information is provided by Stellar MLS, from a copyrighted compilation of listings. The compilation of listings and each individual listing are © 2026 Stellar MLS. All rights reserved.
Ryan Solberg, Broker · MaxLife Realty LLC · FL License #BK3354351 · Equal Housing Opportunity · Full disclaimer · DMCA