
$424,900
194 Argyll Drive
Spring Hill, FL 34609
Listing updated: August 1, 2026 at 5:51 PM ET
Listing courtesy of People'S Trust Realty · Debra Rivera, PA · MLS #TB8513080 · Active · 727-946-0904Property type
Year built
Lot size
Price / sq ft
HOA dues
Days on market
Garage spaces
Flood zone
About this home
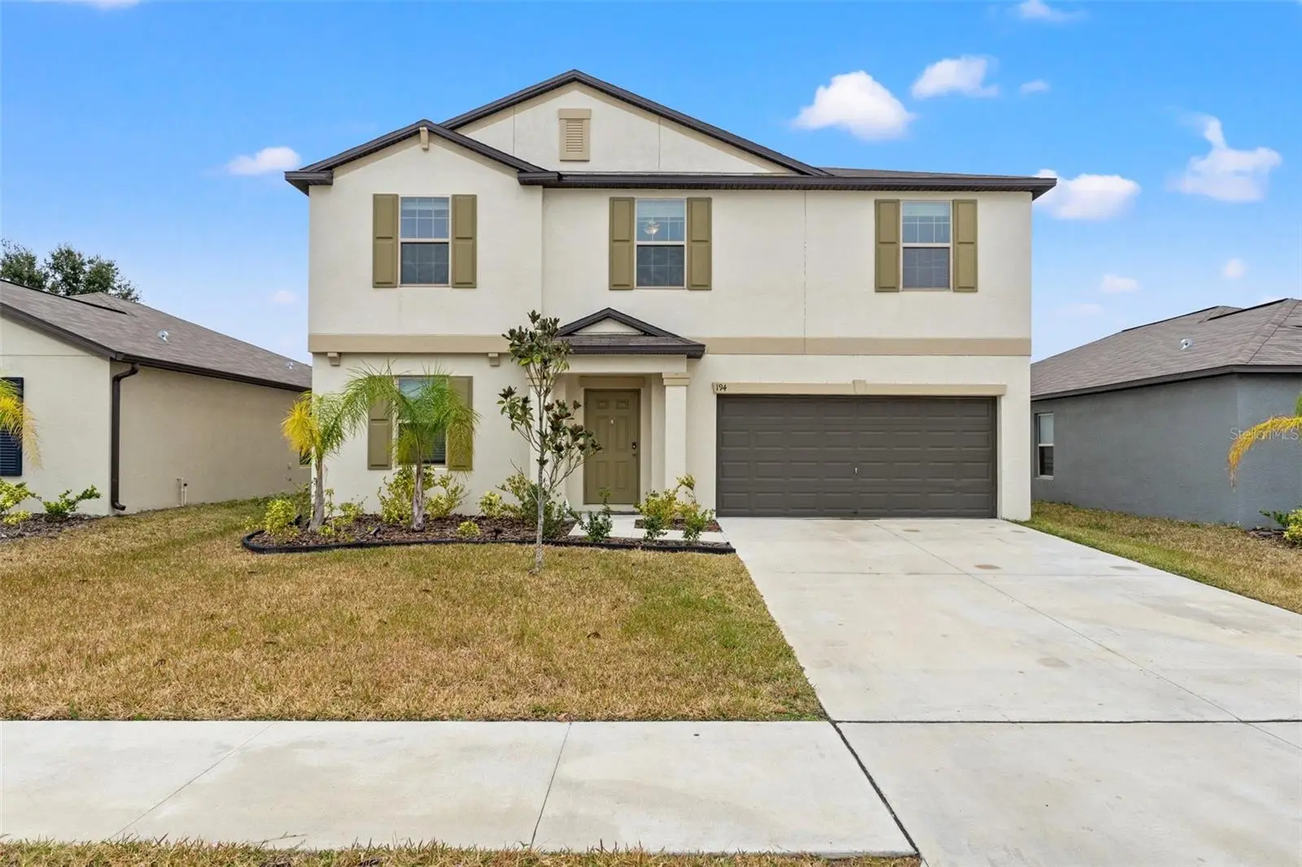
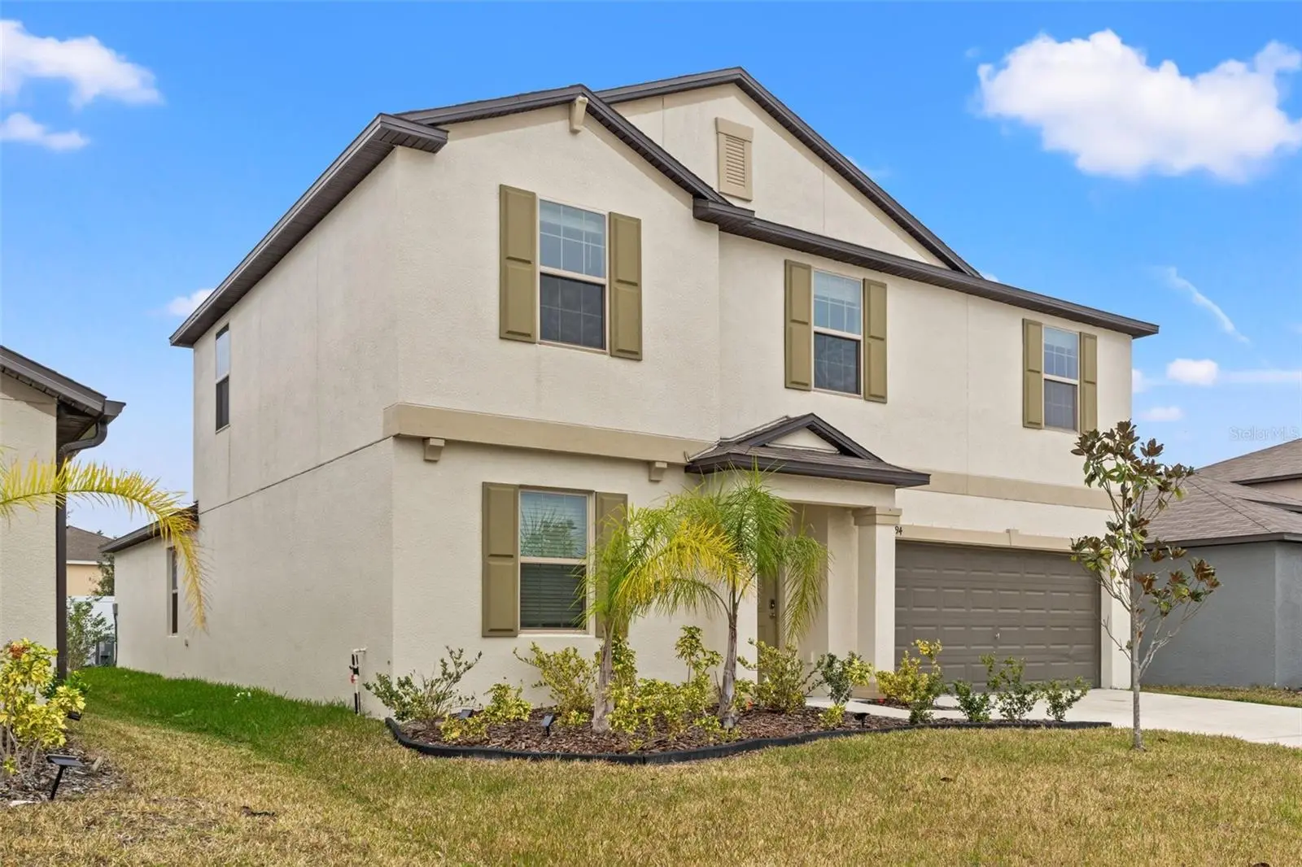
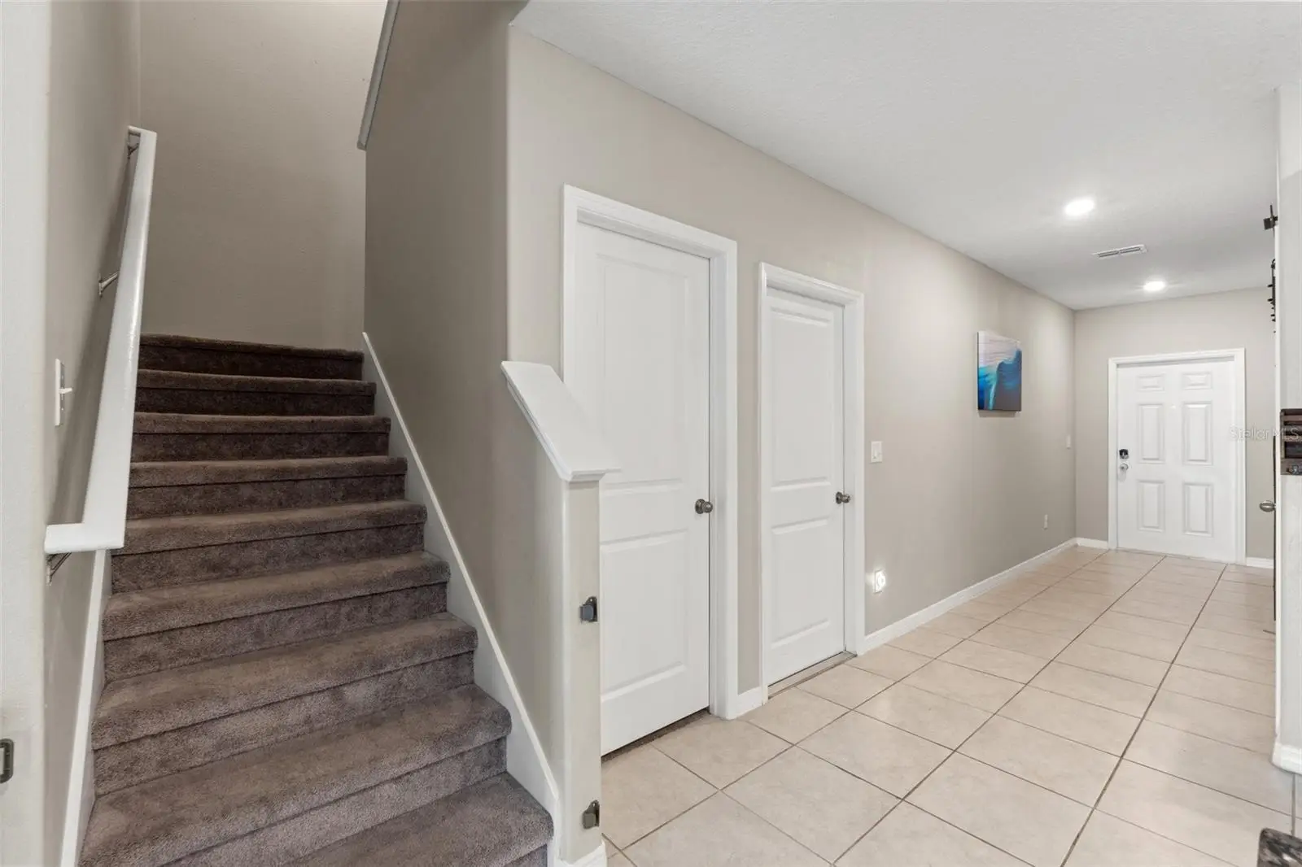
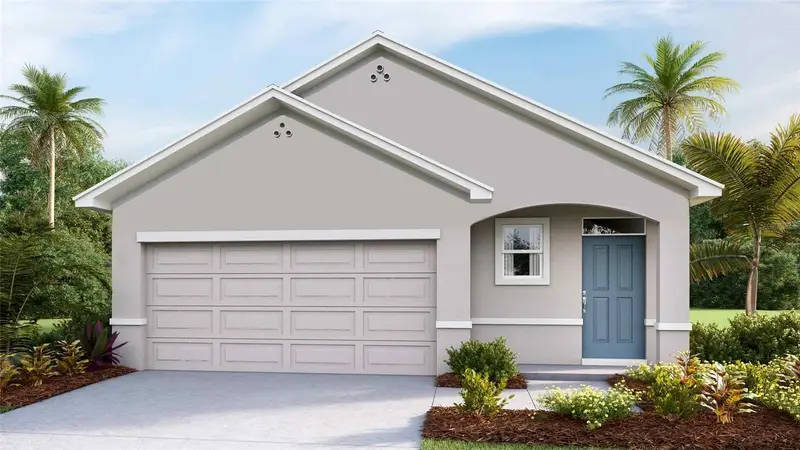
Virtually Staged. Welcome to 194 Argyll Drive in the highly desirable Villages of Avalon – Isle of Avalon, where modern comfort, flexible living space, and everyday convenience come together in this beautifully maintained 2022 Lennar-built home. Offering 5 bedrooms, 2 full bathrooms, a main-floor powder room, and nearly 3,000 square feet, this two-story home was designed for today’s evolving lifestyle. The open-concept main living area features high ceilings, granite countertops, ceramic tile flooring, upgraded media-height electrical placement for TVs, and a large walk-in pantry. The first-floor primary suite offers added privacy with no living space above the bedroom or main living area and includes custom walk-in closets, dual vanities, and a spacious walk-in shower. A downstairs den/office with 8-foot lockable barn doors creates the ideal flex space for remote work, hobbies, or guests. Upstairs features a spacious loft, four additional bedrooms, custom closets in two bedrooms, a dual vanity bathroom with tub, and additional storage throughout. Enjoy the fully vinyl-fenced backyard with walk-through gate, paver patio, sloped yard, ceiling fans throughout, inside utility room with washer and dryer included, and a 2-car garage. Conveniently located minutes from the Suncoast Parkway, Publix, shopping, dining, and community amenities including a pool, clubhouse, fitness center, sidewalks, parks, and walking trails. Assumable VA loan available for qualified buyers. Available for sale or lease.
Estimated monthly payment
Estimate only. Taxes use the listing's reported amount where available; insurance is a Florida-average estimate. Your actual payment will vary — run a full calculation or talk to a lender.
Price & listing history65 days on market
- Status: ActiveMay 29, 2026
- Listed$447,500May 28, 2026
- Price reduced$424,900
Facts & features
- Property type
- Residential
- Sub type
- Single Family Residence
- Status
- Active
- Days on market
- 65
- Subdivision
- Villages/Avalon Ph Iv
- County
- Hernando
- Year built
- 2022
- Living area
- 2,922 sq ft
- Price/sq ft
- $145
- Building area
- 3,389 sq ft (Public Records)
- Lot size
- 6,054 sq ft
- Lot category
- 0 to less than 1/4
- Flood zone
- X (12053C0336D)
- Garage
- 2 spaces
- Annual taxes
- $6,290 (2025)
- Parcel #
- R34-223-18-3748-0000-0060
- Zoning
- PDP
- MLS #
- TB8513080
Ask about this home
Have a question? Ask the broker directly.
Ryan Solberg answers personally — no call center, no spam. Your question goes straight to him.
Interior Details
- Bedrooms
- 5
- Full bathrooms
- 3
- Half bathrooms
- 1
- Flooring
- Carpet, Ceramic Tile
- Appliances
- Dishwasher, Disposal, Dryer, Electric Water Heater, Range, Refrigerator, Washer
- Interior features
- Ceiling Fans(s), Eat-in Kitchen, High Ceilings, Kitchen/Family Room Combo, Living Room/Dining Room Combo, Open Floorplan, Primary Bedroom Main Floor, Stone Counters, Thermostat, Walk-In Closet(s), Window Treatments
- Laundry
- Electric Dryer Hookup, Inside, Laundry Room, Washer Hookup
- Stories / Levels
- Two
- Direction faces
- Northeast
Heating & Cooling
- Heating
- Central, Electric, Heat Pump
- Cooling
- Central Air
Parking
- Garage spaces
- 2
- Attached garage
- Yes
- Parking features
- Driveway, Garage Door Opener, Ground Level
HOA & Financial
- HOA fee
- $125 / Quarterly
- Monthly HOA
- $42/mo
- Total monthly fees
- $42/mo
- Total annual fees
- $500
- HOA name
- HOMEOWNERS ASSOCIATION OF AVALON VILLAGES
- CDD
- No
- Min lease term
- 1-2 Years
- Listing terms
- Assumable, Cash, Conventional, FHA, VA Loan
- Ownership
- Fee Simple
- Available for lease
- Yes
- Lease restrictions
- Yes
- Additional lease restrictions
- CHECK WITH HOA FOR RESTRICTIONS
Exterior & Construction
- Exterior features
- Lighting, Sidewalk, Sliding Doors
- Construction materials
- Block, Stucco
- Roof
- Shingle
- Foundation
- Slab
- Road surface
- Paved
Utilities
- Sewer
- Public Sewer
- Water source
- Public
- Utilities
- BB/HS Internet Available, Cable Available, Cable Connected, Electricity Available, Electricity Connected, Fiber Optics, Phone Available, Public, Sewer Available, Sewer Connected, Sprinkler Meter, Water Available, Water Connected
Community
- Pets allowed
- Cats OK, Dogs OK
Schools
Letter grades: Florida DOE 2024–25 school grades (Orange, Seminole, Lake, Osceola, Brevard). Assigned schools from the listing agent — verify enrollment with the district.
Room Details
| Room | Level | Dimensions |
|---|---|---|
| Kitchen | First | |
| Dining Room | First | |
| Living Room | First | |
| Den | First | |
| Primary Bedroom | First | |
| Primary Bathroom | First | |
| Utility Room | First | |
| Bathroom 2 | First | |
| Bedroom 2 | Second | |
| Bedroom 3 | Second | |
| Bedroom 4 | Second | |
| Bedroom 5 | Second | |
| Bathroom 3 | Second | |
| Loft | Second |
Listing Details
- Listing date
- 2026-05-28
- On market date
- 2026-05-28
- Original list price
- $447,500
- Occupant type
- Vacant
- MLS area
- 34609 - Spring Hill/Brooksville
- Listing AOR
- Suncoast Tampa
- Status changed
- 2026-05-29
- Tax legal description
- VILLAGES AT AVALON PHASE IV LOT 6
Flood risk
Minimal-risk area outside the mapped floodplain. Flood insurance is optional and typically low-cost.
Source: FEMA flood zone reported on the listing. Confirm current designation at FEMA Flood Map Service Center.
Location
Directions
From Veterans/Suncoast Parkway (589) and County Line Road, head west on County Line Road. Turn left onto Oak Chase Boulevard at the Villages of Avalon entrance. Turn left onto Frontage Road, then right onto Argyll Drive. Home will be on the right at 194 Argyll Drive, Spring Hill, FL 34609.
More homes like this
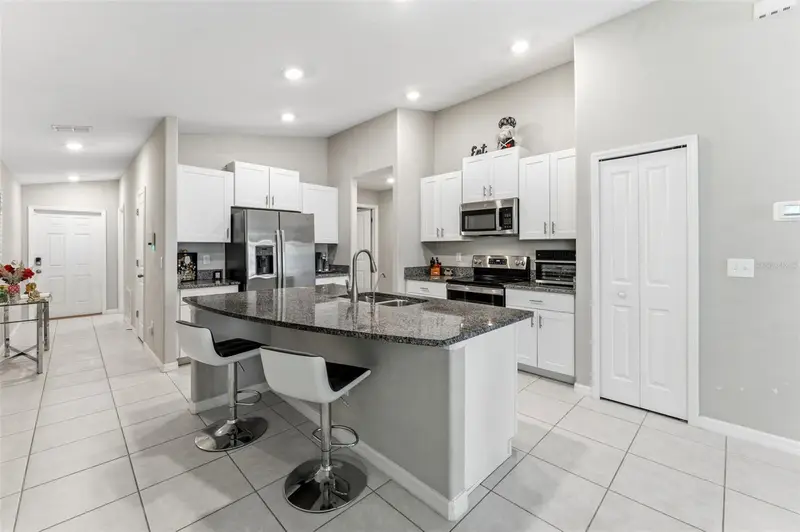
$305,000
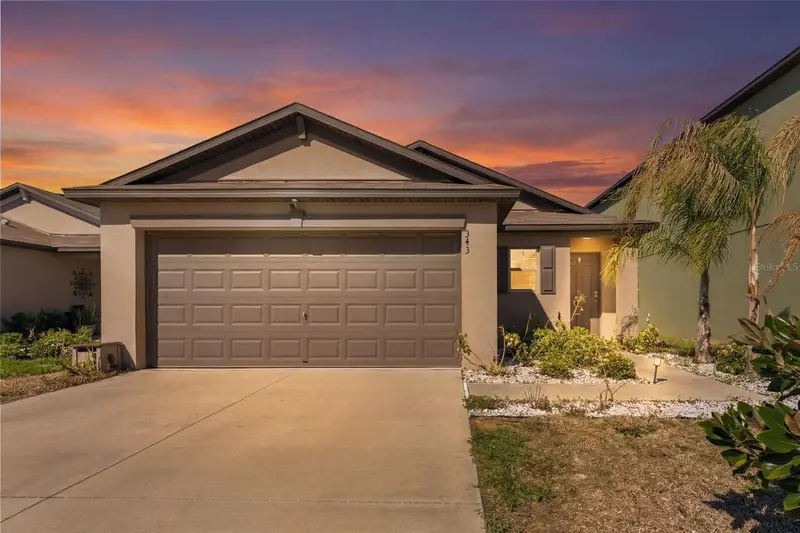
343 Argyll Dr
Spring Hill, FL 34609
3 bd · 2 ba · 1,432 sqft
Villages/Avalon Ph Iv
MLS ID #TB8488046, IMPACT REALTY TAMPA BAY.
Listing provided by Stellar MLS
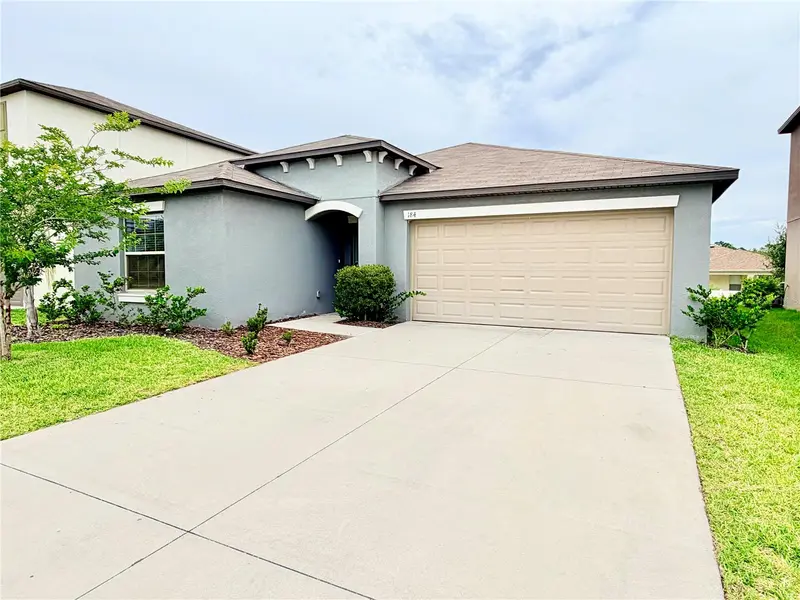
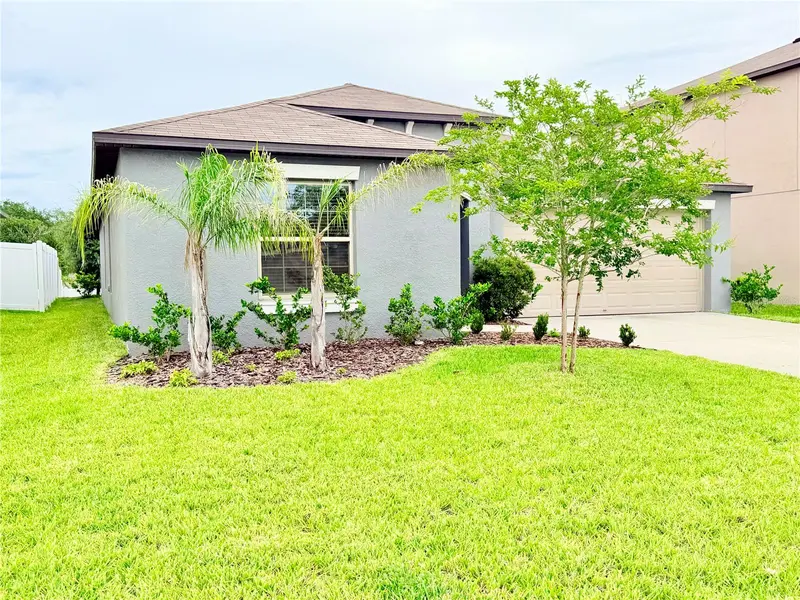
$315,500
184 Argyll Dr
Spring Hill, FL 34609
4 bd · 2 ba · 1,939 sqft
Villages/Avalon Ph Iv
MLS ID #TB8517773, KELLER WILLIAMS REALTY PORTFOLIO COLLECTION.
Listing provided by Stellar MLS
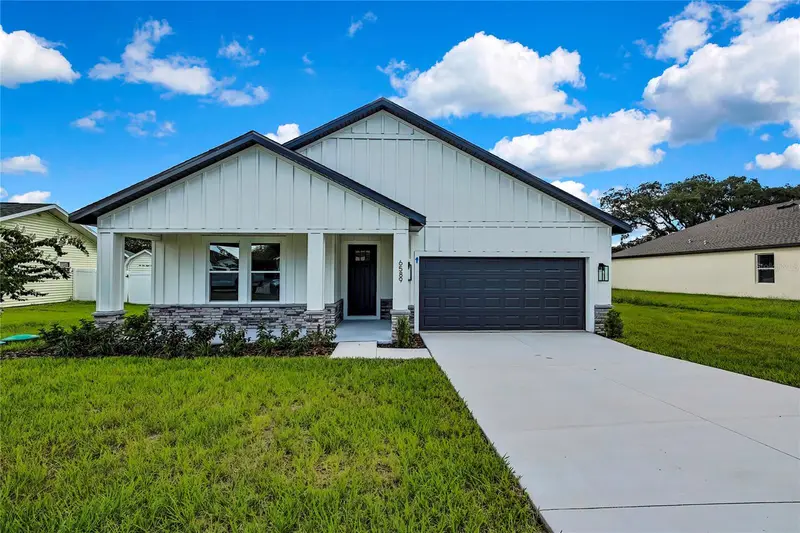
$390,000
6589 Freeport Dr
Spring Hill, FL 34608
4 bd · 3 ba · 2,061 sqft
Spring Hill
MLS ID #O6410251, REALTY GOLDEN GROUP PA.
Listing provided by Stellar MLS
$296,000
17819 Mount Blackburn Ln
Spring Hill, FL 34610
3 bd · 2 ba · 1,560 sqft
Northridge
MLS ID #TB8517494, D R HORTON REALTY OF TAMPA LLC.
Listing provided by Stellar MLS

Listings courtesy of Stellar MLS as distributed by MLS GRID
IDX information is provided exclusively for consumers’ personal, non-commercial use and may not be used for any purpose other than to identify prospective properties consumers may be interested in purchasing.
Based on information submitted to the MLS GRID as of August 1, 2026 at 5:51 PM ET. All data is obtained from various sources and may not have been verified by broker or MLS GRID. Supplied Open House Information is subject to change without notice. All information should be independently reviewed and verified for accuracy. Properties may or may not be listed by the office/agent presenting the information.
All or a portion of the multiple listing information is provided by Stellar MLS, from a copyrighted compilation of listings. The compilation of listings and each individual listing are © 2026 Stellar MLS. All rights reserved.
Ryan Solberg, Broker · MaxLife Realty LLC · FL License #BK3354351 · Equal Housing Opportunity · Full disclaimer · DMCA