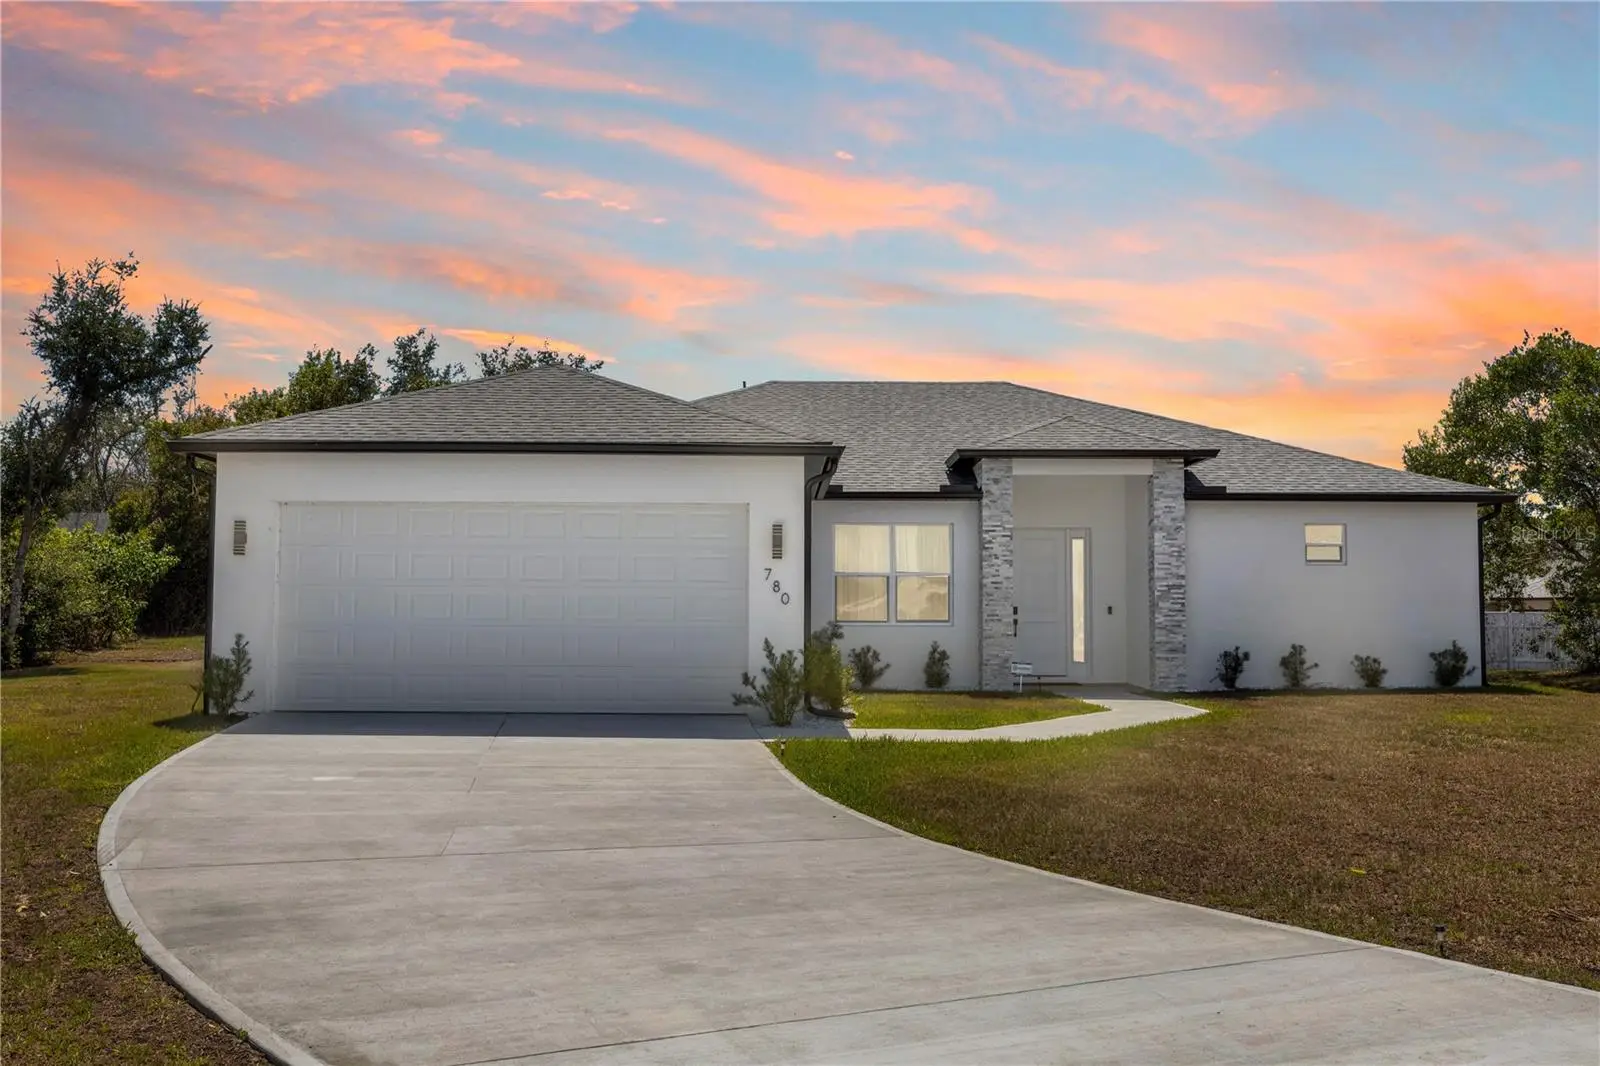

$425,900
780 Kangaroo Court
Deltona, FL 32738
Listing updated: August 24, 2026 at 9:52 AM ET
Listing courtesy of Lively Real Estate · Gernelle Bokuniewicz · MLS #V4949331 · Active · 386-562-6038Property type
Year built
Lot size
Price / sq ft
HOA dues
Days on market
Garage spaces
Flood zone
About this home
Perfect for multi-generational living, this practically brand-new home offers TWO primary suites, with 4 bedrooms PLUS a versatile flex room, ideal for a home office, media room, playroom, gym, or guest retreat. Built just last year and meticulously maintained, this beautifully upgraded 3-bathroom residence delivers the feel of new construction without the wait. Tucked away at the end of a quiet cul-de-sac in the heart of Deltona, this home combines modern elegance, thoughtful upgrades, and everyday comfort. From the moment you step inside, you’ll be impressed by the bright open-concept floor plan, abundant natural light, and seamless tile flooring throughout, creating a sleek and sophisticated feel. The spacious living area is highlighted by a custom built-in entertainment center, serving as a stylish focal point that’s perfect for entertaining or cozy nights in. The gourmet kitchen is truly the centerpiece of the home, featuring timeless white shaker cabinetry, luxurious quartz countertops, a marble-look backsplash, stainless steel appliances, designer gold hardware, and an oversized island complete with a bold brushed gold faucet. Designed with both style and functionality in mind, this kitchen is ideal for hosting gatherings or enjoying everyday living. Each of the spa-inspired bathrooms showcases artistic designer tile work, floating vanities, matte black and gold fixtures, and upscale finishes that create a custom luxury feel throughout the home. Step outside to enjoy Florida living at its finest under the extended covered lanai—perfect for outdoor dining, relaxing, or entertaining guests year-round. The epoxy-coated two-car garage adds durability while providing a polished, showroom-quality finish. Located in a desirable Deltona neighborhood close to shopping, dining, parks, schools, and major highways, this move-in-ready home offers the perfect combination of luxury, privacy, flexibility, and convenience. With modern upgrades, designer touches, and only one year of occupancy, this home truly feels practically brand new. Schedule your private showing today before this home is gone!
Estimated monthly payment
Estimate only. Taxes use the listing's reported amount where available; insurance is a Florida-average estimate. Your actual payment will vary — run a full calculation or talk to a lender.
Price & listing history87 days on market
- Status: ActiveJul 21, 2026
- Listed$435,000May 28, 2026
- Price reduced$425,900
Facts & features
- Property type
- Residential
- Sub type
- Single Family Residence
- Status
- Active
- Days on market
- 87
- Subdivision
- Deltona Lakes Unit 41
- County
- Volusia
- Year built
- 2025
- Living area
- 2,060 sq ft
- Price/sq ft
- $207
- Building area
- 2,812 sq ft (Builder)
- Lot size
- 13,832 sq ft
- Lot category
- 1/4 to less than 1/2
- Flood zone
- X (12127C0640K)
- Garage
- 2 spaces
- Annual taxes
- $155,597 (2025)
- Parcel #
- 8130-41-17-0050
- Zoning
- 01R
- MLS #
- V4949331
Ask about this home
Have a question? Ask the broker directly.
Ryan Solberg answers personally — no call center, no spam. Your question goes straight to him.
Interior Details
- Bedrooms
- 4
- Full bathrooms
- 3
- Flooring
- Ceramic Tile
- Appliances
- Dishwasher, Disposal, Dryer, Electric Water Heater, Microwave, Refrigerator, Washer
- Interior features
- Open Floorplan, Solid Wood Cabinets, Walk-In Closet(s)
- Laundry
- Inside
- Stories / Levels
- One
- Direction faces
- West
Heating & Cooling
- Heating
- Central
- Cooling
- Central Air
Parking
- Garage spaces
- 2
- Attached garage
- Yes
HOA & Financial
- Total monthly fees
- $0/mo
- Total annual fees
- $0
- CDD
- No
- Min lease term
- 8-12 Months
- Listing terms
- Cash, Conventional, FHA, VA Loan
- Ownership
- Fee Simple
- Available for lease
- Yes
- Lease restrictions
- No
Exterior & Construction
- Exterior features
- Rain Gutters
- Construction materials
- Block
- Roof
- Shingle
- Foundation
- Slab
- Road surface
- Concrete
Utilities
- Sewer
- Septic Tank
- Water source
- Public
- Utilities
- Electricity Available
Community
- Pets allowed
- Yes
Room Details
| Room | Level | Dimensions |
|---|---|---|
| Primary Bedroom | First | 19x12 |
| Primary Bathroom | First | 15x11 |
| Bedroom 2 | First | 13x14 |
| Bedroom 3 | First | 12x11 |
| Bedroom 4 | First | 13x11 |
| Studio | First | 11x10 |
| Great Room | First | 16x15 |
| Kitchen | First | 6x7 |
| Laundry | First | 8x6 |
Listing Details
- Listing date
- 2026-05-28
- On market date
- 2026-05-28
- Original list price
- $435,000
- Occupant type
- Vacant
- MLS area
- 32738 - Deltona / Deltona Pines
- Listing AOR
- Orlando Regional
- Status changed
- 2026-07-21
- Tax legal description
- LOT 5 BLK 1102 DELTONA LAKES UNIT 41 MB 27 PGS 246-261 INC PER OR 1759 PG 1944 PER OR 3414 PG 0742 PER OR 5988 PGS 3308-3309 PER OR 8541 PG 2277
Flood risk
Minimal-risk area outside the mapped floodplain. Flood insurance is optional and typically low-cost.
Source: FEMA flood zone reported on the listing. Confirm current designation at FEMA Flood Map Service Center.
Location
Directions
Take I-4 and exit onto Saxon Boulevard heading east. Continue on Saxon Blvd for several miles, then turn right onto Normandy Boulevard. Follow Normandy until you reach Elkcam Boulevard and make a left. Drive for about a mile, then turn right onto Fort Smith Boulevard. Continue straight, then turn left onto Haulover Boulevard, and shortly after, make a right onto Kangaroo Court. The home will be on your left.
Property sale history
Public records780 KANGAROO CT, DELTONA 32738
- May 2025$440,000
- Apr 2024$75,000
2,060 sq ft · Built 2025 · 0.3460 acres
Sale data from Florida public records (Department of Revenue / county property appraiser). Deemed reliable but not guaranteed; may not reflect current market or MLS status. Not Stellar MLS data.
More homes like this
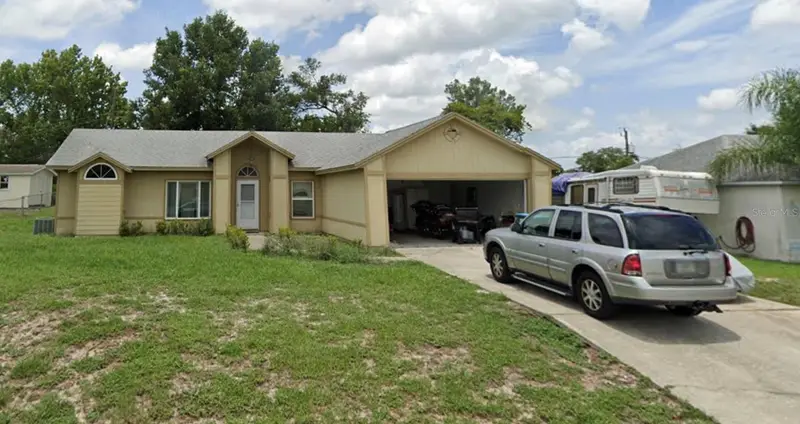
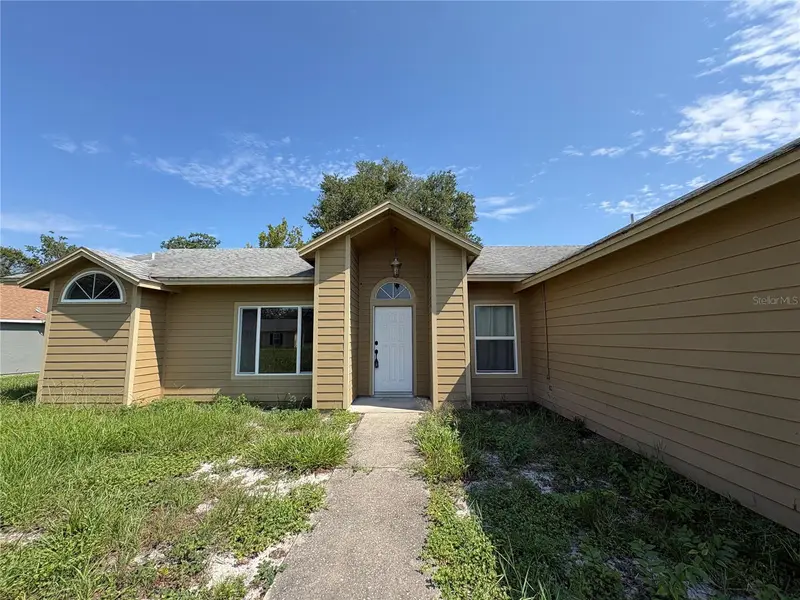
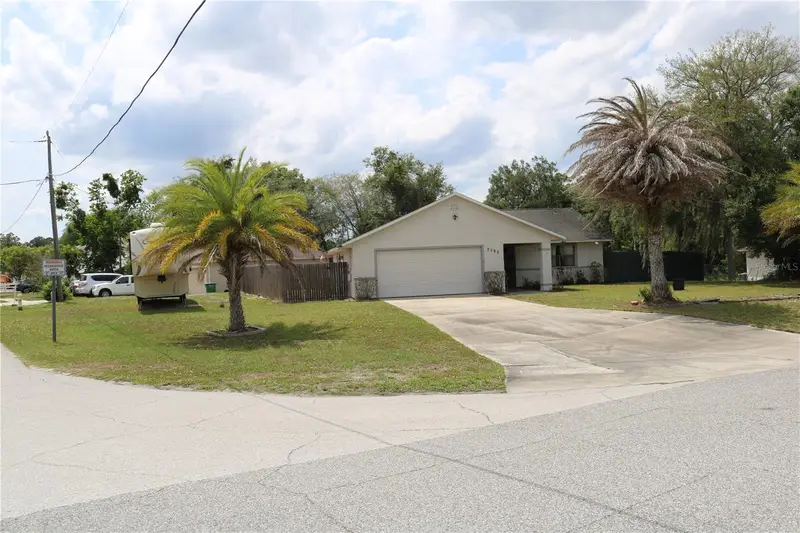
$270,000
2302 Belen Dr
Deltona, FL 32738
3 bd · 2 ba · 1,546 sqft
Deltona Lakes Unit 41
MLS ID #O6425648, METROPOLIS R.E. SOLUTIONS, LLC.
Listing provided by Stellar MLS
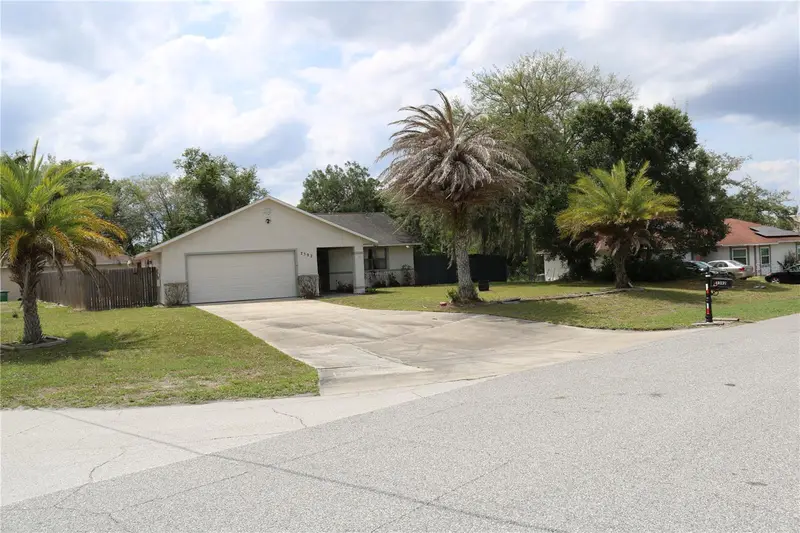
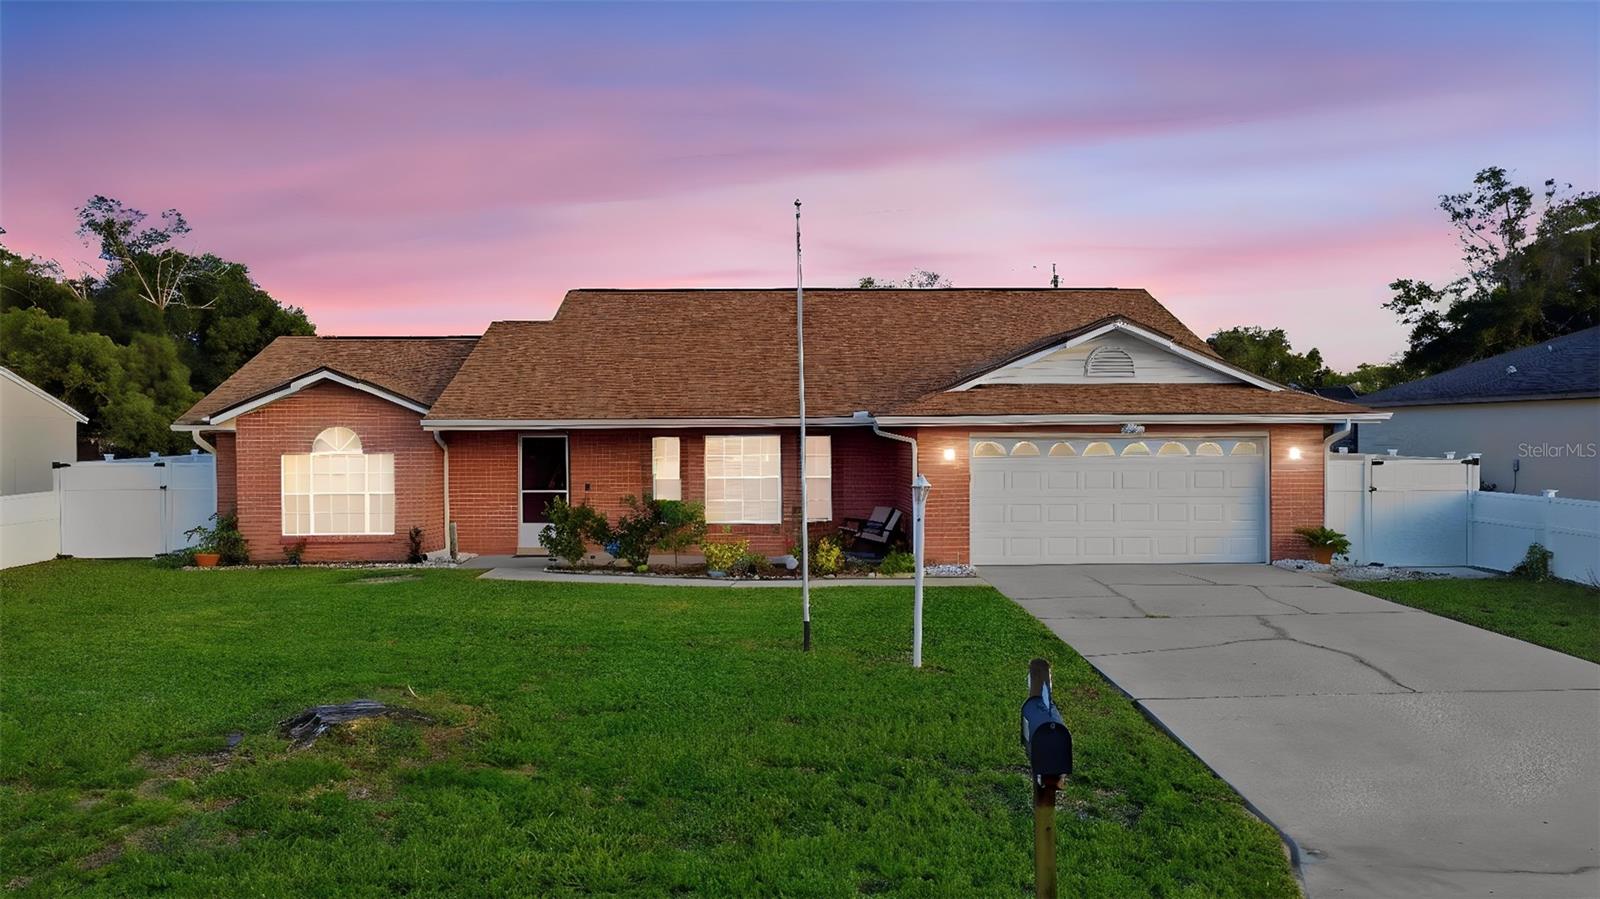
$289,900
2392 Brimhall Ct
Deltona, FL 32738
3 bd · 4 ba · 1,470 sqft
Deltona Lakes Unit 41
MLS ID #O6407883, CENTURY 21 CARIOTI.
Listing provided by Stellar MLS
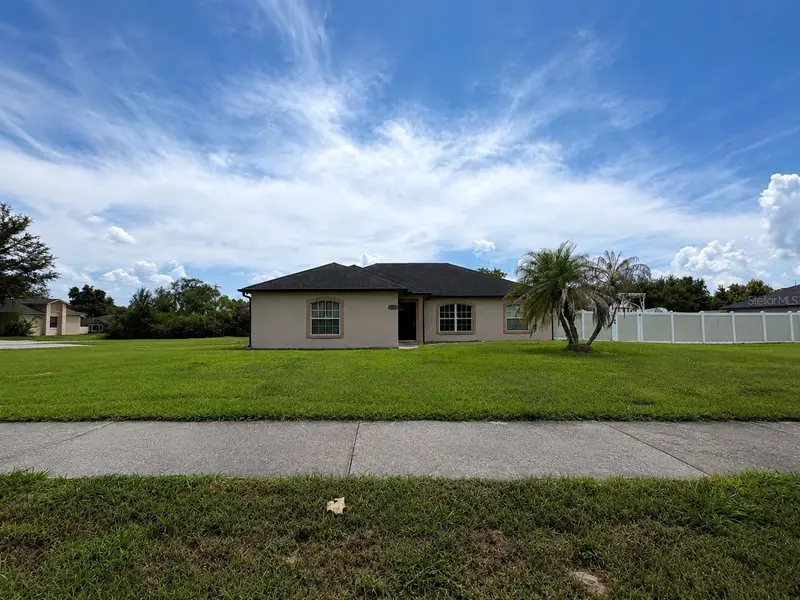
$324,900
2287 Belen Dr
Deltona, FL 32738
3 bd · 2 ba · 1,892 sqft
Deltona Lakes Unit 41
MLS ID #V4949516, LPT REALTY LLC.
Listing provided by Stellar MLS
$353,500
2691 India Blvd
Deltona, FL 32738
3 bd · 2 ba · 1,454 sqft
Deltona Lakes Unit 41
MLS ID #V4950770, OCEANS LUXURY REALTY FULL SVC.
Listing provided by Stellar MLS

Listings courtesy of Stellar MLS as distributed by MLS GRID
IDX information is provided exclusively for consumers’ personal, non-commercial use and may not be used for any purpose other than to identify prospective properties consumers may be interested in purchasing.
Based on information submitted to the MLS GRID as of August 24, 2026 at 9:52 AM ET. All data is obtained from various sources and may not have been verified by broker or MLS GRID. Supplied Open House Information is subject to change without notice. All information should be independently reviewed and verified for accuracy. Properties may or may not be listed by the office/agent presenting the information.
All or a portion of the multiple listing information is provided by Stellar MLS, from a copyrighted compilation of listings. The compilation of listings and each individual listing are © 2026 Stellar MLS. All rights reserved.
Ryan Solberg, Broker · MaxLife Realty LLC · FL License #BK3354351 · Equal Housing Opportunity · Full disclaimer · DMCA