
$294,000
926 Saint Andrews Boulevard
Lady Lake, FL 32159
Listing updated: July 14, 2026 at 12:06 PM ET
Listing courtesy of Realty Executives In The Villages · Joanie Snaith · MLS #G5112942 · Active · 352-753-7500Property type
Year built
Lot size
Price / sq ft
HOA dues
Days on market
Garage spaces
Flood zone
About this home
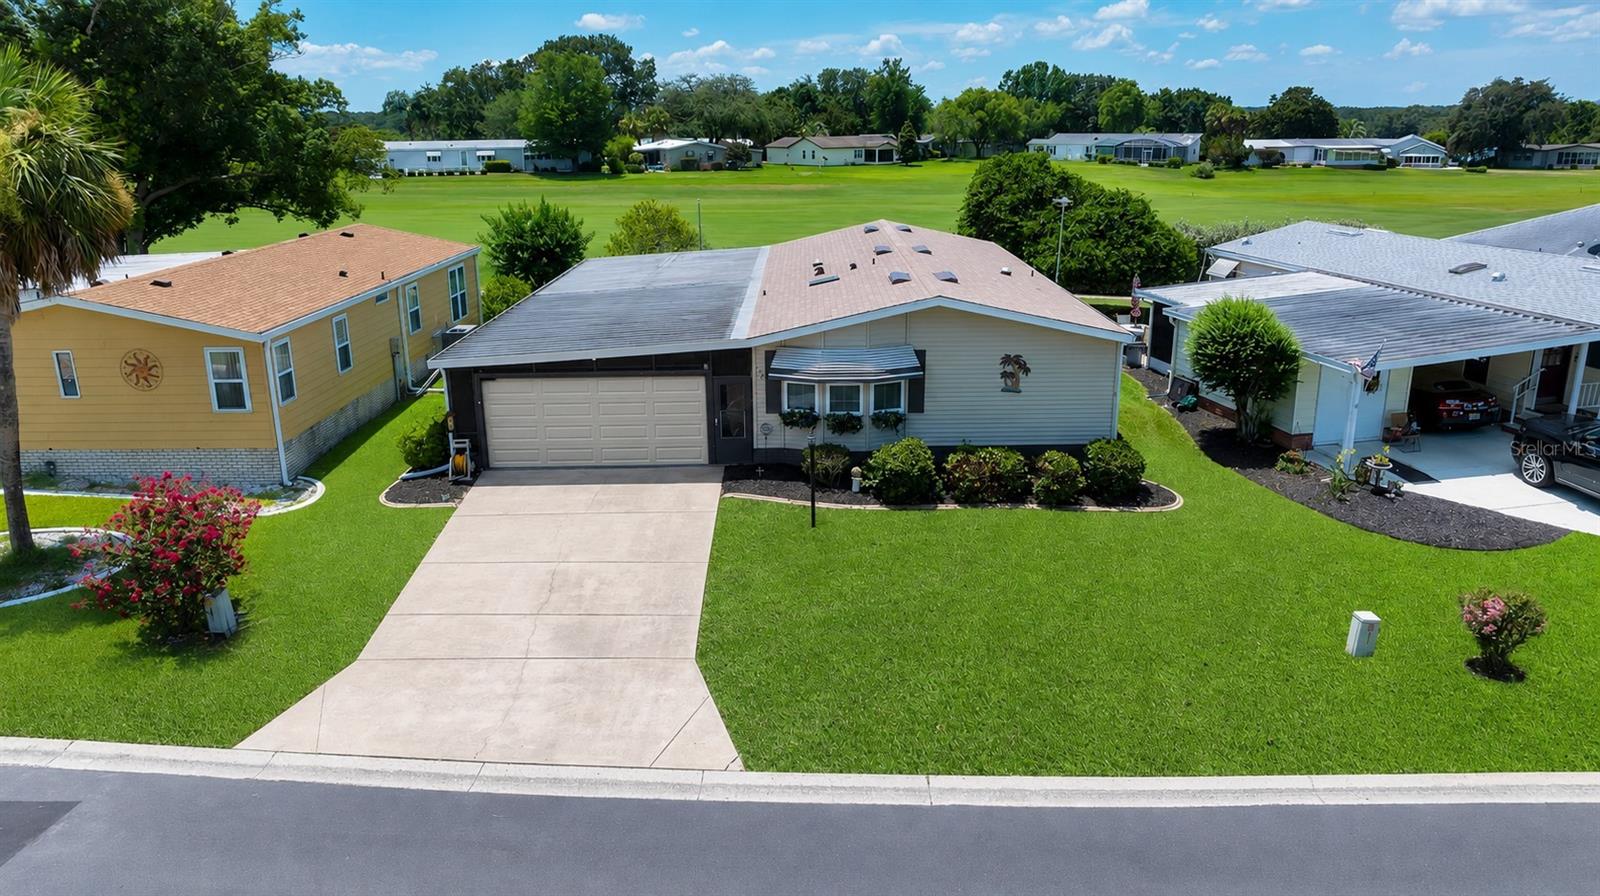
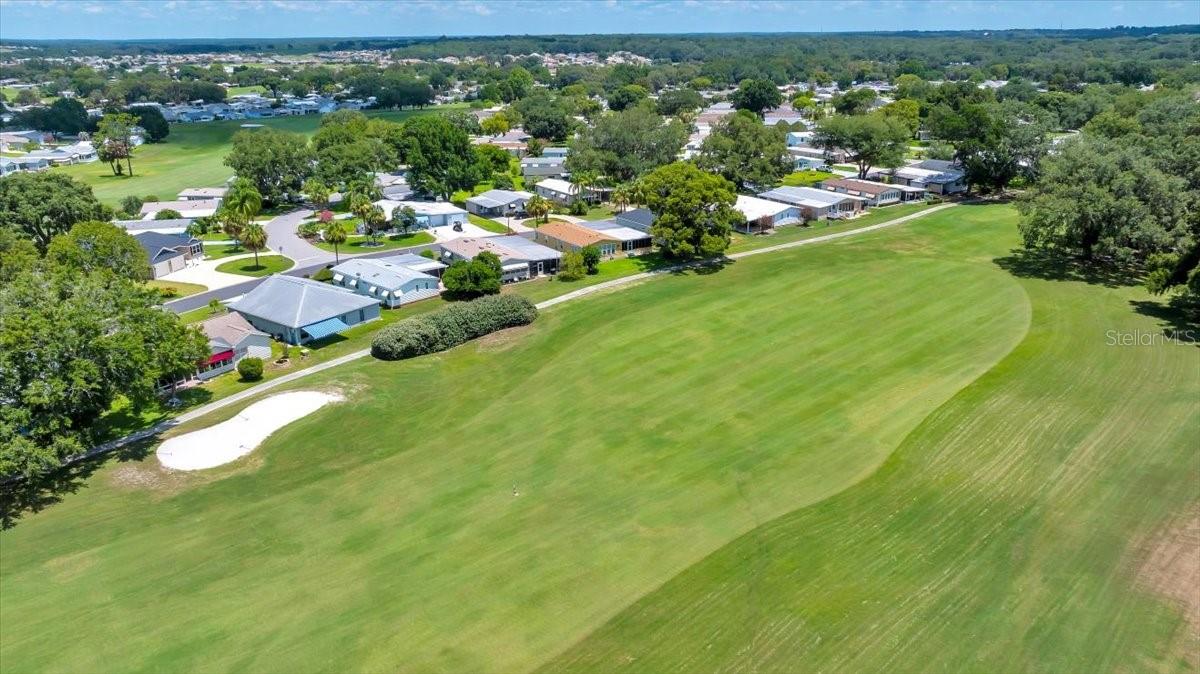
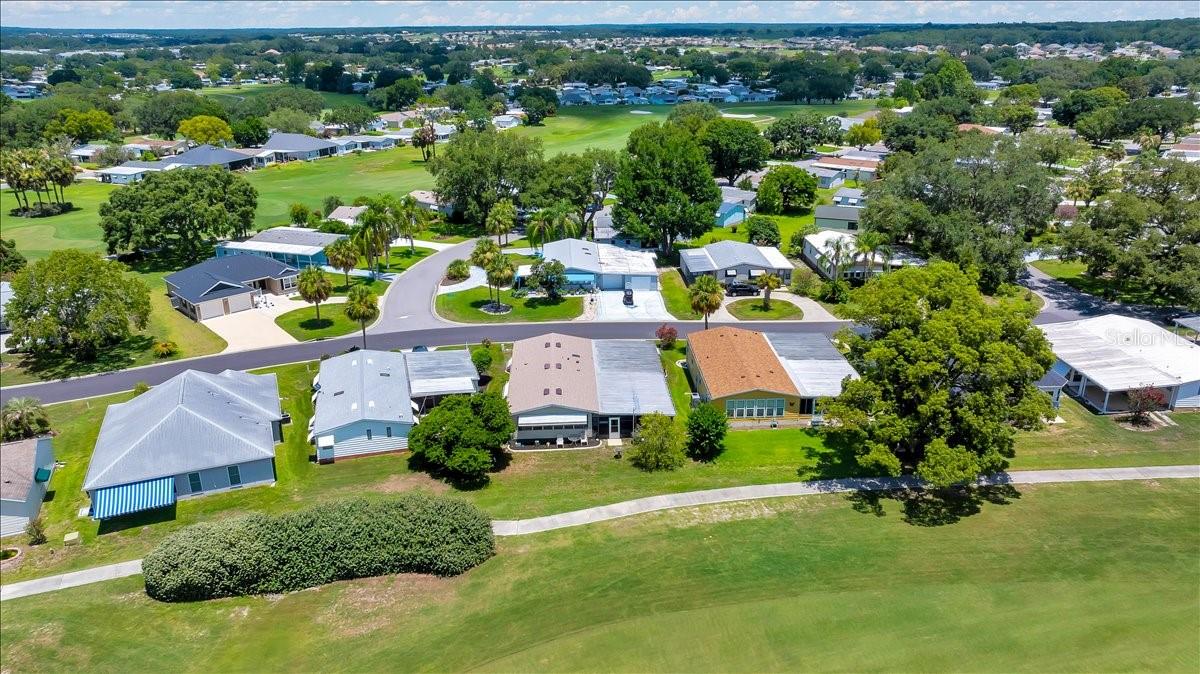
NEW ROOF (2022) • HVAC (2022) • HOT WATER HEATER (2020) • GOLF COURSE VIEW • BONUS BAR & ENTERTAINING RETREAT! Welcome to this beautifully remodeled 2-bedroom, 2-bathroom home in the heart of COUNTRY CLUB HILLS in The Villages, perfectly positioned overlooking the 18th hole of HILLTOP GOLF COURSE. Tastefully updated throughout, this spacious home offers the ideal blend of comfort, style, and Florida lifestyle living. Inside, you’ll find LUXURY VINYL FLOORING throughout, QUARTZ countertops and upgraded STAINLESS STEEL APPLIANCES in the kitchen, plus GRANITE countertops, UPDATED CABINETS, and an UPDATED PRIMARY SHOWER in the bathrooms. The VAULTED KNOCKDOWN CEILINGS in the main living area create a bright, open feel, complemented by updated paint and abundant natural light from TWO SOLAR TUBES and a SKYLIGHT in the primary suite. The flexible DEN/SUNROOM offers incredible versatility as a home office, hobby room, or additional living space—all with relaxing golf course views. The true highlight of this home is the incredible LANAI ENTERTAINING SPACE overlooking the fairway—currently designed as a FUN “MAN-CAVE” BAR & BONUS RETREAT where you can unwind, host friends, watch the golfers go by, or enjoy your morning coffee and evening sunsets with a spectacular backdrop. This unique space truly captures the relaxed lifestyle The Villages is known for. Additional features include an oversized 2-car garage, a large laundry room/golf cart garage with workshop space, and excellent curb appeal. Conveniently located between HILLTOP POOL and ORANGE BLOSSOM HILLS COUNTRY CLUB & POOL, you’ll enjoy easy access to golf, pools, recreation, dining, and entertainment. Whether you’re looking for a full-time residence, seasonal getaway, or investment opportunity with rental potential, this home checks all the boxes. Schedule your private showing today!
Estimated monthly payment
Estimate only. Taxes use the listing's reported amount where available; insurance is a Florida-average estimate. Your actual payment will vary — run a full calculation or talk to a lender.
Price & listing history48 days on market
- Status: ActiveMay 28, 2026
- Listed$294,000May 27, 2026
- Price increased$294,000
Facts & features
- Property type
- Residential
- Sub type
- Manufactured Home
- Status
- Active
- Days on market
- 48
- Subdivision
- The Villages
- County
- Lake
- Year built
- 1988
- Living area
- 1,456 sq ft
- Price/sq ft
- $202
- Building area
- 2,688 sq ft (Public Records)
- Lot size
- 5,400 sq ft
- Lot category
- 0 to less than 1/4
- Flood zone
- X (12069C0154E)
- Garage
- 2 spaces
- Annual taxes
- $3,509 (2026)
- Parcel #
- 06-18-24-0391-000-24560
- Zoning
- MX-8
- MLS #
- G5112942
Ask about this home
Have a question? Ask the broker directly.
Ryan Solberg answers personally — no call center, no spam. Your question goes straight to him.
Interior Details
- Bedrooms
- 2
- Full bathrooms
- 2
- Flooring
- Luxury Vinyl
- Appliances
- Bar Fridge, Convection Oven, Dishwasher, Disposal, Dryer, Freezer, Microwave, Range Hood, Refrigerator, Washer
- Interior features
- Dry Bar, Thermostat, Vaulted Ceiling(s), Window Treatments
- Laundry
- In Garage, Laundry Room, Outside
- Stories / Levels
- One
- Direction faces
- Northwest
Heating & Cooling
- Heating
- Electric
- Cooling
- Central Air
Parking
- Garage spaces
- 2
- Attached garage
- Yes
- Parking features
- Golf Cart Garage, Golf Cart Parking, Workshop in Garage
HOA & Financial
- Total monthly fees
- $204/mo
- Total annual fees
- $2,448
- HOA name
- The Villages
- CDD
- Yes
- Min lease term
- No Minimum
- Listing terms
- Cash, Conventional
- Ownership
- Fee Simple
- Available for lease
- Yes
- Lease restrictions
- Yes
- Additional lease restrictions
- 55+ Community. Check with CDD.
Exterior & Construction
- Exterior features
- Awning(s), Garden
- Construction materials
- Vinyl Siding, Frame
- Roof
- Shingle
- Foundation
- Crawlspace
- Road surface
- Asphalt
Utilities
- Sewer
- Public Sewer
- Water source
- Public
- Utilities
- Electricity Connected, Public, Water Connected
Community
- Pets allowed
- Cats OK, Dogs OK, Number Limit
- Senior community
- Yes
Room Details
| Room | Level | Dimensions |
|---|---|---|
| Primary Bedroom | First | 12.1x16.01 |
| Primary Bathroom | First | 9.06x7 |
| Bedroom 2 | First | 12.08x13.09 |
| Bathroom 2 | First | 9x4.1 |
| Kitchen | First | 13.01x13.05 |
| Dining Room | First | 13.01x8.11 |
| Living Room | First | 12.08x19.06 |
| Florida Room | First | 25.1x10.11 |
| Laundry | First | 14.06x14.05 |
| Balcony/Porch/Lanai | First | 50x66.1 |
Listing Details
- Listing date
- 2026-05-27
- On market date
- 2026-05-27
- Original list price
- $294,000
- Occupant type
- Vacant
- MLS area
- 32159 - Lady Lake (The Villages)
- Listing AOR
- Ocala - Marion
- Status changed
- 2026-05-28
- Tax legal description
- LADY LAKE ORANGE BLOSSOM GARDENS UNIT 9 LOT 2456 PB 28 PGS 65-68 ORB 5935 PG 1253
Flood risk
Minimal-risk area outside the mapped floodplain. Flood insurance is optional and typically low-cost.
Source: FEMA flood zone reported on the listing. Confirm current designation at FEMA Flood Map Service Center.
Location
Directions
Turn off Highway 441 onto West Boone Court Turn right onto Water Tower Circle Turn Right onto Saint Andrew's Blvd Continue until 926 Saint Andrew's Blvd appears on the right.
More homes like this
$374,900
1332 Camero Dr
The Villages, FL 32159
3 bd · 2 ba · 2,022 sqft
Villages Of Sumter
MLS ID #G5113872, WORTH CLARK REALTY.
Listing provided by Stellar MLS
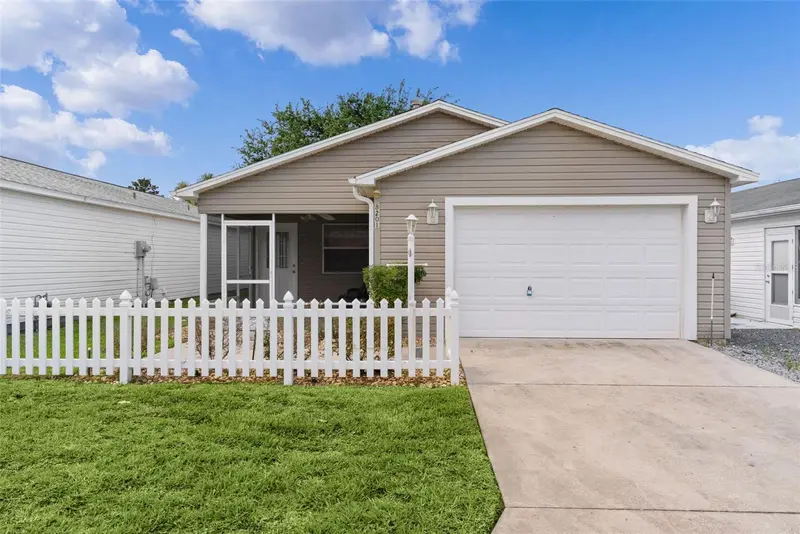
$225,000
8201 Se 169th Palownia Loop
The Villages, FL 32162
2 bd · 2 ba · 1,163 sqft
The Villages
MLS ID #G5113594, REALTY EXECUTIVES IN THE VILLAGES.
Listing provided by Stellar MLS
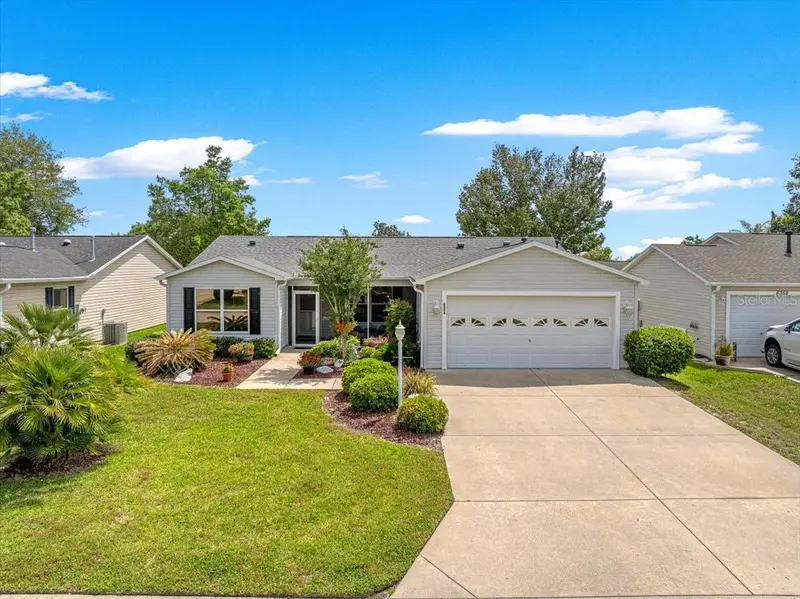
$365,000
8354 Se 177th Bartram Loop
The Villages, FL 32162
3 bd · 2 ba · 1,392 sqft
Villages/Marion Un 45
MLS ID #G5111124, REALTY EXECUTIVES IN THE VILLAGES.
Listing provided by Stellar MLS
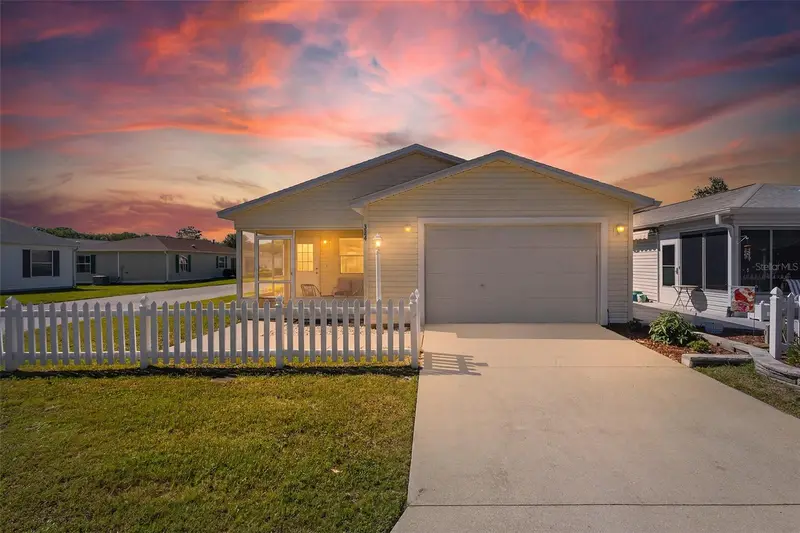
$289,900
324 Emmalee Pl
The Villages, FL 32162
2 bd · 2 ba · 1,156 sqft
The Villages
MLS ID #G5110946, REALTY EXECUTIVES IN THE VILLAGES.
Listing provided by Stellar MLS

Listings courtesy of Stellar MLS as distributed by MLS GRID
IDX information is provided exclusively for consumers’ personal, non-commercial use and may not be used for any purpose other than to identify prospective properties consumers may be interested in purchasing.
Based on information submitted to the MLS GRID as of July 14, 2026 at 12:06 PM ET. All data is obtained from various sources and may not have been verified by broker or MLS GRID. Supplied Open House Information is subject to change without notice. All information should be independently reviewed and verified for accuracy. Properties may or may not be listed by the office/agent presenting the information.
All or a portion of the multiple listing information is provided by Stellar MLS, from a copyrighted compilation of listings. The compilation of listings and each individual listing are © 2026 Stellar MLS. All rights reserved.
Ryan Solberg, Broker · MaxLife Realty LLC · FL License #BK3354351 · Equal Housing Opportunity · Full disclaimer · DMCA