
$639,990
17558 Valleywood Parkway
Land O Lakes, FL 34638
Listing updated: June 24, 2026 at 6:53 PM ET
Listing courtesy of Olympus Executive Realty Inc · Nancy Pruitt, PA · MLS #G5112930 · Pending · 407-469-0090Property type
Year built
Lot size
Price / sq ft
HOA dues
Days on market
Garage spaces
Flood zone
About this home
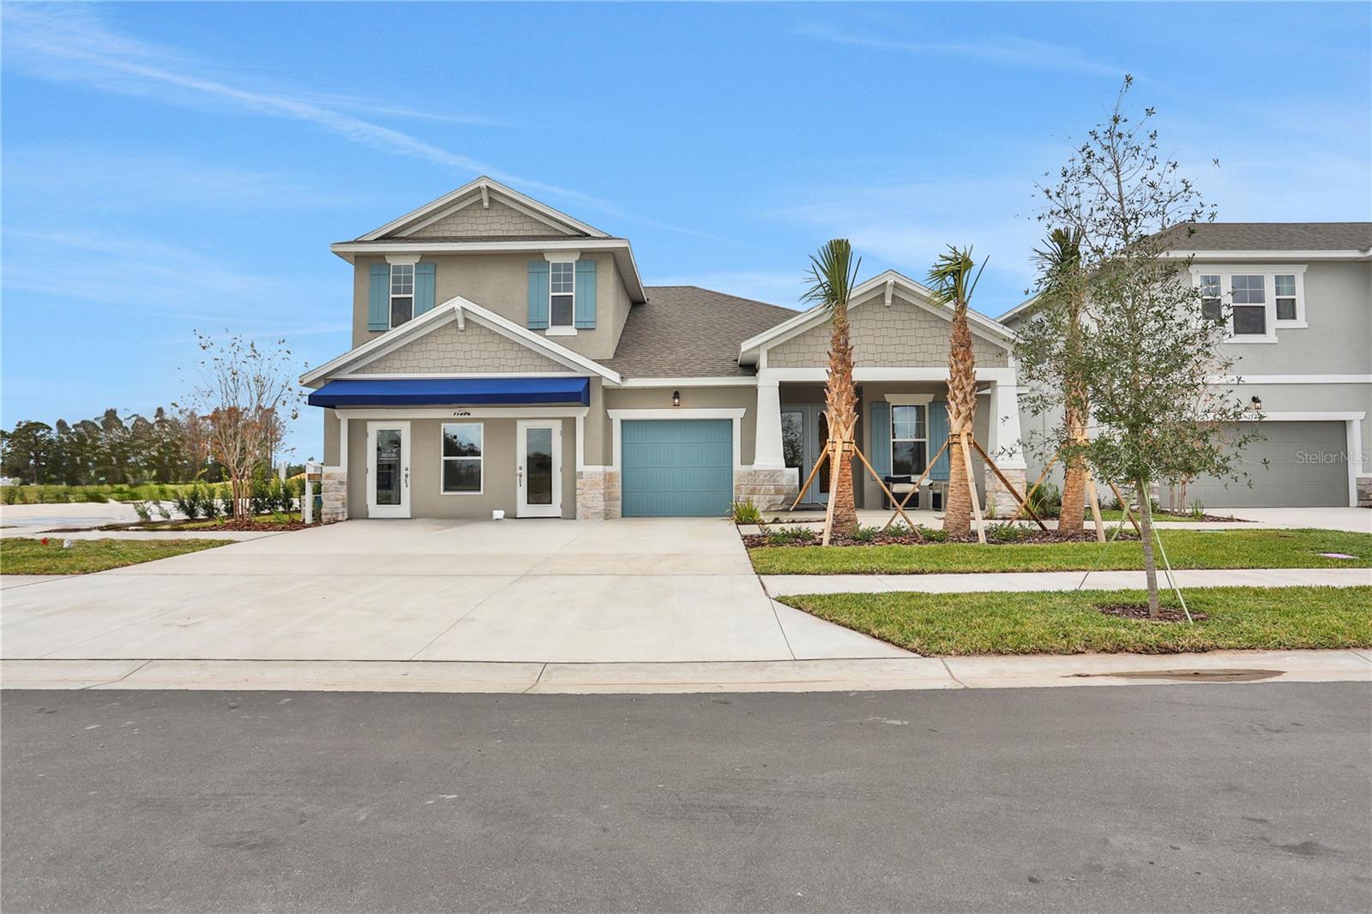
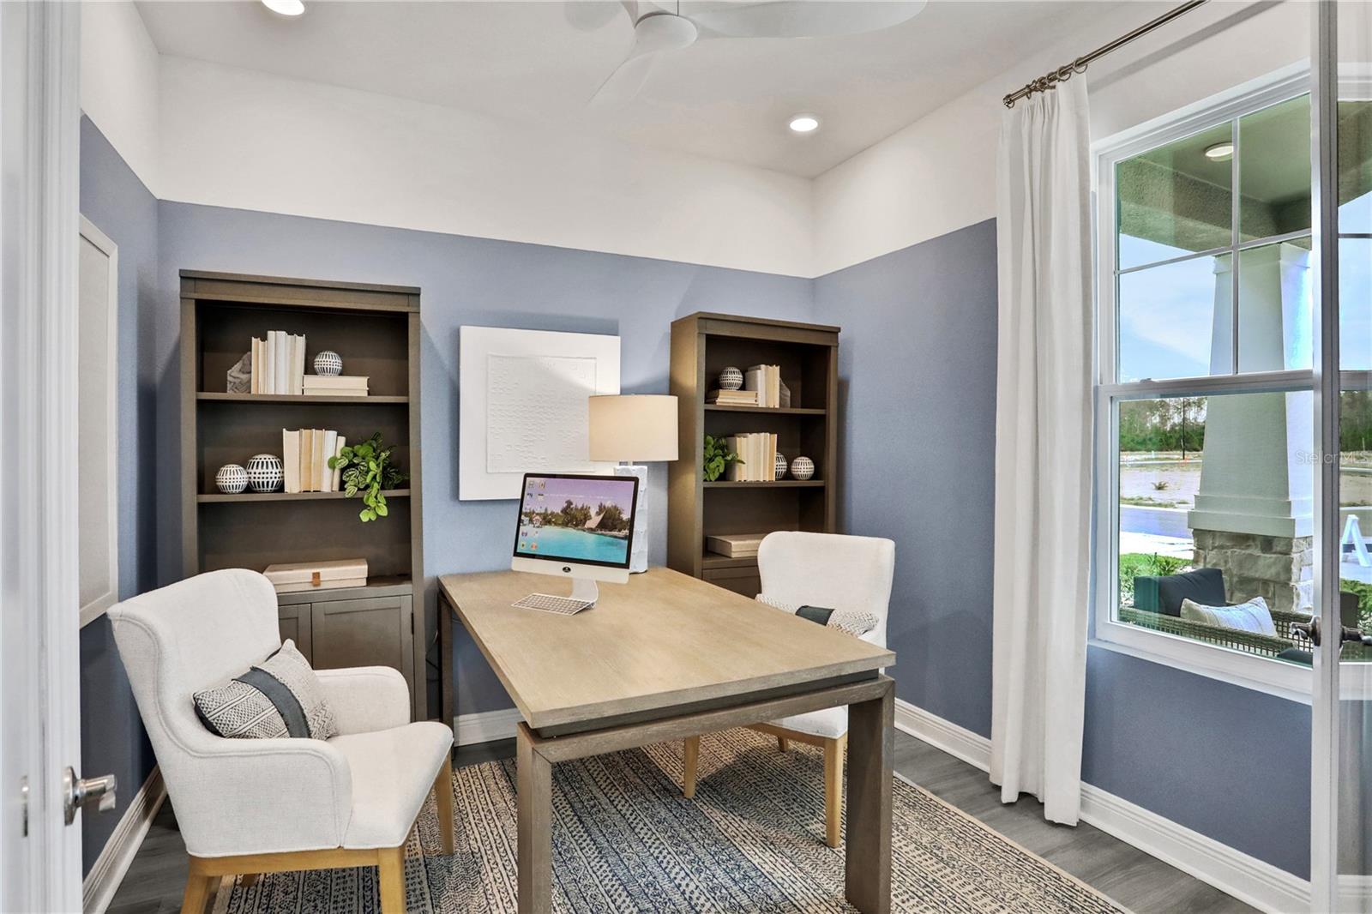
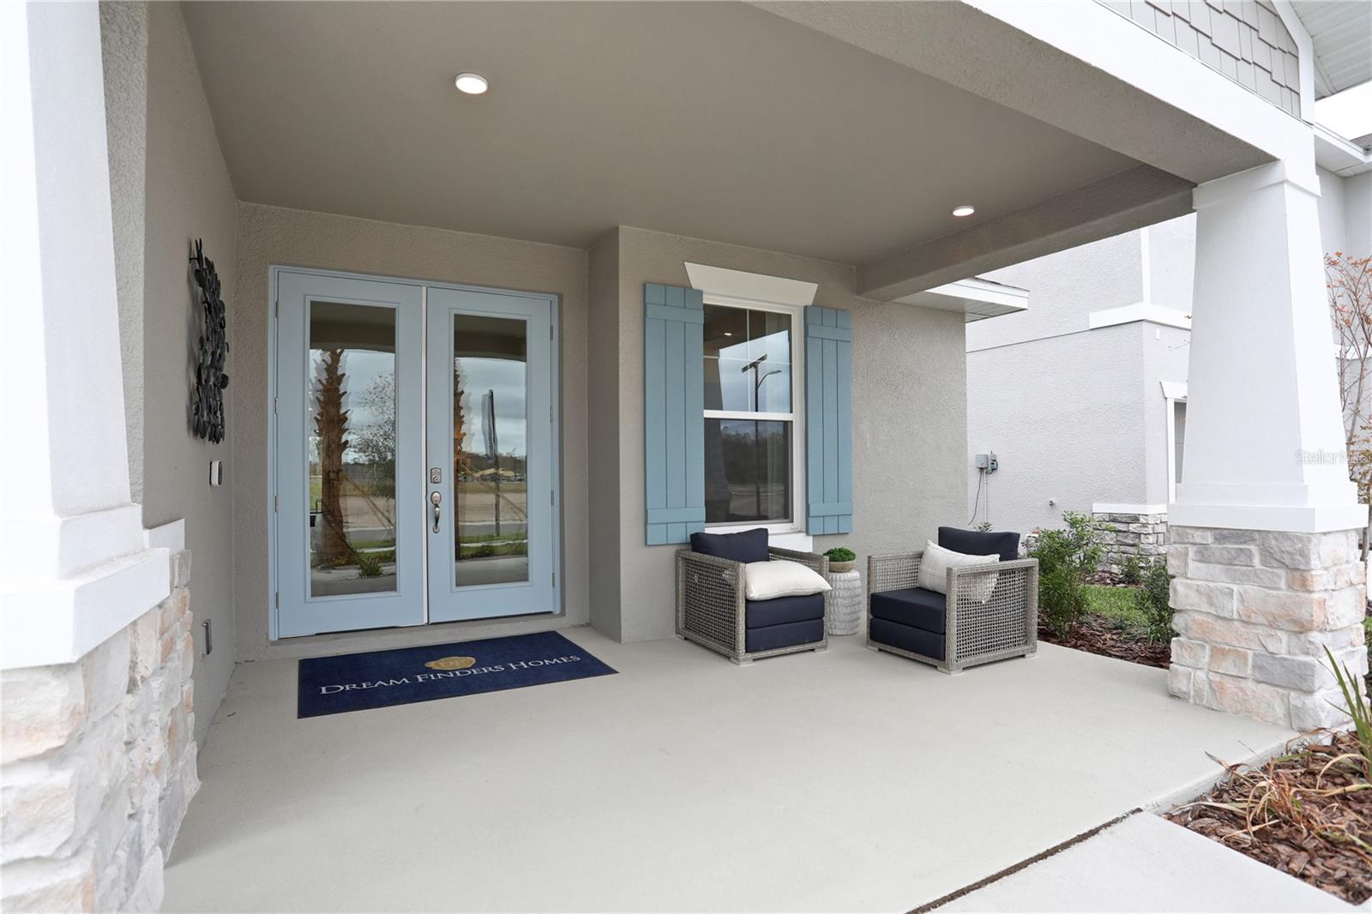
Virtually Staged. Under Construction. Welcome to the Boca II floor plan in the sought-after Angeline master-planned community. This thoughtfully designed 4-bedroom 4-bathroom home offers a blend of comfort, functionality, and modern style. The gourmet kitchen features 3cm quartz countertops with a spacious island, built-in oven, subway tile backsplash, and ample cabinetry—ideal for everyday living and entertaining. The open layout flows seamlessly to the covered lanai, creating an inviting indoor-outdoor living space. The primary bathroom showcases a walk-in shower with glass enclosure, offering a clean, spa-inspired feel. A versatile flex room provides the perfect option for a home office or creative space, while the additional bonus room offers endless possibilities—game room, home gym, media room, or hobby space. Located in Angeline, a 6,200-acre master-planned community in Pasco County, residents enjoy access to a future crystal-clear lagoon with sandy beaches, miles of walking and biking trails, a professionally managed community farm with fresh produce and events, and on-site schools including Angeline Academy of Innovation. The community also features a café and market, expansive green space, and a vision centered around wellness, education, and connectivity. Convenient access to major roadways makes commuting to Tampa, Wesley Chapel, and surrounding areas easy, while still enjoying the peace of a thoughtfully planned, nature-forward community.
Local Insight
At $195 per square foot for brand-new construction in Land O Lakes, you're looking at solid pricing for the Tampa Bay area, especially with a 3-car garage and no flood zone designation—though that $108 monthly HOA will add up to over $1,200 annually on top of your mortgage. The tight 0.17-acre lot is typical for this subdivision and worth considering if you value newer finishes and low maintenance over outdoor space, and the schools are all magnet or charter programs, which tends to mean more engaged families but also sometimes requires specific enrollment procedures.
AI-generated insight based on listing data and neighborhood context. Verify independently.
Estimated monthly payment
Estimate only. Taxes use the listing's reported amount where available; insurance is a Florida-average estimate. Your actual payment will vary — run a full calculation or talk to a lender.
Price & listing history28 days on market
- Status: PendingJun 24, 2026
- Listed$639,990May 27, 2026
- Price increased$639,990
Facts & features
- Property type
- Residential
- Sub type
- Single Family Residence
- Status
- Pending
- Days on market
- 28
- Subdivision
- Angeline
- County
- Pasco
- Year built
- 2026
- Living area
- 3,278 sq ft
- Price/sq ft
- $195
- Building area
- 3,900 sq ft (Builder)
- Lot size
- 7,405 sq ft
- Lot category
- 0 to less than 1/4
- Flood zone
- X
- Garage
- 3 spaces
- Annual taxes
- $5,138 (2025)
- Parcel #
- 20-25-18-0010-00000-9900
- Zoning
- PUD
- MLS #
- G5112930
Ask about this home
Have a question? Ask the broker directly.
Ryan Solberg answers personally — no call center, no spam. Your question goes straight to him.
Interior Details
- Bedrooms
- 4
- Full bathrooms
- 3
- Flooring
- Carpet, Ceramic Tile, Laminate, Tile
- Appliances
- Built-In Oven, Dishwasher, Disposal, Electric Water Heater, Microwave, Range
- Interior features
- High Ceilings, Open Floorplan, Primary Bedroom Main Floor, Split Bedroom, Stone Counters, Thermostat, Tray Ceiling(s), Walk-In Closet(s)
- Laundry
- Inside, Laundry Room, Washer Hookup
- Stories / Levels
- Two
- Direction faces
- Northeast
- New construction
- Yes
Heating & Cooling
- Heating
- Central, Heat Pump
- Cooling
- Central Air
Parking
- Garage spaces
- 3
- Attached garage
- Yes
- Parking features
- Driveway, Garage Door Opener, Tandem
HOA & Financial
- HOA fee
- $325 / Quarterly
- Monthly HOA
- $108/mo
- Total monthly fees
- $158/mo
- Total annual fees
- $1,900
- HOA name
- Metro
- CDD
- Yes
- Min lease term
- 1-2 Years
- Listing terms
- Cash, Conventional, FHA, Other, VA Loan
- Ownership
- Fee Simple
- Available for lease
- Yes
- Lease restrictions
- No
- Additional lease restrictions
- Check with HOA
Exterior & Construction
- Exterior features
- Lighting, Sidewalk, Sliding Doors
- Construction materials
- Block, Stucco, Frame
- Roof
- Shingle
- Foundation
- Slab
- Road surface
- Asphalt, Paved
Utilities
- Sewer
- Public Sewer
- Water source
- Public
- Utilities
- BB/HS Internet Available, Cable Available, Electricity Available, Natural Gas Available, Public, Sewer Available, Sewer Connected, Underground Utilities, Water Available, Water Connected
Community
- Pets allowed
- Yes
Schools
Letter grades: Florida DOE 2024–25 school grades (Orange, Seminole, Lake, Osceola, Brevard). Assigned schools from the listing agent — verify enrollment with the district.
Room Details
| Room | Level | Dimensions |
|---|---|---|
| Den | First | 10x10 |
| Dining Room | First | 14x12 |
| Kitchen | First | 10x10 |
| Great Room | First | 21x20 |
| Dinette | First | 9x11 |
| Primary Bedroom | First | 14x17 |
| Primary Bathroom | First | 12x10 |
| Bedroom 2 | First | 11x13 |
| Bedroom 3 | First | 11x12 |
| Bonus Room | First | 17x12 |
| Bedroom 4 | Second | 19x21 |
Listing Details
- Listing date
- 2026-05-27
- On market date
- 2026-05-27
- Original list price
- $639,990
- Occupant type
- Vacant
- MLS area
- 34638 - Land O Lakes
- Listing AOR
- Orlando Regional
- Home warranty
- Yes
- Status changed
- 2026-06-24
- Tax legal description
- ANGELINE PHASE 4F PB 94 PG 093 LOT 990
Flood risk
Minimal-risk area outside the mapped floodplain. Flood insurance is optional and typically low-cost.
Source: FEMA flood zone reported on the listing. Confirm current designation at FEMA Flood Map Service Center.
Location
Directions
From the Suncoast Parkway take the exit for SR 52 and head east. Turn right (south) onto N Sunlake Blvd and continue through the roundabout. Turn left (southeast) onto Crisp Apple Lane.Turn right onto Valleywood Parkway. House is on the right.
More homes like this
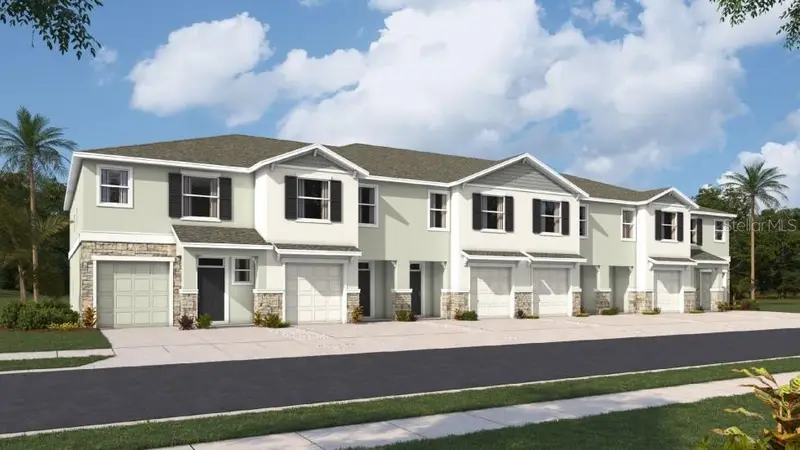
$264,990
11208 Treasure Swale Way
Land O Lakes, FL 34638
3 bd · 3 ba · 1,673 sqft
Angeline
MLS ID #TB8490125, D R HORTON REALTY OF TAMPA LLC.
Listing provided by Stellar MLS
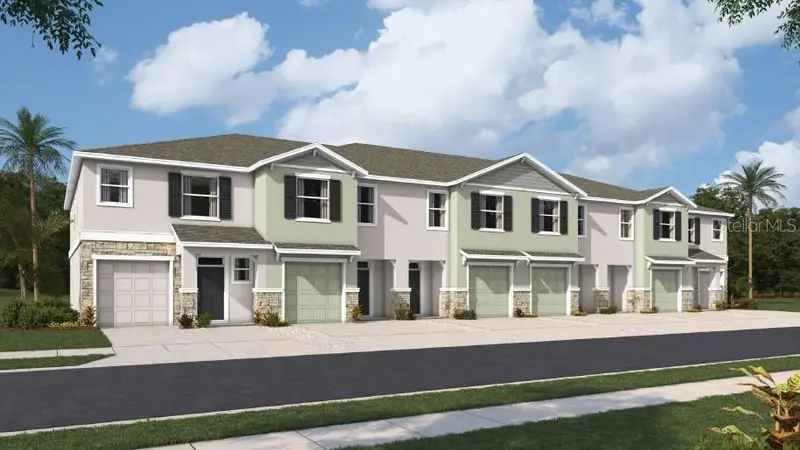
$286,990
11122 Treasure Swale Way
Land O Lakes, FL 34638
3 bd · 3 ba · 1,673 sqft
Angeline
MLS ID #TB8522240, D R HORTON REALTY OF TAMPA LLC.
Listing provided by Stellar MLS
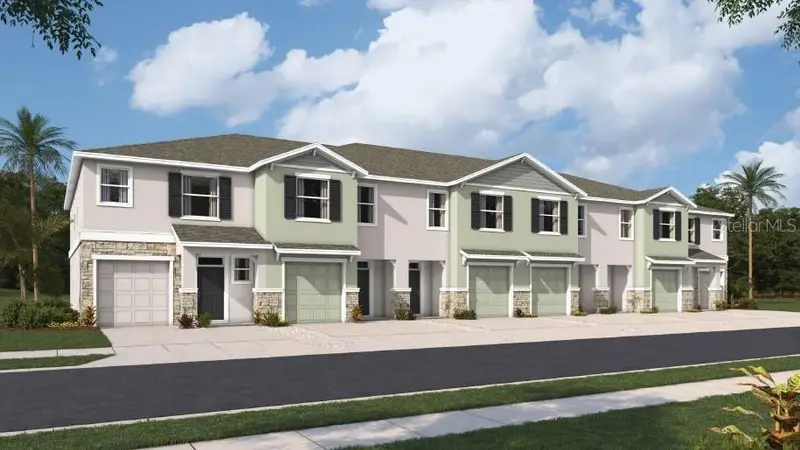
$286,990
11110 Treasure Swale Way
Land O Lakes, FL 34638
3 bd · 3 ba · 1,673 sqft
Angeline
MLS ID #TB8522236, D R HORTON REALTY OF TAMPA LLC.
Listing provided by Stellar MLS
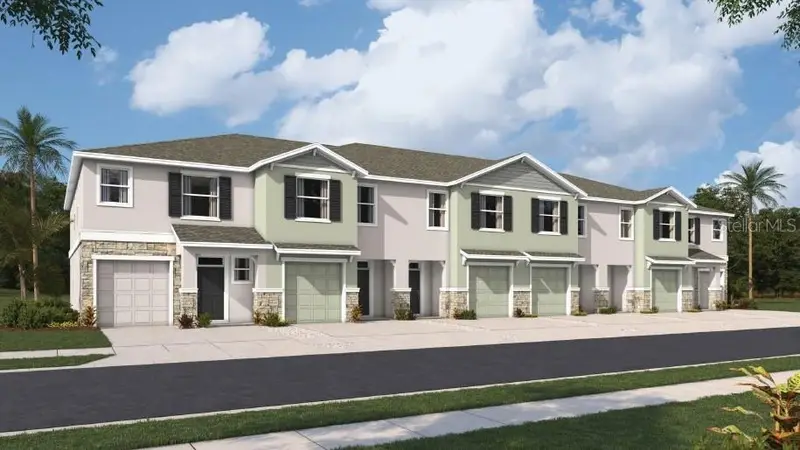
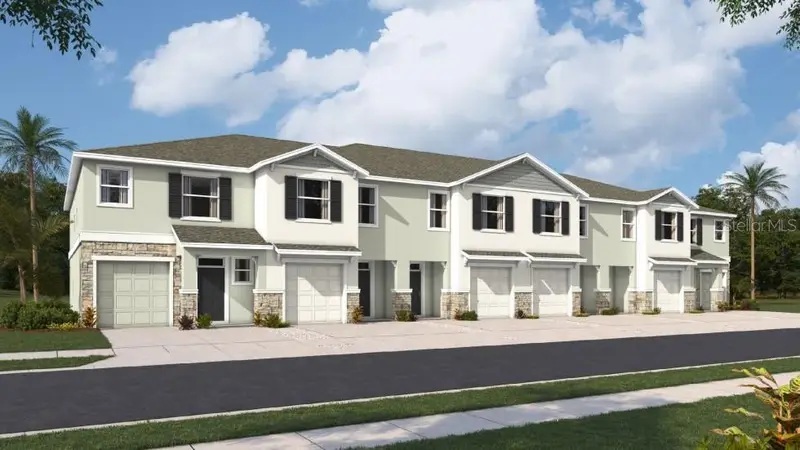
$286,990
11166 Treasure Swale Way
Land O Lakes, FL 34638
3 bd · 3 ba · 1,673 sqft
Angeline
MLS ID #TB8499468, D R HORTON REALTY OF TAMPA LLC.
Listing provided by Stellar MLS

Listings courtesy of Stellar MLS as distributed by MLS GRID
IDX information is provided exclusively for consumers’ personal, non-commercial use and may not be used for any purpose other than to identify prospective properties consumers may be interested in purchasing.
Based on information submitted to the MLS GRID as of June 24, 2026 at 6:53 PM ET. All data is obtained from various sources and may not have been verified by broker or MLS GRID. Supplied Open House Information is subject to change without notice. All information should be independently reviewed and verified for accuracy. Properties may or may not be listed by the office/agent presenting the information.
Ryan Solberg, Broker · MaxLife Realty LLC · FL License #BK3354351 · Equal Housing Opportunity · Full disclaimer · DMCA