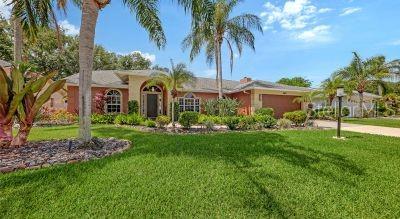



$625,000
4463 Diamond Circle
Sarasota, FL 34233
Listing updated: June 1, 2026 at 2:24 PM ET
Listing courtesy of Michael Saunders & Company · Deborah Nelson · MLS #A4695018 · Pending · 941-951-6660Property type
Year built
Lot size
Price / sq ft
HOA dues
Days on market
Garage spaces
Flood zone
About this home
Tucked within a desirable Central Sarasota location, this meticulously maintained residence offers the perfect combination of privacy, functionality, and relaxed Florida living. Thoughtfully designed with a split-bedroom floorplan, open-concept living areas, and seamless indoor-outdoor flow, the home is centered around a private screened saltwater pool and peaceful views of the beautifully landscaped fenced yard. Plenty of space for a large family, entertaining, or both. The primary suite offers pool view and private access, sitting area plus the beautifully renovated bathroom all create a true retreat with spa-inspired feel. Mature landscaping enhanced with irrigation and landscape lighting adds warmth and curb appeal, while practical features including an interior laundry room and attached 2-car garage complete the package. Ideally positioned near shopping, dining, top-rated schools, world famous Siesta Key Beach, and downtown Sarasota’s thriving arts and cultural scene.
Estimated monthly payment
Estimate only. Taxes use the listing's reported amount where available; insurance is a Florida-average estimate. Your actual payment will vary — run a full calculation or talk to a lender.
Price & listing history2 days on market
- Status: PendingJun 1, 2026
- Listed$625,000May 28, 2026
- Price increased$625,000
Facts & features
- Property type
- Residential
- Sub type
- Single Family Residence
- Status
- Pending
- Days on market
- 2
- Subdivision
- Emerald Gardens
- County
- Sarasota
- Year built
- 1991
- Living area
- 2,340 sq ft
- Price/sq ft
- $267
- Building area
- 3,086 sq ft (Public Records)
- Lot size
- 9,816 sq ft
- Lot category
- 0 to less than 1/4
- Flood zone
- X (12115C0161G)
- Garage
- 2 spaces
- Pool
- Private pool
- Annual taxes
- $4,559 (2025)
- Parcel #
- 0069070014
- Zoning
- RSF3
- MLS #
- A4695018
Ask about this home
Have a question? Ask the broker directly.
Ryan Solberg answers personally — no call center, no spam. Your question goes straight to him.
Interior Details
- Bedrooms
- 4
- Full bathrooms
- 2
- Half bathrooms
- 1
- Flooring
- Laminate, Tile
- Appliances
- Dishwasher, Disposal, Dryer, Electric Water Heater, Microwave, Range, Range Hood, Refrigerator, Washer
- Interior features
- Ceiling Fans(s), High Ceilings, Living Room/Dining Room Combo, Open Floorplan, Primary Bedroom Main Floor, Solid Surface Counters, Split Bedroom, Stone Counters, Thermostat, Vaulted Ceiling(s), Walk-In Closet(s), Window Treatments
- Laundry
- Laundry Room
- Stories / Levels
- One
- Direction faces
- North
- Fireplace
- Yes
Heating & Cooling
- Heating
- Central, Electric
- Cooling
- Central Air
Parking
- Garage spaces
- 2
- Attached garage
- Yes
- Parking features
- Driveway, Garage Door Opener
HOA & Financial
- HOA fee
- $400 / Annually
- Monthly HOA
- $33/mo
- Total monthly fees
- $33/mo
- Total annual fees
- $400
- HOA name
- Bryan Lewis
- CDD
- No
- Homestead exemption
- Yes
- Min lease term
- 1 Month
- Listing terms
- Cash, Conventional, FHA, VA Loan
- Ownership
- Fee Simple
- Available for lease
- Yes
- Lease restrictions
- Yes
- Additional lease restrictions
- Lease restrictions
Exterior & Construction
- Exterior features
- Hurricane Shutters, Lighting, Private Mailbox, Rain Gutters, Sliding Doors
- Construction materials
- Block, Stucco
- Roof
- Shingle
- Foundation
- Slab
- Pool
- Private pool
- Road surface
- Asphalt
Utilities
- Sewer
- Public Sewer
- Water source
- Public
- Utilities
- BB/HS Internet Available, Cable Available, Cable Connected, Electricity Connected, Public, Underground Utilities
Community
- Pets allowed
- Yes
Schools
Letter grades: Florida DOE 2024–25 school grades (Orange, Seminole, Lake, Osceola, Brevard). Assigned schools from the listing agent — verify enrollment with the district.
Room Details
| Room | Level | Dimensions |
|---|---|---|
| Living Room | First | 13x12 |
| Dining Room | First | 13x10 |
| Kitchen | First | 13x8 |
| Family Room | First | 22x15 |
| Primary Bedroom | First | 23x12 |
| Bedroom 2 | First | 10x10 |
| Bedroom 3 | First | 10x10 |
| Bedroom 4 | First | 11x11 |
Listing Details
- Listing date
- 2026-05-27
- On market date
- 2026-05-28
- Original list price
- $625,000
- Occupant type
- Owner
- MLS area
- 34233 - Sarasota
- Listing AOR
- Sarasota - Manatee
- Status changed
- 2026-06-01
- Tax legal description
- LOT 26 EMERALD GARDENS
Flood risk
Minimal-risk area outside the mapped floodplain. Flood insurance is optional and typically low-cost.
Source: FEMA flood zone reported on the listing. Confirm current designation at FEMA Flood Map Service Center.
Location
Directions
Between Proctor Road and Wilkinson Road West of Honore - neighborhood can be accessed from Wilkinson Road, or from Bliss Road.
More homes like this
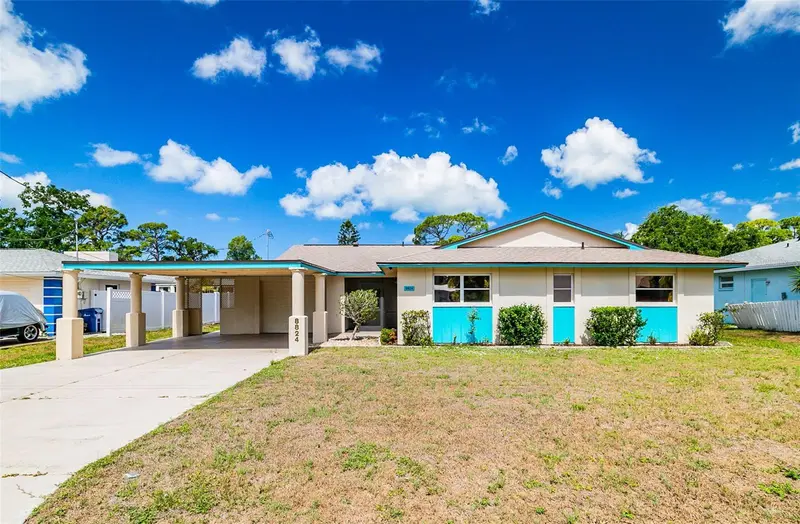
$449,000
8824 Phyliss Ave
Sarasota, FL 34231
3 bd · 2 ba · 1,714 sqft
Petrecca Terrace
MLS ID #A4694704, COMPASS FLORIDA LLC.
Listing provided by Stellar MLS
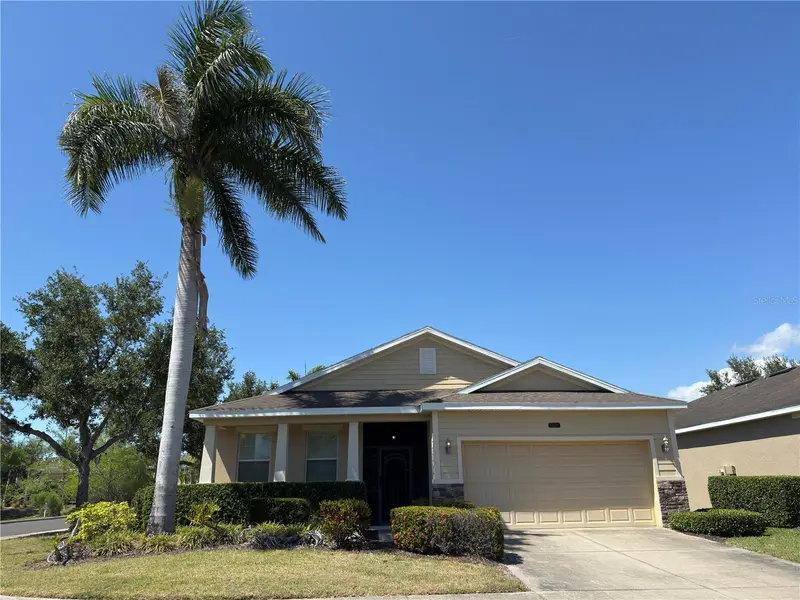
$519,519
8531 Karpeal Dr
Sarasota, FL 34238
3 bd · 2 ba · 1,780 sqft
Palmer Oaks Estates
MLS ID #A4691474, GO JULIE GO.
Listing provided by Stellar MLS
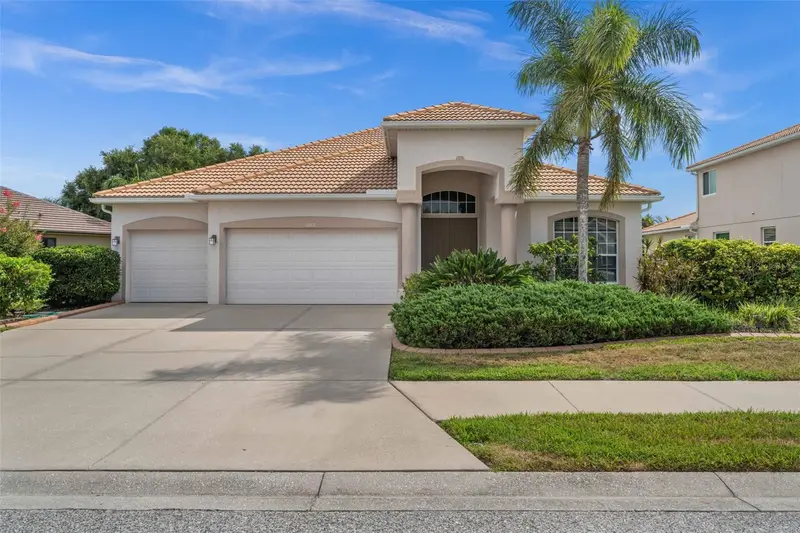
$649,900
1595 Pinyon Pine Dr
Sarasota, FL 34240
3 bd · 3 ba · 2,359 sqft
Villages At Pinetree Spruce Pi
MLS ID #A4696972, DALTON WADE INC.
Listing provided by Stellar MLS
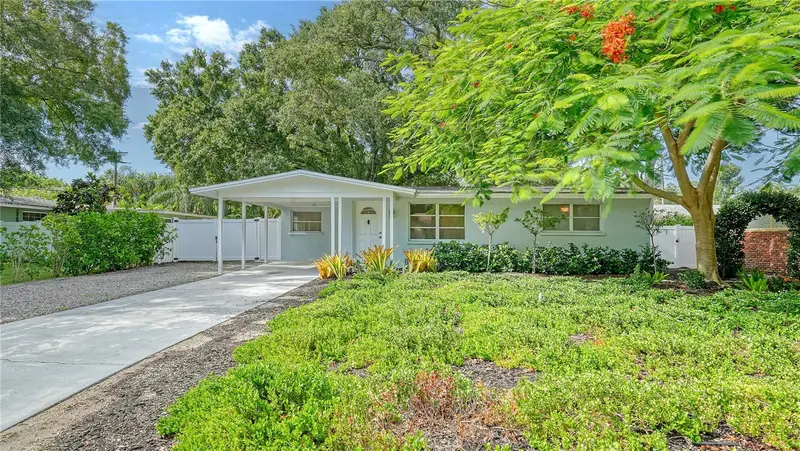
$579,000
2374 Arlington St
Sarasota, FL 34239
3 bd · 2 ba · 1,126 sqft
Arlington Park
MLS ID #A4680088, COLDWELL BANKER REALTY.
Listing provided by Stellar MLS

Listings courtesy of Stellar MLS as distributed by MLS GRID
IDX information is provided exclusively for consumers’ personal, non-commercial use and may not be used for any purpose other than to identify prospective properties consumers may be interested in purchasing.
Based on information submitted to the MLS GRID as of June 1, 2026 at 2:24 PM ET. All data is obtained from various sources and may not have been verified by broker or MLS GRID. Supplied Open House Information is subject to change without notice. All information should be independently reviewed and verified for accuracy. Properties may or may not be listed by the office/agent presenting the information.
Ryan Solberg, Broker · MaxLife Realty LLC · FL License #BK3354351 · Equal Housing Opportunity · Full disclaimer · DMCA