
$310,000
647 Lorient Drive
Eagle Lake, FL 33839
Listing updated: July 21, 2026 at 3:04 AM ET
Listing courtesy of Mark Spain Real Estate · Ingrid Santaliz · MLS #TB8512817 · Active · 855-299-7653Property type
Year built
Lot size
Price / sq ft
HOA dues
Days on market
Garage spaces
Flood zone
About this home
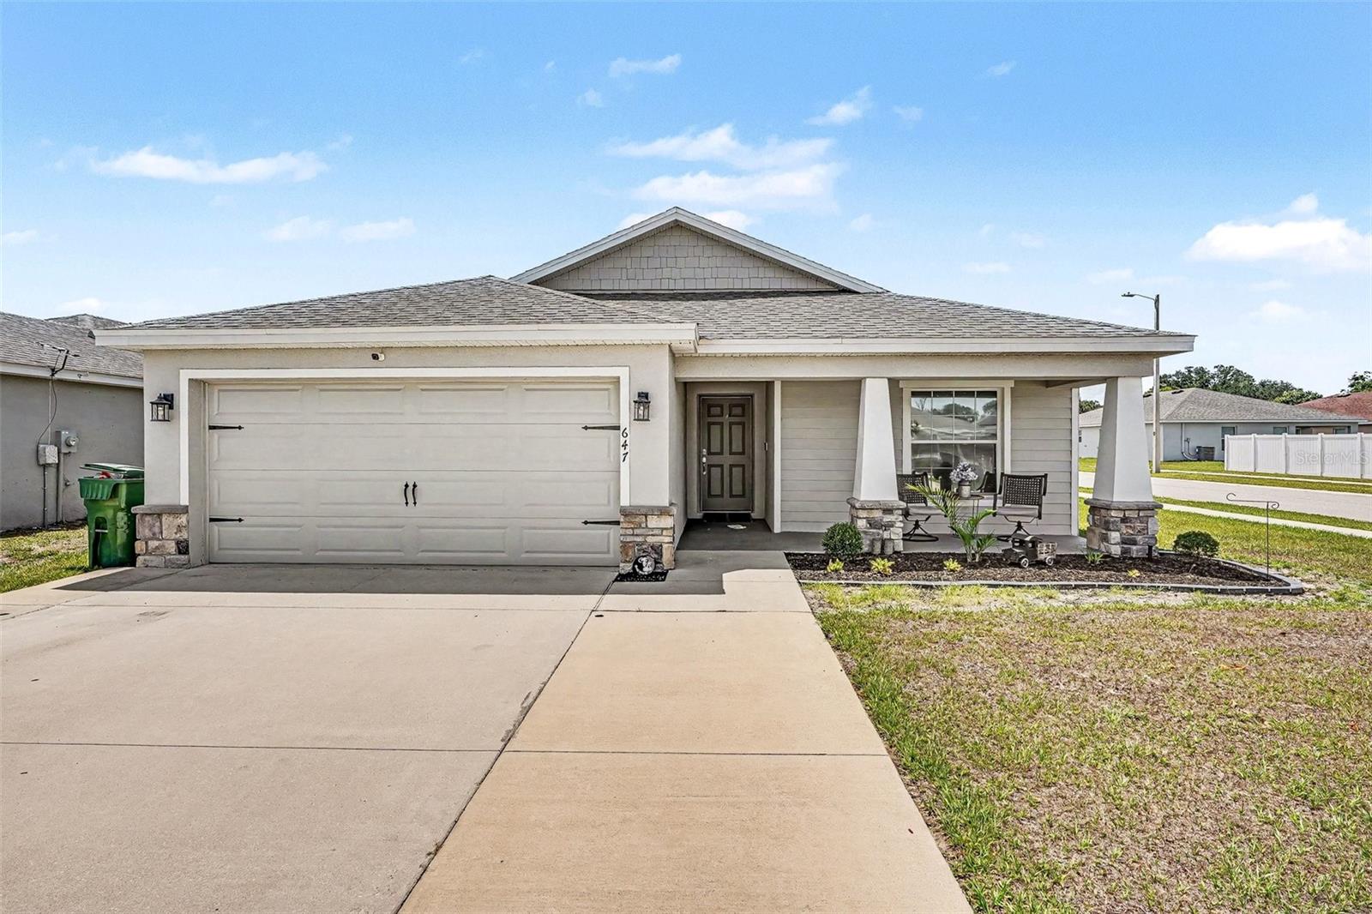
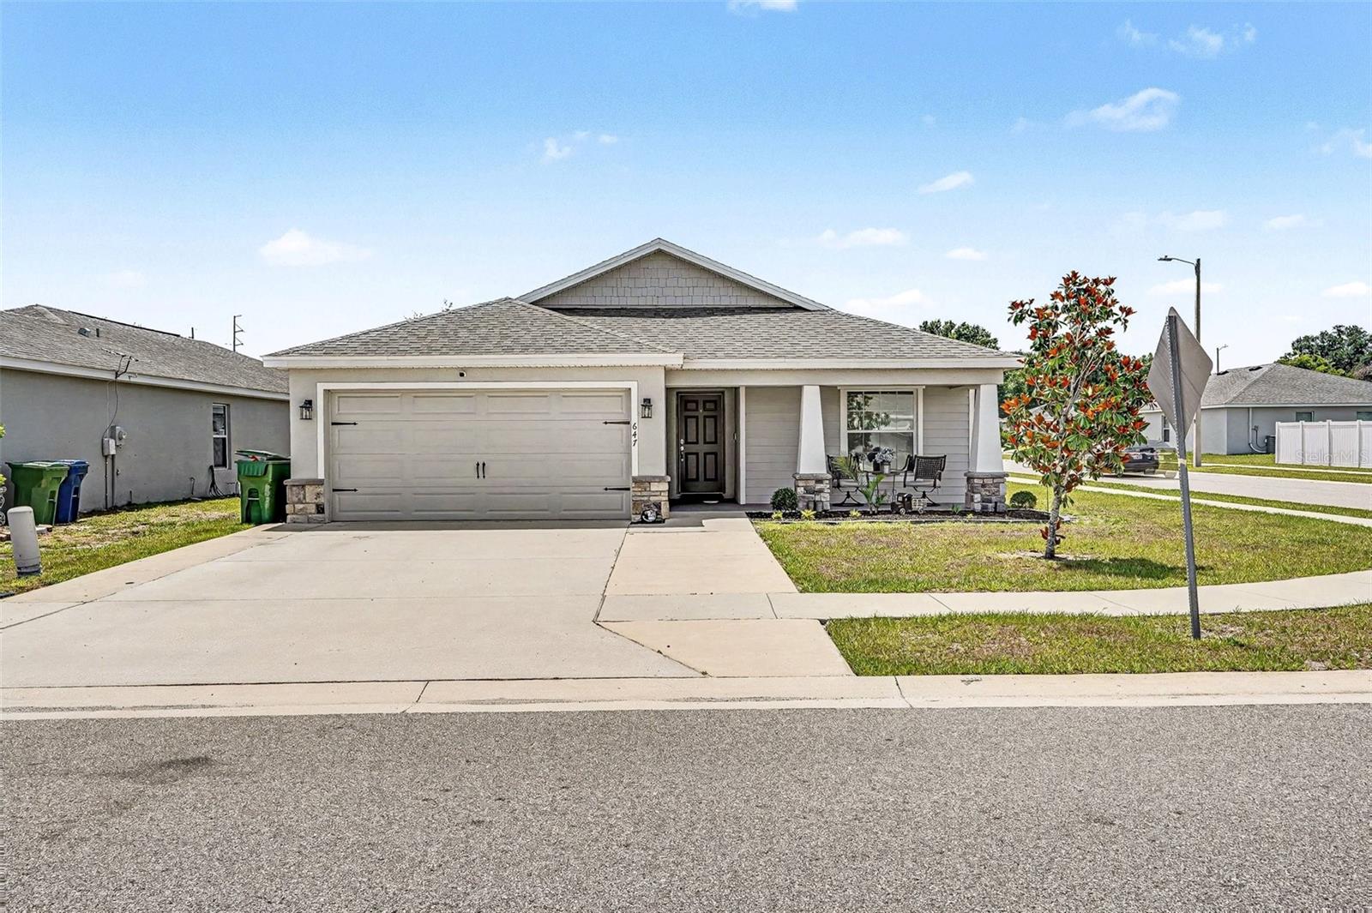
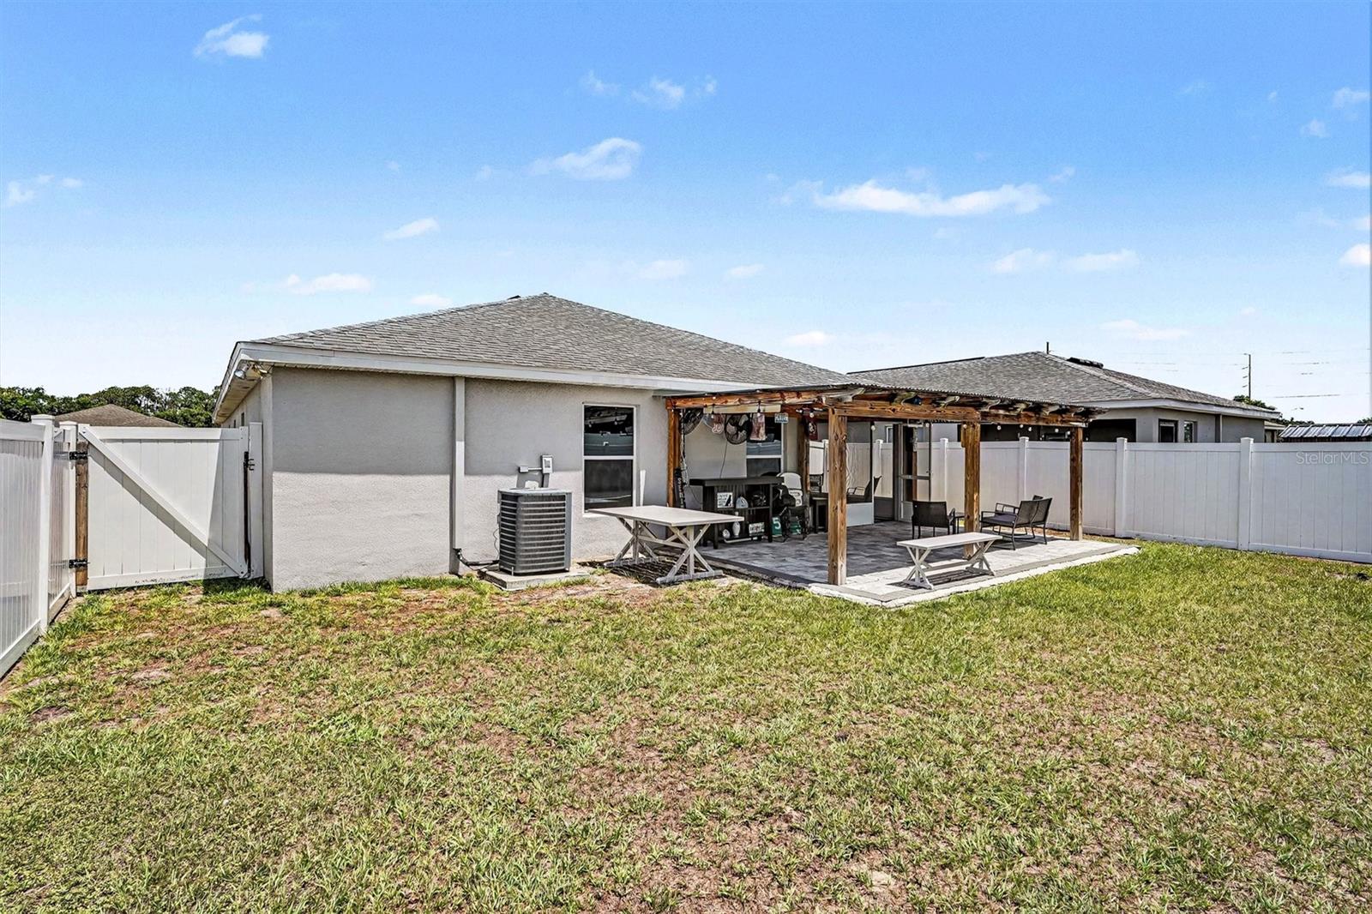
Beautifully maintained, like-new 4-bedroom, 2-bath corner-lot residence located in the highly desirable Normandy Heights community of Eagle Lake. Built in 2020, this move-in ready home features a spacious open-concept design with a bright and inviting living and dining area that seamlessly connects to the modern kitchen, complete with stainless steel appliances, a large center island with breakfast bar seating, and ample pantry storage. The thoughtfully designed split-bedroom floor plan offers enhanced privacy, while the spacious primary suite features a walk-in closet and a well-appointed en-suite bath with dual vanities and a glass-enclosed shower. Additional interior highlights include high ceilings, laminate and tile flooring throughout the main living areas, an indoor laundry room, and an attached 2-car garage. Enjoy outdoor living year-round from the screened-in porch and extended covered paved patio, providing the perfect setting for relaxing or entertaining guests. The home also includes an irrigation system for added convenience and curb appeal, as well as an extended driveway designed to comfortably accommodate up to 3 vehicles. Conveniently situated near Winter Haven, Lakeland, shopping, dining, and major highways, this exceptional property combines modern style, comfort, and everyday convenience.
Estimated monthly payment
Estimate only. Taxes use the listing's reported amount where available; insurance is a Florida-average estimate. Your actual payment will vary — run a full calculation or talk to a lender.
Price & listing history54 days on market
- Status: ActiveMay 28, 2026
- Listed$310,000May 28, 2026
- Price increased$310,000
Facts & features
- Property type
- Residential
- Sub type
- Single Family Residence
- Status
- Active
- Days on market
- 54
- Subdivision
- Normandy Heights 3b Pb 173 Pgsg 48-51 Lot 180
- County
- Polk
- Year built
- 2020
- Living area
- 1,707 sq ft
- Price/sq ft
- $182
- Building area
- 6,761 sq ft (Public Records)
- Lot size
- 6,761 sq ft
- Lot category
- 0 to less than 1/4
- Flood zone
- X
- Garage
- 2 spaces
- Annual taxes
- $2,988 (2025)
- Parcel #
- 26-29-06-675204-001800
- MLS #
- TB8512817
Ask about this home
Have a question? Ask the broker directly.
Ryan Solberg answers personally — no call center, no spam. Your question goes straight to him.
Interior Details
- Bedrooms
- 4
- Full bathrooms
- 2
- Flooring
- Carpet, Laminate, Tile
- Appliances
- Dishwasher, Microwave, Range, Refrigerator
- Interior features
- Ceiling Fans(s), High Ceilings
- Laundry
- Electric Dryer Hookup, Laundry Room, Washer Hookup
- Stories / Levels
- One
- Direction faces
- East
Heating & Cooling
- Heating
- Central
- Cooling
- Central Air
Parking
- Garage spaces
- 2
- Attached garage
- Yes
HOA & Financial
- HOA fee
- $600 / Annually
- Monthly HOA
- $50/mo
- Total monthly fees
- $50/mo
- Total annual fees
- $600
- HOA name
- Normandy Heights Homeowners Association, Inc.
- CDD
- No
- Homestead exemption
- Yes
- Min lease term
- 8-12 Months
- Ownership
- Fee Simple
- Available for lease
- Yes
- Lease restrictions
- No
Exterior & Construction
- Exterior features
- French Doors
- Construction materials
- Block
- Roof
- Shingle
- Foundation
- Slab
- Road surface
- Paved
Utilities
- Sewer
- Public Sewer
- Water source
- Public
- Utilities
- Public
Community
- Pets allowed
- Yes
Schools
Letter grades: Florida DOE 2024–25 school grades (Orange, Seminole, Lake, Osceola, Brevard). Assigned schools from the listing agent — verify enrollment with the district.
Room Details
| Room | Level | Dimensions |
|---|---|---|
| Primary Bedroom | First | |
| Bedroom 2 | First | |
| Bedroom 3 | First | |
| Bedroom 4 | First | |
| Kitchen | First | |
| Living Room | First |
Listing Details
- Listing date
- 2026-05-28
- On market date
- 2026-05-28
- Original list price
- $310,000
- Occupant type
- Owner
- MLS area
- 33839 - Eagle Lake
- Listing AOR
- Orlando Regional
- Status changed
- 2026-05-28
- Tax legal description
- NORMANDY HEIGHTS 3B PB 173 PGS 48-51 LOT 180
Flood risk
Minimal-risk area outside the mapped floodplain. Flood insurance is optional and typically low-cost.
Source: FEMA flood zone reported on the listing. Confirm current designation at FEMA Flood Map Service Center.
Location
Directions
Get on I-275 N 1 min (0.3 mi) Take I-4 E and FL-570 E to FL-540 E in Polk County. Take exit 14 from FL-570 E 42 min (44.7 mi) Follow FL-540 E to your destination in Winter Haven
More homes like this
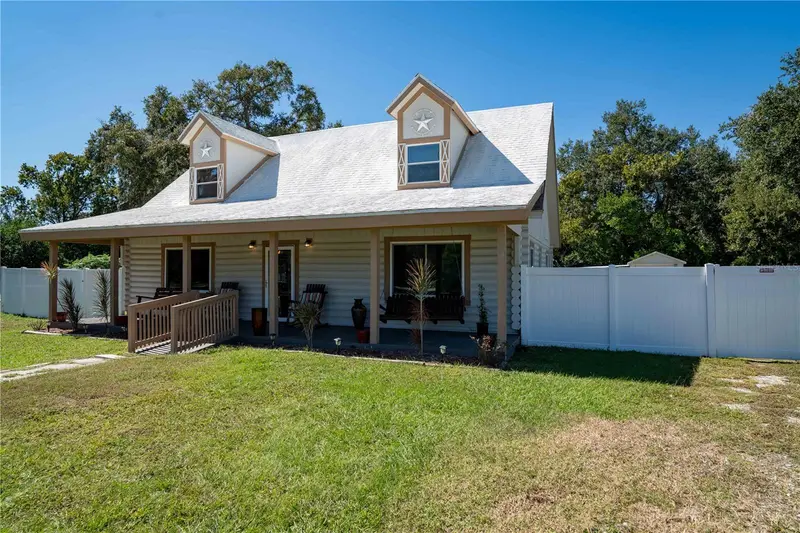
$309,999
4599 Reynosa Dr Sw
Winter Haven, FL 33880
3 bd · 2 ba · 2,309 sqft
Plaza Sub
MLS ID #S5141435, LPT REALTY, LLC.
Listing provided by Stellar MLS
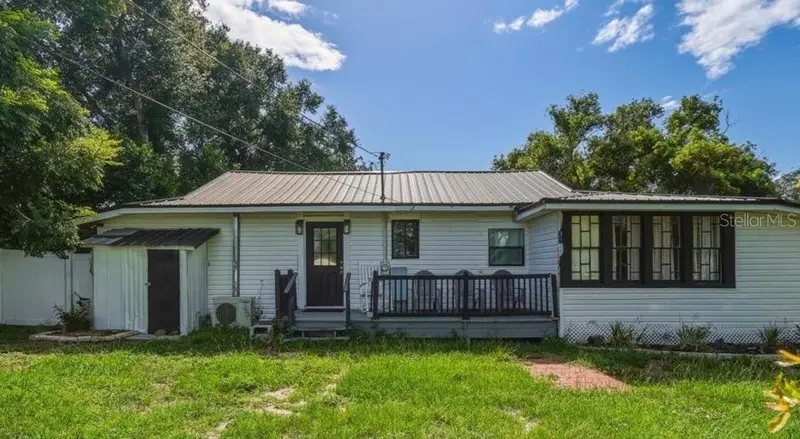
$189,900
650 9th St Ne
Winter Haven, FL 33881
2 bd · 2 ba · 1,110 sqft
Jarvis Heights
MLS ID #P4939363, BROKERS REALTY OF CENTRAL FLOR.
Listing provided by Stellar MLS
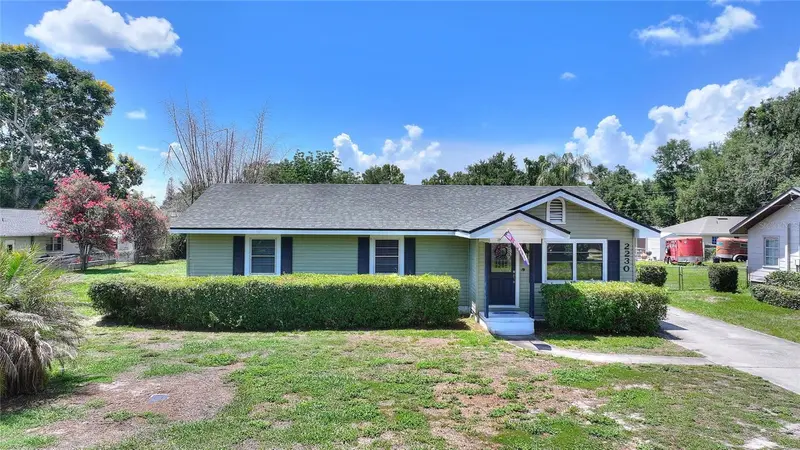
$324,700
2230 W Central Ave
Winter Haven, FL 33880
3 bd · 2 ba · 1,788 sqft
Haven Homes Sub
MLS ID #S5152674, WATSON REALTY CORP..
Listing provided by Stellar MLS
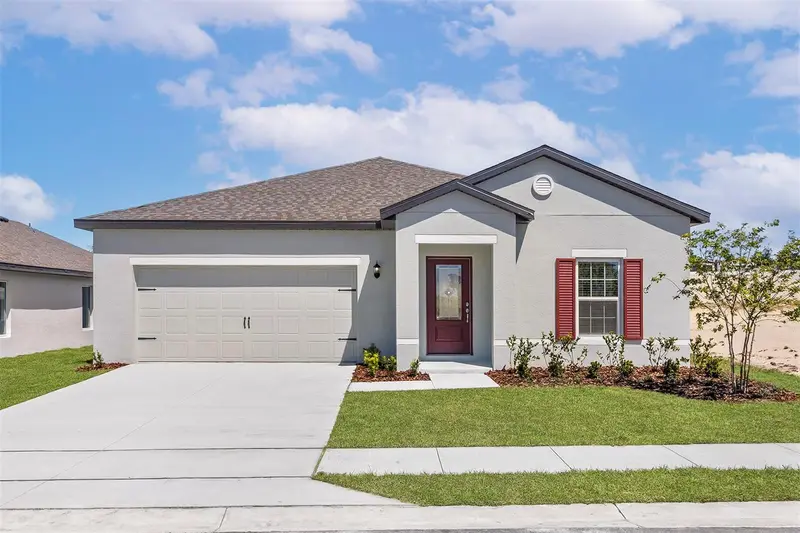
$314,900
1782 White Elephant
Winter Haven, FL 33884
4 bd · 2 ba · 1,863 sqft
Peach Crossings
MLS ID #O6405643, WATSON REALTY CORP..
Listing provided by Stellar MLS

Listings courtesy of Stellar MLS as distributed by MLS GRID
IDX information is provided exclusively for consumers’ personal, non-commercial use and may not be used for any purpose other than to identify prospective properties consumers may be interested in purchasing.
Based on information submitted to the MLS GRID as of July 21, 2026 at 3:04 AM ET. All data is obtained from various sources and may not have been verified by broker or MLS GRID. Supplied Open House Information is subject to change without notice. All information should be independently reviewed and verified for accuracy. Properties may or may not be listed by the office/agent presenting the information.
All or a portion of the multiple listing information is provided by Stellar MLS, from a copyrighted compilation of listings. The compilation of listings and each individual listing are © 2026 Stellar MLS. All rights reserved.
Ryan Solberg, Broker · MaxLife Realty LLC · FL License #BK3354351 · Equal Housing Opportunity · Full disclaimer · DMCA