
$650,000
12633 Haddon Drive
Windermere, FL 34786
Listing updated: July 2, 2026 at 12:09 AM ET
Listing courtesy of Real Broker, Llc · Amy Brown · MLS #O6411199 · Active · 855-450-0442Property type
Year built
Lot size
Price / sq ft
HOA dues
Days on market
Garage spaces
Flood zone
About this home
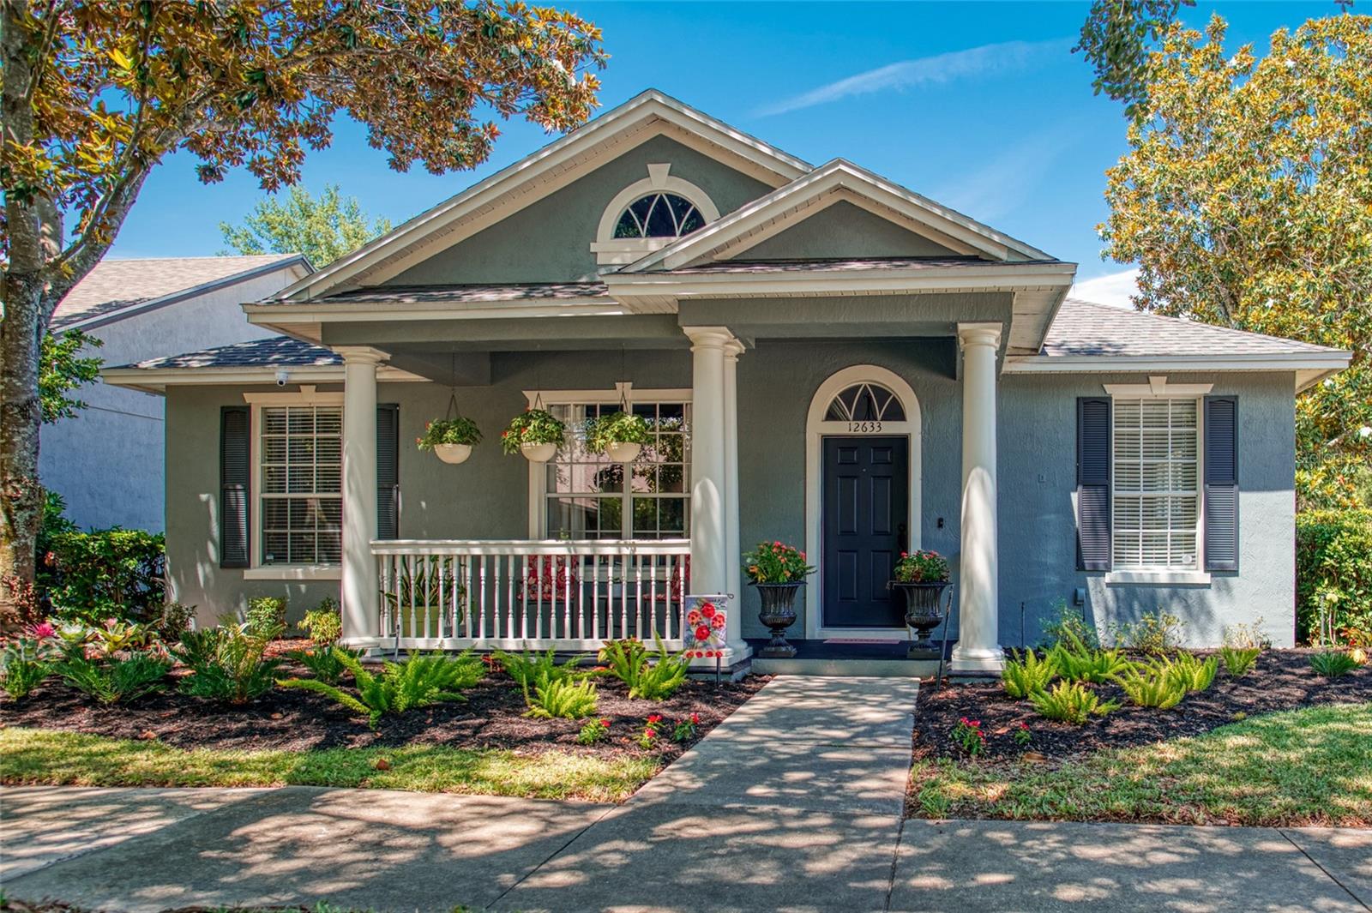
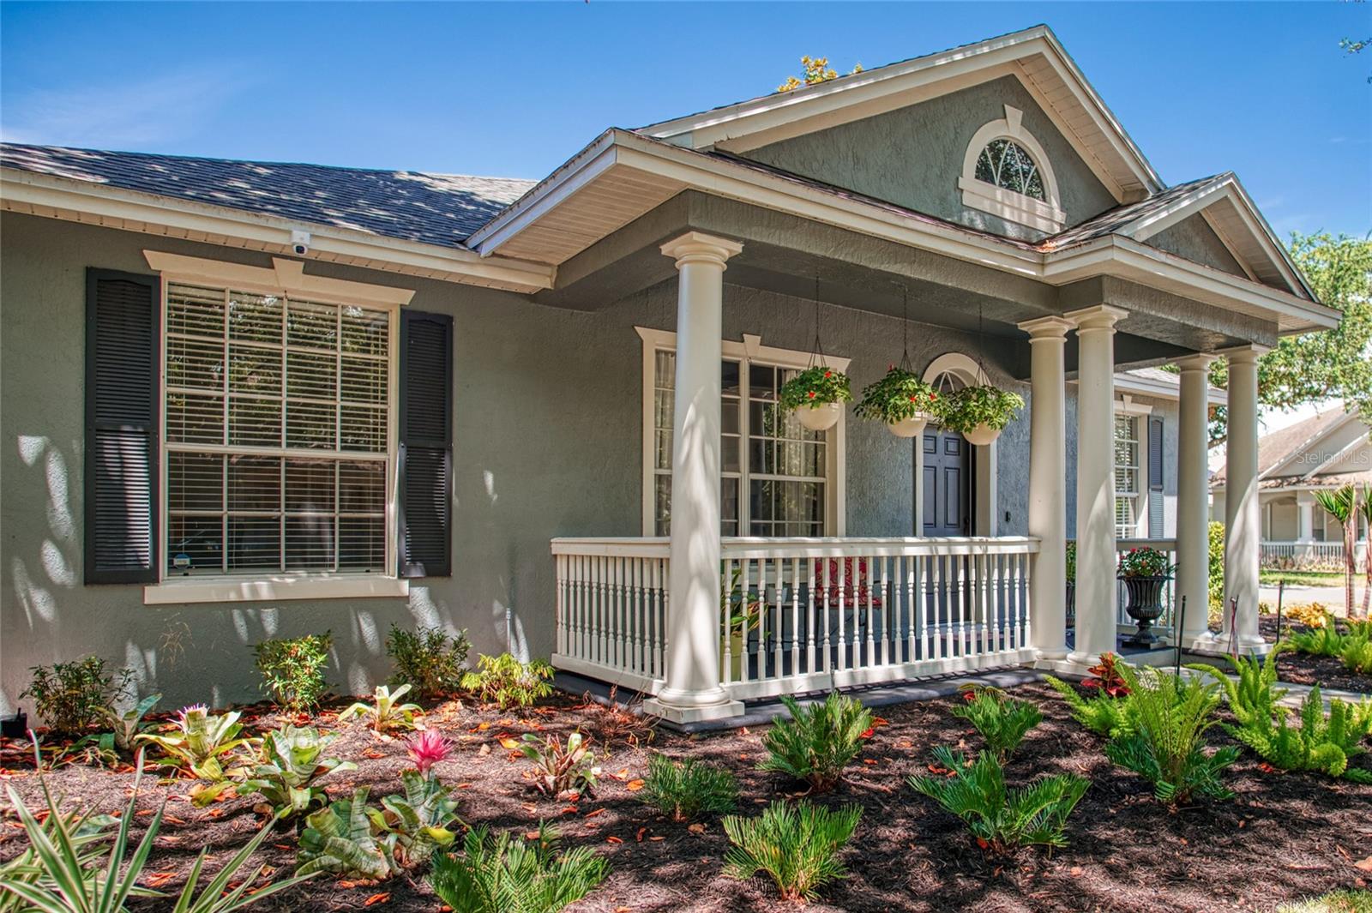
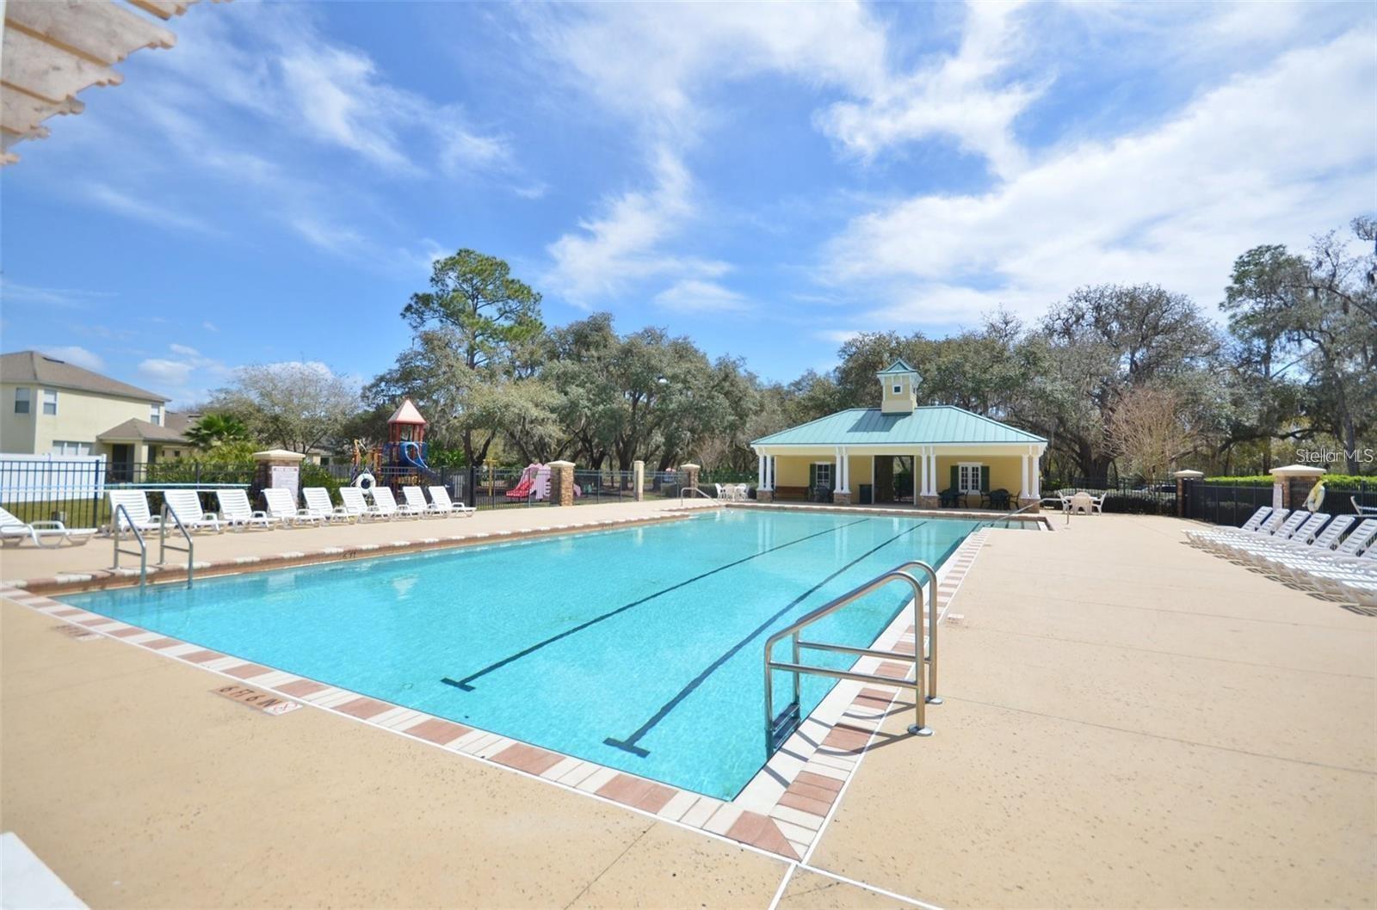
Back on market, pending release, no fault of the property. Prior buyer was unable to close their own home sale within the contracted timeframe. Sitting on a premium corner lot with mature landscaping, this beautiful Kensington model by Ashton Woods is located in the highly sought-after Lakes of Windermere community! Offering nearly 3,000 sq ft, this move-in ready home has been meticulously cared for and features room for a future pool. Recent updates include a new roof (2024), new downstairs A/C (2026), upstairs A/C (2023), upgraded Stainmaster PetProtect carpet (2026), quartz countertops, marble backsplash, cabinet lighting, paver patio, aluminum fencing, and updated landscaping. Inside, you’ll love the open split-bedroom floor plan, crown molding, upgraded flooring, and spacious kitchen with tons of cabinet space and stainless steel appliances overlooking the family room with custom built-in entertainment center wired for home theater. Upstairs 5th bedroom with full bath could also make the perfect theater room, game room, and guest suite. Lakes of Windermere offers a welcoming small-town atmosphere with resort-style amenities including a fishing dock, junior Olympic-size community pool, tennis courts, playgrounds, and organized recreational activities. Ideally located just minutes from Disney, Winter Garden Village, I-4, SR 408, and the Florida Turnpike.
Estimated monthly payment
Estimate only. Taxes use the listing's reported amount where available; insurance is a Florida-average estimate. Your actual payment will vary — run a full calculation or talk to a lender.
Price & listing history14 days on market
- Status: ActiveJul 2, 2026
- Listed$650,000May 28, 2026
- Price increased$650,000
Facts & features
- Property type
- Residential
- Sub type
- Single Family Residence
- Status
- Active
- Days on market
- 14
- Subdivision
- Lakes Windermere
- County
- Orange
- Year built
- 2003
- Living area
- 3,000 sq ft
- Price/sq ft
- $217
- Building area
- 3,709 sq ft (Public Records)
- Lot size
- 8,137 sq ft
- Lot category
- 0 to less than 1/4
- Flood zone
- X (12095C0380H)
- Garage
- 2 spaces
- Annual taxes
- $7,410 (2025)
- Parcel #
- 24-23-27-5427-01-100
- Zoning
- P-D
- MLS #
- O6411199
Ask about this home
Have a question? Ask the broker directly.
Ryan Solberg answers personally — no call center, no spam. Your question goes straight to him.
Interior Details
- Bedrooms
- 5
- Full bathrooms
- 3
- Half bathrooms
- 1
- Flooring
- Carpet, Laminate
- Appliances
- Dishwasher, Disposal, Dryer, Microwave, Range, Refrigerator, Washer
- Interior features
- Ceiling Fans(s), Chair Rail, Crown Molding, Kitchen/Family Room Combo, Open Floorplan, Primary Bedroom Main Floor, Solid Surface Counters, Walk-In Closet(s), Window Treatments
- Laundry
- Laundry Room
- Stories / Levels
- Two
- Direction faces
- West
Heating & Cooling
- Heating
- Electric
- Cooling
- Central Air
Parking
- Garage spaces
- 2
- Attached garage
- Yes
- Parking features
- Driveway, Garage Faces Rear, On Street
HOA & Financial
- HOA fee
- $245 / Quarterly
- Monthly HOA
- $82/mo
- Total monthly fees
- $82/mo
- Total annual fees
- $980
- HOA name
- Leland Management Company
- CDD
- No
- Homestead exemption
- Yes
- Min lease term
- 8-12 Months
- Listing terms
- Cash, Conventional, FHA, VA Loan
- Ownership
- Fee Simple
- Available for lease
- Yes
- Lease restrictions
- Yes
- Additional lease restrictions
- Verify with HOA
Exterior & Construction
- Exterior features
- Sidewalk
- Construction materials
- Block, Stucco
- Roof
- Shingle
- Foundation
- Slab
- Road surface
- Asphalt
Utilities
- Sewer
- Public Sewer
- Water source
- Public
- Utilities
- Electricity Connected, Sewer Connected, Water Connected
Community
- Pets allowed
- Cats OK, Dogs OK
Schools
Letter grades: Florida DOE 2024–25 school grades (Orange, Seminole, Lake, Osceola, Brevard). Assigned schools from the listing agent — verify enrollment with the district.
Room Details
| Room | Level | Dimensions |
|---|---|---|
| Bedroom 5 | Second | 20x18 |
| Kitchen | First | 12x15 |
| Living Room | First | 17x16 |
| Primary Bedroom | First | 17x14 |
| Bedroom 2 | First | 12x11 |
| Bedroom 3 | First | 12x11 |
| Bedroom 4 | First | 12x11 |
Listing Details
- Listing date
- 2026-05-27
- On market date
- 2026-05-28
- Original list price
- $650,000
- Occupant type
- Owner
- MLS area
- 34786 - Windermere
- Listing AOR
- Orlando Regional
- Status changed
- 2026-07-02
- Tax legal description
- LAKES OF WINDERMERE PH 1 49/108 LOT 110
Flood risk
Minimal-risk area outside the mapped floodplain. Flood insurance is optional and typically low-cost.
Source: FEMA flood zone reported on the listing. Confirm current designation at FEMA Flood Map Service Center.
Location
Directions
Head south on Winter Garden Vineland Rd toward Summerport Village Pkwy, Use the left 2 lanes to turn left to stay on Winter Garden Vineland Rd, Turn right onto Lake Sawyer Dr
More homes like this
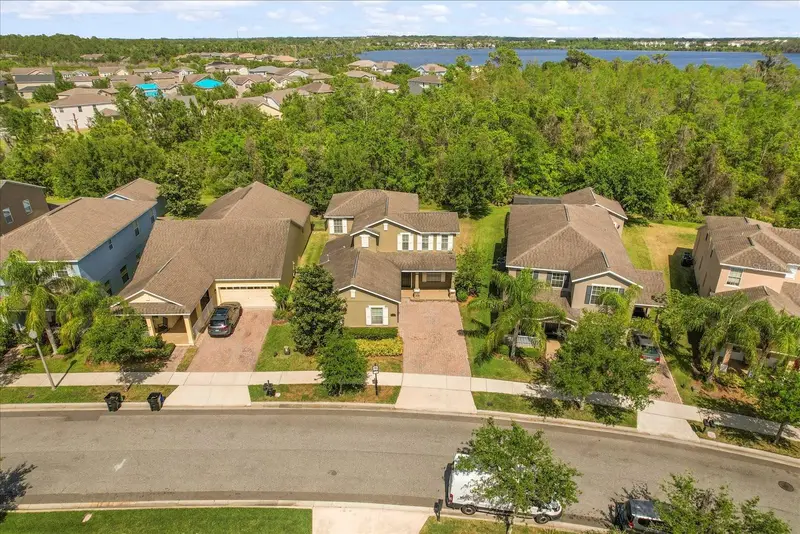
$599,900
6137 Waterside Island Ln
Winter Garden, FL 34787
4 bd · 4 ba · 2,607 sqft
Signature Lakes Ph 3b-1
MLS ID #O6418786, TOPSKY REALTY INC.
Listing provided by Stellar MLS
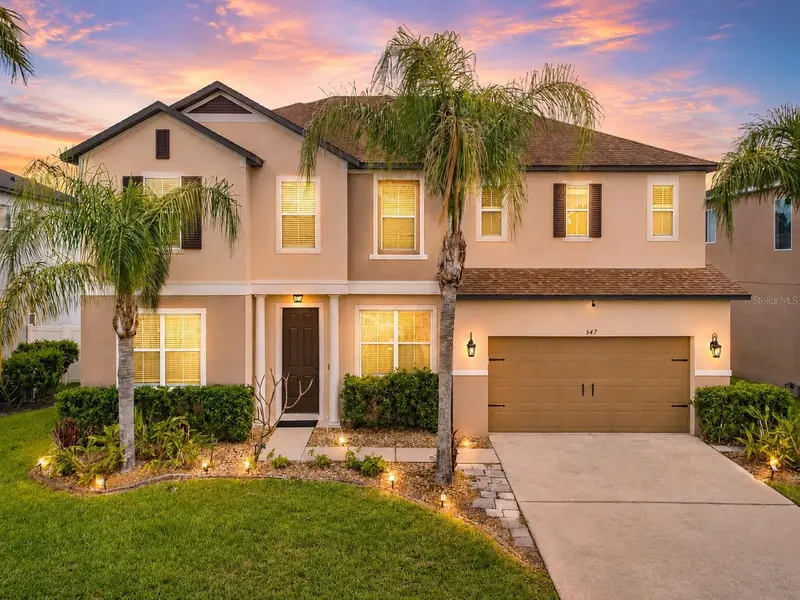
$715,000
547 Seaside Cove St
Winter Garden, FL 34787
5 bd · 3 ba · 3,290 sqft
Black Lake Park Ph 02
MLS ID #G5114554, MORRIS REALTY AND INVESTMENTS.
Listing provided by Stellar MLS
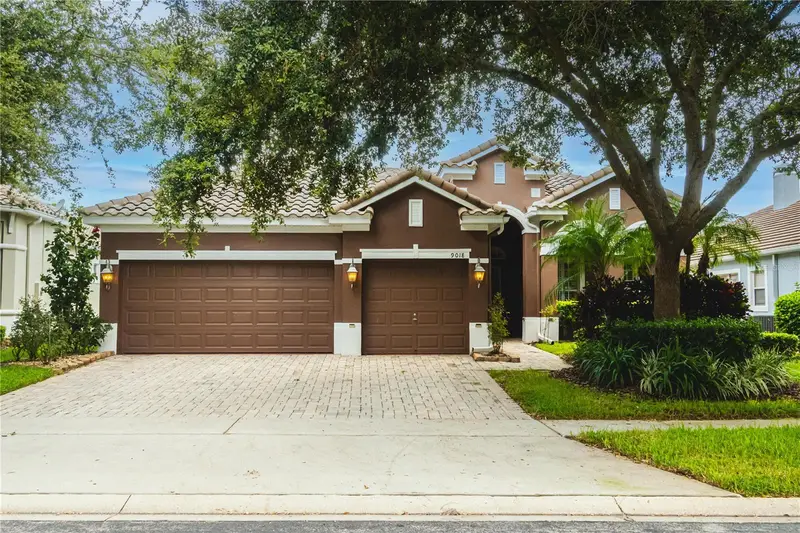
$875,000
9018 Via Bella Notte
Orlando, FL 32836
4 bd · 3 ba · 3,137 sqft
Vizcaya Ph 03 A C
MLS ID #O6336248, REALTY ONE GROUP INSPIRATION.
Listing provided by Stellar MLS
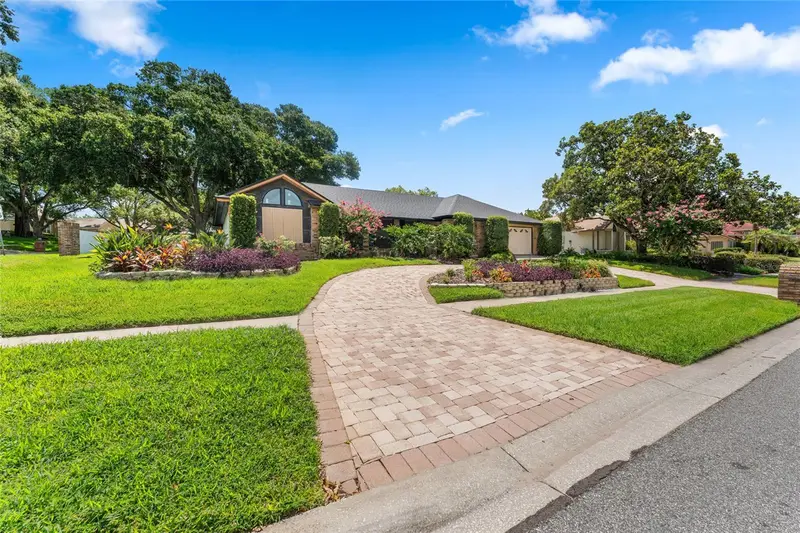
$750,000
5415 Bay Side Dr
Orlando, FL 32819
4 bd · 3 ba · 2,701 sqft
North Bay Sec 02
MLS ID #O6420974, LPT REALTY, LLC.
Listing provided by Stellar MLS

Listings courtesy of Stellar MLS as distributed by MLS GRID
IDX information is provided exclusively for consumers’ personal, non-commercial use and may not be used for any purpose other than to identify prospective properties consumers may be interested in purchasing.
Based on information submitted to the MLS GRID as of July 2, 2026 at 12:09 AM ET. All data is obtained from various sources and may not have been verified by broker or MLS GRID. Supplied Open House Information is subject to change without notice. All information should be independently reviewed and verified for accuracy. Properties may or may not be listed by the office/agent presenting the information.
All or a portion of the multiple listing information is provided by Stellar MLS, from a copyrighted compilation of listings. The compilation of listings and each individual listing are © 2026 Stellar MLS. All rights reserved.
Ryan Solberg, Broker · MaxLife Realty LLC · FL License #BK3354351 · Equal Housing Opportunity · Full disclaimer · DMCA