
$375,000
1721 Hunter Lane
Tarpon Springs, FL 34689
Listing updated: June 14, 2026 at 7:02 PM ET
Listing courtesy of Re/Max Elite Realty · Ron Morris, Jr · MLS #TB8512615 · Pending · 727-785-7653Property type
Year built
Lot size
Price / sq ft
HOA dues
Days on market
Garage spaces
Flood zone
About this home
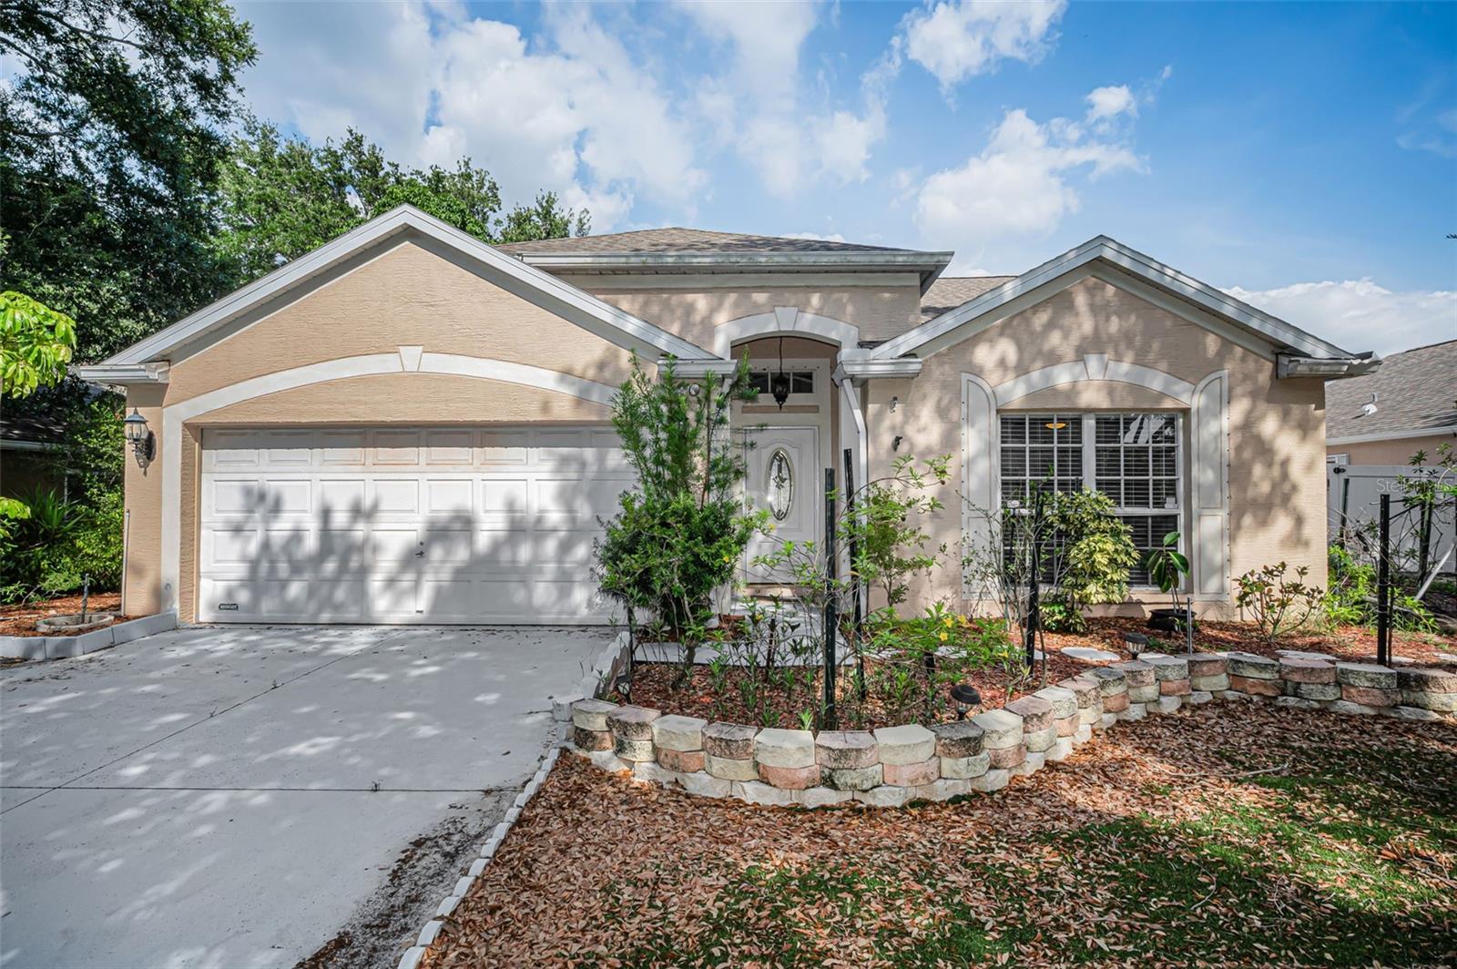
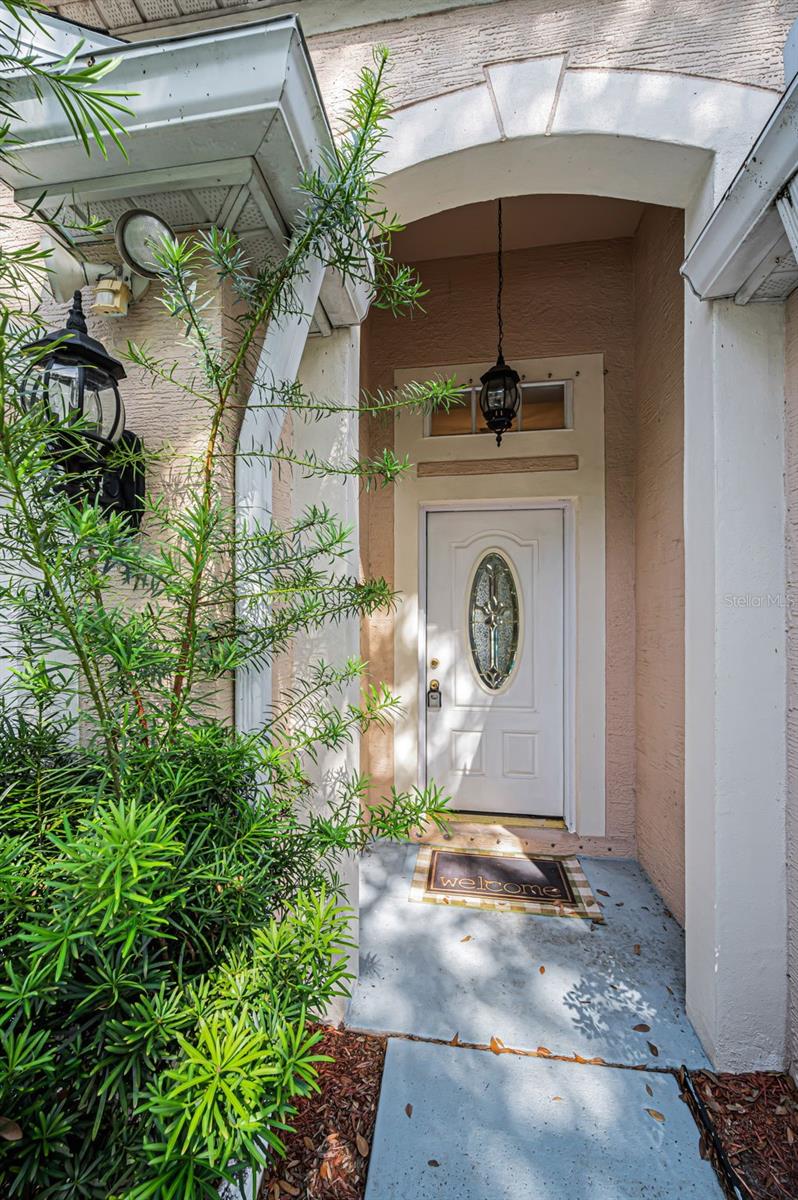
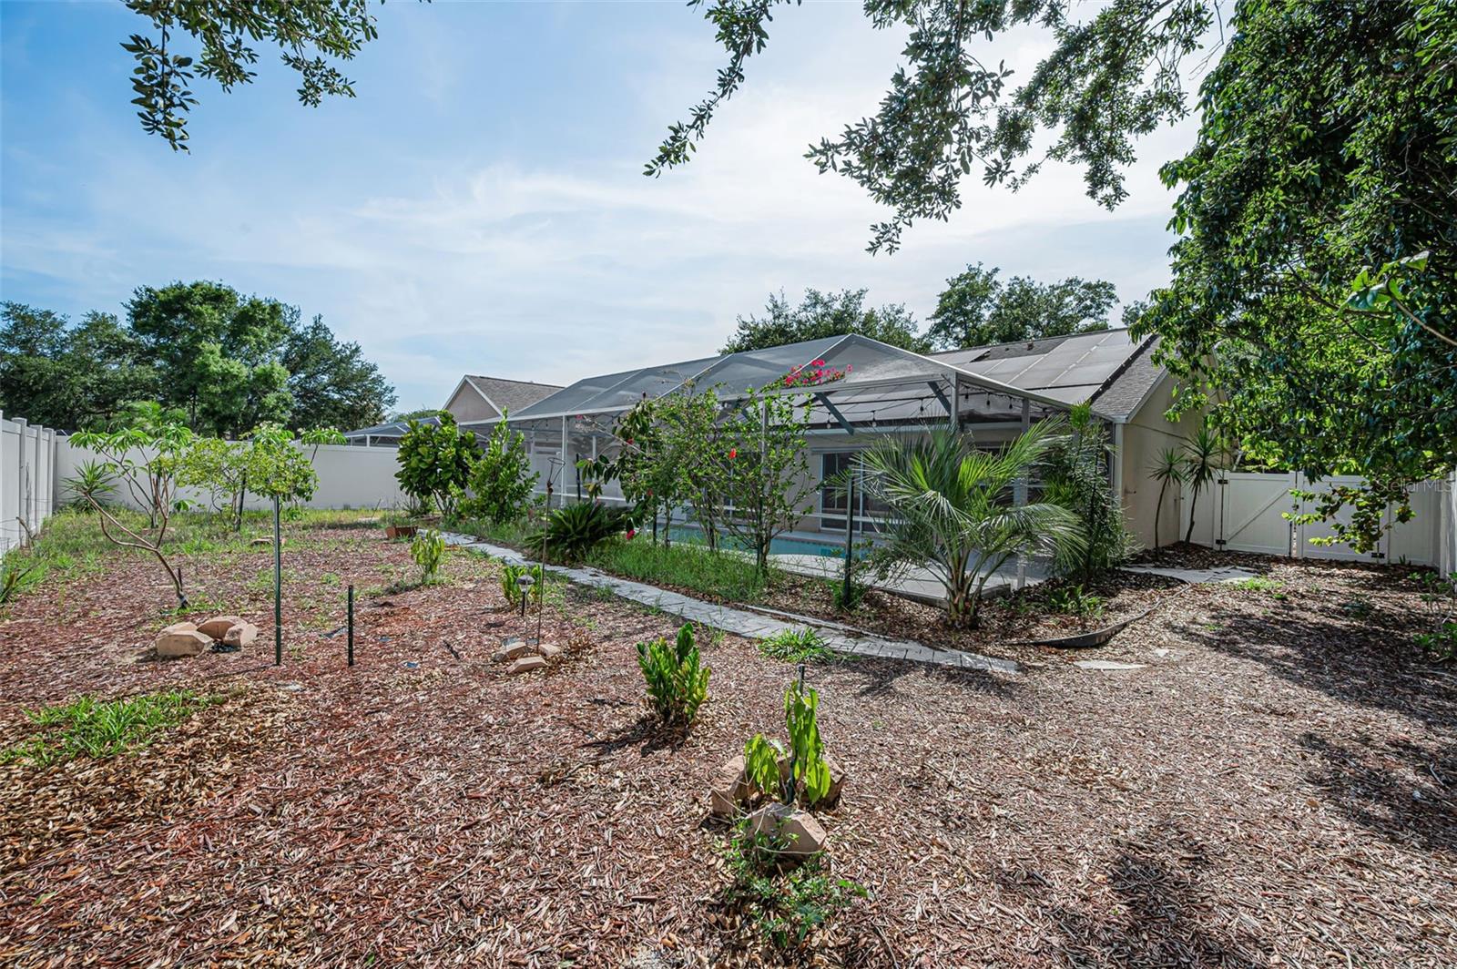
Welcome to 1721 Hunter Lane, conveniently located in the desirable Brittany Park community! This spacious open floor plan pool home features 3 bedrooms, 2 bathrooms, and a 2-car garage, offering the perfect opportunity for buyers looking to personalize and update a home while enjoying comfortable move-in-ready living from day one. As you step inside, you’re immediately greeted by beautiful views of the sparkling pool and patio area, creating the perfect backdrop for relaxing or entertaining guests. The thoughtfully designed split-bedroom layout places two guest bedrooms toward the front of the home, while the private primary suite is tucked away in the rear and features an ensuite bath along with direct pool access. Step outside and imagine creating your own backyard oasis in the large fenced yard — ideal for gardening enthusiasts, pets, outdoor gatherings, or future custom landscaping projects. Conveniently located just minutes from Fred Howard Park, the famous Tarpon Springs Sponge Docks, local restaurants, shopping, professional offices, and entertainment, this home offers both lifestyle and location at an incredible value. Priced to sell quickly — call today to schedule your private showing before this one is SOLD!
Estimated monthly payment
Estimate only. Taxes use the listing's reported amount where available; insurance is a Florida-average estimate. Your actual payment will vary — run a full calculation or talk to a lender.
Price & listing history16 days on market
- Status: PendingJun 14, 2026
- Listed$375,000May 29, 2026
- Price increased$375,000
Facts & features
- Property type
- Residential
- Sub type
- Single Family Residence
- Status
- Pending
- Days on market
- 16
- Subdivision
- Brittany Park Ph 2 Sub
- County
- Pinellas
- Year built
- 1996
- Living area
- 1,486 sq ft
- Price/sq ft
- $252
- Building area
- 1,955 sq ft (Public Records)
- Lot size
- 7,514 sq ft
- Lot category
- 0 to less than 1/4
- Flood zone
- X (12103C0036H)
- Garage
- 2 spaces
- Pool
- Private pool
- Annual taxes
- $4,125 (2025)
- Parcel #
- 06-27-16-11565-000-0390
- Zoning
- RPD
- MLS #
- TB8512615
Ask about this home
Have a question? Ask the broker directly.
Ryan Solberg answers personally — no call center, no spam. Your question goes straight to him.
Interior Details
- Bedrooms
- 3
- Full bathrooms
- 2
- Flooring
- Carpet, Ceramic Tile, Laminate
- Appliances
- Dishwasher, Dryer, Electric Water Heater, Freezer, Range, Refrigerator, Washer
- Interior features
- Open Floorplan, Primary Bedroom Main Floor
- Laundry
- In Garage
- Stories / Levels
- One
- Direction faces
- Northwest
Heating & Cooling
- Heating
- Central, Electric
- Cooling
- Central Air
Parking
- Garage spaces
- 2
- Attached garage
- Yes
HOA & Financial
- HOA fee
- $240 / Annually
- Monthly HOA
- $20/mo
- Total monthly fees
- $20/mo
- Total annual fees
- $240
- HOA name
- Brittany Park HOA
- CDD
- No
- Homestead exemption
- Yes
- Min lease term
- 1-2 Years
- Listing terms
- Cash, Conventional, FHA, VA Loan
- Ownership
- Fee Simple
- Available for lease
- Yes
- Lease restrictions
- Yes
- Additional lease restrictions
- IT IS THE BUYER(S)/BUYER(S) AGENT RESPONSIBILITY TO VERIFY ANY/ALL LEASING RESTRICTIONS WITH THE HOA AND/OR COUNTY AND CITY MUNICIPALITIES.
Exterior & Construction
- Exterior features
- Hurricane Shutters, Sidewalk, Sliding Doors
- Construction materials
- Block, Stucco
- Roof
- Shingle
- Foundation
- Slab
- Pool
- Private pool
- Road surface
- Asphalt, Paved
Utilities
- Sewer
- Public Sewer
- Water source
- Public
- Utilities
- Cable Available, Electricity Connected, Sewer Connected, Underground Utilities, Water Connected
Community
- Pets allowed
- Yes
Schools
Letter grades: Florida DOE 2024–25 school grades (Orange, Seminole, Lake, Osceola, Brevard). Assigned schools from the listing agent — verify enrollment with the district.
Room Details
| Room | Level | Dimensions |
|---|---|---|
| Kitchen | First | 16x8 |
| Great Room | First | 13x24 |
| Primary Bedroom | First | 14x12 |
| Bedroom 2 | First | 10x11 |
| Bedroom 3 | First | 10x10 |
Listing Details
- Listing date
- 2026-05-27
- On market date
- 2026-05-29
- Original list price
- $375,000
- Occupant type
- Vacant
- MLS area
- 34689 - Tarpon Springs
- Listing AOR
- Suncoast Tampa
- Status changed
- 2026-06-14
- Tax legal description
- BRITTANY PARK PHASE 2 SUB LOT 39
Flood risk
Minimal-risk area outside the mapped floodplain. Flood insurance is optional and typically low-cost.
Source: FEMA flood zone reported on the listing. Confirm current designation at FEMA Flood Map Service Center.
Location
Directions
From US HWY 19, Head West on Brittany Park Blvd. Turn left on Hunter Ln. Home is on the left.
More homes like this
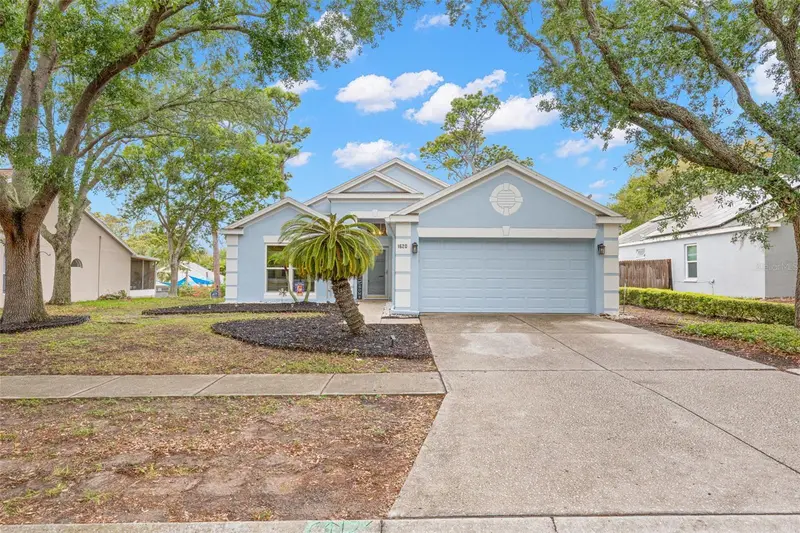
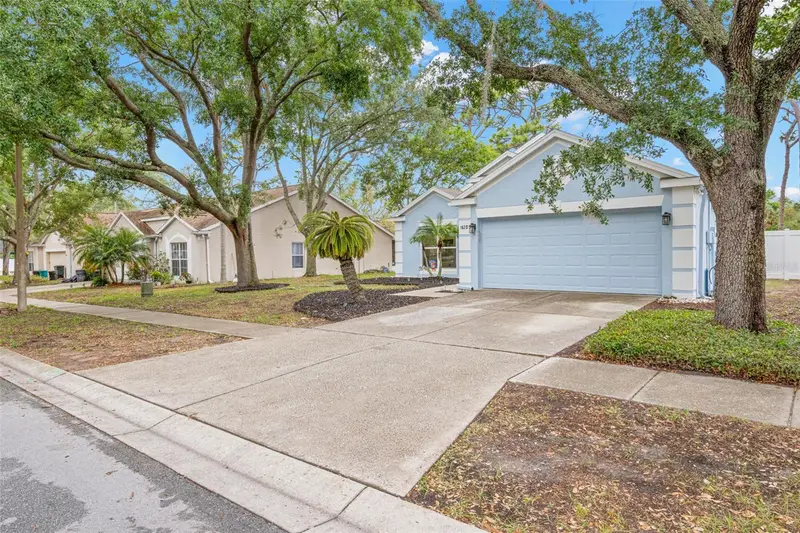
$370,000
1620 Navigator Ln
Tarpon Springs, FL 34689
4 bd · 2 ba · 1,685 sqft
Brittany Park Ph 2 Sub
MLS ID #TB8496780, SUNCOAST SHORES REALTY.
Listing provided by Stellar MLS
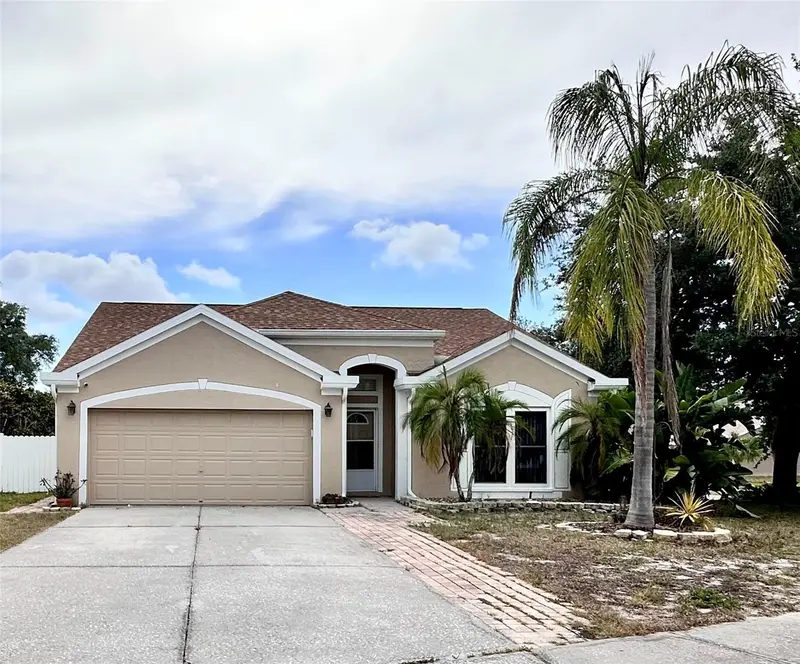
$375,000
1650 Navigator Ln
Tarpon Springs, FL 34689
3 bd · 2 ba · 1,530 sqft
Brittany Park Ph 2 Sub
MLS ID #TB8523140, DALTON WADE INC.
Listing provided by Stellar MLS
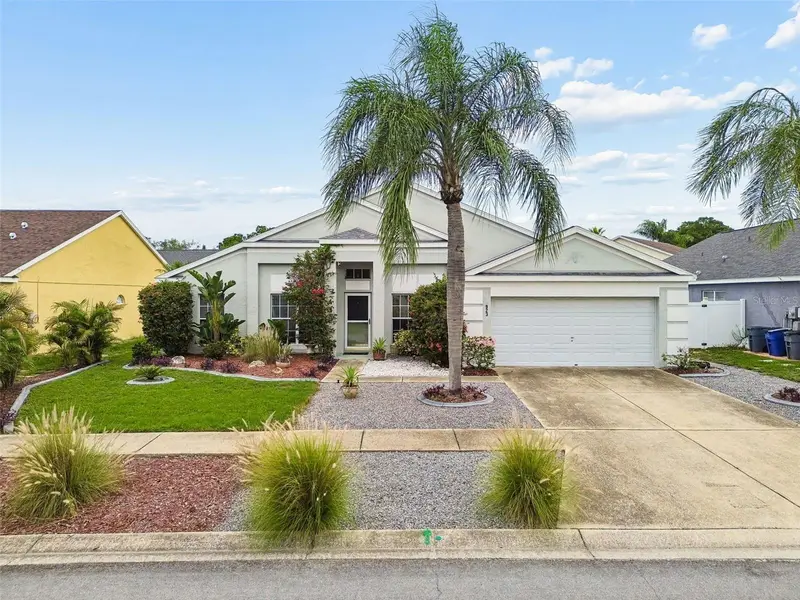
$499,900
923 Hunter Ln
Tarpon Springs, FL 34689
4 bd · 2 ba · 2,048 sqft
Brittany Park Ph 2 Sub
MLS ID #TB8517328, RE/MAX REALTEC GROUP INC.
Listing provided by Stellar MLS
$289,900
3731 Latimer St
New Port Richey, FL 34652
3 bd · 2 ba · 1,328 sqft
Beacon Hills
MLS ID #W7887059, RE/MAX SUNSET REALTY.
Listing provided by Stellar MLS

Listings courtesy of Stellar MLS as distributed by MLS GRID
IDX information is provided exclusively for consumers’ personal, non-commercial use and may not be used for any purpose other than to identify prospective properties consumers may be interested in purchasing.
Based on information submitted to the MLS GRID as of June 14, 2026 at 7:02 PM ET. All data is obtained from various sources and may not have been verified by broker or MLS GRID. Supplied Open House Information is subject to change without notice. All information should be independently reviewed and verified for accuracy. Properties may or may not be listed by the office/agent presenting the information.
All or a portion of the multiple listing information is provided by Stellar MLS, from a copyrighted compilation of listings. The compilation of listings and each individual listing are © 2026 Stellar MLS. All rights reserved.
Ryan Solberg, Broker · MaxLife Realty LLC · FL License #BK3354351 · Equal Housing Opportunity · Full disclaimer · DMCA