
$695,000
23494 Westchester Boulevard
Punta Gorda, FL 33980
Listing updated: June 29, 2026 at 8:28 AM ET
Listing courtesy of Kw Peace River Partners · Carol Easton · MLS #C7526614 · Active · 941-875-9060Property type
Year built
Lot size
Price / sq ft
HOA dues
Days on market
Garage spaces
Flood zone
About this home
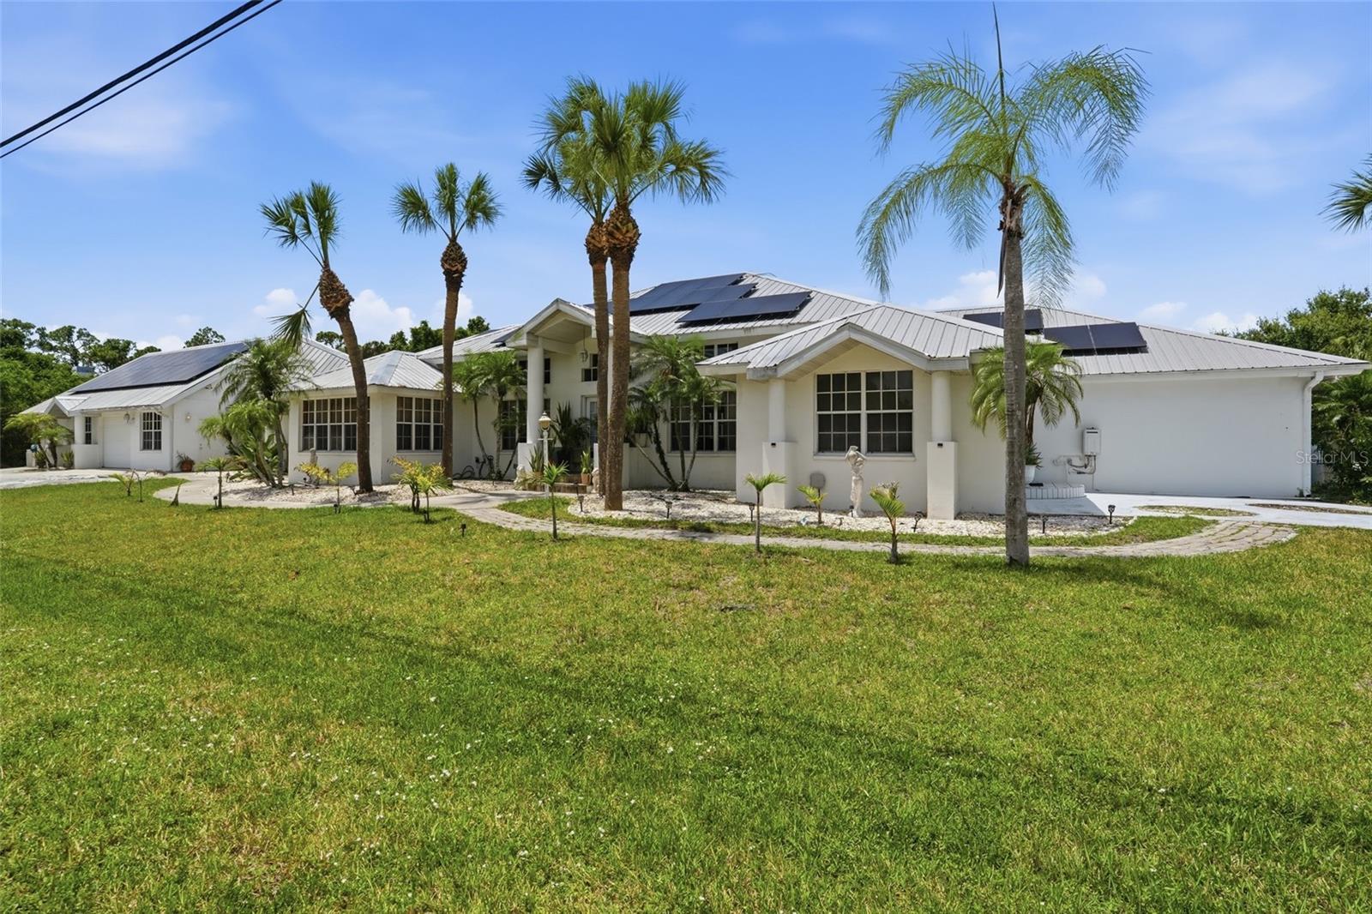
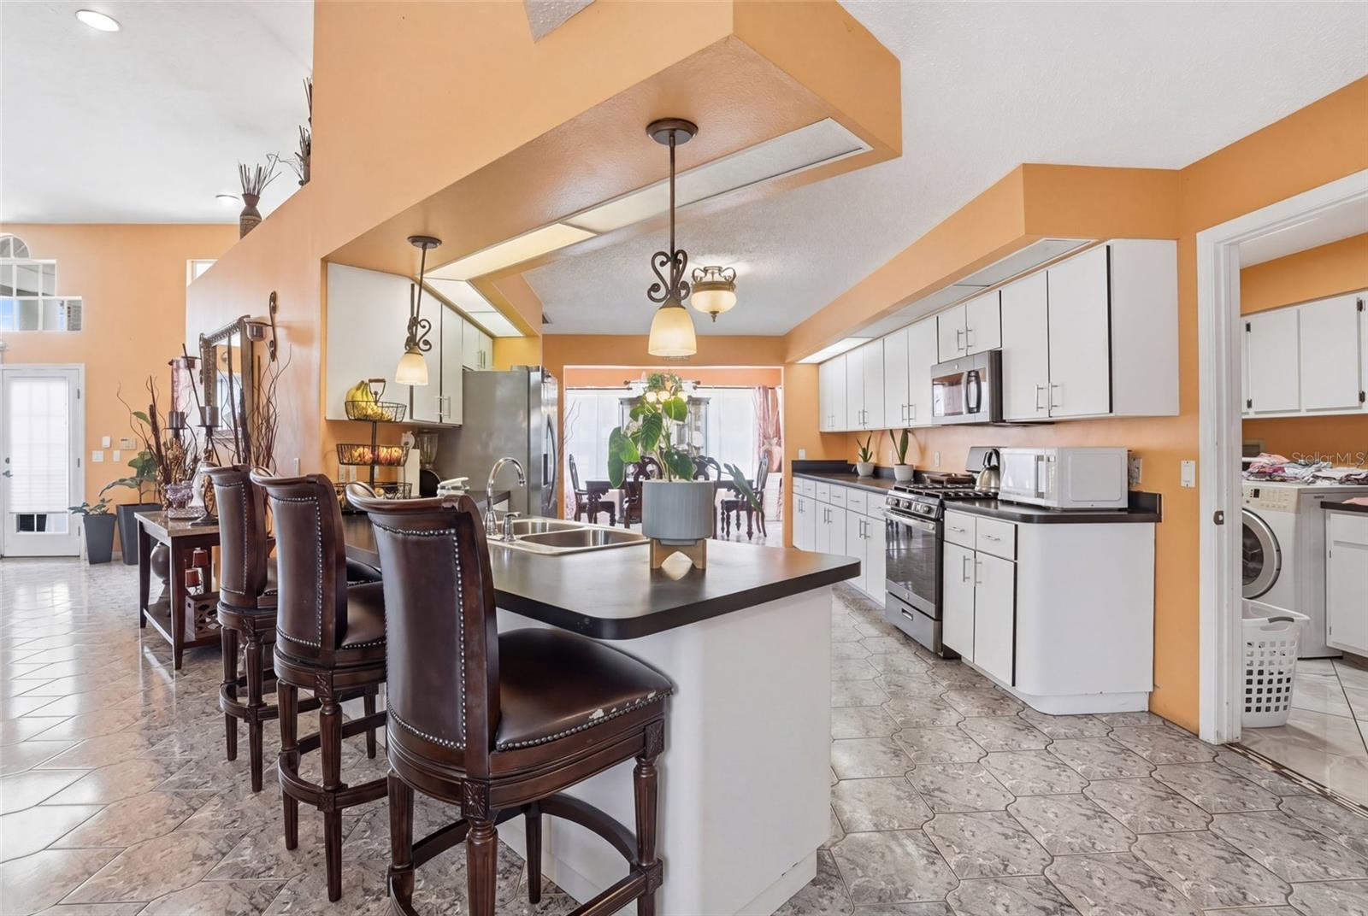
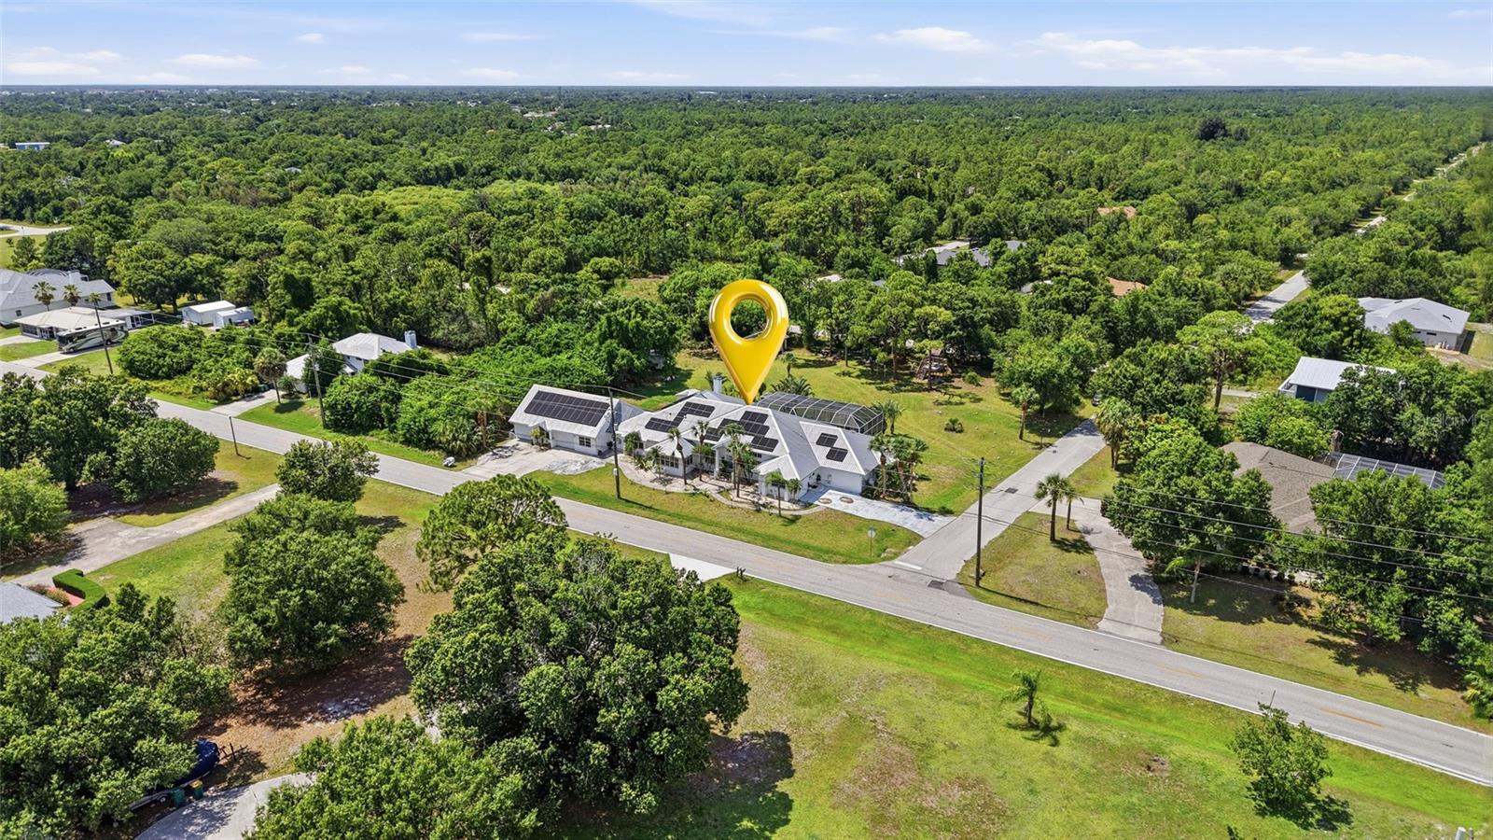
CUSTOM MULTI-GENERATIONAL POOL ESTATE ON OVER 1 ACRE Rarely does a property offer this much space, flexibility, and opportunity all in one package. This stunning custom-built 4 bedroom, 3 bathroom pool home sits on 4 lots totaling more than 1 acre and is perfectly designed for multi-generational living, large families, or anyone needing extra room for entertaining and storage. With no deed restrictions, there is ample space for RVs, boats, trailers, and recreational toys, while the expansive indoor and outdoor living areas create the ultimate Florida lifestyle. From the oversized pool deck and outdoor cooking area to the upstairs loft space and bonus entertainment room, this property truly has something for everyone. INTERIOR FEATURES • 4 bedroom, 3 bathroom home with flexibility to be 5 bedrooms • Multi-generational layout with potential mother-in-law suite(s) • Formal living room with sliding doors to the pool area • Formal dining room • Eye-catching ceramic tile flooring throughout • Spacious upstairs loft space ideal for additional living space, office, game area, or playroom • Large bonus room featuring a half bathroom and bar area • Bonus room ideal for entertaining, game nights, or man cave setup • Garden room with skylight • Wood-burning fireplace • Bright and spacious layout designed for entertaining KITCHEN FEATURES • Spacious kitchen with abundant cabinetry • Gas stove • Oversized pantry • Ample counter and prep space • Open flow to dining and living areas PRIMARY SUITE • Private sitting area • Two roomy closets • Granite countertops • Dual sink vanity • Garden jacuzzi tub • Oversized glass block walk-in shower EXTERIOR FEATURES • Private screened pool with oversized pool deck • Pool bathroom with outdoor access • Separate covered outdoor cooking area • Storage shed • Ample parking space • Room for RVs, boats, trailers, and recreational vehicles • Additional driveway with private entrance • Over 1 acre across 4 lots • Expansive backyard with room for sports and entertaining • Potential to subdivide or build accessory dwelling • No deed restrictions ADDITIONAL HIGHLIGHTS • Metal roof • Newly installed energy-saving solar panels • Ideal property for large families or multi-generational living • Endless possibilities for entertaining and outdoor enjoyment LOCATION HIGHLIGHTS • Convenient access to Interstate 75 • Close to golf courses, marinas, and boating in Punta Gorda • Near shopping, dining, and entertainment in Port Charlotte • Short drive to Gulf beaches and waterfront attractions Schedule your private showing today and experience the endless possibilities this incredible property has to offer.
Estimated monthly payment
Estimate only. Taxes use the listing's reported amount where available; insurance is a Florida-average estimate. Your actual payment will vary — run a full calculation or talk to a lender.
Price & listing history32 days on market
- Status: ActiveMay 28, 2026
- Listed$700,000May 28, 2026
- Price reduced$695,000
Facts & features
- Property type
- Residential
- Sub type
- Single Family Residence
- Status
- Active
- Days on market
- 32
- Cumulative DOM
- 266
- Subdivision
- Port Charlotte Sec 013
- County
- Charlotte
- Year built
- 1990
- Living area
- 4,596 sq ft
- Price/sq ft
- $151
- Building area
- 6,595 sq ft (Public Records)
- Lot size
- 48,025 sq ft
- Lot category
- 1 to less than 2
- Flood zone
- AE, X (12015C0231G)
- Garage
- 2 spaces
- Pool
- Private pool
- Annual taxes
- $10,500 (2025)
- Parcel #
- 402224479013
- Zoning
- RSF3.5
- MLS #
- C7526614
Ask about this home
Have a question? Ask the broker directly.
Ryan Solberg answers personally — no call center, no spam. Your question goes straight to him.
Interior Details
- Bedrooms
- 4
- Full bathrooms
- 3
- Half bathrooms
- 1
- Flooring
- Tile
- Appliances
- Dishwasher, Dryer, Gas Water Heater, Microwave, Range, Refrigerator, Washer
- Interior features
- Ceiling Fans(s), Eat-in Kitchen, High Ceilings, Kitchen/Family Room Combo, Primary Bedroom Main Floor, Split Bedroom, Stone Counters, Thermostat, Walk-In Closet(s)
- Laundry
- Inside, Laundry Room
- Stories / Levels
- Two
- Direction faces
- South
- Fireplace
- Yes
Heating & Cooling
- Heating
- Central, Electric
- Cooling
- Central Air
Parking
- Garage spaces
- 2
- Attached garage
- Yes
- Parking features
- Driveway
HOA & Financial
- Total monthly fees
- $0/mo
- Total annual fees
- $0
- CDD
- No
- Homestead exemption
- Yes
- Min lease term
- No Minimum
- Ownership
- Fee Simple
- Available for lease
- Yes
- Lease restrictions
- No
Exterior & Construction
- Exterior features
- Dog Run, Lighting, Rain Gutters, Sliding Doors
- Construction materials
- Block, Stucco
- Roof
- Metal
- Foundation
- Slab
- Pool
- Private pool
- Road surface
- Asphalt, Paved
Utilities
- Sewer
- Septic Tank
- Water source
- Public
- Utilities
- BB/HS Internet Available, Cable Available, Electricity Connected, Propane, Sprinkler Well
Community
- Pets allowed
- Cats OK, Dogs OK, Yes
Room Details
| Room | Level | Dimensions |
|---|---|---|
| Kitchen | First | 20x12 |
| Living Room | First | 30x30 |
| Dining Room | First | 13x11 |
| Dinette | First | 12x10 |
| Family Room | First | 22x18 |
| Primary Bedroom | First | 24x24 |
| Bedroom 2 | First | 15x6 |
| Bedroom 3 | First | 10x14 |
| Bedroom 4 | First | 12x11 |
| Bonus Room | First | 27x18 |
| Loft | Second | 29x10 |
Listing Details
- Listing date
- 2026-05-24
- On market date
- 2026-05-28
- Original list price
- $700,000
- Occupant type
- Owner
- MLS area
- 33980 - Port Charlotte
- Listing AOR
- Port Charlotte
- Status changed
- 2026-05-28
- Tax legal description
- PCH 013 1353 0011 PORT CHARLOTTE SEC13 BLK1353 LTS 11 12 13 & 14 240/17 301/969 307/35 422/436 544/979 603/2104 TD613/286 641/1420 871/1973 871/1974 871/1975 873/1366 1029/232 RE1063/964 1107/325 1726/1 2334/276 CD2595/2165 CD2620/28 DC363
Flood risk
FEMA Special Flood Hazard Area (1% annual-chance / “100-year” floodplain). Flood insurance is generally required by mortgage lenders.
Source: FEMA flood zone reported on the listing. Confirm current designation at FEMA Flood Map Service Center.
Location
Directions
US-41 North, Right on Harbor View Rd, Left on Kings Highway, Right on Westchester Blvd,
More homes like this
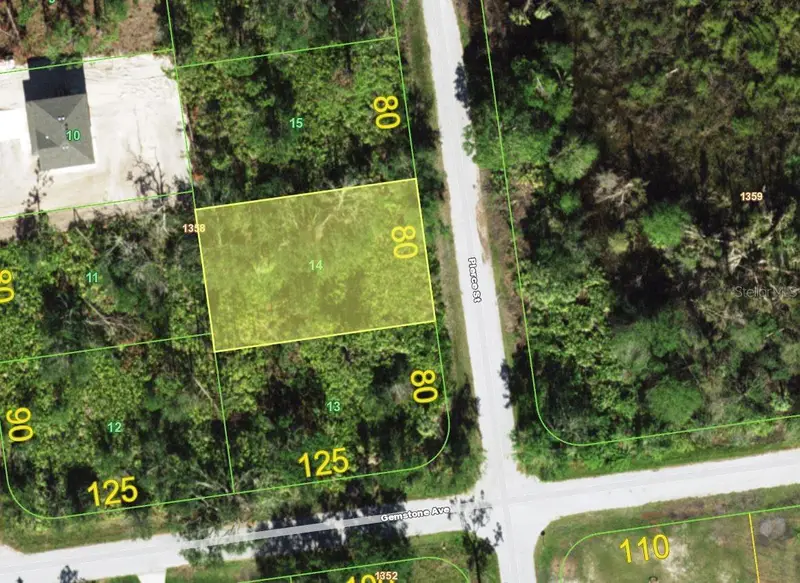
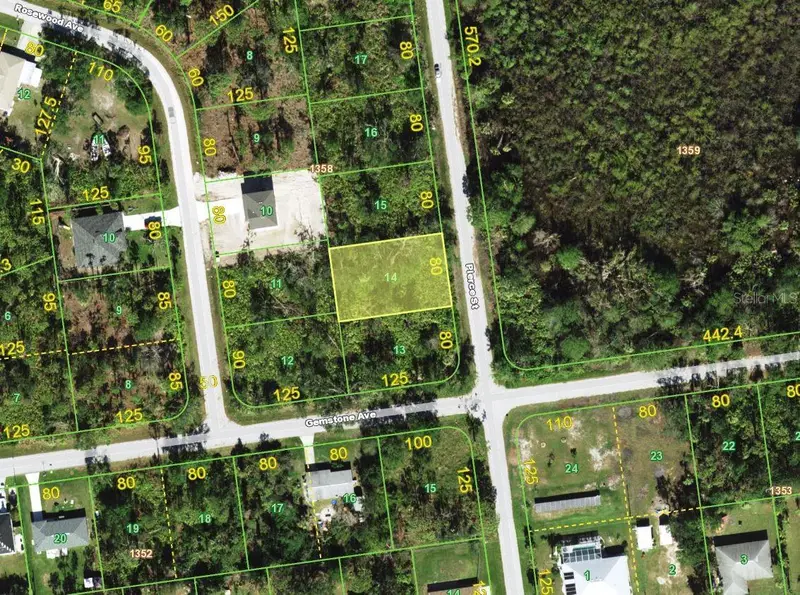
$13,000
3499 Pierce St
Port Charlotte, FL 33980
0.23 acres
Port Charlotte Sec 013
MLS ID #C7504701, GRANT TEAM REAL ESTATE, LLC.
Listing provided by Stellar MLS
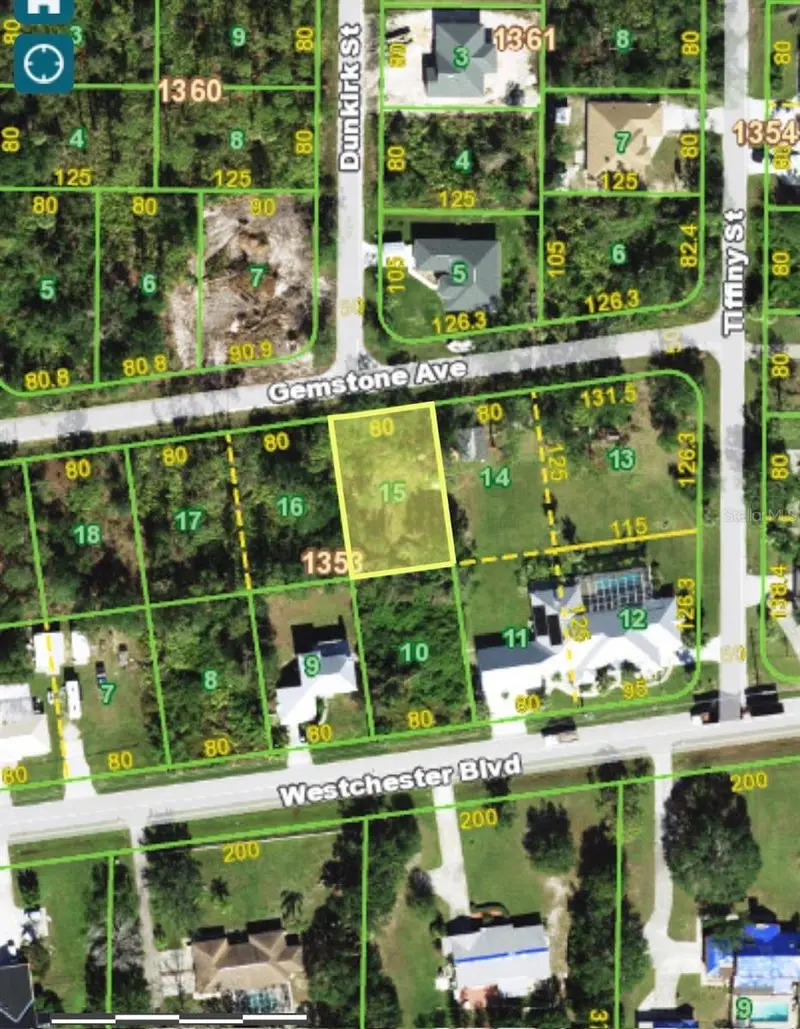
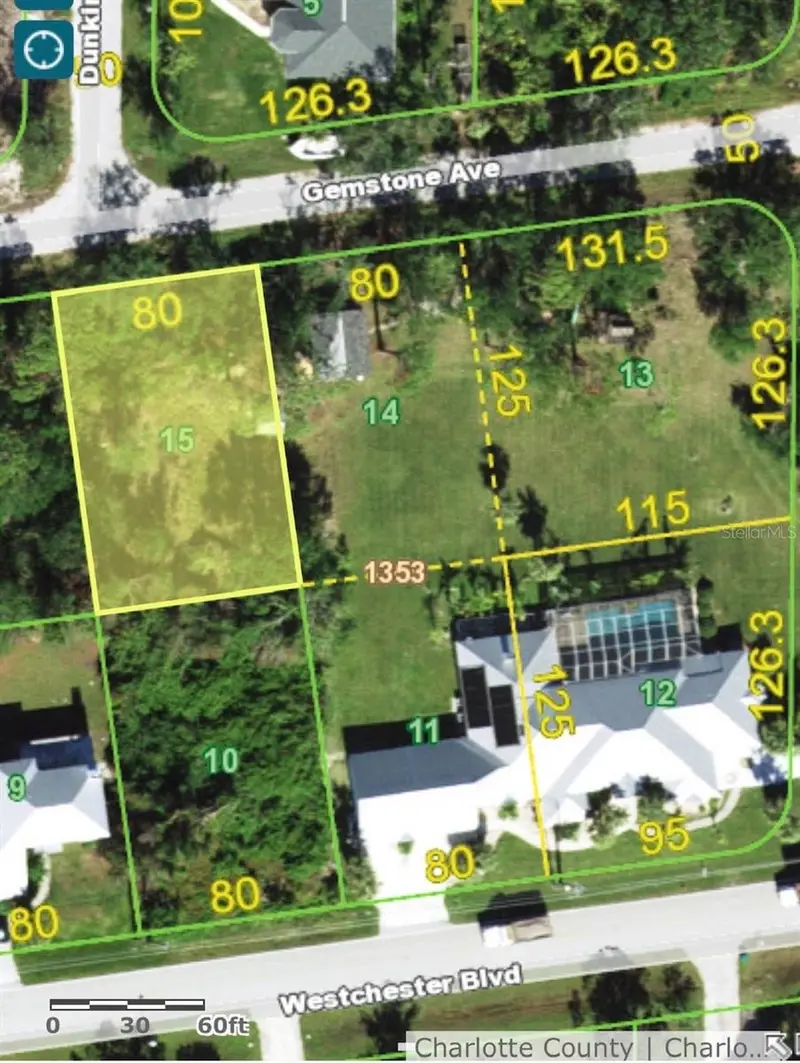
$13,000
23475 Gemstone Ave
Punta Gorda, FL 33980
0.23 acres
Port Charlotte Sec 013
MLS ID #A4676728, WHITE SANDS REALTY GROUP FL.
Listing provided by Stellar MLS
$14,000
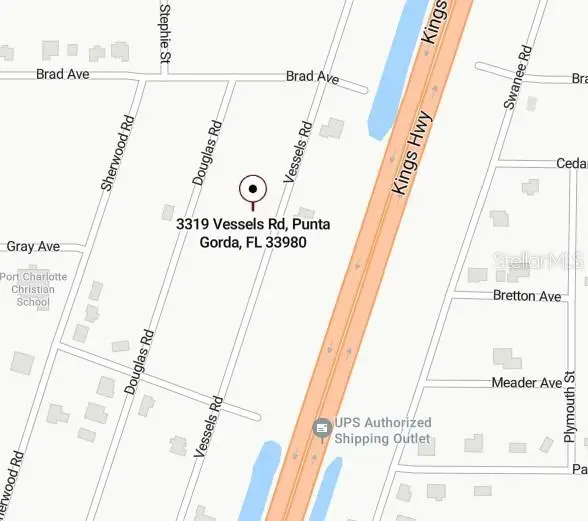
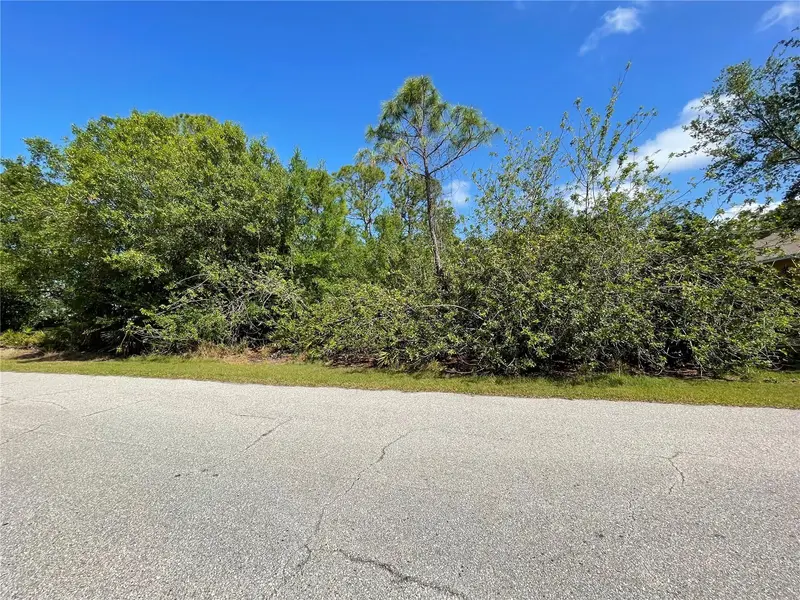
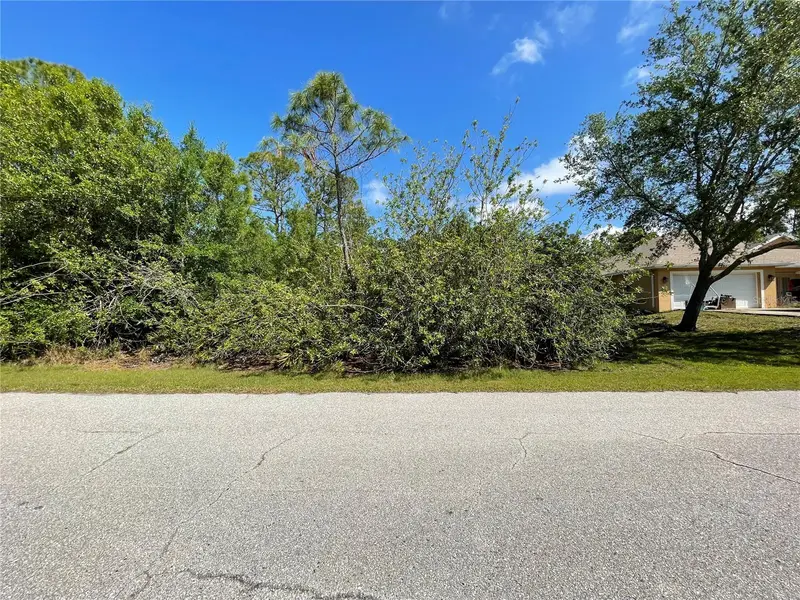
3319 Vessels Rd
Punta Gorda, FL 33980
0.23 acres
Port Charlotte Sec 013
MLS ID #C7515881, PREFERRED SHORE LLC.
Listing provided by Stellar MLS
$14,000
23430 Racine Ave
Port Charlotte, FL 33980
0.23 acres
Port Charlotte Sec 013
MLS ID #C7507821, BERSON PROPERTIES INC.
Listing provided by Stellar MLS

Listings courtesy of Stellar MLS as distributed by MLS GRID
IDX information is provided exclusively for consumers’ personal, non-commercial use and may not be used for any purpose other than to identify prospective properties consumers may be interested in purchasing.
Based on information submitted to the MLS GRID as of June 29, 2026 at 8:28 AM ET. All data is obtained from various sources and may not have been verified by broker or MLS GRID. Supplied Open House Information is subject to change without notice. All information should be independently reviewed and verified for accuracy. Properties may or may not be listed by the office/agent presenting the information.
All or a portion of the multiple listing information is provided by Stellar MLS, from a copyrighted compilation of listings. The compilation of listings and each individual listing are © 2026 Stellar MLS. All rights reserved.
Ryan Solberg, Broker · MaxLife Realty LLC · FL License #BK3354351 · Equal Housing Opportunity · Full disclaimer · DMCA