
$849,000
10506 Alcon Blue Drive
Riverview, FL 33578
Listing updated: July 15, 2026 at 3:08 PM ET
Listing courtesy of Compass Florida Llc · Jon Fincher · MLS #TB8512598 · Active · 813-365-9935Property type
Year built
Lot size
Price / sq ft
HOA dues
Days on market
Garage spaces
Flood zone
About this home
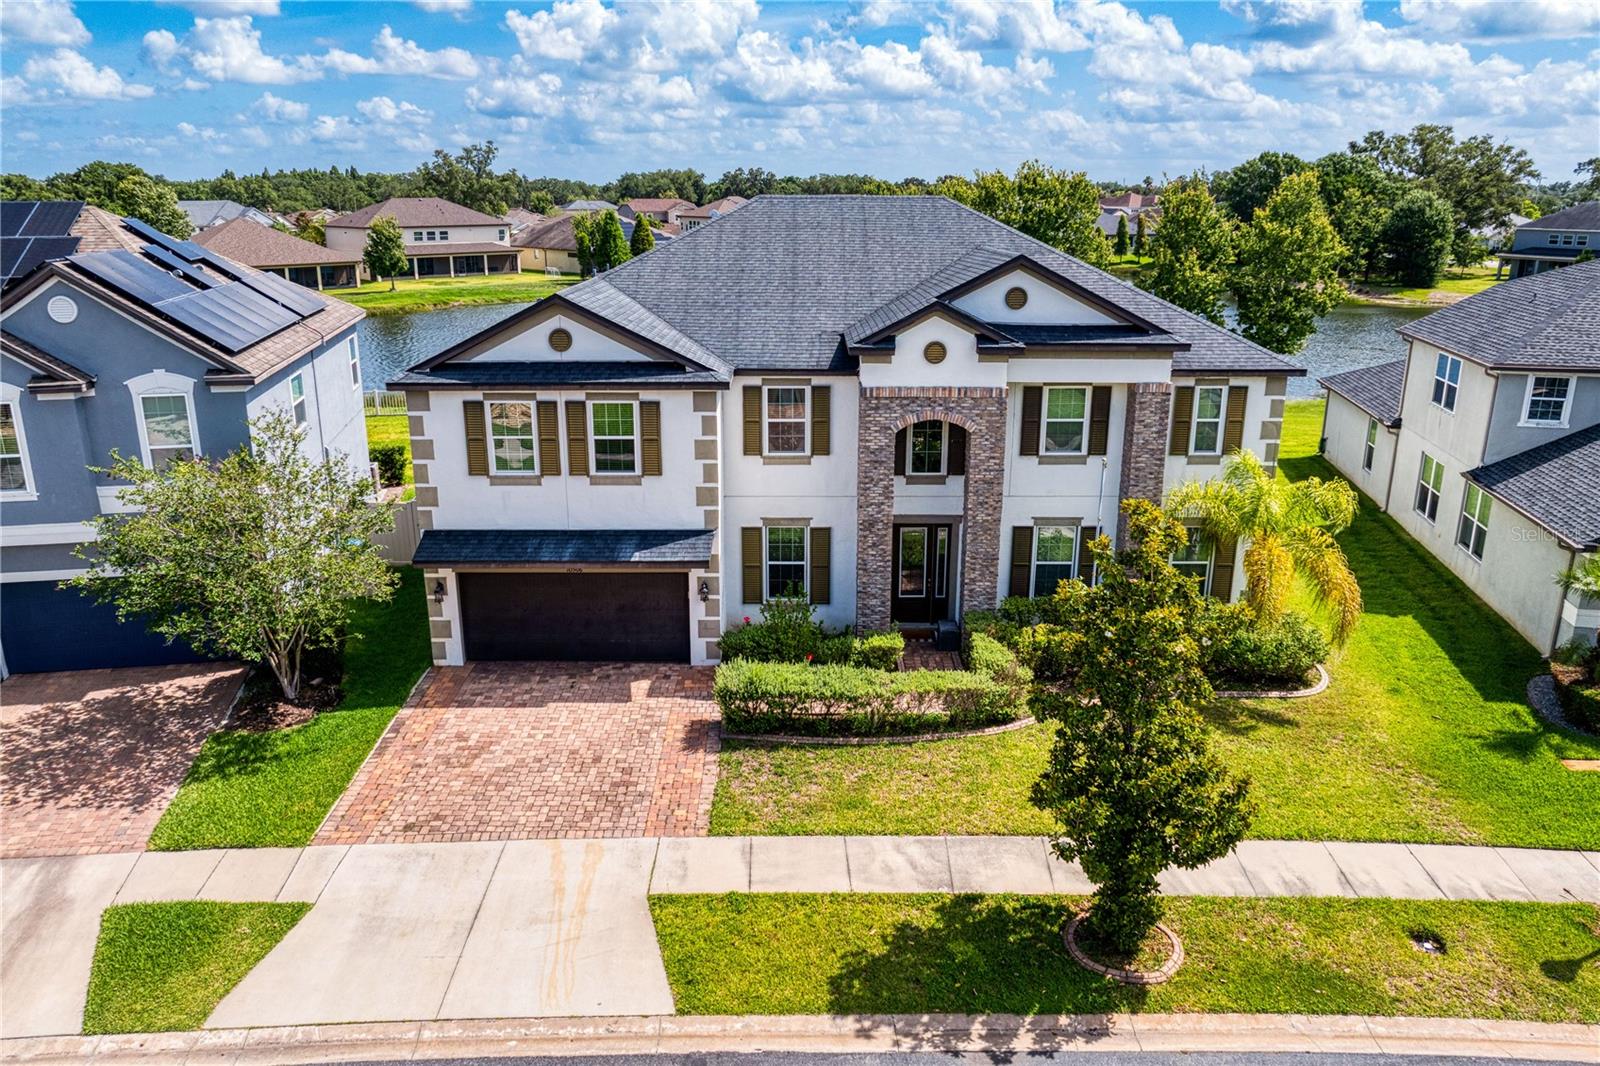
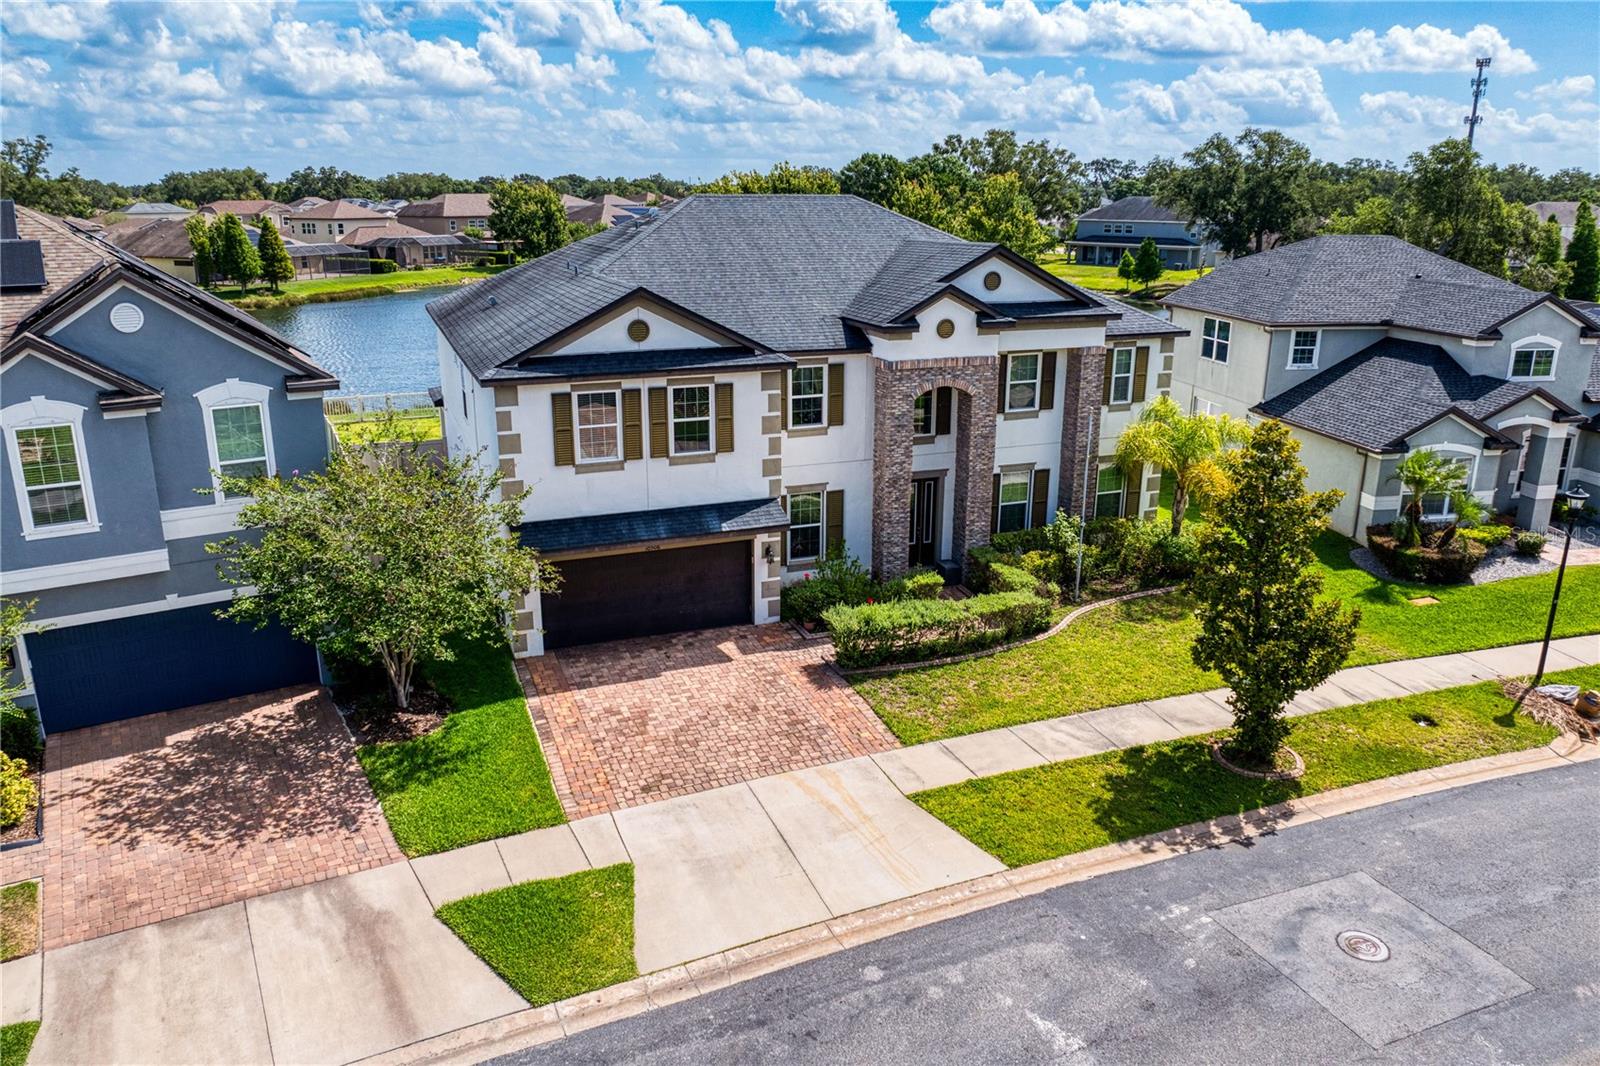
Poised within the highly desirable and gated Mariposa enclave of Riverview, this masterfully designed 7-bedroom, 4-bathroom (PLUS LOFT/BONUS ROOM, AND THEATER ROOM) contemporary estate stands as a distinguished sanctuary of scale and sophistication. The striking architectural facade—defined by high-gabled rooflines, smooth alabaster stucco, and a grand stacked-stone arched entryway—complements a 3-car garage and a meticulously landscaped waterfront homesite. Upon entry, a cinematic gallery foyer leads past a quiet executive workspace adorned with crown molding, elegant horizontal blinds, and grey wood-look tiled flooring, as well as a custom arched flex salon highlighted by integrated architectural shelving. At the heart of the main level, a luminous open-concept great room showcases a modern shiplap feature wall with an integrated linear electric fireplace, flowing seamlessly into an elegant dining space defined by a modern pendant light. The adjoining culinary stage is an epicurean masterpiece, anchored by a multi-purpose peninsula island with a breakfast bar, premium stainless steel appliances, pristine white shaker cabinetry, an optimized work triangle, a dedicated walk-in pantry, and a bespoke coffee bar. Completing this level is the private primary sanctuary, a tranquil haven featuring textured wood backdrops and sliding glass doors that open directly onto the waterfront lawn. The spa-inspired ensuite bath delivers an unparalleled wellness experience with its dual vanities, dedicated lower-profile makeup station, deep corner soaking tub, and a frameless glass shower adorned with decorative mosaic tile. The residential luxury ascends to the second level, where a highly versatile floor plan reveals beautifully appointed bedrooms, a secondary laundry suite for ultimate convenience, and an expansive central recreational lounge designed for effortless leisure and organization. Each private bedroom throughout the estate is equipped with integrated ceiling fans, ensuring climate-controlled comfort and high-efficiency utility on both levels of the home. The seamless integration of indoor and outdoor living is realized through grand sliding glass doors that lead to a deep, wide covered patio supported by stately white pillars—an ideal setting for open-air dining and serene relaxation. Framed by an expansive backyard and tranquil water views, this high-performance residence effortlessly balances architectural grandeur with modern utility and strategic metropolitan connectivity. This extraordinary Mariposa estate delivers an unparalleled, move-in-ready lifestyle of coastal-inspired refinement without concession. UPGRADES INCLUDE: NEW CARPET (2024) THROUGHOUT UPSTAIRS, INTERIOR PAINTING (2024), NEW AC UPSTAIRS (MAY 2025), NEW AC DOWNSTAIRS (OCTOBER 2025), NEW HOT WATER HEATERS (APRIL 2026), AND A NEW ELECTRIC FIREPLACE (2025).
Estimated monthly payment
Estimate only. Taxes use the listing's reported amount where available; insurance is a Florida-average estimate. Your actual payment will vary — run a full calculation or talk to a lender.
Price & listing history48 days on market
- Status: ActiveMay 28, 2026
- Listed$899,000May 28, 2026
- Price reduced$849,000
Facts & features
- Property type
- Residential
- Sub type
- Single Family Residence
- Status
- Active
- Days on market
- 48
- Subdivision
- Mariposa Ph 2a & 2b
- County
- Hillsborough
- Year built
- 2018
- Living area
- 4,750 sq ft
- Price/sq ft
- $179
- Building area
- 5,896 sq ft (Public Records)
- Lot size
- 10,019 sq ft
- Lot category
- 0 to less than 1/4
- Flood zone
- X (12057C0389J)
- Garage
- 3 spaces
- Annual taxes
- $12,494 (2025)
- Parcel #
- U-05-30-20-A4P-000000-00135.0
- Zoning
- PD
- MLS #
- TB8512598
Ask about this home
Have a question? Ask the broker directly.
Ryan Solberg answers personally — no call center, no spam. Your question goes straight to him.
Interior Details
- Bedrooms
- 7
- Full bathrooms
- 4
- Flooring
- Carpet, Epoxy, Laminate, Tile
- Appliances
- Built-In Oven, Convection Oven, Cooktop, Dishwasher, Disposal, Dryer, Electric Water Heater, Microwave, Range Hood, Refrigerator, Washer, Water Filtration System, Water Softener
- Interior features
- Built-in Features, Ceiling Fans(s), Central Vaccum, Crown Molding, Dry Bar, Eat-in Kitchen, High Ceilings, In Wall Pest System, Kitchen/Family Room Combo, Living Room/Dining Room Combo, Open Floorplan, Primary Bedroom Main Floor, Solid Surface Counters, Solid Wood Cabinets, Split Bedroom, Thermostat, Vaulted Ceiling(s), Walk-In Closet(s), Window Treatments
- Laundry
- Electric Dryer Hookup, Laundry Room, Upper Level, Washer Hookup
- Stories / Levels
- Two
- Direction faces
- South
Heating & Cooling
- Heating
- Central
- Cooling
- Central Air
Parking
- Garage spaces
- 3
- Attached garage
- Yes
HOA & Financial
- HOA fee
- $575 / Quarterly
- Monthly HOA
- $192/mo
- Total monthly fees
- $192/mo
- Total annual fees
- $2,300
- HOA name
- Mariposa Homeowners Association
- CDD
- No
- Homestead exemption
- Yes
- Min lease term
- No Minimum
- Listing terms
- Cash, Conventional, VA Loan
- Ownership
- Fee Simple
- Available for lease
- Yes
- Lease restrictions
- No
- Additional lease restrictions
- Buyer is responsible for verifying any and all lease restrictions.
- Approval process
- Buyer is responsible for verifying any and all lease restrictions.
Exterior & Construction
- Exterior features
- Private Yard
- Construction materials
- Stucco
- Roof
- Shingle
- Foundation
- Slab
- Waterfront
- Yes
- Water access
- Yes
- Water view
- Yes
- Road surface
- Paved
Utilities
- Sewer
- Public Sewer
- Water source
- Public
- Utilities
- BB/HS Internet Available, Cable Available, Cable Connected, Electricity Available, Electricity Connected, Fiber Optics, Sewer Connected, Sprinkler Meter, Underground Utilities, Water Available, Water Connected
Community
- Pets allowed
- Yes
Schools
Letter grades: Florida DOE 2024–25 school grades (Orange, Seminole, Lake, Osceola, Brevard). Assigned schools from the listing agent — verify enrollment with the district.
Room Details
| Room | Level | Dimensions |
|---|---|---|
| Foyer | First | 6.11x22.9 |
| Office | First | 11.1x14.4 |
| Great Room | First | 13.1x20.3 |
| Kitchen | First | 13.1x15.1 |
| Primary Bedroom | First | 13.1x18 |
| Primary Bathroom | First | 14.5x14 |
| Bedroom 2 | First | 12.11x12.7 |
| Bedroom 3 | Second | 14.9x14.4 |
| Bedroom 4 | Second | 14.4x14 |
| Bedroom 5 | Second | 15.9x11 |
| Office | Second | 13.2x19 |
Listing Details
- Listing date
- 2026-05-27
- On market date
- 2026-05-28
- Original list price
- $899,000
- Occupant type
- Owner
- MLS area
- 33578 - Riverview
- Listing AOR
- Suncoast Tampa
- Status changed
- 2026-05-28
- Tax legal description
- MARIPOSA PHASES 2A AND 2B LOT 135
Flood risk
Minimal-risk area outside the mapped floodplain. Flood insurance is optional and typically low-cost.
Source: FEMA flood zone reported on the listing. Confirm current designation at FEMA Flood Map Service Center.
Location
Directions
From Downtown Tampa, take the Selmon Expressway East, merge onto I-75 South. Continue on I-75 South for about 4 miles, taking Exit 250 for Gibsonton Drive.. Keep left at the fork on the exit ramp to turn left (east) onto Gibsonton Drive, which will eventually transition into Boyette Road. After roughly 1.5 miles, turn left onto Gornto Lake Road and follow it north for 1 mile before turning left into the entrance of the Mariposa community. Once inside the neighborhood, take an immediate right onto Alcon Blue Drive and follow the road as it curves; 10506 Alcon Blue Drive will be on your left.
More homes like this
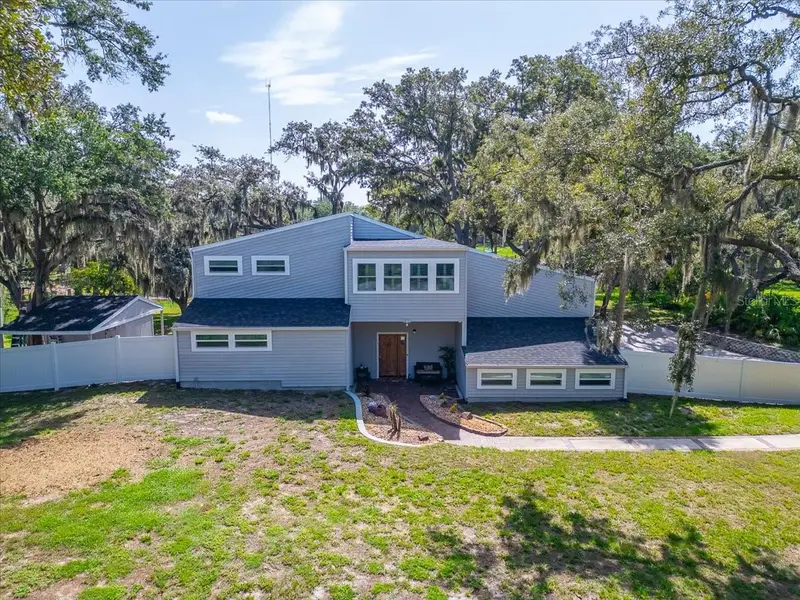
$750,000
11302 Sandpine Rd
Riverview, FL 33569
3 bd · 3 ba · 3,269 sqft
Shadow Run Unit 1
MLS ID #TB8526044, ALIGN RIGHT REALTY RIVERVIEW.
Listing provided by Stellar MLS
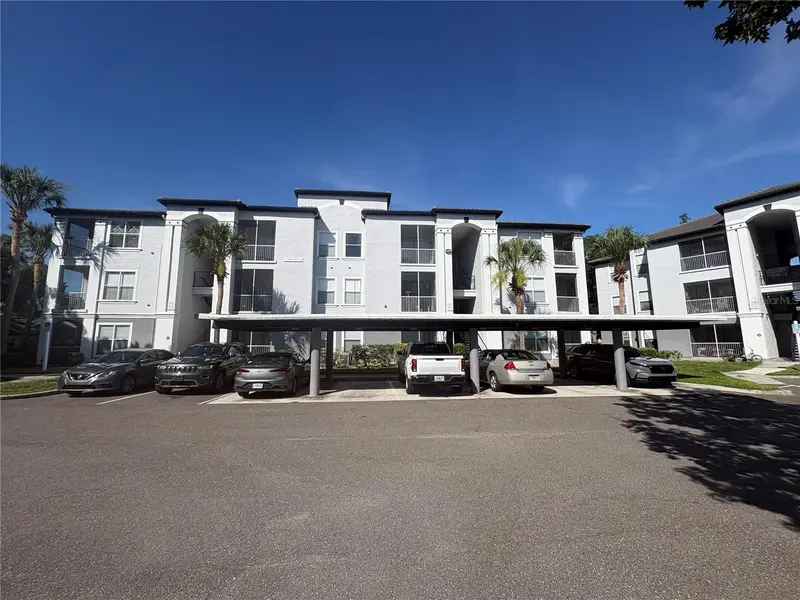
$135,000
5821 Legacy Crescent Pl #102
Riverview, FL 33578
1 bd · 1 ba · 749 sqft
Allegro Palm A Condo
MLS ID #TB8516854, THE REALTY GROUP LLC.
Listing provided by Stellar MLS
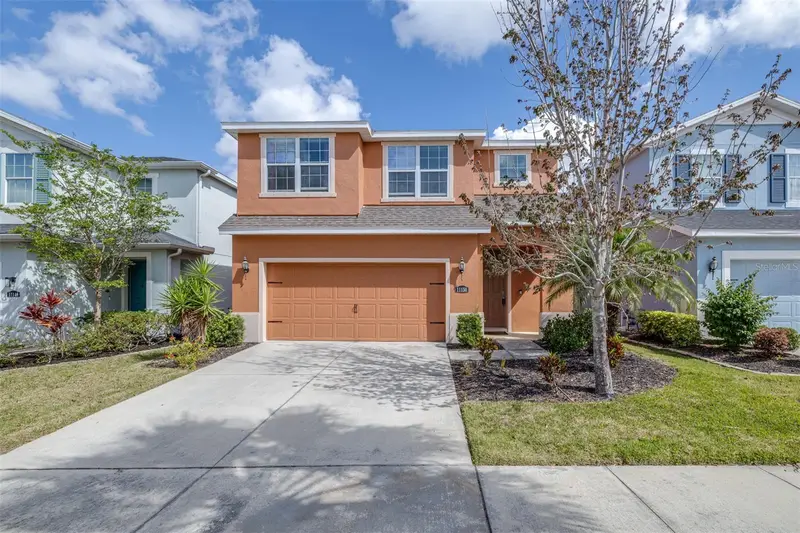
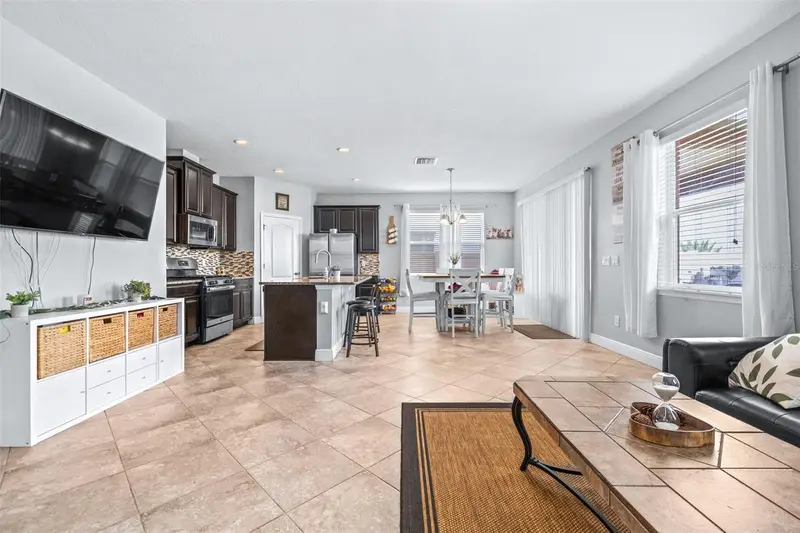
$370,000
11150 Abaco Island Ave
Riverview, FL 33579
3 bd · 3 ba · 1,936 sqft
Lucaya Lake Club Ph 2d
MLS ID #TB8492960, BHHS FLORIDA PROPERTIES GROUP.
Listing provided by Stellar MLS
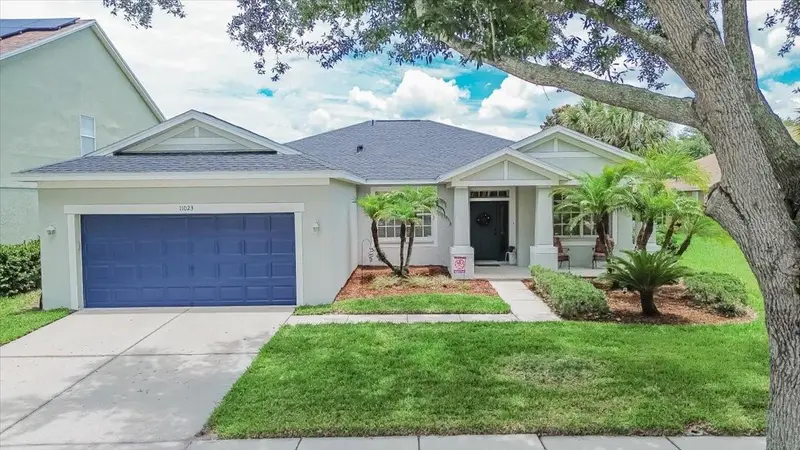
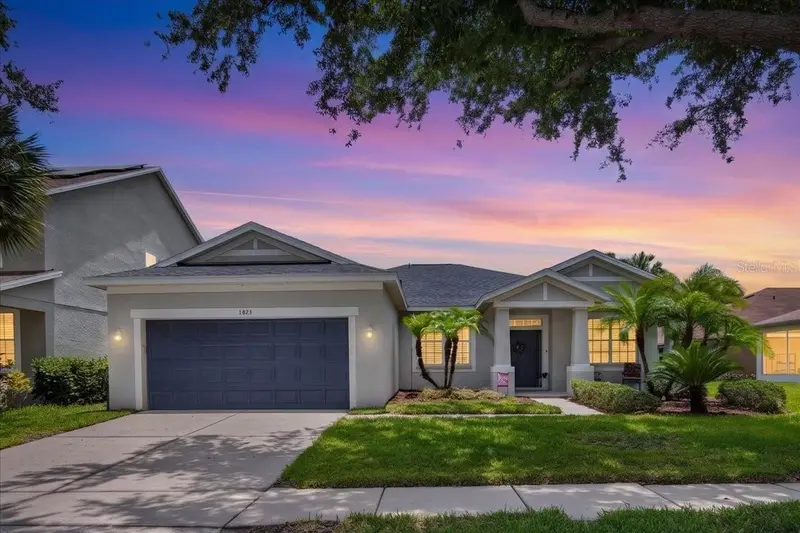
$349,500
11023 Holly Cone Dr
Riverview, FL 33569
3 bd · 2 ba · 1,863 sqft
Rivercrest Ph 1b1
MLS ID #TB8513906, ALIGN RIGHT REALTY RIVERVIEW.
Listing provided by Stellar MLS

Listings courtesy of Stellar MLS as distributed by MLS GRID
IDX information is provided exclusively for consumers’ personal, non-commercial use and may not be used for any purpose other than to identify prospective properties consumers may be interested in purchasing.
Based on information submitted to the MLS GRID as of July 15, 2026 at 3:08 PM ET. All data is obtained from various sources and may not have been verified by broker or MLS GRID. Supplied Open House Information is subject to change without notice. All information should be independently reviewed and verified for accuracy. Properties may or may not be listed by the office/agent presenting the information.
All or a portion of the multiple listing information is provided by Stellar MLS, from a copyrighted compilation of listings. The compilation of listings and each individual listing are © 2026 Stellar MLS. All rights reserved.
Ryan Solberg, Broker · MaxLife Realty LLC · FL License #BK3354351 · Equal Housing Opportunity · Full disclaimer · DMCA