
$289,000
16074 Overdale Court
Punta Gorda, FL 33955
Listing updated: June 17, 2026 at 3:59 PM ET
Listing courtesy of Michael Saunders & Company · Sandy Limberger · MLS #C7526608 · Pending · 941-639-0000Property type
Year built
Lot size
Price / sq ft
HOA dues
Days on market
Garage spaces
Flood zone
About this home
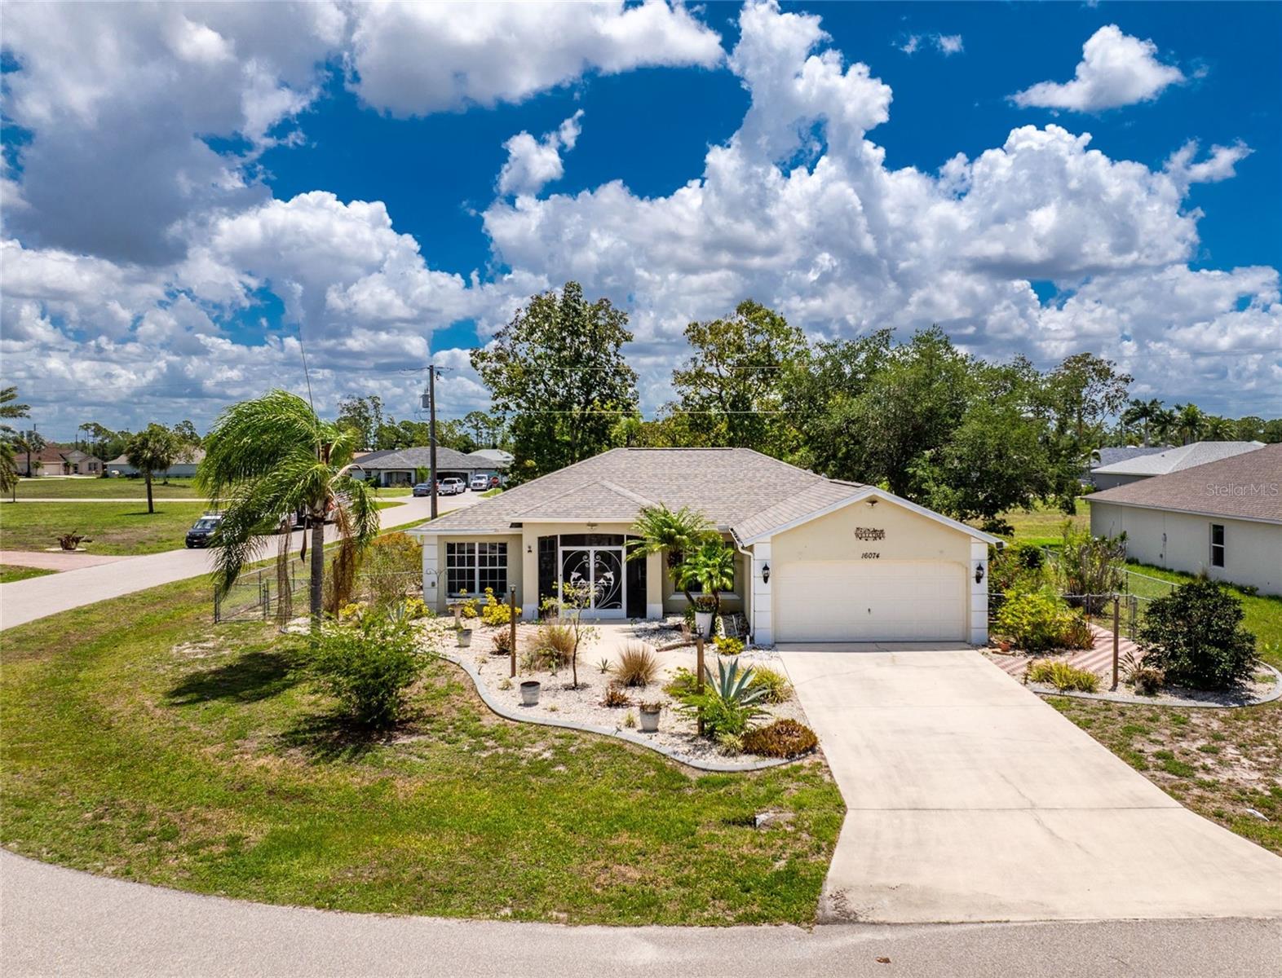
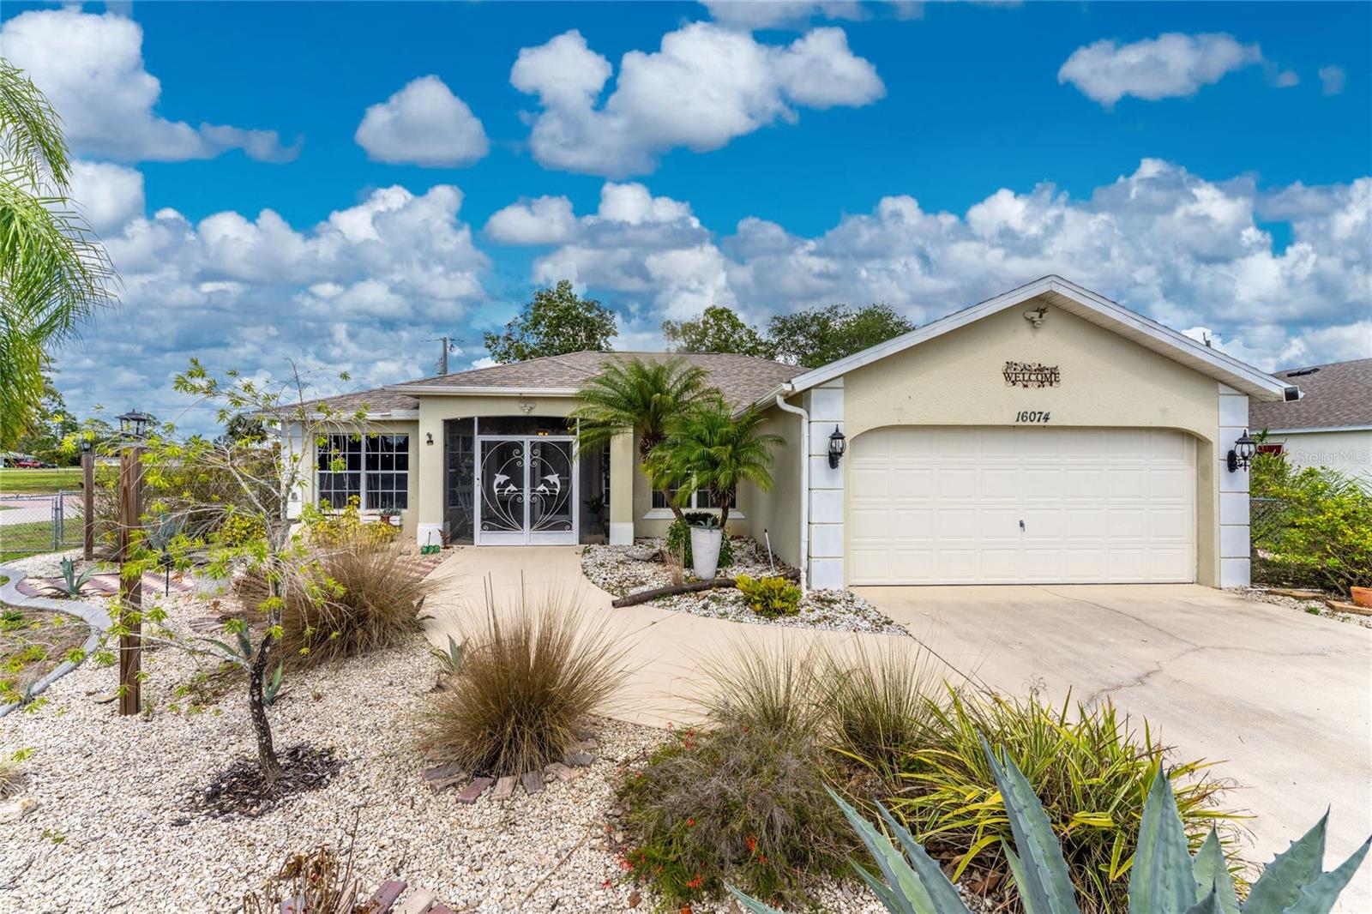
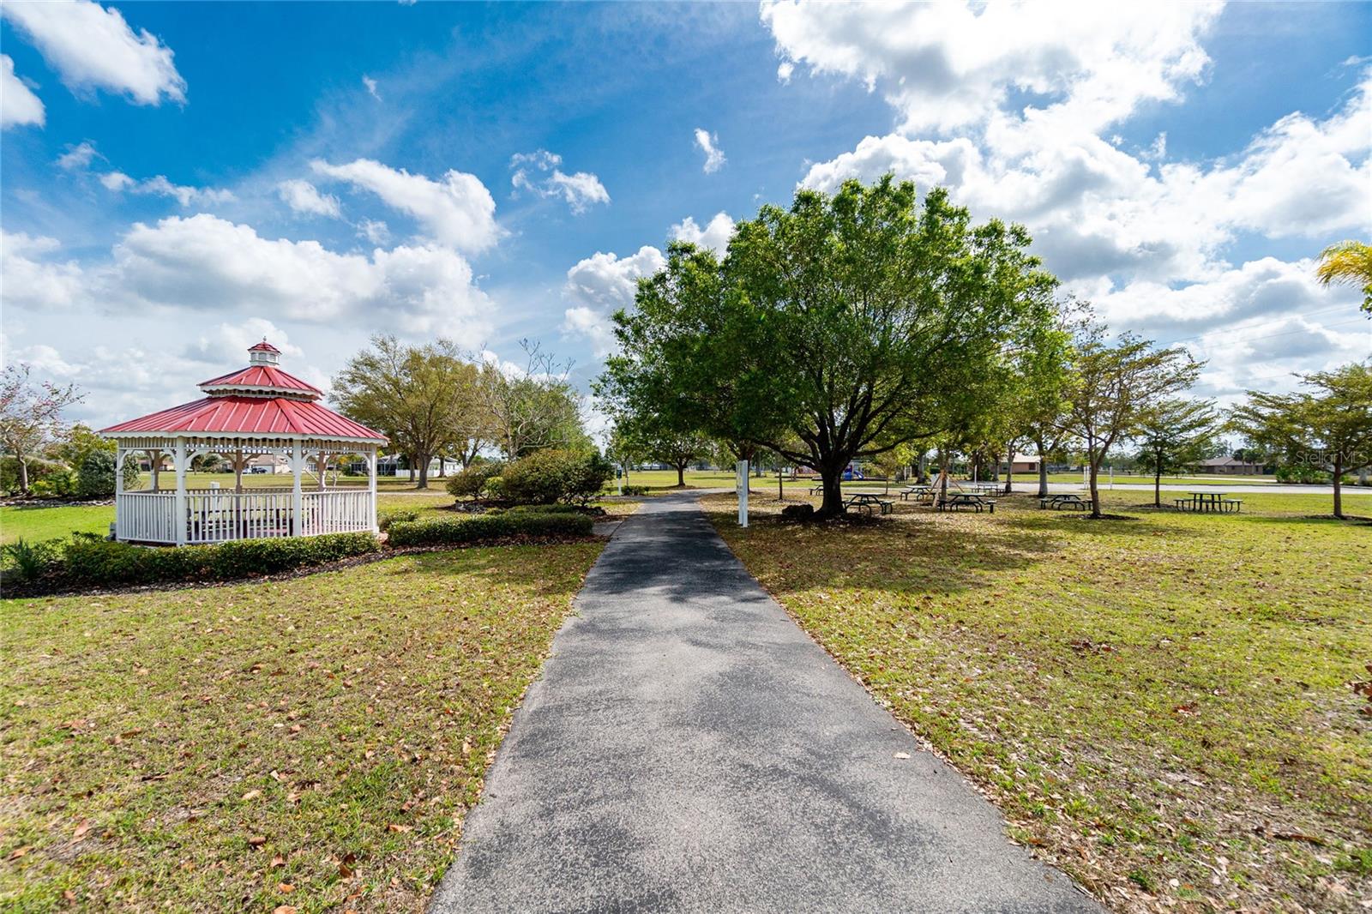
Welcome to 16074 Overdale Court, a lovingly maintained 3-bedroom, 2-bath, 2-car garage home set on a desirable corner lot in the Deed-Restricted community of Burnt Store Village. Residents here enjoy a community park with gazebo, playground, and a scenic walking trail around the lake and public water and sewer. This home features a FULLY RENOVATED KITCHEN, a newer 2021 ROOF, a NEW 2025 AC SYSTEM, a new 2025 DRYER and DISHWASHER. NO FLOOD INSURANCE IS REQUIRED. The heart of this home is the stunning kitchen, beautifully renovated in spring of 2023. Gorgeous quartz countertops, an oversized farmhouse sink, a large breakfast bar with underlighting, glass display cabinets, display shelves with up lighting, and an abundance of storage make this a chef's dream and a natural gathering place for family and friends. The adjacent dining room features attractive window treatments. The spacious great room is sure to impress with its high ceilings, a wall-mounted flat screen TV, and lovely views of the backyard, where a beautiful oak tree provides natural shade. Sliding glass doors open to the generous 10' × 25' tiled screened lanai — perfect for enjoying Florida's outdoor lifestyle — and an additional open patio beyond. The fully fenced yard is perfect for your pup. This home's designer coastal color palette, modern dark bronze fans and fixtures, and tile flooring throughout the main living areas give the interior a polished, cohesive feel. The smart split-bedroom floor plan ensures privacy for everyone. The primary suite is generously sized with an accent wall, windows on two sides, a seating area, walk-in closet, and linen closet. The ensuite bath features a single vanity with a dedicated dressing table. The guest wing is accessed through a modern barn door — ideal for morning privacy — and includes two spacious bedrooms, each comfortably accommodating queen beds with bifold door closets. The guest bath offers a tub/shower combination with sliding glass door and single vanity. Step outside and enjoy the curb appeal: a wide paver entry sidewalk, curated plantings, concrete-curbed flower beds with stone mulch, and a paver patio. The screened front entry leads to a welcoming foyer with a coat closet and a handy alcove for hats and leashes. The laundry room off the kitchen offers great space and storage shelving. Peace of mind comes standard — this home has full hurricane protection on all windows and doors, including impact sliding glass doors and an impact-rated front entry door. Major updates include a new roof (2021), full kitchen renovation (2023), new refrigerator (2023), new A/C (winter 2025), new dishwasher (2025), and new dryer (2025). Low utility bills round out the picture. This is Florida living at its finest — move-in ready, thoughtfully updated, and priced to sell.
Estimated monthly payment
Estimate only. Taxes use the listing's reported amount where available; insurance is a Florida-average estimate. Your actual payment will vary — run a full calculation or talk to a lender.
Price & listing history20 days on market
- Status: PendingJun 17, 2026
- Listed$289,000May 28, 2026
- Price increased$289,000
Facts & features
- Property type
- Residential
- Sub type
- Single Family Residence
- Status
- Pending
- Days on market
- 20
- Subdivision
- Punta Gorda Isles Sec 16
- County
- Charlotte
- Year built
- 1997
- Living area
- 1,651 sq ft
- Price/sq ft
- $175
- Building area
- 2,341 sq ft (Public Records)
- Lot size
- 10,707 sq ft
- Lot category
- 1/4 to less than 1/2
- Flood zone
- D (12015C0417G)
- Garage
- 2 spaces
- Annual taxes
- $2,332 (2025)
- Parcel #
- 422329230011
- Zoning
- RSF3.5
- MLS #
- C7526608
Ask about this home
Have a question? Ask the broker directly.
Ryan Solberg answers personally — no call center, no spam. Your question goes straight to him.
Interior Details
- Bedrooms
- 3
- Full bathrooms
- 2
- Flooring
- Carpet, Tile
- Appliances
- Dishwasher, Dryer, Electric Water Heater, Range, Range Hood, Refrigerator, Washer
- Interior features
- Ceiling Fans(s), High Ceilings, Open Floorplan, Solid Wood Cabinets, Split Bedroom, Stone Counters, Thermostat, Vaulted Ceiling(s), Walk-In Closet(s), Window Treatments
- Laundry
- Inside, Laundry Room
- Stories / Levels
- One
- Direction faces
- West
Heating & Cooling
- Heating
- Central, Electric
- Cooling
- Central Air
Parking
- Garage spaces
- 2
- Attached garage
- Yes
- Parking features
- Garage Door Opener
HOA & Financial
- HOA fee
- $220 / Annually
- Monthly HOA
- $18/mo
- Total monthly fees
- $18/mo
- Total annual fees
- $220
- HOA name
- Burnt Store Village POA
- CDD
- No
- Homestead exemption
- Yes
- Min lease term
- 3 Months
- Listing terms
- Cash, Conventional
- Ownership
- Fee Simple
- Available for lease
- Yes
- Lease restrictions
- Yes
- Additional lease restrictions
- Please refer to www.bslpoa.org for deed restrictions, bylaws and policies
- Approval process
- Please refer to www.bslpoa.org for deed restrictions, bylaws and policies
Exterior & Construction
- Exterior features
- Hurricane Shutters, Rain Gutters, Sidewalk, Sliding Doors
- Construction materials
- Block, Concrete, Stucco
- Roof
- Shingle
- Foundation
- Slab
- Road surface
- Paved
Utilities
- Sewer
- Public Sewer
- Water source
- Public
- Utilities
- Electricity Connected, Phone Available, Public, Sewer Connected, Sprinkler Meter, Water Connected
Community
- Pets allowed
- Yes
Schools
Letter grades: Florida DOE 2024–25 school grades (Orange, Seminole, Lake, Osceola, Brevard). Assigned schools from the listing agent — verify enrollment with the district.
Room Details
| Room | Level | Dimensions |
|---|---|---|
| Kitchen | First | 12x20 |
| Dining Room | First | 10x12 |
| Great Room | First | 14x26 |
| Primary Bedroom | First | 13x21 |
| Bedroom 2 | First | 14x11.5 |
| Bedroom 3 | First | 14x11.5 |
| Balcony/Porch/Lanai | First | 10x25 |
| Primary Bathroom | First | 13x10 |
| Bathroom 2 | First | 6x8 |
Listing Details
- Listing date
- 2026-05-27
- On market date
- 2026-05-28
- Original list price
- $289,000
- Occupant type
- Owner
- MLS area
- 33955 - Punta Gorda
- Listing AOR
- Port Charlotte
- Status changed
- 2026-06-17
- Tax legal description
- PGI 016 0350 0002 PUNTA GORDA ISLES SEC16 BLK350 LT 2 837/1662-73 1006/17 1189/1660 1229/21 1359/2144 1381/2183 1538/1495 2642/668 3065/612 CD4030/1421 4030/1423 4713/209
Flood risk
See FEMA for this zone’s designation and insurance requirements.
Source: FEMA flood zone reported on the listing. Confirm current designation at FEMA Flood Map Service Center.
Location
Directions
Burnt Store Road to Alcazar Drive to Alicante Drive to Ortega Drive to Overdale Ct.
More homes like this
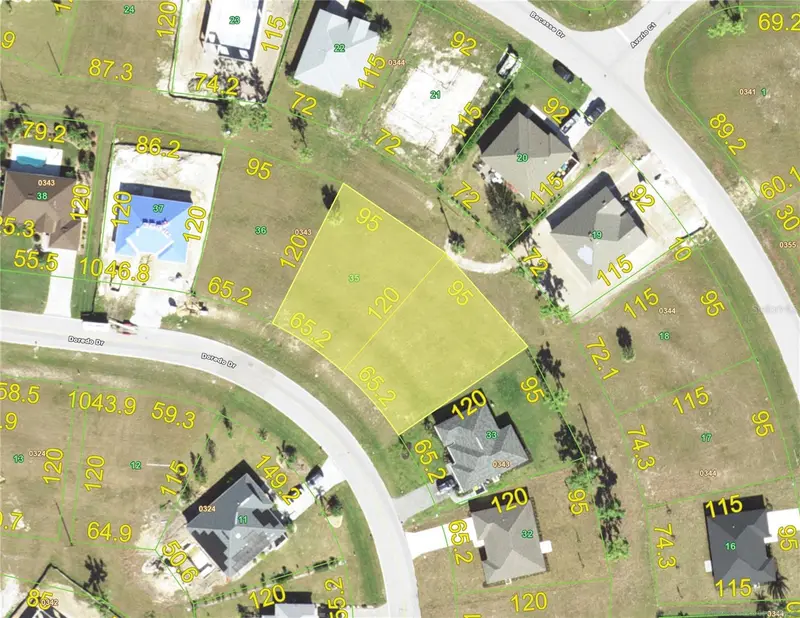
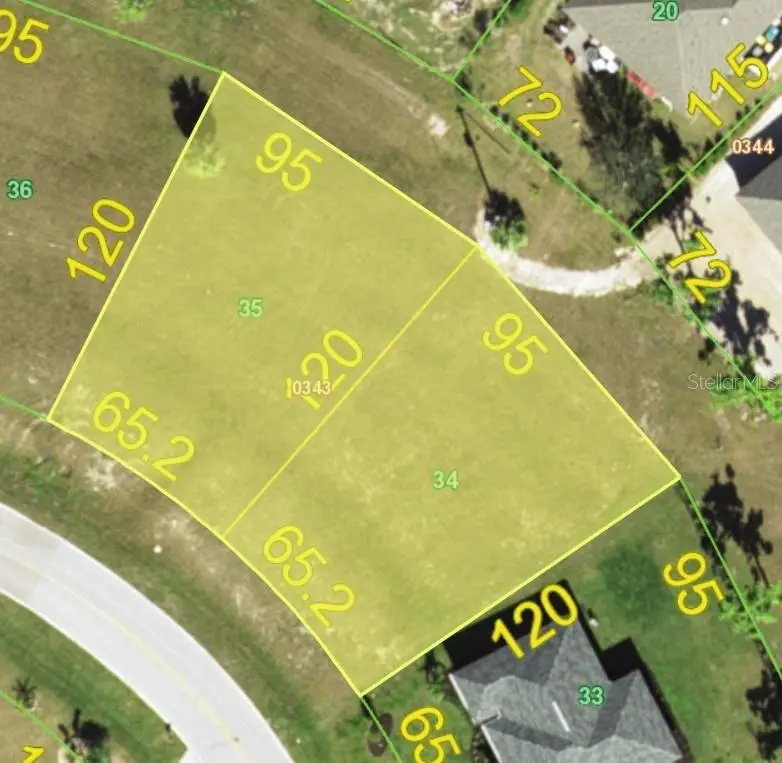
$35,000
25426 Doredo Dr
Punta Gorda, FL 33955
0.23 acres
Punta Gorda Isles Sec 16
MLS ID #C7509876, CENTURY 21 SUNBELT REALTY.
Listing provided by Stellar MLS
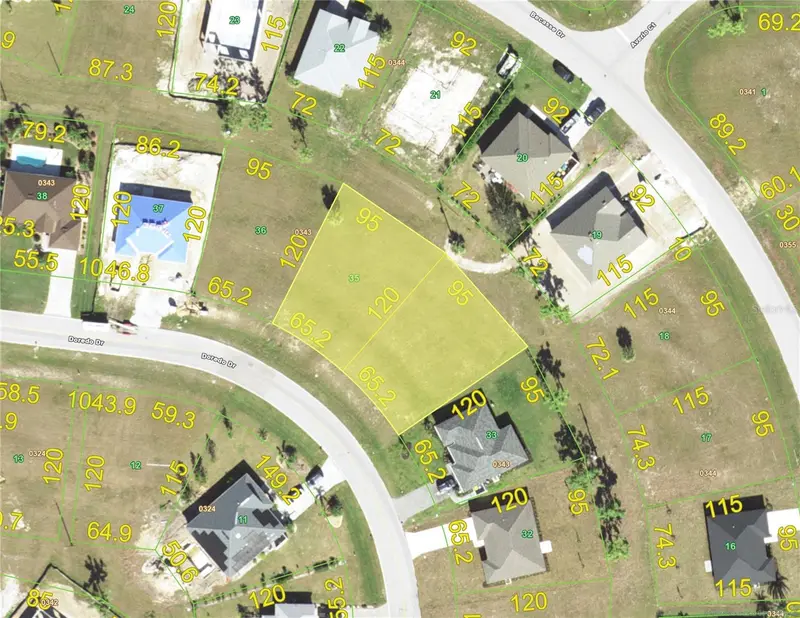
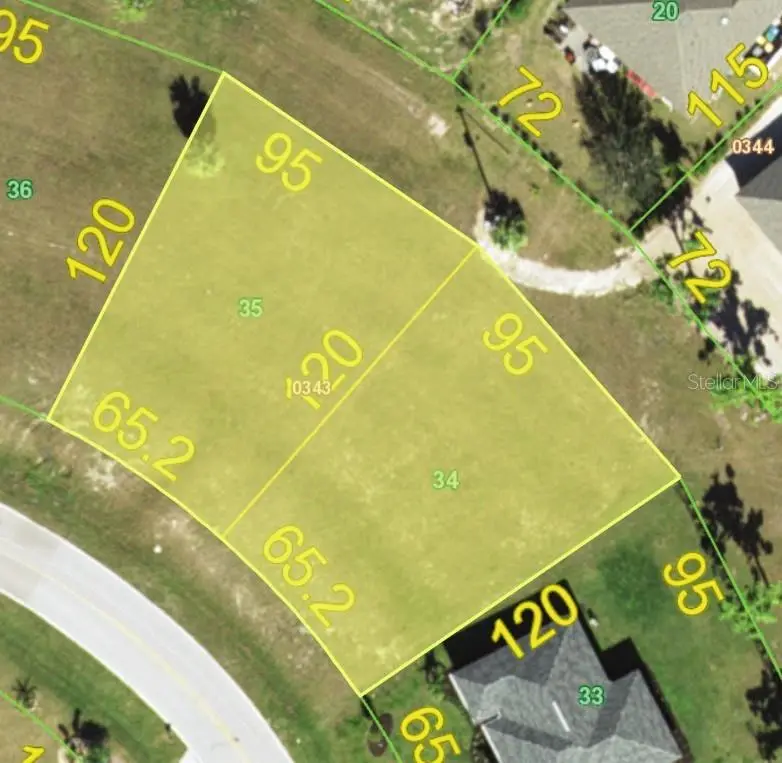
$35,000
25418 Doredo Dr
Punta Gorda, FL 33955
0.23 acres
Punta Gorda Isles Sec 16
MLS ID #C7509875, CENTURY 21 SUNBELT REALTY.
Listing provided by Stellar MLS
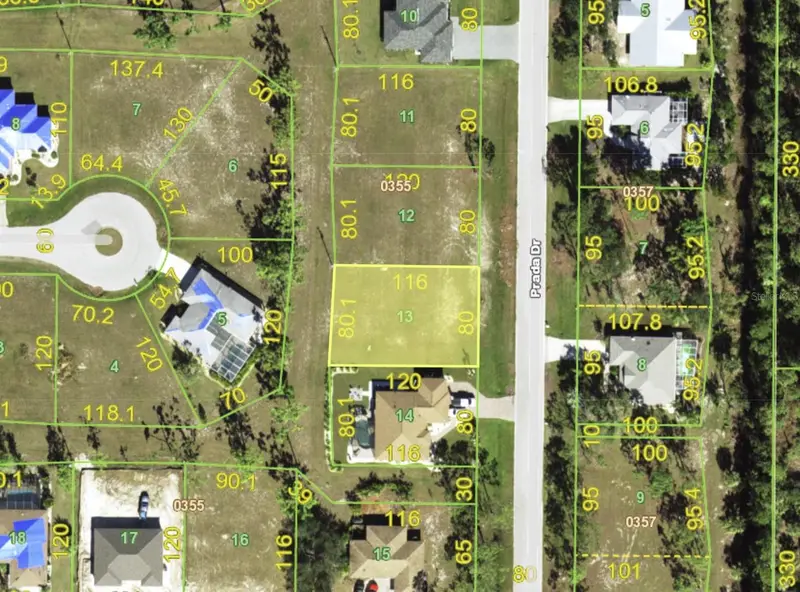
$39,000
25872 Prada Dr
Punta Gorda, FL 33955
0.22 acres
Punta Gorda Isles Sec 16
MLS ID #TB8427930, SIGNATURE REALTY ASSOCIATES.
Listing provided by Stellar MLS
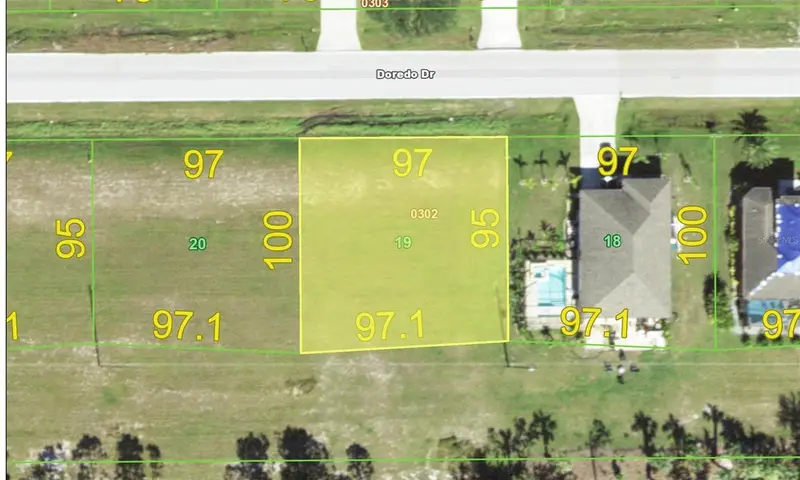
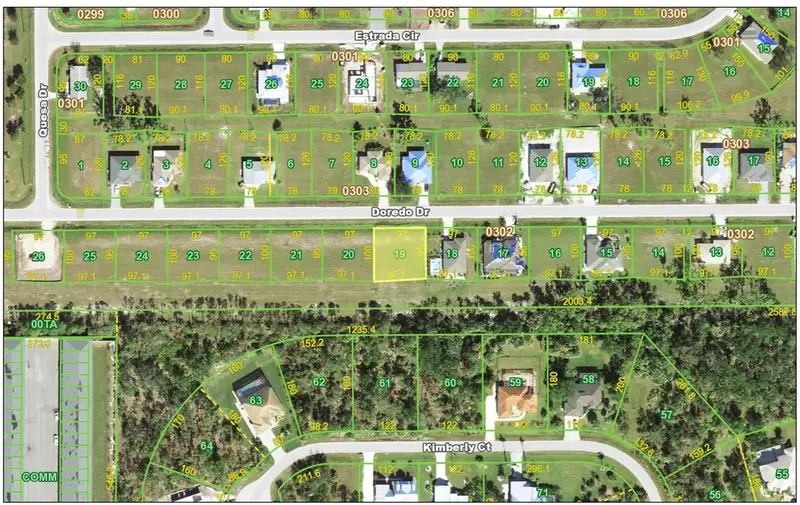
$44,000
25091 Doredo Dr
Punta Gorda, FL 33955
0.22 acres
Punta Gorda Isles Sec 16
MLS ID #C7518002, RE/MAX HARBOR REALTY.
Listing provided by Stellar MLS

Listings courtesy of Stellar MLS as distributed by MLS GRID
IDX information is provided exclusively for consumers’ personal, non-commercial use and may not be used for any purpose other than to identify prospective properties consumers may be interested in purchasing.
Based on information submitted to the MLS GRID as of June 17, 2026 at 3:59 PM ET. All data is obtained from various sources and may not have been verified by broker or MLS GRID. Supplied Open House Information is subject to change without notice. All information should be independently reviewed and verified for accuracy. Properties may or may not be listed by the office/agent presenting the information.
Ryan Solberg, Broker · MaxLife Realty LLC · FL License #BK3354351 · Equal Housing Opportunity · Full disclaimer · DMCA