
$2,397,000
2531 Wisteria Street
Sarasota, FL 34239
Listing updated: June 19, 2026 at 7:37 AM ET
Listing courtesy of Sarasota Trust Realty Company · Renee Preininger · MLS #A4694903 · Active · 941-366-1619Property type
Year built
Lot size
Price / sq ft
HOA dues
Days on market
Garage spaces
Flood zone
About this home
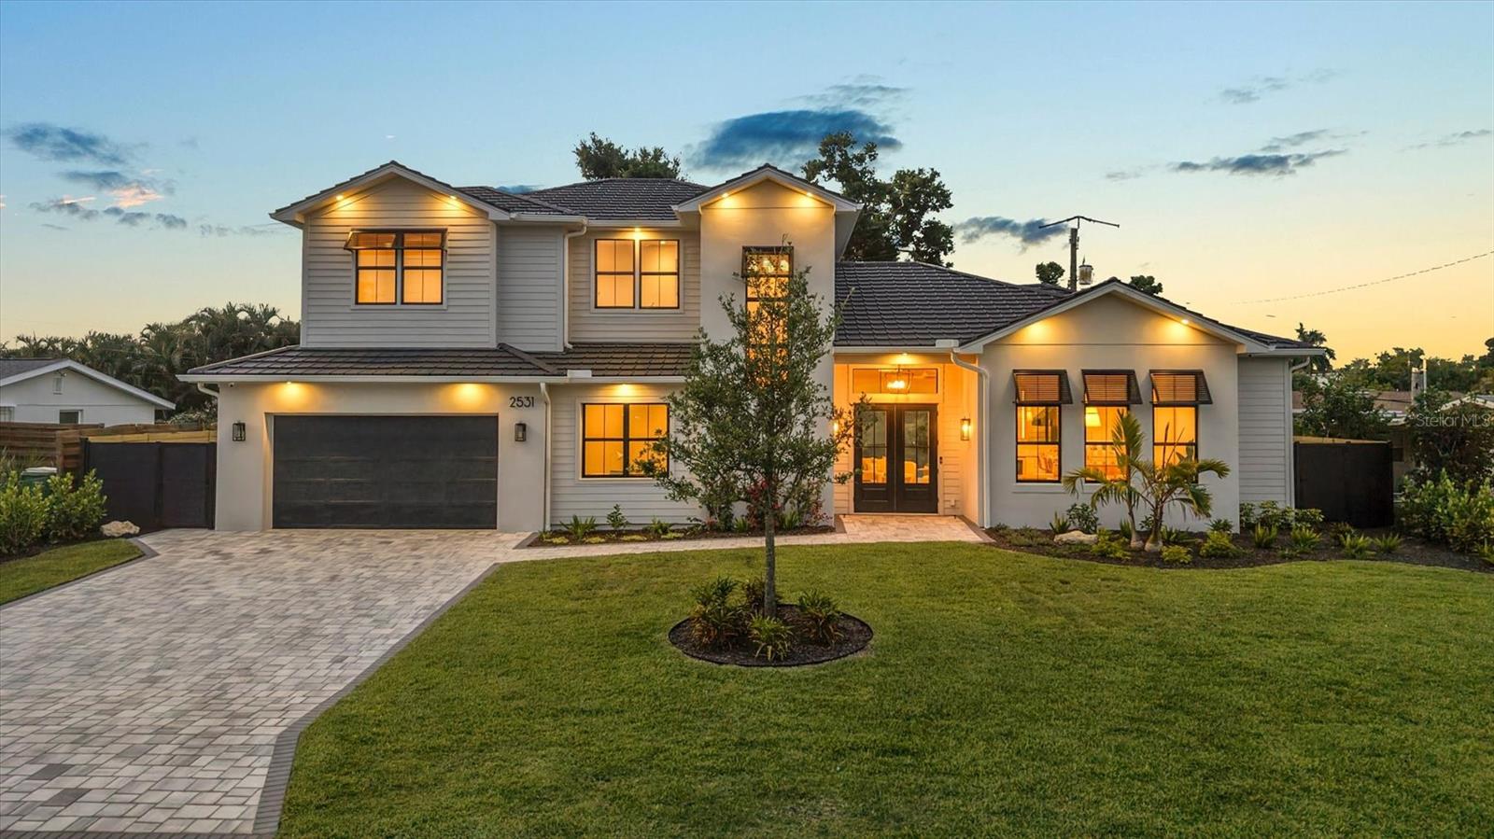
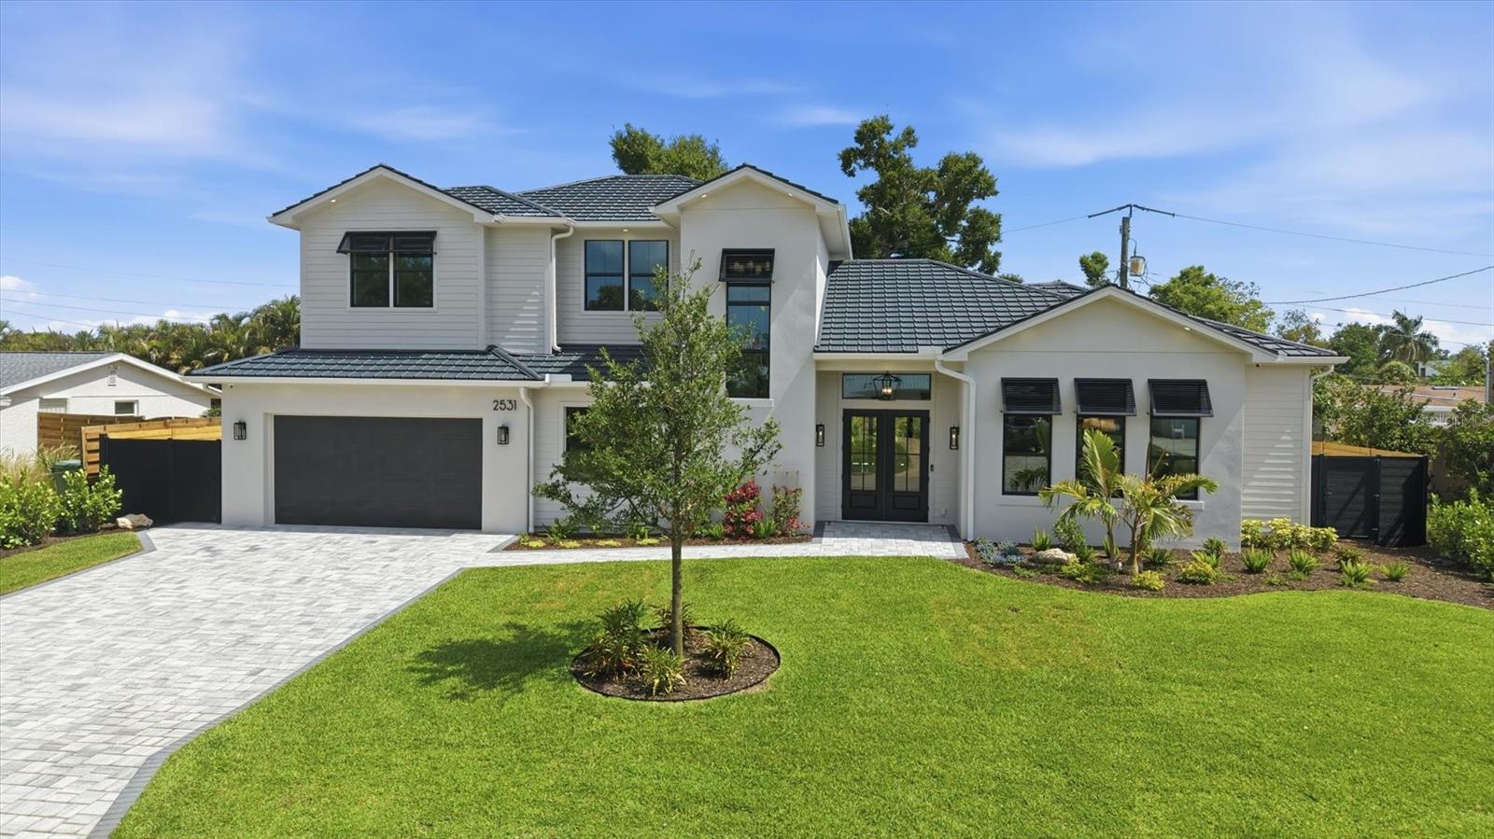
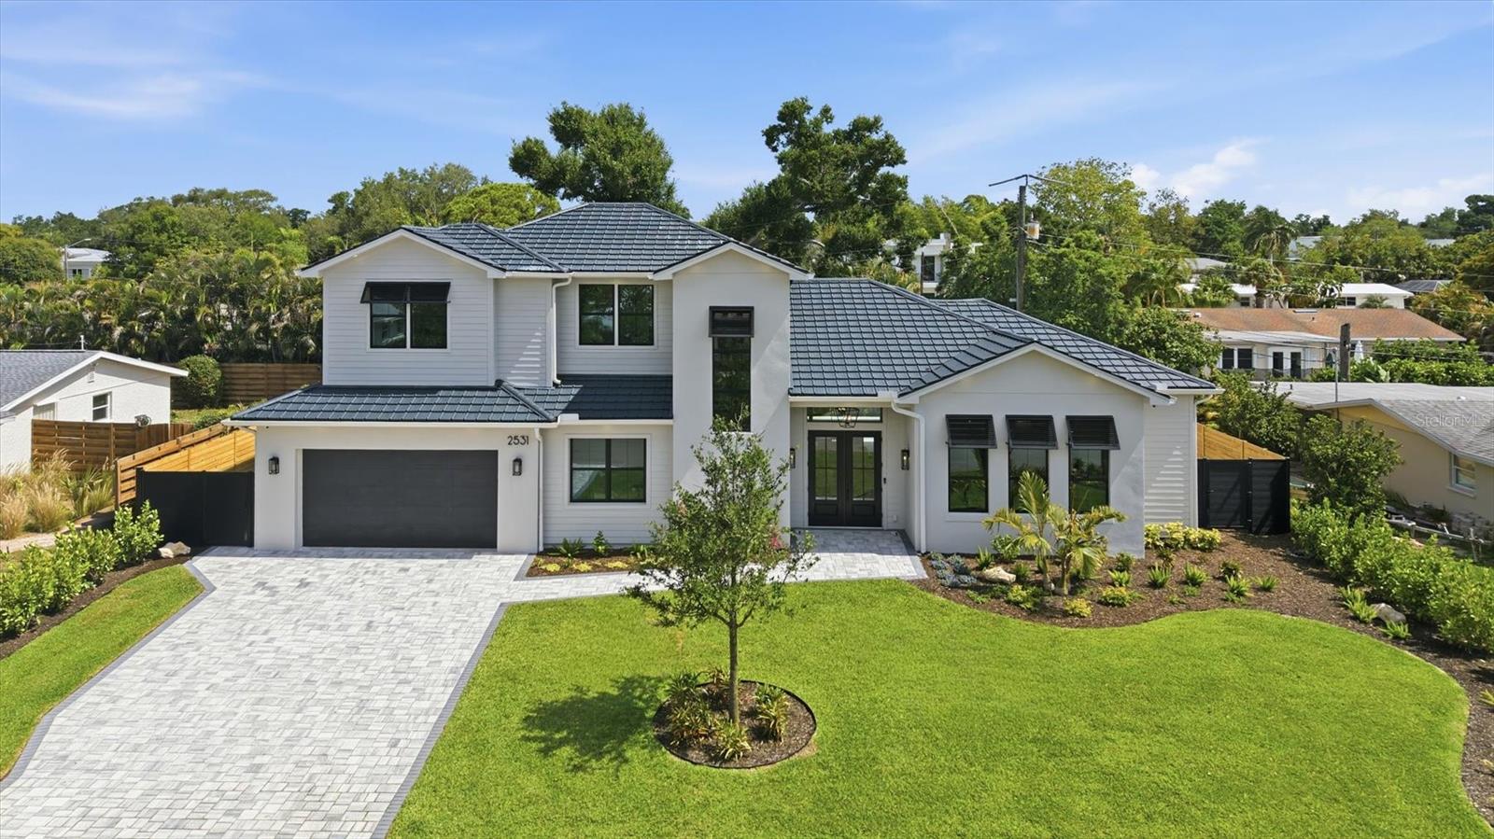
Perfectly positioned in the heart of the highly sought-after South Gate neighborhood, this exceptional new construction residence by Park Residences LLC masterfully blends timeless architecture, designer-curated finishes, and state-of-the-art functionality to create an extraordinary family retreat. Offering 5 bedrooms, 5 bathrooms, and an uncompromising level of craftsmanship throughout, every detail of this luxury home has been thoughtfully designed for elevated everyday living. From the moment you enter, you are welcomed by refined interiors highlighted by 7 1/4-inch white oak engineered hardwood flooring flowing throughout, complemented by level 4 drywall finishes, custom feature walls, and stunning Visual Comfort lighting and ceiling fans, hand-selected by our interior designer. A dramatic living area showcases a sleek horizontal fireplace flanked by custom shelving creating a warm yet elegant focal point ideal for entertaining or relaxing with family. The gourmet chef’s kitchen is both elegant and functional, featuring custom white oak soft-close cabinetry, exquisite quartzite surfaces, a custom-built pantry, and a premium suite of luxury appliances. Culinary enthusiasts will appreciate the Thermador 48-inch built-in smart French door refrigerator/freezer with integrated custom paneling, Thermador dishwasher with custom cabinetry front, Fisher & Paykel 48-inch induction range with convection oven, and Sharp smart microwave drawer. Every element has been selected to combine beauty, innovation, and performance seamlessly. A custom staircase with 1 1/4-inch solid wood stair treads, beautifully stained and brushed, adds architectural character while leading to spacious secondary living areas and bedrooms. Custom closets throughout the home provide exceptional organization and storage, while pre-wiring for sound allows for effortless integration of modern smart-home living. Built with superior quality and efficiency in mind, the residence features PGT impact windows and Thermatru doors, spray foam insulation in the roof deck, garage, and lanai ceilings, and a durable steel tile roof with a lifetime warranty. Two Daikin 15 Seer heat pump air conditioning systems with Nest thermostats provide year-round comfort, while two water heating systems — including a tankless instant hot water heater and a 55-gallon Rheem Gladiator with leak detection — ensure convenience and peace of mind. Outdoor living is equally impressive with a resort-inspired heated saltwater pool and spa featuring a gunite finish, elegant waterline tile, sun shelf, autofill system, and expansive marble pool decking. A 6ft fully fenced creates a private oasis perfect for entertaining, pets, or family gatherings. Combining luxury finishes, advanced construction quality, and impeccable design in one of the area’s most desirable family neighborhoods, this remarkable South Gate residence offers a rare opportunity to own a truly remarkable new construction home where sophistication, comfort, and functionality come together effortlessly.
Estimated monthly payment
Estimate only. Taxes use the listing's reported amount where available; insurance is a Florida-average estimate. Your actual payment will vary — run a full calculation or talk to a lender.
Price & listing history22 days on market
- Status: ActiveMay 28, 2026
- Listed$2,497,000May 28, 2026
- Price reduced$2,397,000
Facts & features
- Property type
- Residential
- Sub type
- Single Family Residence
- Status
- Active
- Days on market
- 22
- Subdivision
- South Gate
- County
- Sarasota
- Year built
- 2026
- Living area
- 3,203 sq ft
- Price/sq ft
- $748
- Building area
- 4,059 sq ft (Builder)
- Lot size
- 9,738 sq ft
- Lot category
- 0 to less than 1/4
- Flood zone
- X* (12115C0142G)
- Garage
- 2 spaces
- Pool
- Private pool
- Annual taxes
- $4,502 (2025)
- Parcel #
- 0056070047
- Zoning
- RSF2
- MLS #
- A4694903
Ask about this home
Have a question? Ask the broker directly.
Ryan Solberg answers personally — no call center, no spam. Your question goes straight to him.
Interior Details
- Bedrooms
- 5
- Full bathrooms
- 5
- Flooring
- Hardwood, Marble, Tile
- Appliances
- Bar Fridge, Convection Oven, Dishwasher, Disposal, Dryer, Freezer, Microwave, Range, Range Hood, Refrigerator, Tankless Water Heater, Washer, Wine Refrigerator
- Interior features
- Built-in Features, Ceiling Fans(s), Crown Molding, Dry Bar, High Ceilings, Primary Bedroom Main Floor, Solid Wood Cabinets, Split Bedroom, Stone Counters, Thermostat, Tray Ceiling(s), Walk-In Closet(s)
- Laundry
- Laundry Room
- Stories / Levels
- Two
- Direction faces
- South
- Fireplace
- Yes
- New construction
- Yes
Heating & Cooling
- Heating
- Central
- Cooling
- Central Air
Parking
- Garage spaces
- 2
- Attached garage
- Yes
- Parking features
- Driveway, Garage Door Opener
HOA & Financial
- HOA fee
- $200 / Annually
- Monthly HOA
- $17/mo
- Total monthly fees
- $17/mo
- Total annual fees
- $200
- HOA name
- South Gate Community Association
- CDD
- No
- Min lease term
- 1-7 Days
- Listing terms
- Cash, Conventional, VA Loan
- Ownership
- Fee Simple
- Available for lease
- Yes
- Lease restrictions
- Yes
- Additional lease restrictions
- see Sarasota City Rules
Exterior & Construction
- Exterior features
- Lighting, Outdoor Kitchen, Outdoor Shower, Private Mailbox, Private Yard, Rain Gutters, Sliding Doors
- Construction materials
- Block
- Roof
- Metal, Tile
- Foundation
- Block, Slab
- Pool
- Private pool
- Road surface
- Paved
Utilities
- Sewer
- Public Sewer
- Water source
- Public
- Utilities
- Electricity Connected, Sewer Connected, Water Connected
Community
- Pets allowed
- Yes
Schools
Letter grades: Florida DOE 2024–25 school grades (Orange, Seminole, Lake, Osceola, Brevard). Assigned schools from the listing agent — verify enrollment with the district.
Room Details
| Room | Level | Dimensions |
|---|---|---|
| Foyer | First | 7x11 |
| Kitchen | First | 19x14 |
| Dining Room | First | 12x15 |
| Great Room | First | 18x20 |
| Utility Room | First | 7x8 |
| Primary Bedroom | First | 14x18 |
| Primary Bathroom | First | |
| Bedroom 2 | Second | 13x13 |
| Bedroom 3 | Third | 12x12 |
| Bedroom 4 | Second | 12x12 |
| Loft | Second | |
| Balcony/Porch/Lanai | First | 10x30 |
| Bathroom 5 | First | |
| Bedroom 5 | First | 10x11 |
Listing Details
- Listing date
- 2026-05-28
- On market date
- 2026-05-28
- Original list price
- $2,497,000
- Occupant type
- Vacant
- MLS area
- 34239 - Sarasota/Pinecraft
- Listing AOR
- Sarasota - Manatee
- Status changed
- 2026-05-28
- Tax legal description
- LOT 19 BLK 56 SOUTH GATE UNIT 15
Flood risk
See FEMA for this zone’s designation and insurance requirements.
Source: FEMA flood zone reported on the listing. Confirm current designation at FEMA Flood Map Service Center.
Location
Directions
From I75 take Bee Ridge Road West, Right on Shade, Right on Wisteria Street. Home will be on The Left. From
More homes like this
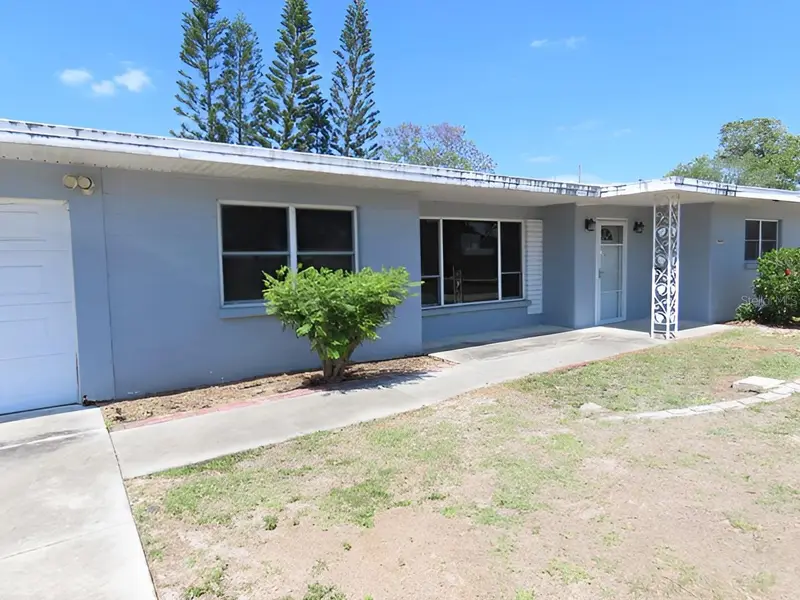
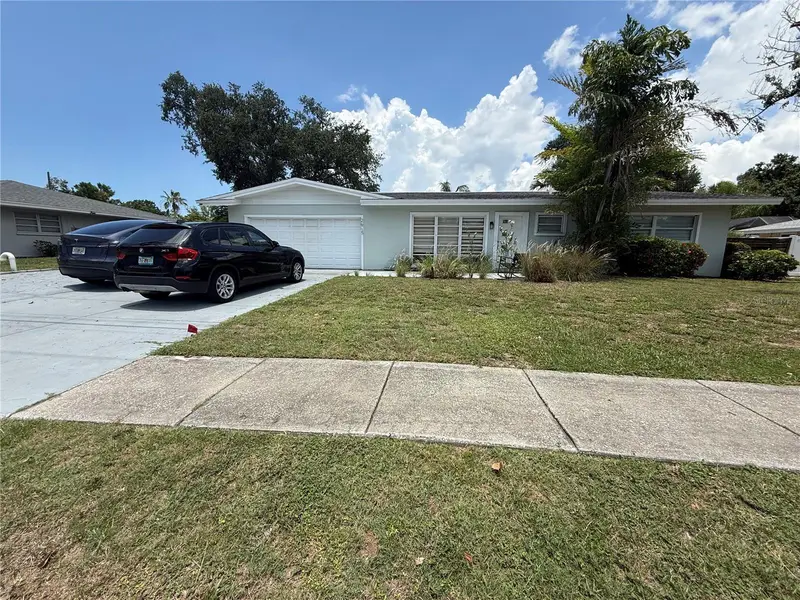
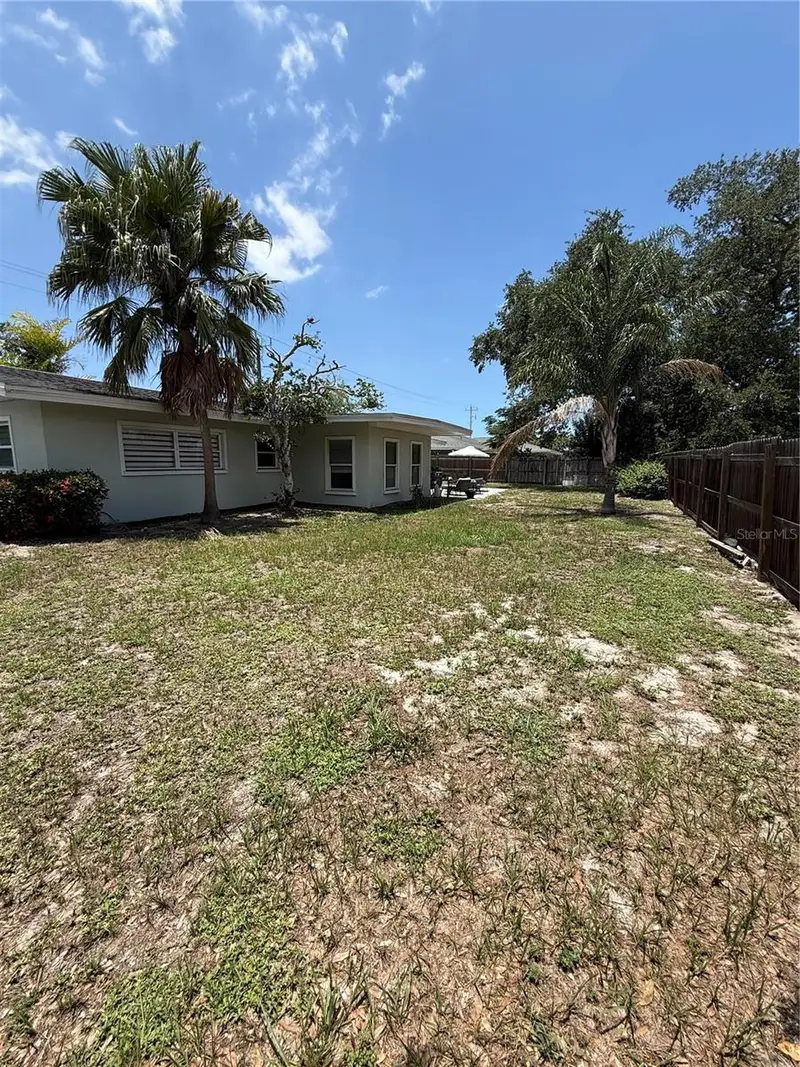
$315,000
2447 Foster Ln
Sarasota, FL 34239
3 bd · 2 ba · 1,508 sqft
South Gate
MLS ID #TB8517492, RESULTS REAL ESTATE INC.
Listing provided by Stellar MLS
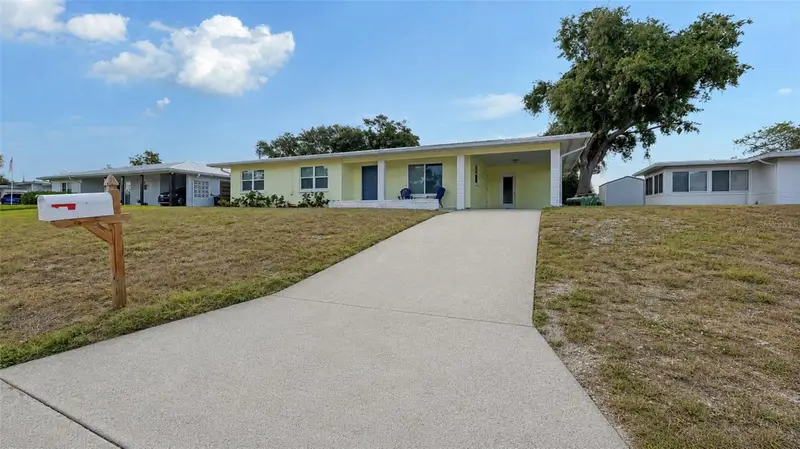
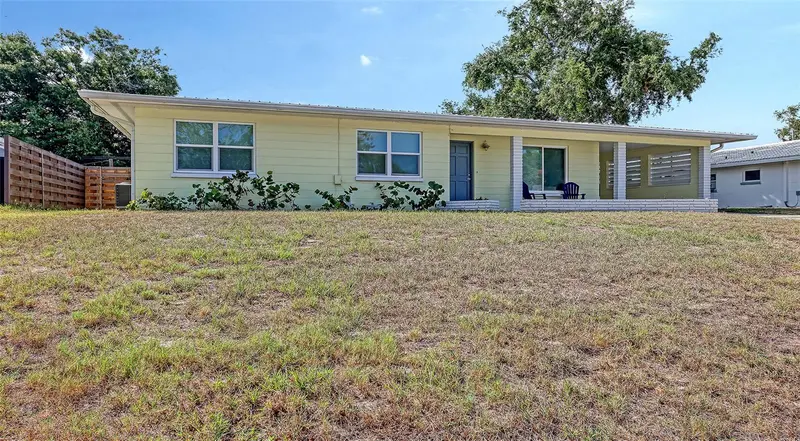
$399,900
2915 Webber St
Sarasota, FL 34239
3 bd · 2 ba · 1,290 sqft
South Gate
MLS ID #A4696773, BRIGHT REALTY.
Listing provided by Stellar MLS
$428,500
2542 Tulip St
Sarasota, FL 34239
3 bd · 2 ba · 1,270 sqft
South Gate
MLS ID #A4694240, COLDWELL BANKER REALTY.
Listing provided by Stellar MLS
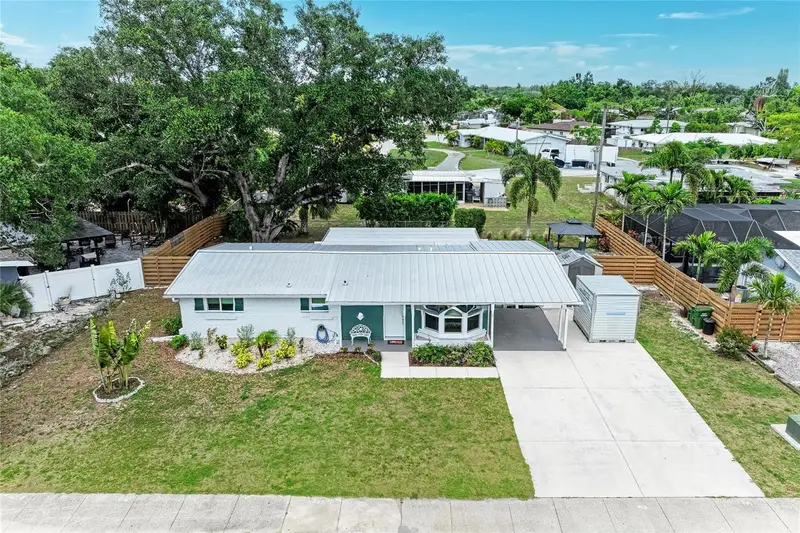
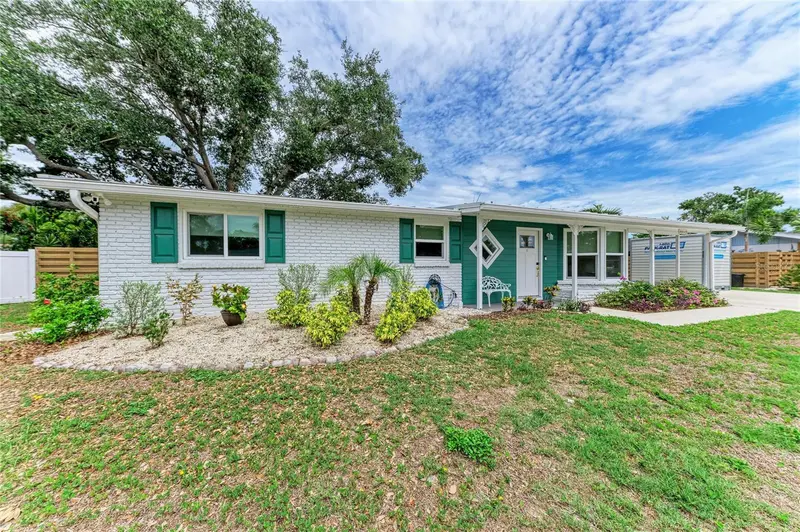
$459,000
2317 S Tuttle Ave
Sarasota, FL 34239
2 bd · 2 ba · 1,140 sqft
South Gate
MLS ID #N6144307, KELLER WILLIAMS ON THE WATER S.
Listing provided by Stellar MLS

Listings courtesy of Stellar MLS as distributed by MLS GRID
IDX information is provided exclusively for consumers’ personal, non-commercial use and may not be used for any purpose other than to identify prospective properties consumers may be interested in purchasing.
Based on information submitted to the MLS GRID as of June 19, 2026 at 7:37 AM ET. All data is obtained from various sources and may not have been verified by broker or MLS GRID. Supplied Open House Information is subject to change without notice. All information should be independently reviewed and verified for accuracy. Properties may or may not be listed by the office/agent presenting the information.
Ryan Solberg, Broker · MaxLife Realty LLC · FL License #BK3354351 · Equal Housing Opportunity · Full disclaimer · DMCA