
$439,000
1105 Pacific Dunes Court
Daytona Beach, FL 32124
Listing updated: May 28, 2026 at 6:52 AM ET
Listing courtesy of Redfin Corporation · Tammy Shaver · MLS #O6411030 · Active · 407-708-9747Property type
Year built
Lot size
Price / sq ft
HOA dues
Day on market
Garage spaces
Flood zone
About this home
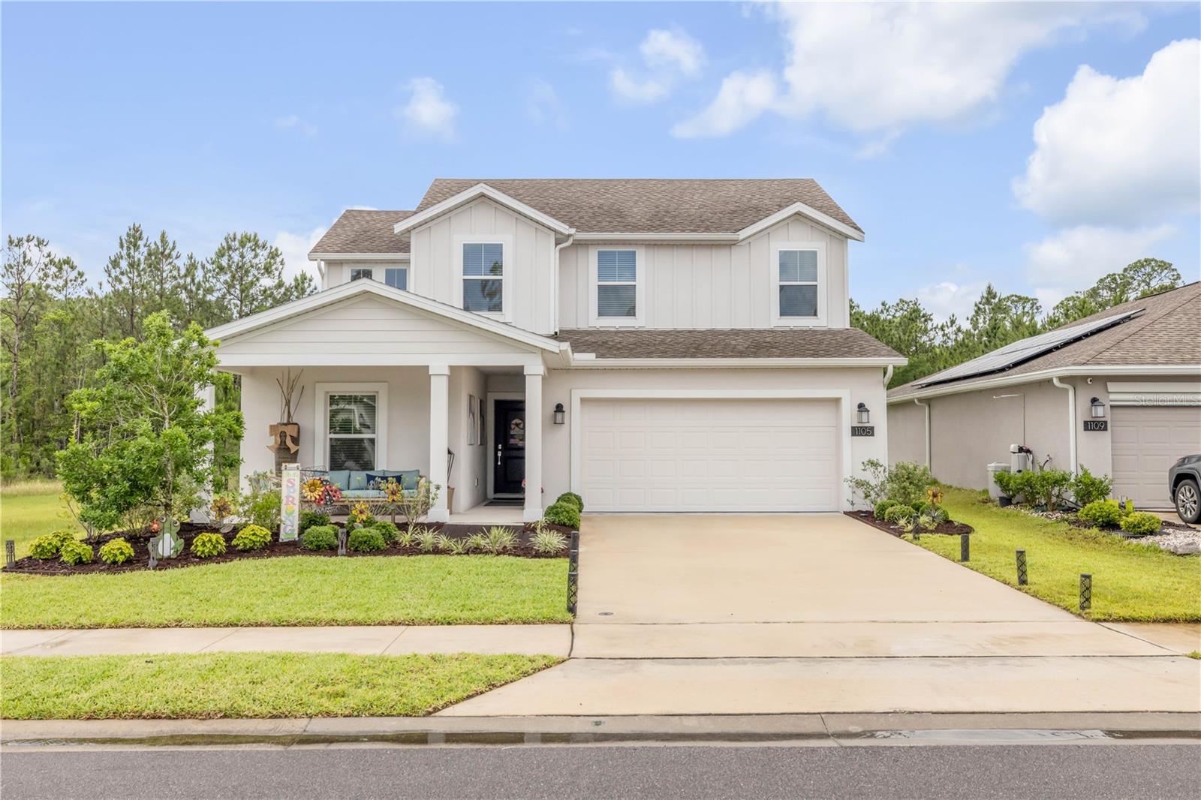
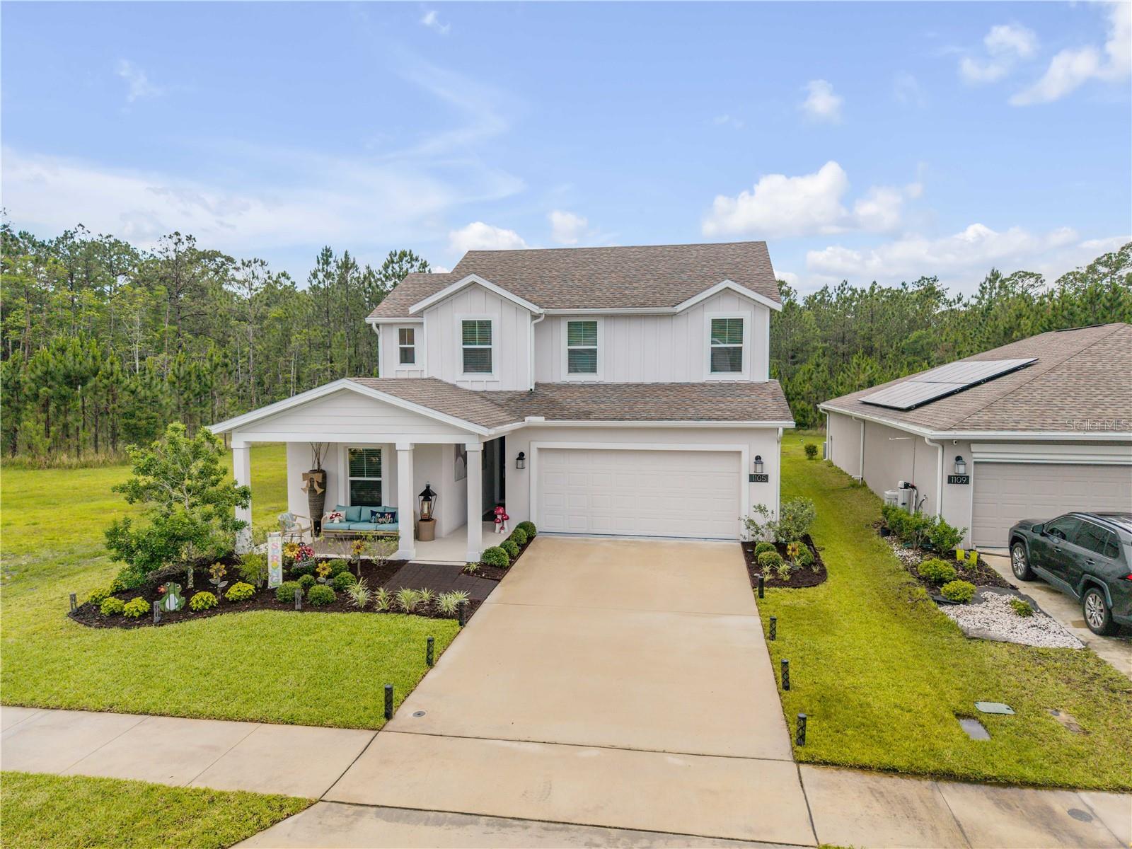
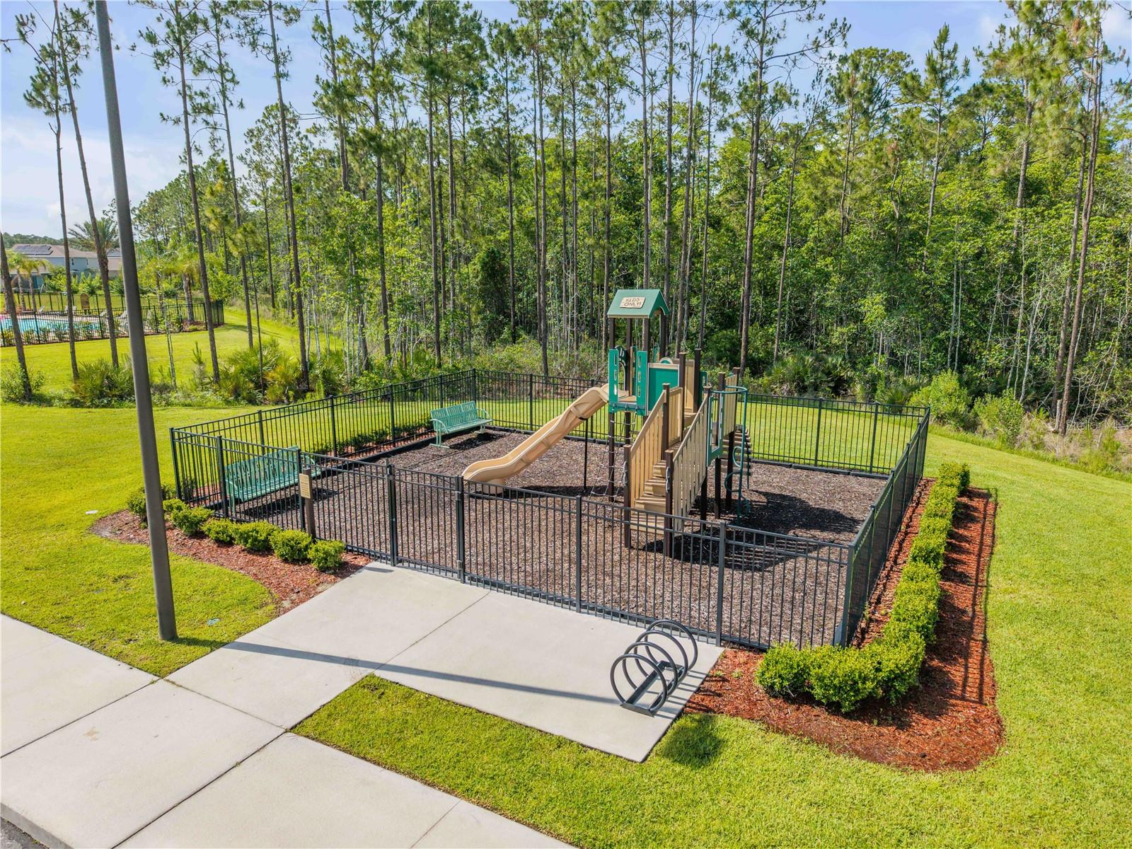
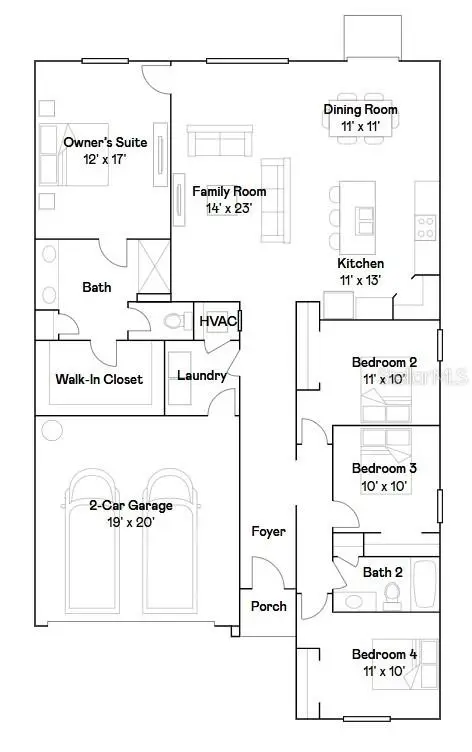
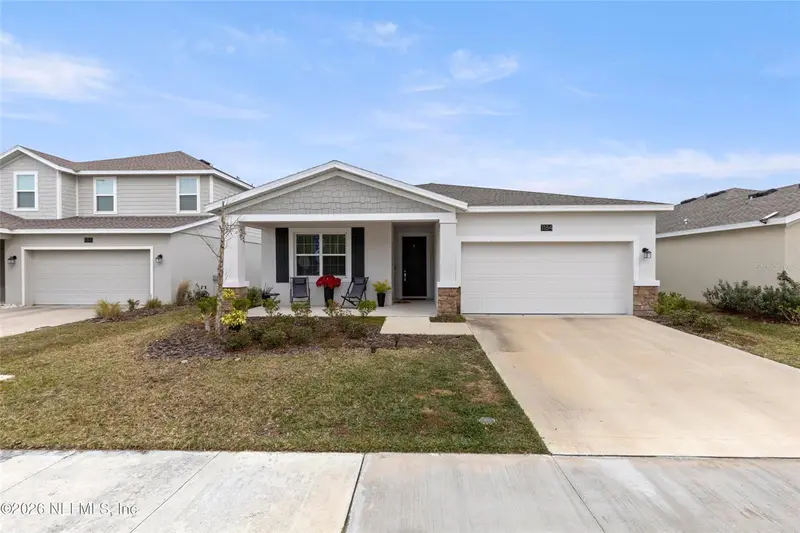
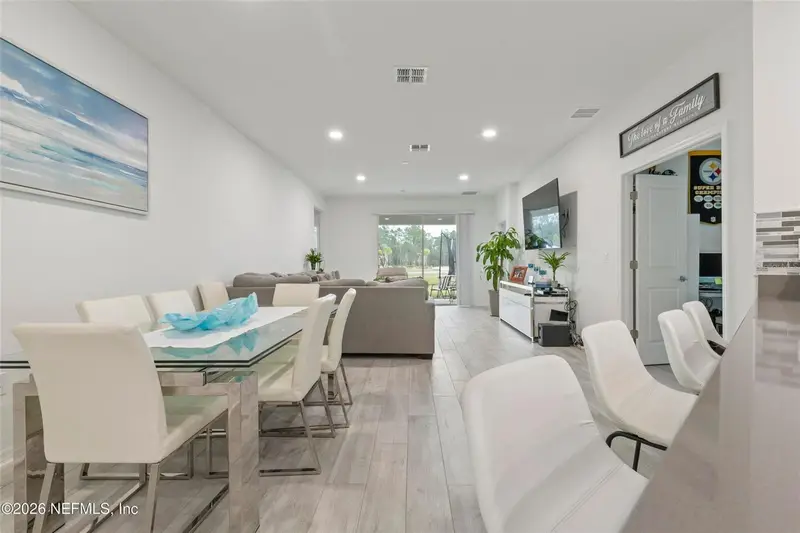
Welcome to this stunning 4-bedroom, 3-bathroom home offering 2,010 square feet of stylish and functional living space in The Preserve at LPGA. From the charming front porch to the spacious backyard retreat, this two-story home is designed to impress at every turn. Step inside to an airy open-concept floorplan where the living room, dining area, and kitchen flow seamlessly together, creating the perfect setting for entertaining and everyday living. Natural light pours throughout the home, highlighting the beautiful tile flooring that extends across the main living spaces. The kitchen is truly the heart of the home, featuring upgraded 42-inch cabinets with a stylish backsplash, a large center island with breakfast bar seating, stainless steel appliances, a pantry, and an abundance of cabinet and counter space ideal for hosting family and friends. The main level also includes a versatile bonus room perfect for a home office. Upstairs, you’ll find a spacious loft that makes an excellent game room, media room, or additional living area. The oversized primary suite offers a relaxing retreat with a private en-suite bathroom featuring dual sinks, a large walk-in shower, and generous closet space. The additional upstairs bedrooms are all spaciously sized, providing flexibility and comfort for guests, hobbies, or additional workspace needs. Out back, enjoy a private and spacious backyard with no rear neighbors and no neighboring home on one side. Residents enjoy access to community amenities including a pool and playground, all just minutes from Daytona Beach, shopping, dining, I-4, and I-95. Mortgage savings may be available for buyers of this listing.
Estimated monthly payment
Estimate only. Taxes use the listing's reported amount where available; insurance is a Florida-average estimate. Your actual payment will vary — run a full calculation or talk to a lender.
Price & listing history1 days on market
- Status: ActiveMay 27, 2026
- Listed$439,000May 27, 2026
- Price increased$439,000
Facts & features
- Property type
- Residential
- Sub type
- Single Family Residence
- Status
- Active
- Days on market
- 1
- Subdivision
- Integrated Lpga Ph A
- County
- Volusia
- Year built
- 2022
- Living area
- 2,010 sq ft
- Price/sq ft
- $218
- Building area
- 2,728 sq ft (Public Records)
- Lot size
- 6,176 sq ft
- Lot category
- 0 to less than 1/4
- Flood zone
- X (12127C0361H)
- Garage
- 2 spaces
- Annual taxes
- $7,166 (2025)
- Parcel #
- 5229-02-00-1570
- Zoning
- 01
- MLS #
- O6411030
Ask about this home
Have a question? Ask the broker directly.
Ryan Solberg answers personally — no call center, no spam. Your question goes straight to him.
Interior Details
- Bedrooms
- 4
- Full bathrooms
- 3
- Flooring
- Carpet, Tile
- Appliances
- Dishwasher, Microwave, Range, Refrigerator
- Interior features
- Eat-in Kitchen, Open Floorplan, PrimaryBedroom Upstairs, Solid Surface Counters, Walk-In Closet(s)
- Laundry
- Inside, Laundry Room
- Stories / Levels
- Two
- Direction faces
- Northeast
Heating & Cooling
- Heating
- Central, Electric
- Cooling
- Central Air
Parking
- Garage spaces
- 2
- Attached garage
- Yes
- Parking features
- Driveway, Garage Door Opener
HOA & Financial
- HOA fee
- $60 / Monthly
- Monthly HOA
- $60/mo
- Total monthly fees
- $67/mo
- Total annual fees
- $802
- HOA name
- Solaris Management
- CDD
- Yes
- Homestead exemption
- Yes
- Min lease term
- 7 Months
- Listing terms
- Cash, Conventional, FHA, VA Loan
- Ownership
- Fee Simple
- Available for lease
- Yes
- Lease restrictions
- Yes
- Additional lease restrictions
- Buyer To Verify All Lease Restrictions
Exterior & Construction
- Exterior features
- Lighting, Rain Gutters, Sidewalk, Sliding Doors
- Construction materials
- Block, Concrete, Stucco
- Roof
- Shingle
- Foundation
- Slab
- Road surface
- Asphalt, Paved
Utilities
- Sewer
- Public Sewer
- Water source
- Public
- Utilities
- Cable Available, Electricity Connected, Sewer Connected, Water Connected
Community
- Pets allowed
- Yes
Schools
Letter grades: Florida DOE 2024–25 school grades (Orange, Seminole, Lake, Osceola, Brevard). Assigned schools from the listing agent — verify enrollment with the district.
Room Details
| Room | Level | Dimensions |
|---|---|---|
| Primary Bedroom | Second | |
| Primary Bathroom | Second | |
| Kitchen | First | |
| Living Room | First |
Listing Details
- Listing date
- 2026-05-27
- On market date
- 2026-05-27
- Original list price
- $439,000
- Occupant type
- Owner
- MLS area
- 32124 - Daytona Beach
- Listing AOR
- Orlando Regional
- Status changed
- 2026-05-27
- Tax legal description
- 29 32 & 33-15-32 LOT 157 INTEGRATED LPGA PHASE A MB 62 PGS 177-192 PER OR 8293 PG 3369
Flood risk
Minimal-risk area outside the mapped floodplain. Flood insurance is optional and typically low-cost.
Source: FEMA flood zone reported on the listing. Confirm current designation at FEMA Flood Map Service Center.
Location
Directions
Head toward Old Deland Rd, Turn left onto 11th St/LPGA Blvd, Continue to follow LPGA Blvd, Turn right onto Royal County Blvd, Turn right onto Sand Trap Ct, Turn right onto Pacific Dunes Ct, Destination will be on the right
More homes like this
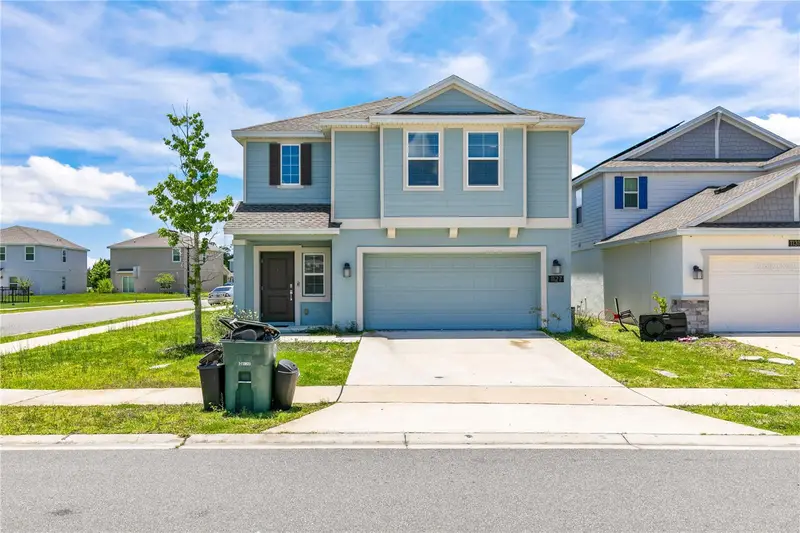
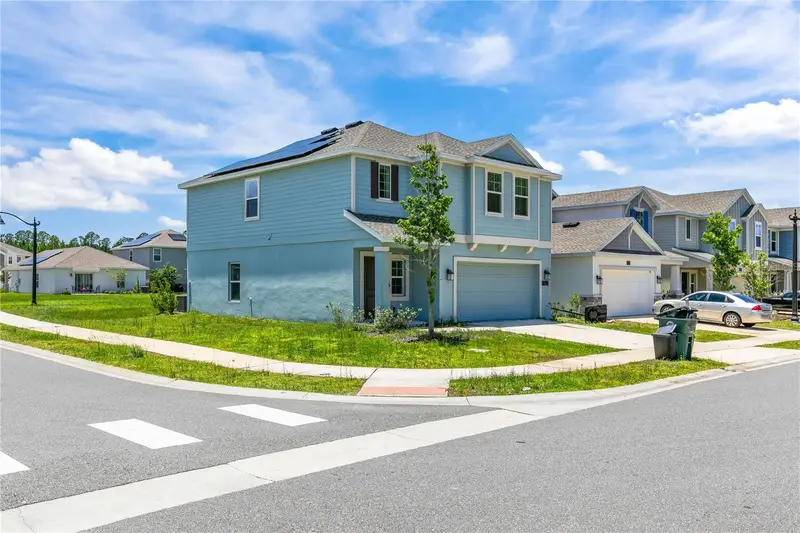
$330,000
1127 Cabot Cliffs Dr
Daytona Beach, FL 32124
4 bd · 3 ba · 1,874 sqft
Integrated Lpga Ph A
MLS ID #O6416076, MOMENTUM REALTY.
Listing provided by Stellar MLS
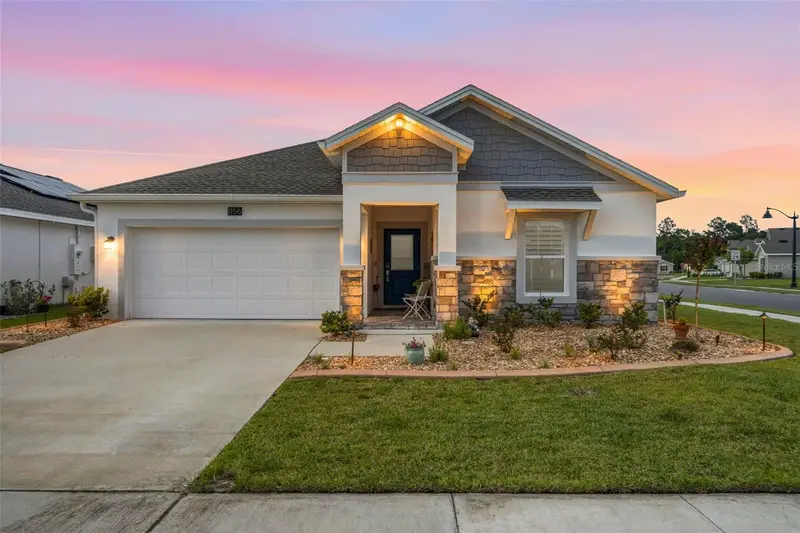
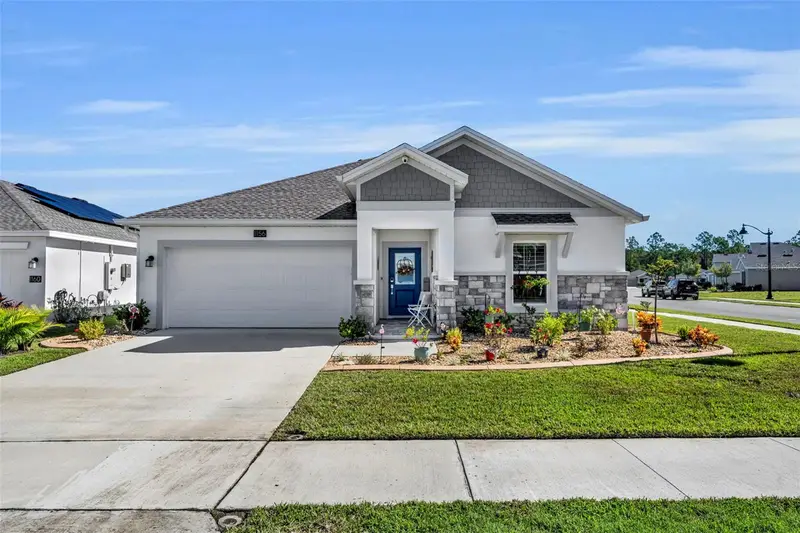
$338,800
1156 Sand Trap Ct
Daytona Beach, FL 32124
3 bd · 2 ba · 1,310 sqft
Integrated Lpga Ph A
MLS ID #V4948217, CENTURY 21 MCBRIDE REALTY GROUP.
Listing provided by Stellar MLS
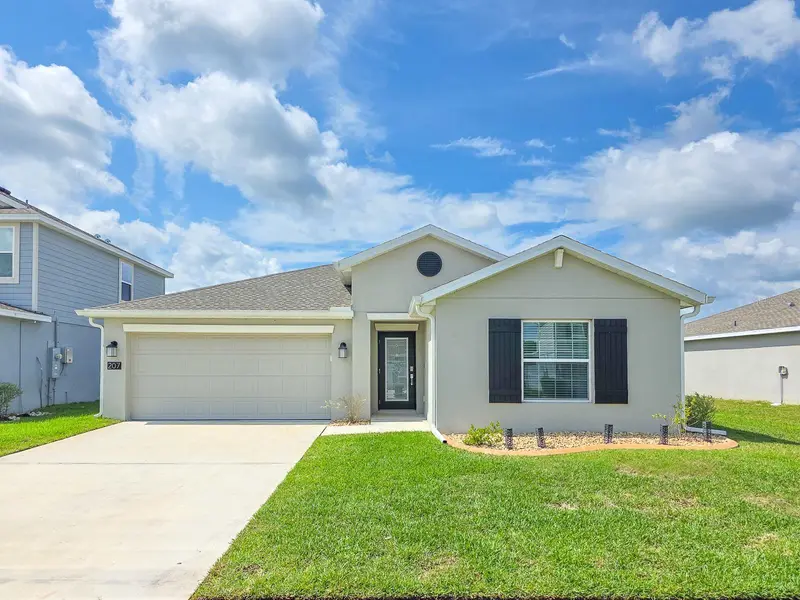
$359,000
207 Winged Foot Ln
Daytona Beach, FL 32124
4 bd · 2 ba · 1,935 sqft
Integrated Lpga Ph A
MLS ID #FC318915, VYLLA HOME.
Listing provided by Stellar MLS
$399,000
1184 Sand Trap Ct
Daytona Beach, FL 32124
4 bd · 3 ba · 2,093 sqft
Integrated Lpga Ph A
MLS ID #FC316895, MOMENTUM REALTY.
Listing provided by Stellar MLS

Listings courtesy of Stellar MLS as distributed by MLS GRID
IDX information is provided exclusively for consumers’ personal, non-commercial use and may not be used for any purpose other than to identify prospective properties consumers may be interested in purchasing.
Based on information submitted to the MLS GRID as of May 28, 2026 at 6:52 AM ET. All data is obtained from various sources and may not have been verified by broker or MLS GRID. Supplied Open House Information is subject to change without notice. All information should be independently reviewed and verified for accuracy. Properties may or may not be listed by the office/agent presenting the information.
Ryan Solberg, Broker · MaxLife Realty LLC · FL License #BK3354351 · Equal Housing Opportunity · Full disclaimer · DMCA