
$445,000
121 Mayfield Drive
Sanford, FL 32771
Listing updated: July 24, 2026 at 8:14 AM ET
Listing courtesy of Lpt Realty, Llc · Selena Peterson · MLS #O6410974 · Active · 877-366-2213Property type
Year built
Lot size
Price / sq ft
HOA dues
Days on market
Garage spaces
Flood zone
About this home
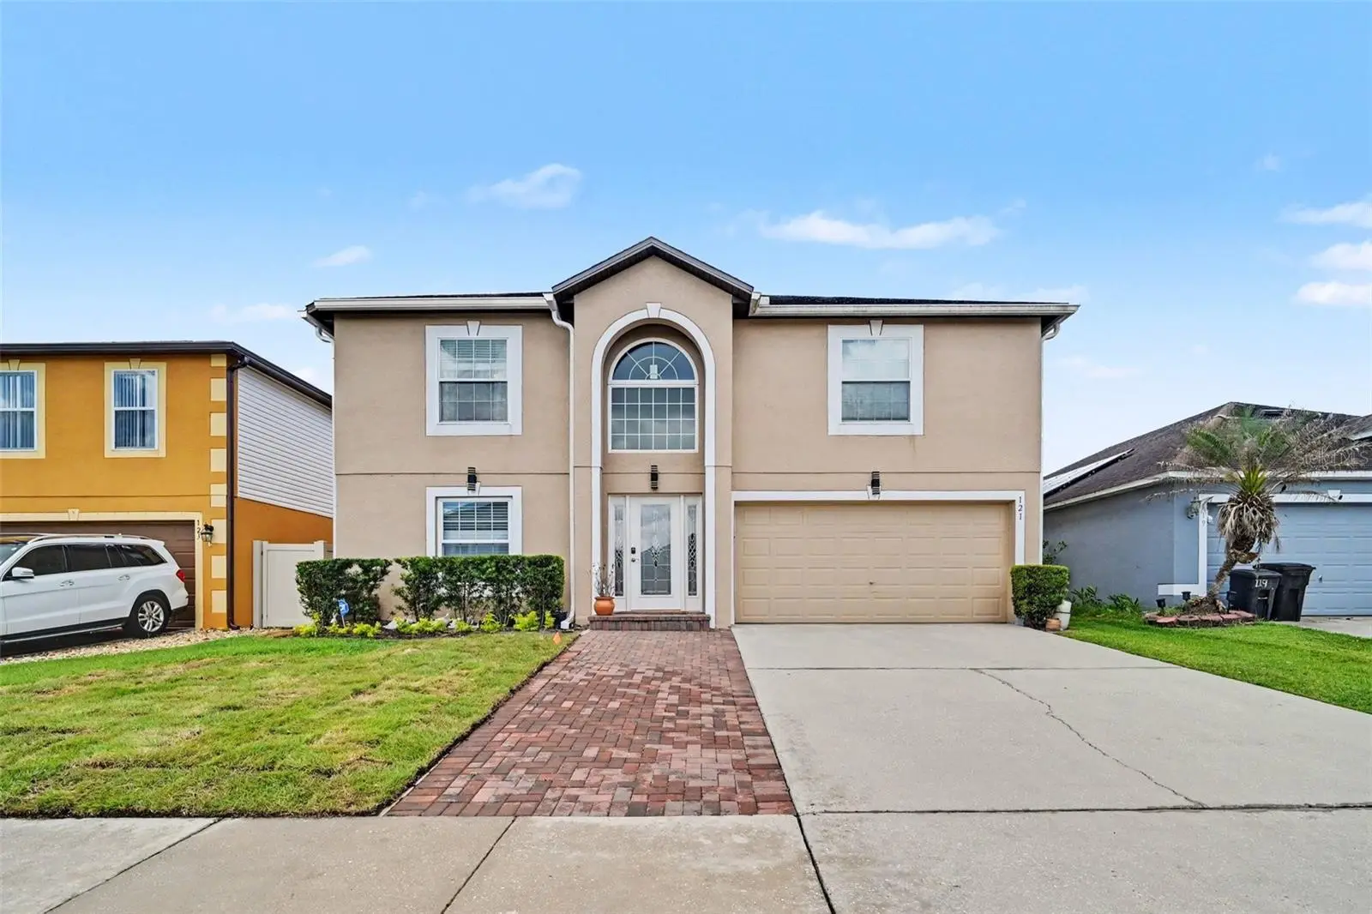
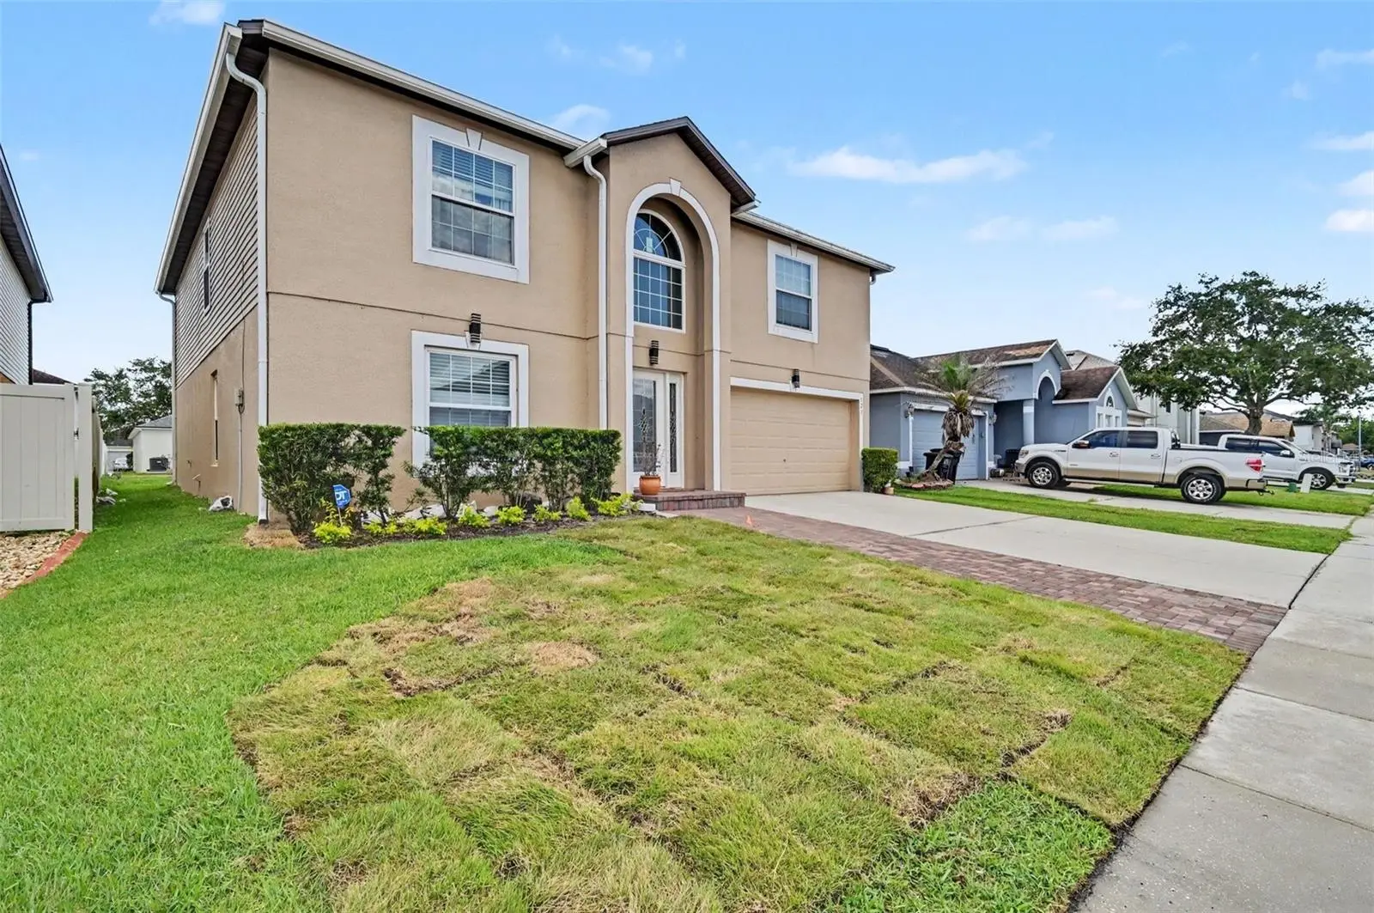
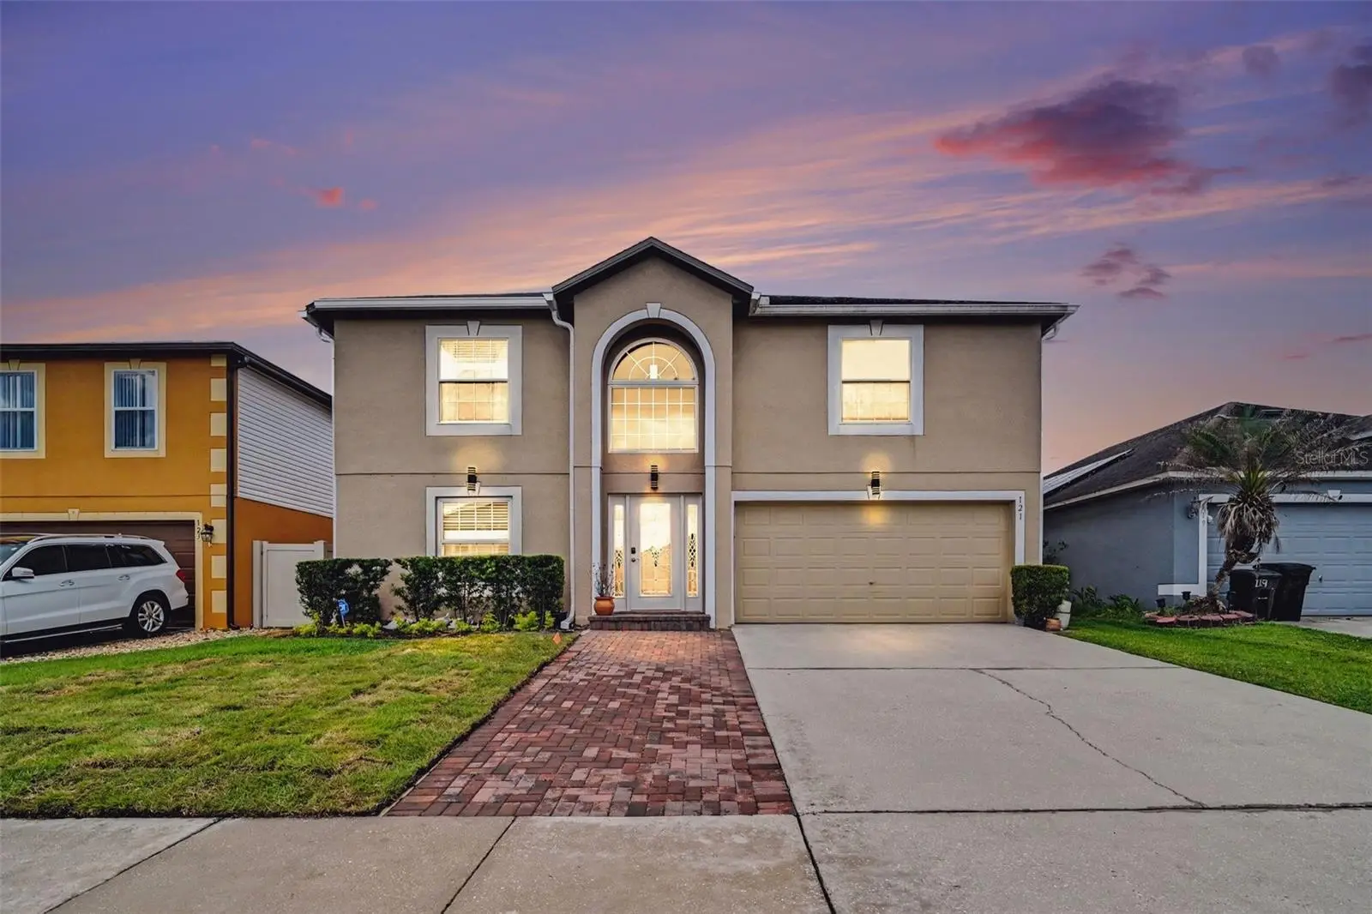
TWO primary suites!! This expansive home offers a little over 3,000 square feet designed for comfortable everyday living and unforgettable gatherings. Step inside to a welcoming formal living and dining room combination accented with tile flooring throughout the entire first floor, then continue into the true heart of the home—an open-concept kitchen featuring all appliances included, an oversized pantry, spacious dinette area, and an enormous family room built for entertaining and making memories. Upstairs, laminate flooring flows throughout along with an additional loft-style sitting area perfect for a media space, office, or retreat. The showstopper is the rare double primary suite layout—ideal for multi-generational living or guests—with the main primary retreat featuring generous proportions, dual closets, double vanities, walk-in shower, and private water closet, while the second primary suite includes its own ensuite bath with shower/tub combo and large closet. Two additional bedrooms and a hall bath complete the upper level. This home also includes a 2-car garage and major updates for peace of mind including roof (Oct. 2018), HVAC (2020), replacement windows and doors (2023), and updated electrical panel (2023).
Estimated monthly payment
Estimate only. Taxes use the listing's reported amount where available; insurance is a Florida-average estimate. Your actual payment will vary — run a full calculation or talk to a lender.
Price & listing history59 days on market
- Status: ActiveMay 26, 2026
- Listed$445,000May 26, 2026
- Price increased$445,000
Facts & features
- Property type
- Residential
- Sub type
- Single Family Residence
- Status
- Active
- Days on market
- 59
- Subdivision
- Celery Lakes Ph 2
- County
- Seminole
- Year built
- 2005
- Living area
- 3,012 sq ft
- Price/sq ft
- $148
- Lot size
- 6,000 sq ft
- Lot category
- 0 to less than 1/4
- Flood zone
- X (12117C0090F)
- Garage
- 2 spaces
- Annual taxes
- $4,278 (2025)
- Parcel #
- 32-19-31-516-0000-0690
- Zoning
- PD
- MLS #
- O6410974
Ask about this home
Have a question? Ask the broker directly.
Ryan Solberg answers personally — no call center, no spam. Your question goes straight to him.
Interior Details
- Bedrooms
- 4
- Full bathrooms
- 3
- Half bathrooms
- 1
- Flooring
- Ceramic Tile, Laminate
- Appliances
- Dishwasher, Microwave, Range, Refrigerator
- Interior features
- Ceiling Fans(s), Kitchen/Family Room Combo, Living Room/Dining Room Combo, PrimaryBedroom Upstairs, Walk-In Closet(s)
- Laundry
- Inside
- Stories / Levels
- Two
- Direction faces
- Northeast
Heating & Cooling
- Heating
- Central
- Cooling
- Central Air
Parking
- Garage spaces
- 2
- Attached garage
- Yes
HOA & Financial
- HOA fee
- $250 / Annually
- Monthly HOA
- $21/mo
- Total monthly fees
- $21/mo
- Total annual fees
- $250
- HOA name
- John Quinn / Sentry Management
- CDD
- No
- Homestead exemption
- Yes
- Min lease term
- 8-12 Months
- Listing terms
- Cash, Conventional, FHA, VA Loan
- Ownership
- Fee Simple
- Available for lease
- Yes
- Lease restrictions
- No
- Additional lease restrictions
- Buyer and or buyer's agent to confirm leasing restrictions.
Exterior & Construction
- Exterior features
- French Doors, Sidewalk
- Construction materials
- Block, Stucco
- Roof
- Shingle
- Foundation
- Slab
- Road surface
- Asphalt
Utilities
- Sewer
- Public Sewer
- Water source
- Public
- Utilities
- Electricity Connected, Sewer Connected, Water Connected
Community
- Pets allowed
- Cats OK, Dogs OK
Room Details
| Room | Level | Dimensions |
|---|---|---|
| Kitchen | First | 14x12 |
| Living Room | First | 14x14 |
| Family Room | First | 20x18 |
| Bathroom 1 | First | |
| Primary Bedroom | Second | 21x18 |
| Bathroom 2 | Second | |
| Primary Bedroom 2 | Second | 15x12 |
| Bathroom 3 | Second | |
| Loft | Second | 14x13 |
| Bedroom 3 | Second | 11x11 |
| Bedroom 4 | Second | 14x13 |
| Bathroom 3 | Second | |
| Dining Room | First | |
| Dinette | First |
Listing Details
- Listing date
- 2026-05-26
- On market date
- 2026-05-26
- Original list price
- $445,000
- Occupant type
- Owner
- MLS area
- 32771 - Sanford/Lake Forest
- Listing AOR
- Orlando Regional
- Status changed
- 2026-05-26
- Tax legal description
- LOT 69 CELERY LAKES PHASE 2 PB 65 PGS 29 & 30
Flood risk
Minimal-risk area outside the mapped floodplain. Flood insurance is optional and typically low-cost.
Source: FEMA flood zone reported on the listing. Confirm current designation at FEMA Flood Map Service Center.
Location
Directions
State Road 46, turn right on Mellonville Road, turn left on Celery Avenue, Celery Lakes on right. First stop sign turn left, make left on Mayfield.
More homes like this
$325,000
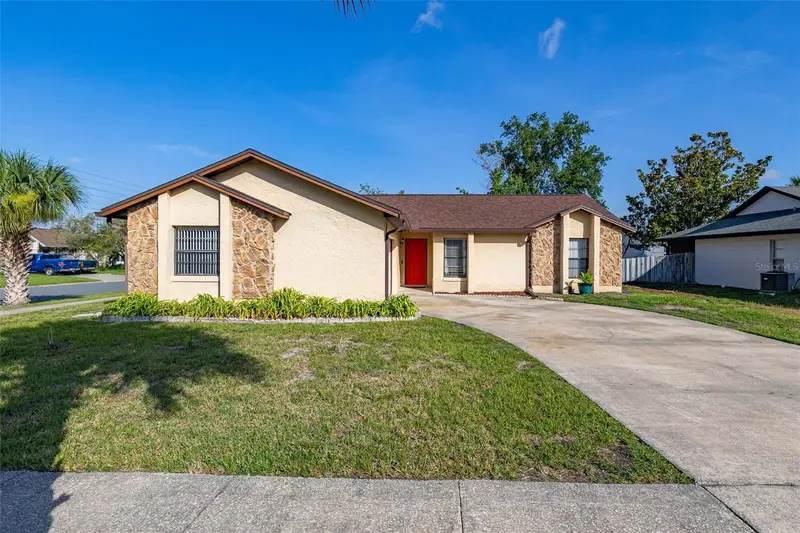
100 Grove Hollow Ct
Sanford, FL 32773
3 bd · 2 ba · 1,582 sqft
Groveview Village 2nd Add Rep
MLS ID #S5154254, JASON MITCHELL REAL ESTATE FLO.
Listing provided by Stellar MLS
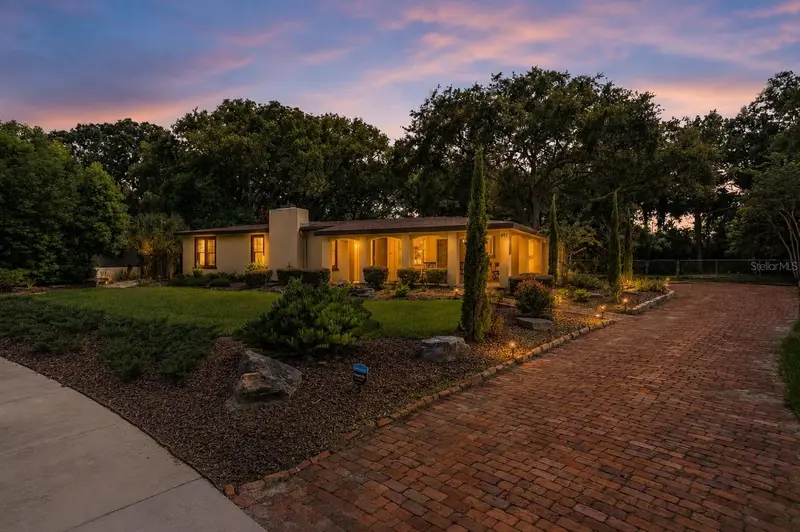
$669,900
497 Valencia St
Sanford, FL 32771
3 bd · 2 ba · 2,020 sqft
San Lanta
MLS ID #O6427505, KGV REALTY GROUP.
Listing provided by Stellar MLS
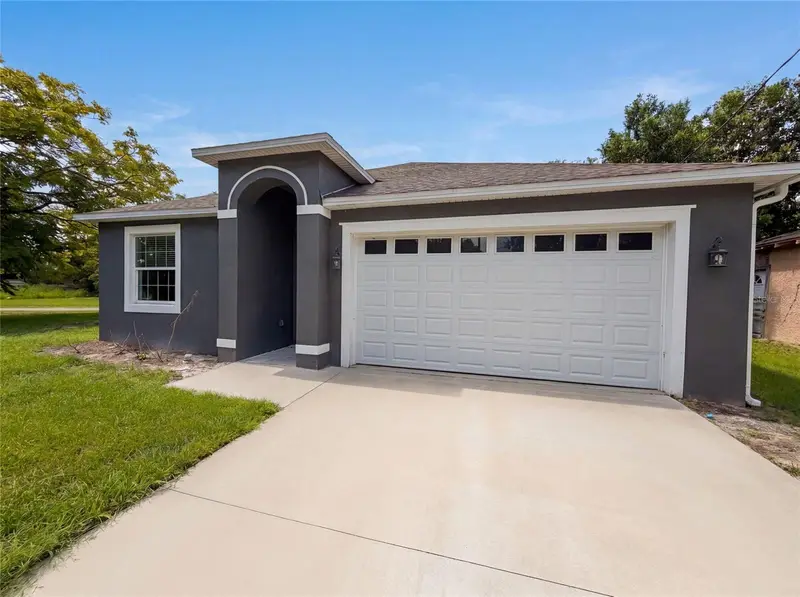
$346,000
1013 W 11th St
Sanford, FL 32771
3 bd · 3 ba · 1,665 sqft
Robinsons Survey Of An Add To Sanford
MLS ID #O6418639, OPENDOOR BROKERAGE LLC.
Listing provided by Stellar MLS
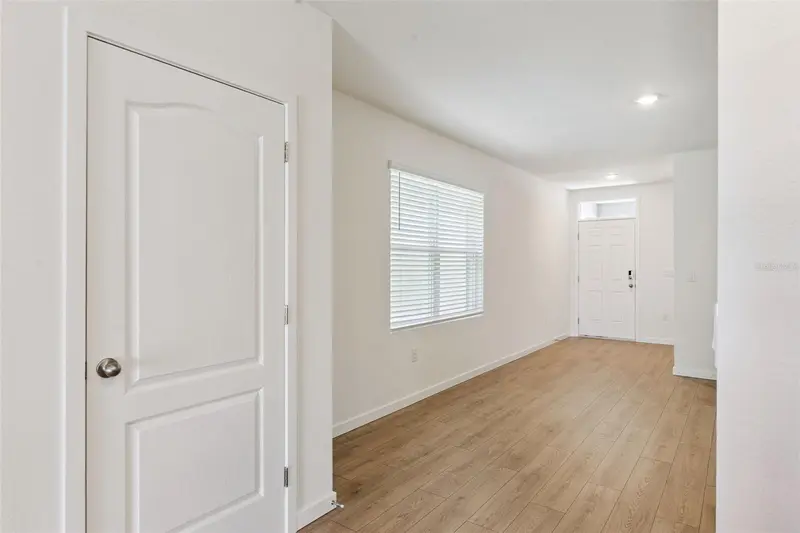
$414,990
1349 Camellia Bloom Ln
Sanford, FL 32773
3 bd · 2 ba · 1,504 sqft
Concorde Ph 3
MLS ID #O6424088, DR HORTON REALTY OF CENTRAL FLORIDA LLC.
Listing provided by Stellar MLS

Listings courtesy of Stellar MLS as distributed by MLS GRID
IDX information is provided exclusively for consumers’ personal, non-commercial use and may not be used for any purpose other than to identify prospective properties consumers may be interested in purchasing.
Based on information submitted to the MLS GRID as of July 24, 2026 at 8:14 AM ET. All data is obtained from various sources and may not have been verified by broker or MLS GRID. Supplied Open House Information is subject to change without notice. All information should be independently reviewed and verified for accuracy. Properties may or may not be listed by the office/agent presenting the information.
All or a portion of the multiple listing information is provided by Stellar MLS, from a copyrighted compilation of listings. The compilation of listings and each individual listing are © 2026 Stellar MLS. All rights reserved.
Ryan Solberg, Broker · MaxLife Realty LLC · FL License #BK3354351 · Equal Housing Opportunity · Full disclaimer · DMCA