
$699,999
804 Wilder Avenue
Tampa, FL 33603
Listing updated: July 21, 2026 at 1:26 PM ET
Listing courtesy of Madison Heights Realty Group · Aimee O'Neil · MLS #TB8512122 · Active · 813-915-0030Property type
Year built
Lot size
Price / sq ft
HOA dues
Days on market
Flood zone
About this home
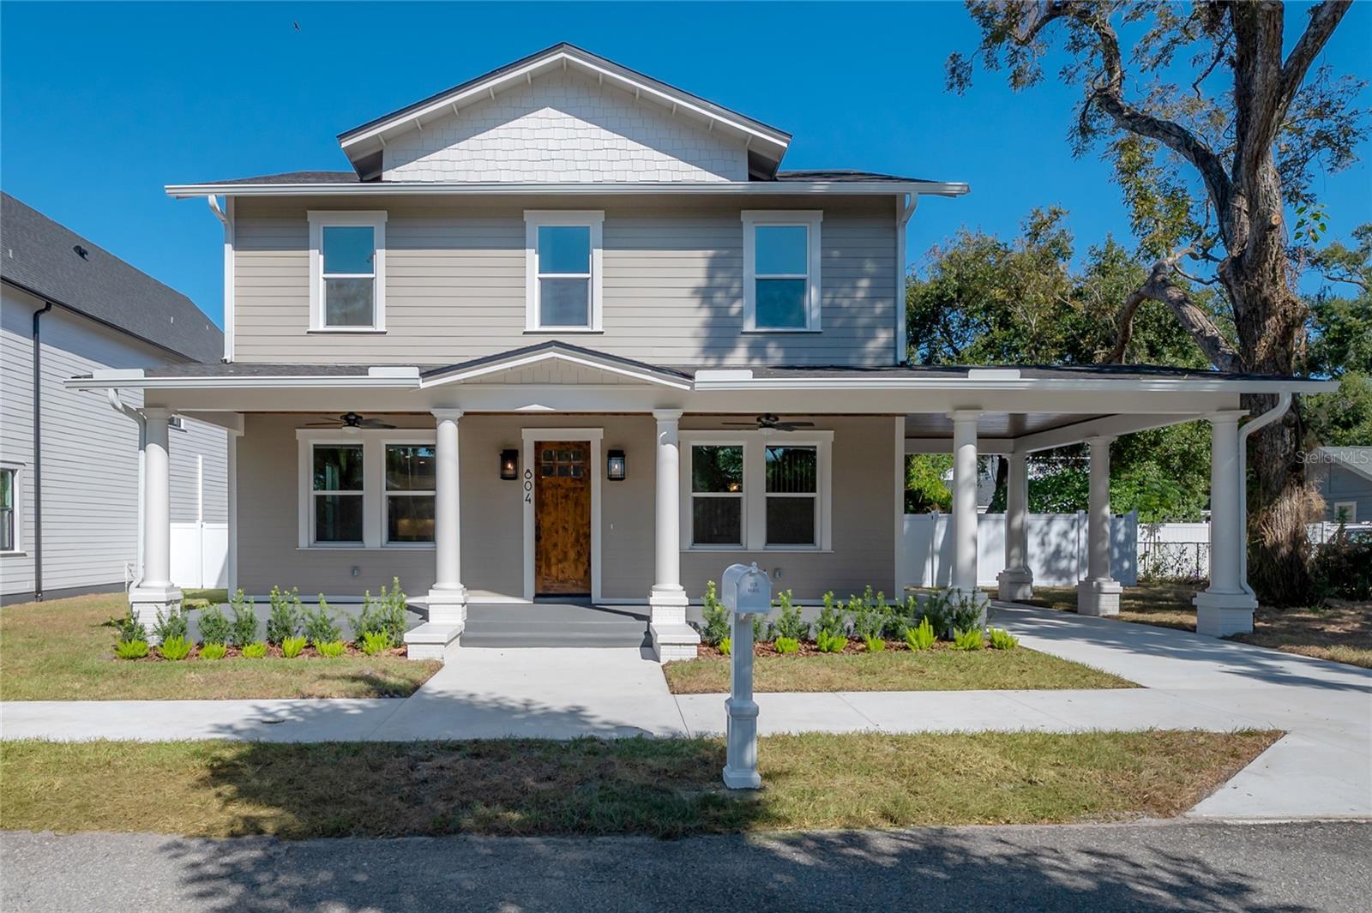
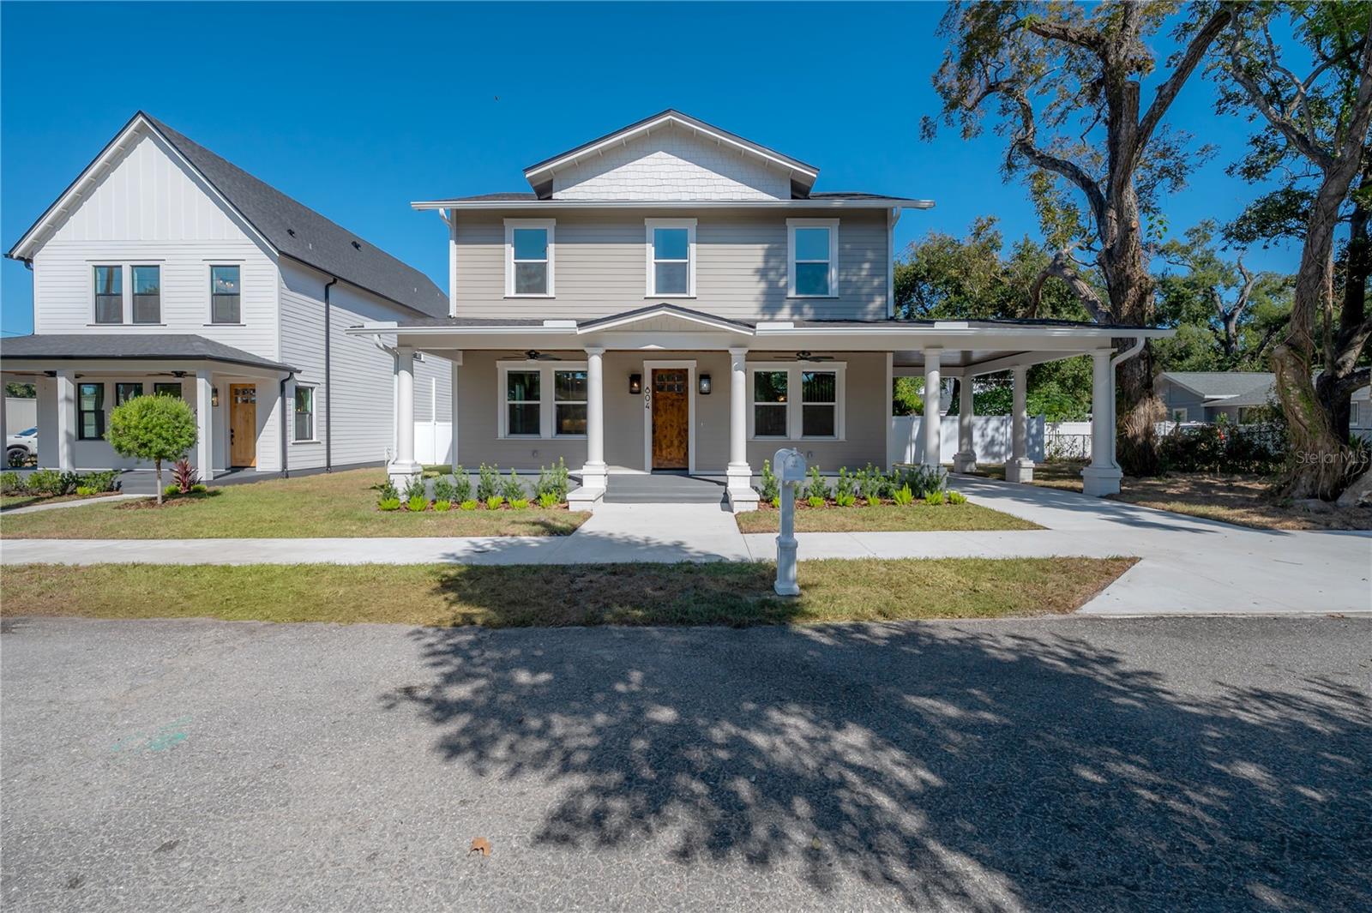
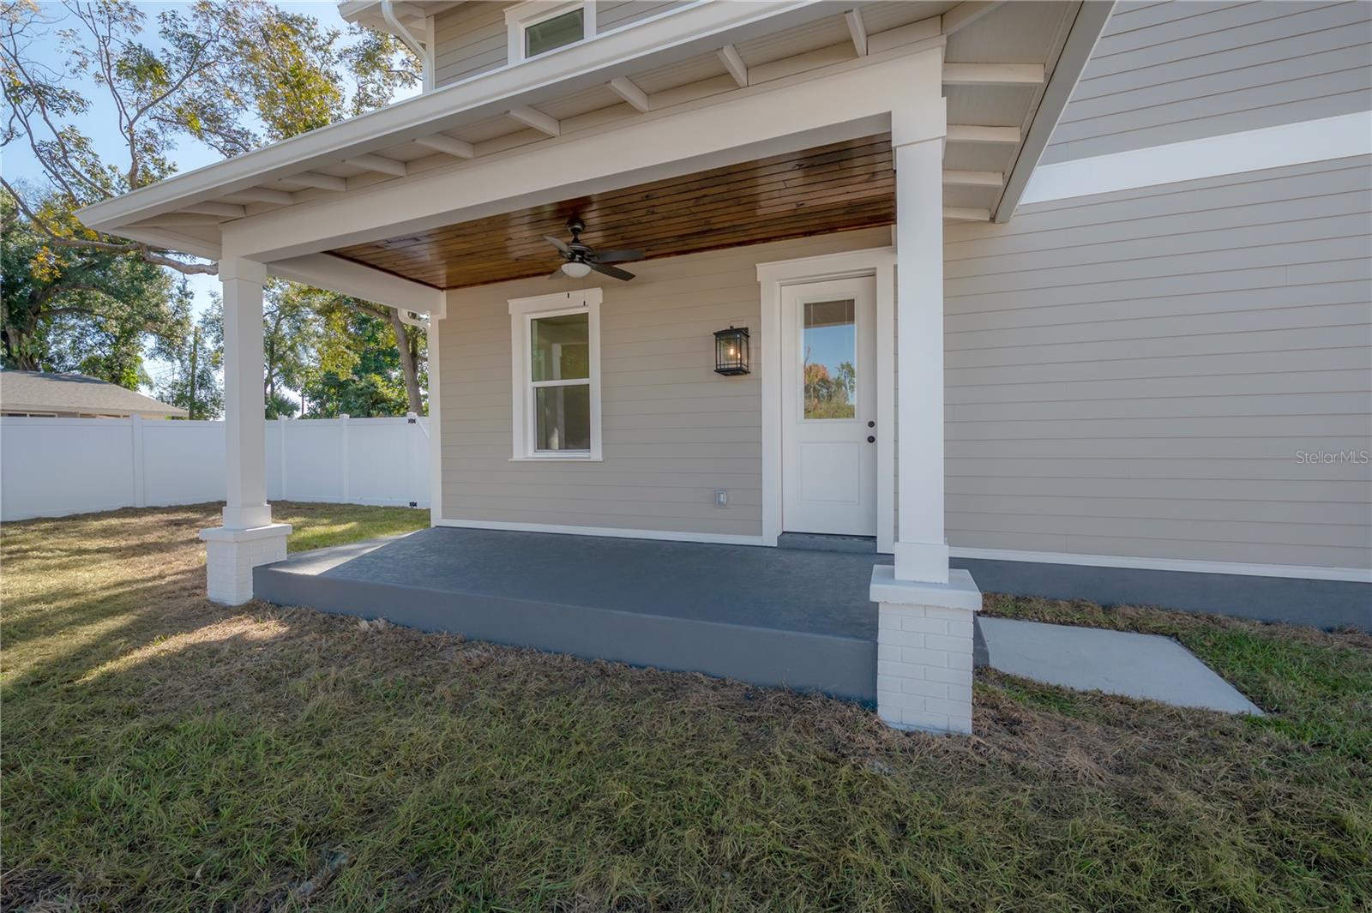
New Construction in Seminole Heights with Rare Oversized Lot + Room to Grow Welcome to 804 E Wilder Ave — a thoughtfully designed 2025-built home offering the perfect blend of character, space, and modern livability in one of Tampa’s most sought-after neighborhoods. What makes this home stand out: • Oversized lot with endless potential — add a pool, guest house, or detached garage • 2,376 sq ft of open living space filled with natural light • Designer kitchen with large island and upgraded appliances, ideal for entertaining • Spacious primary suite with standalone soaking tub and private retreat feel • Flood Zone X + no HOA for peace of mind and flexibility • New construction = lower maintenance and potential insurance savings The layout is built for real life — whether you’re hosting friends, working from home, or just enjoying a quiet night in. Every space flows naturally, with clean finishes and timeless design choices that won’t go out of style. Step outside and you’ll find one of the property’s biggest advantages: a large backyard rarely found in Seminole Heights, giving you the freedom to create your own outdoor oasis. Located just minutes from local favorites like The Salty Donut and Publix, with easy access to downtown Tampa, this home offers both convenience and lifestyle. Golf cart-friendly streets make it easy to enjoy everything the neighborhood has to offer. If you’ve been looking for something that stands out from the typical new build — with land, location, and long-term upside — this is it. Schedule your private showing and experience it in person.
Estimated monthly payment
Estimate only. Taxes use the listing's reported amount where available; insurance is a Florida-average estimate. Your actual payment will vary — run a full calculation or talk to a lender.
Price & listing history48 days on market
- Status: ActiveJul 4, 2026
- Listed$724,900May 25, 2026
- Price reduced$699,999
Facts & features
- Property type
- Residential
- Sub type
- Single Family Residence
- Status
- Active
- Days on market
- 48
- Cumulative DOM
- 208
- Subdivision
- Record Grove
- County
- Hillsborough
- Year built
- 2025
- Living area
- 2,376 sq ft
- Price/sq ft
- $295
- Building area
- 2,598 sq ft (Builder)
- Lot size
- 7,903 sq ft
- Lot category
- 0 to less than 1/4
- Flood zone
- X
- Annual taxes
- $1,639 (2024)
- Parcel #
- A-01-29-18-4G4-000002-00015.0
- Zoning
- SH-RS
- MLS #
- TB8512122
Ask about this home
Have a question? Ask the broker directly.
Ryan Solberg answers personally — no call center, no spam. Your question goes straight to him.
Interior Details
- Bedrooms
- 3
- Full bathrooms
- 2
- Half bathrooms
- 1
- Flooring
- Ceramic Tile, Hardwood
- Appliances
- Dishwasher, Disposal, Electric Water Heater, Microwave, Range, Refrigerator
- Interior features
- Ceiling Fans(s), Crown Molding, Solid Wood Cabinets, Stone Counters, Walk-In Closet(s)
- Laundry
- Electric Dryer Hookup, Inside, Laundry Room, Washer Hookup
- Stories / Levels
- Two
- Direction faces
- South
- New construction
- Yes
Heating & Cooling
- Heating
- Central, Electric
- Cooling
- Central Air
Parking
- Carport
- Yes
HOA & Financial
- Total monthly fees
- $0/mo
- Total annual fees
- $0
- CDD
- No
- Listing terms
- Cash, Conventional, FHA, VA Loan
- Ownership
- Fee Simple
- Available for lease
- No
Exterior & Construction
- Exterior features
- Lighting, Private Mailbox, Rain Gutters, Sidewalk
- Construction materials
- Block, Cement Siding, Frame
- Roof
- Shingle
- Foundation
- Block, Slab, Stem Wall
- Road surface
- Paved
Utilities
- Sewer
- Public Sewer
- Water source
- Public
- Utilities
- Cable Available, Electricity Connected, Public, Sewer Connected, Underground Utilities, Water Connected
Room Details
| Room | Level | Dimensions |
|---|---|---|
| Living Room | First | 17x20 |
| Dining Room | First | 14x15 |
| Bathroom 1 | Second | 15x6 |
| Primary Bedroom | Second | 18x13 |
| Primary Bathroom | Second | 9x13 |
| Kitchen | First | 16x16 |
Listing Details
- Listing date
- 2026-05-25
- On market date
- 2026-05-25
- Original list price
- $724,900
- Occupant type
- Vacant
- MLS area
- 33603 - Tampa / Seminole Heights
- Listing AOR
- Suncoast Tampa
- Home warranty
- Yes
- Status changed
- 2026-07-04
- Tax legal description
- RECORD GROVE EAST 64.11 FT OF THE FOLLOWING DESC PARCEL : LOTS 15 AND 16 BLOCK 2 AND W1/2 OF ALLEY ABUTTING THEREOF
Flood risk
Minimal-risk area outside the mapped floodplain. Flood insurance is optional and typically low-cost.
Source: FEMA flood zone reported on the listing. Confirm current designation at FEMA Flood Map Service Center.
Location
Directions
Drive south on N Nebraska Ave from Hillsborough past Sand Hair and make a right onto E Wilder Ave. Home is on the right side toward the end of the block.
More homes like this
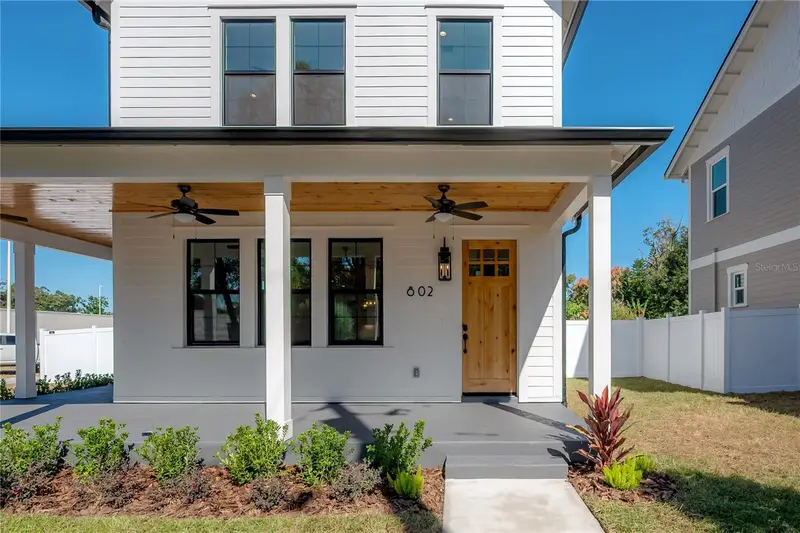
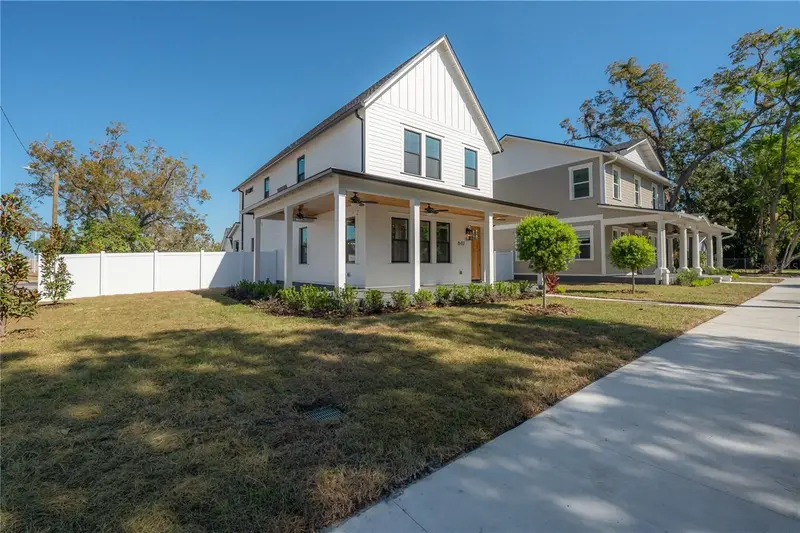
$749,900
802 E Wilder Ave
Tampa, FL 33603
4 bd · 3 ba · 2,485 sqft
Record Grove
MLS ID #TB8445030, MADISON HEIGHTS REALTY GROUP.
Listing provided by Stellar MLS
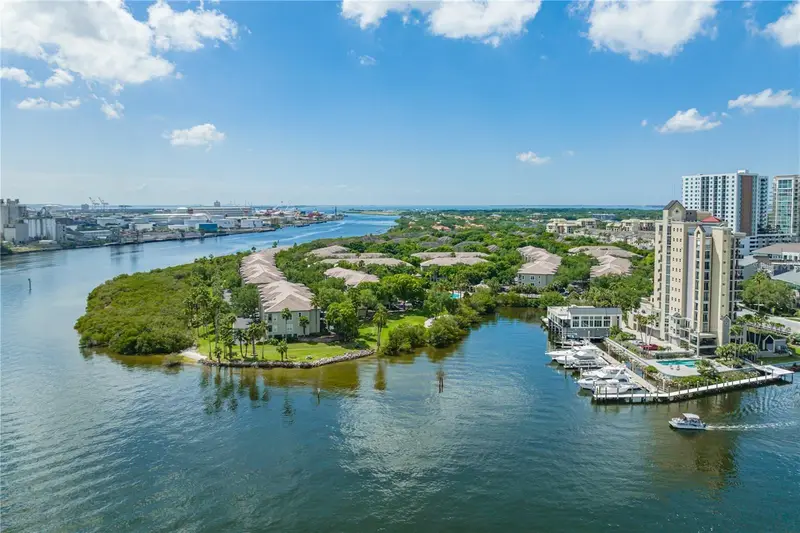
$795,000
724 Coral Reef Dr
Tampa, FL 33602
2 bd · 2 ba · 1,225 sqft
Island Place A Condo
MLS ID #TB8520365, VISTA REAL ESTATE.
Listing provided by Stellar MLS
$499,000
3306 W Burke St
Tampa, FL 33614
5 bd · 3 ba · 2,239 sqft
Idle Grove Park Unit 1 Corr
MLS ID #TB8526852, VISTA REAL ESTATE.
Listing provided by Stellar MLS
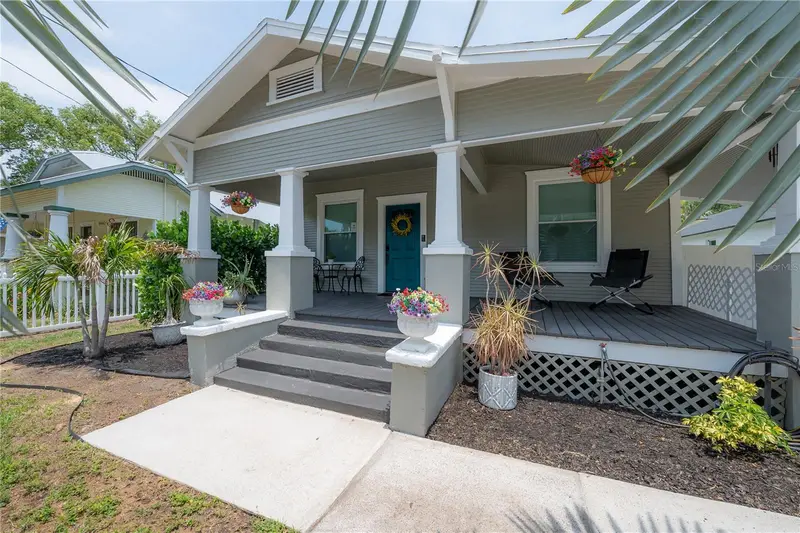
$425,000
1010 E Curtis St
Tampa, FL 33603
3 bd · 2 ba · 1,128 sqft
Jackson Blk
MLS ID #TB8511666, IMPACT REALTY TAMPA BAY.
Listing provided by Stellar MLS

Listings courtesy of Stellar MLS as distributed by MLS GRID
IDX information is provided exclusively for consumers’ personal, non-commercial use and may not be used for any purpose other than to identify prospective properties consumers may be interested in purchasing.
Based on information submitted to the MLS GRID as of July 21, 2026 at 1:26 PM ET. All data is obtained from various sources and may not have been verified by broker or MLS GRID. Supplied Open House Information is subject to change without notice. All information should be independently reviewed and verified for accuracy. Properties may or may not be listed by the office/agent presenting the information.
All or a portion of the multiple listing information is provided by Stellar MLS, from a copyrighted compilation of listings. The compilation of listings and each individual listing are © 2026 Stellar MLS. All rights reserved.
Ryan Solberg, Broker · MaxLife Realty LLC · FL License #BK3354351 · Equal Housing Opportunity · Full disclaimer · DMCA