
$329,900
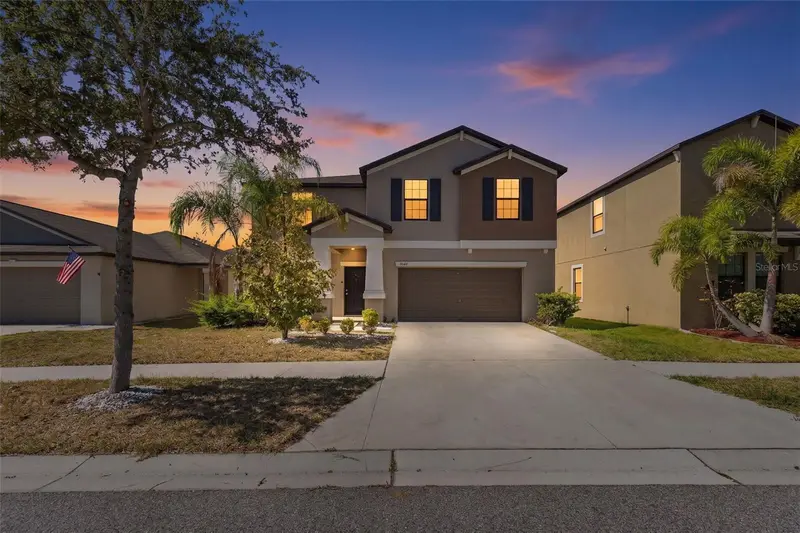
6823 King Creek Drive
Sun City Center, FL 33573
Listing updated: June 23, 2026 at 2:23 PM ET
Listing courtesy of Keller Williams South Shore · Monique Torres · MLS #TB8512069 · Active · 813-641-8300Property type
Year built
Lot size
Price / sq ft
HOA dues
Days on market
Garage spaces
Flood zone
About this home
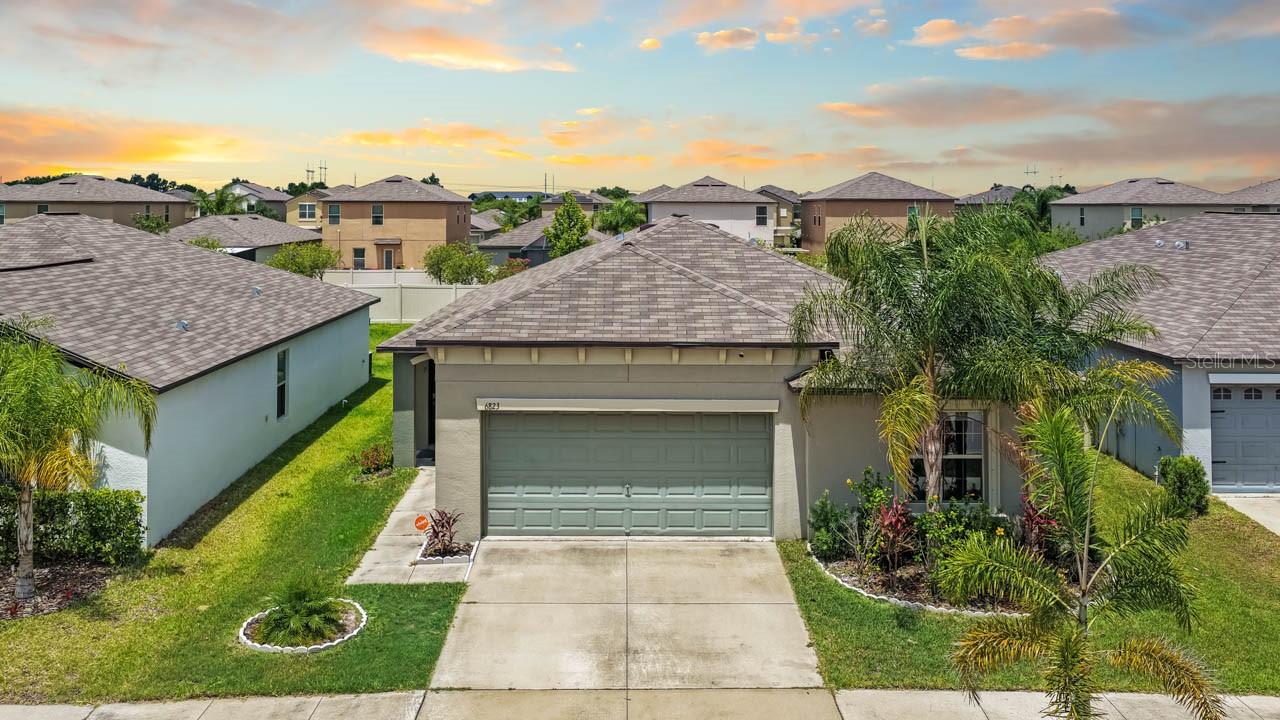
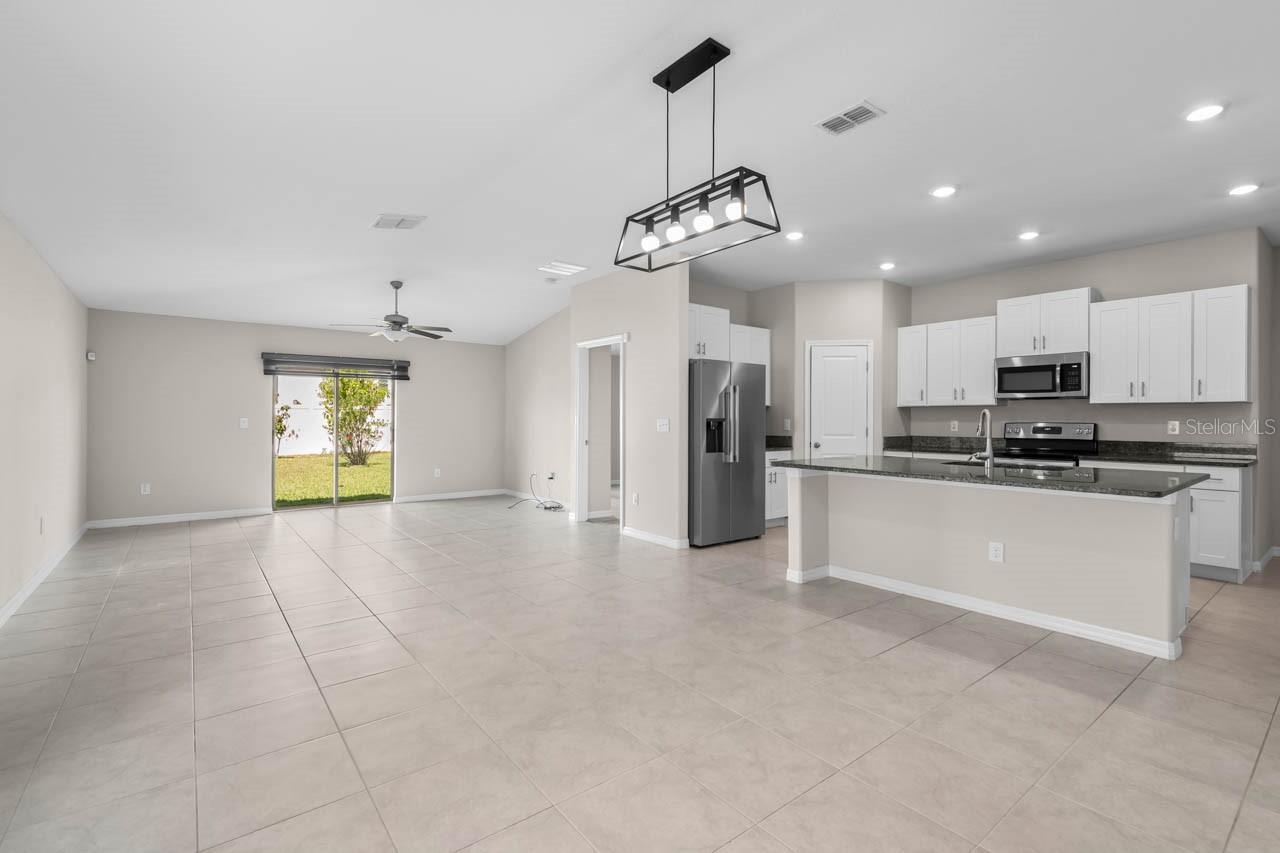
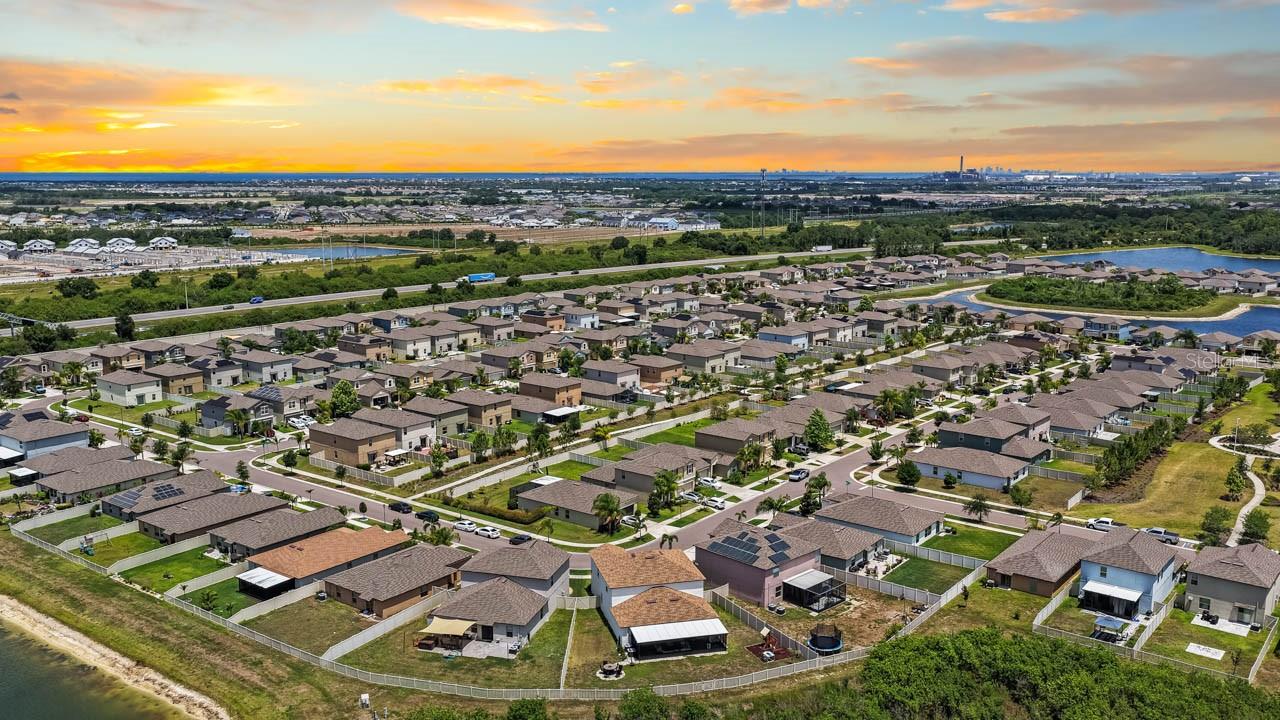
One or more photo(s) has been virtually staged. *Price Improvement!* Offering up to 1% of the total loan toward buyer closing costs, prepaid expenses, and/or interest rate buydown when using preferred lender. Welcome home to this beautiful 4-bedroom, 2-bathroom residence, offering the perfect blend of modern Florida charm, effortless maintenance, and ultimate peace of mind. Step inside to an expansive, light-filled open-concept floor plan that seamlessly connects the living spaces for easy entertaining and everyday comfort. Your living experience extends outdoors to a spacious, partially fenced backyard featuring lush, producing mango trees ready for a seasonal harvest, all kept vibrant by an integrated sprinkler system. Designed with convenience and safety at the forefront, this turnkey home comes fully equipped with full hurricane shutters and a premium, upgraded alarm system to give you complete security and confidence year-round. Beyond the property line, the community amenities elevate your lifestyle even further, offering exclusive access to a sparkling community pool, a vibrant playground, and a welcoming clubhouse perfect for gatherings and neighborhood events. Schedule your private tour today and taste the sweet life at King Creek Drive!
Local Insight
At $179 per square foot for a 2020 build in Sun City Center, you're looking at solid value for a relatively new home in a 55+ community with minimal HOA fees, though the tight 0.14-acre lot means limited outdoor space and privacy—worth considering if you value community amenities over land. The location puts you near decent schools (though that matters less in a senior community), and being in flood zone X is a genuine plus for insurance and risk. The real question is whether the newer construction and low price compensate for the compact footprint and the trade-off that comes with a planned senior community lifestyle.
AI-generated insight based on listing data and neighborhood context. Verify independently.
Estimated monthly payment
Estimate only. Taxes use the listing's reported amount where available; insurance is a Florida-average estimate. Your actual payment will vary — run a full calculation or talk to a lender.
Price & listing history26 days on market
- Status: ActiveMay 28, 2026
- Listed$335,000May 28, 2026
- Price reduced$329,900
Facts & features
- Property type
- Residential
- Sub type
- Single Family Residence
- Status
- Active
- Days on market
- 26
- Subdivision
- Cypress Mill Ph 1b
- County
- Hillsborough
- Year built
- 2020
- Living area
- 1,841 sq ft
- Price/sq ft
- $179
- Building area
- 2,217 sq ft (Public Records)
- Lot size
- 6,091 sq ft
- Lot category
- 0 to less than 1/4
- Flood zone
- X (12057C0657J)
- Garage
- 2 spaces
- Annual taxes
- $8,523 (2025)
- Parcel #
- U-35-31-19-B82-000032-00002.0
- Zoning
- PD
- MLS #
- TB8512069
Ask about this home
Have a question? Ask the broker directly.
Ryan Solberg answers personally — no call center, no spam. Your question goes straight to him.
Interior Details
- Bedrooms
- 4
- Full bathrooms
- 2
- Flooring
- Carpet, Tile
- Appliances
- Dishwasher, Disposal, Dryer, Microwave, Range, Refrigerator, Washer
- Interior features
- Ceiling Fans(s), Eat-in Kitchen, In Wall Pest System, Open Floorplan, Pest Guard System, Primary Bedroom Main Floor, Split Bedroom, Stone Counters, Thermostat, Walk-In Closet(s)
- Laundry
- Laundry Room
- Stories / Levels
- One
- Direction faces
- East
Heating & Cooling
- Heating
- Electric
- Cooling
- Central Air
Parking
- Garage spaces
- 2
- Attached garage
- Yes
HOA & Financial
- HOA fee
- $170 / Annually
- Monthly HOA
- $14/mo
- Total monthly fees
- $14/mo
- Total annual fees
- $170
- HOA name
- Kevin Perkins
- CDD
- Yes
- Homestead exemption
- Yes
- Min lease term
- No Minimum
- Listing terms
- Cash, Conventional, FHA, VA Loan
- Ownership
- Fee Simple
- Available for lease
- Yes
- Lease restrictions
- No
- Approval process
- Buyer to verify all information with the HOA
Exterior & Construction
- Exterior features
- Hurricane Shutters
- Construction materials
- Block, Stucco
- Roof
- Shingle
- Foundation
- Slab
- Road surface
- Asphalt
Utilities
- Sewer
- Public Sewer
- Water source
- Public
- Utilities
- Cable Available, Electricity Available, Electricity Connected, Phone Available, Sewer Available, Water Connected
Community
- Pets allowed
- Yes
Schools
Letter grades: Florida DOE 2024–25 school grades (Orange, Seminole, Lake, Osceola, Brevard). Assigned schools from the listing agent — verify enrollment with the district.
Room Details
| Room | Level | Dimensions |
|---|---|---|
| Living Room | First | 16x15 |
| Kitchen | First | 10x17 |
| Dinette | First | 12x15 |
| Primary Bedroom | First | 15x12 |
| Bedroom 2 | First | 10x11 |
| Bedroom 3 | First | 10x11 |
| Bedroom 4 | First | 11x11 |
Listing Details
- Listing date
- 2026-05-18
- On market date
- 2026-05-28
- Original list price
- $335,000
- Occupant type
- Vacant
- MLS area
- 33573 - Sun City Center / Ruskin
- Listing AOR
- Suncoast Tampa
- Status changed
- 2026-05-28
- Tax legal description
- CYPRESS MILL PHASE 1B LOT 2 BLOCK 32
Flood risk
Minimal-risk area outside the mapped floodplain. Flood insurance is optional and typically low-cost.
Source: FEMA flood zone reported on the listing. Confirm current designation at FEMA Flood Map Service Center.
Location
Directions
Head South on US-301 S toward the Sun City Center area. Turn left onto Big Bend Road (CR-672 E) and continue to follow CR-672 E. Turn right onto Balm Boyette Road. Turn right onto Sun City Center Boulevard (FL-674 W). Turn left onto Stoneham Drive into the residential community. Turn right onto Del Webb Boulevard. Turn left onto King Creek Drive. 6823 King Creek Drive will be on your right.
More homes like this
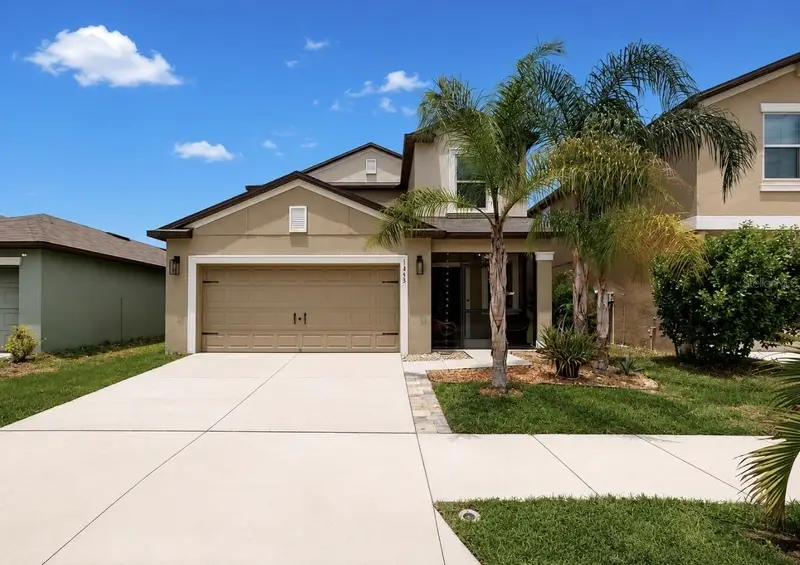
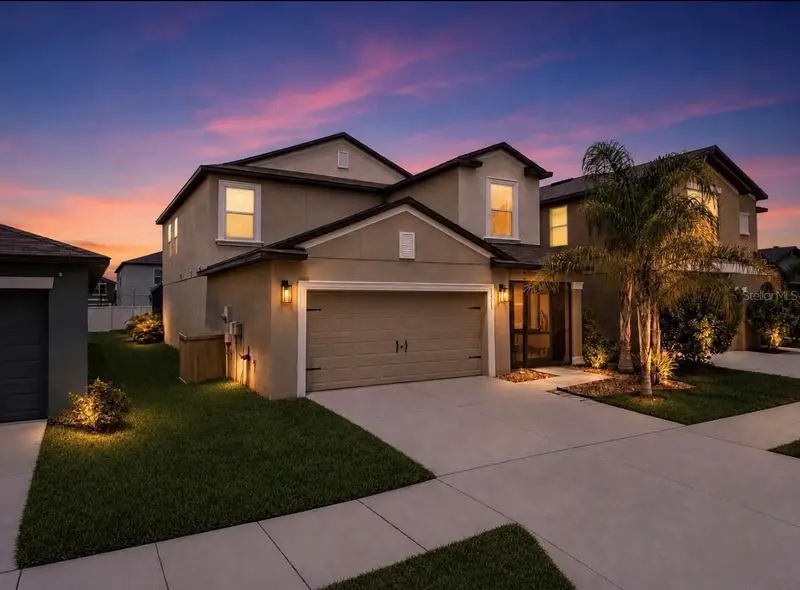
$355,000
15735 Fort Island Pl
Sun City Center, FL 33573
5 bd · 3 ba · 2,415 sqft
Cypress Mill Ph 1b
MLS ID #TB8516328, CENTURY 21 BEGGINS ENTERPRISES.
Listing provided by Stellar MLS
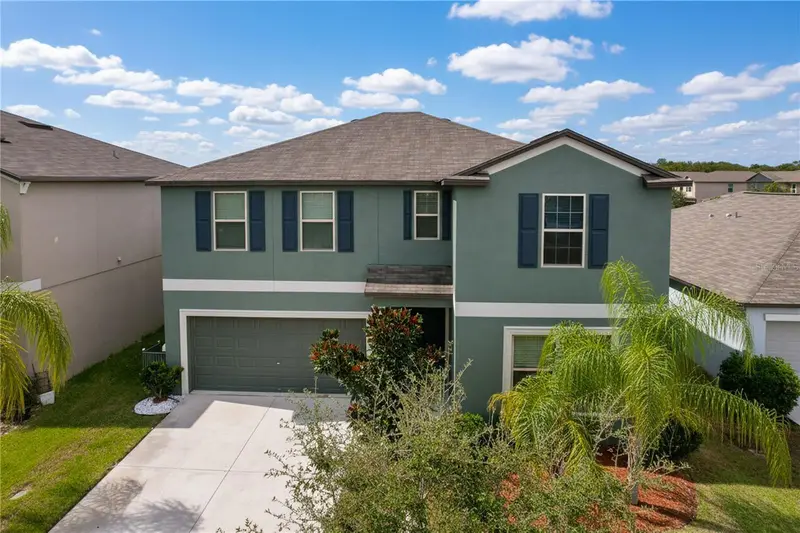
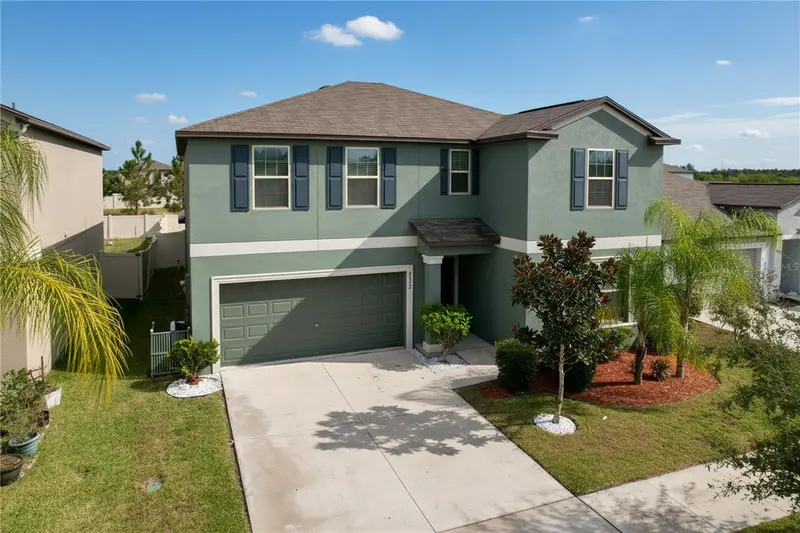
$430,000
6822 King Creek Dr
Sun City Center, FL 33573
6 bd · 3 ba · 3,362 sqft
Cypress Mill Ph 1b
MLS ID #TB8452360, JASON MITCHELL REAL ESTATE FLO.
Listing provided by Stellar MLS
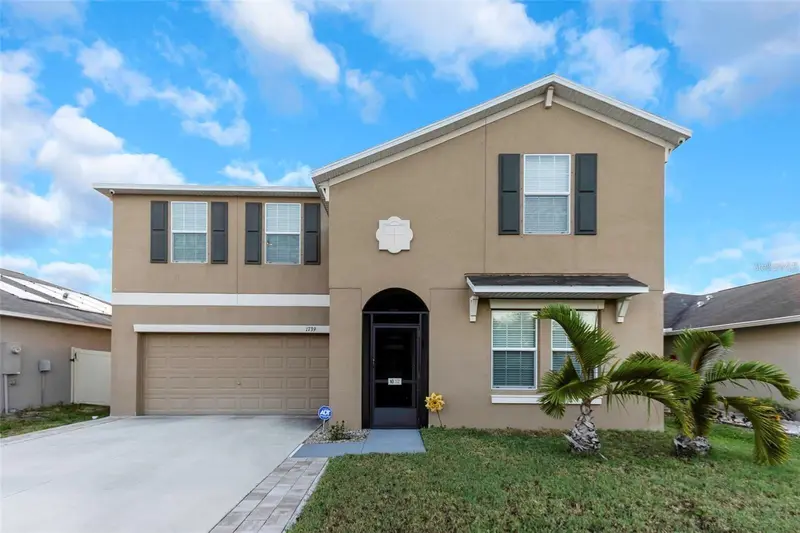
$400,000
1739 Broad Winged Hawk Dr
Ruskin, FL 33570
6 bd · 3 ba · 3,362 sqft
Wynnmere East Ph 2
MLS ID #OM727437, HELPFUL SALE LLC.
Listing provided by Stellar MLS
$399,000
9648 Sage Creek Dr
Ruskin, FL 33573
6 bd · 3 ba · 3,153 sqft
Belmont
MLS ID #TB8523194, FUTURE HOME REALTY INC.
Listing provided by Stellar MLS

Listings courtesy of Stellar MLS as distributed by MLS GRID
IDX information is provided exclusively for consumers’ personal, non-commercial use and may not be used for any purpose other than to identify prospective properties consumers may be interested in purchasing.
Based on information submitted to the MLS GRID as of June 23, 2026 at 2:23 PM ET. All data is obtained from various sources and may not have been verified by broker or MLS GRID. Supplied Open House Information is subject to change without notice. All information should be independently reviewed and verified for accuracy. Properties may or may not be listed by the office/agent presenting the information.
Ryan Solberg, Broker · MaxLife Realty LLC · FL License #BK3354351 · Equal Housing Opportunity · Full disclaimer · DMCA