


$899,000
1087 Riverside Ridge
Tarpon Springs, FL 34688
Listing updated: May 31, 2026 at 3:40 PM ET
Listing courtesy of Homan Realty Group Inc · Mary Bella, PA · MLS #W7886068 · Pending · 352-600-8170Property type
Year built
Lot size
Price / sq ft
HOA dues
Days on market
Garage spaces
Flood zone
About this home
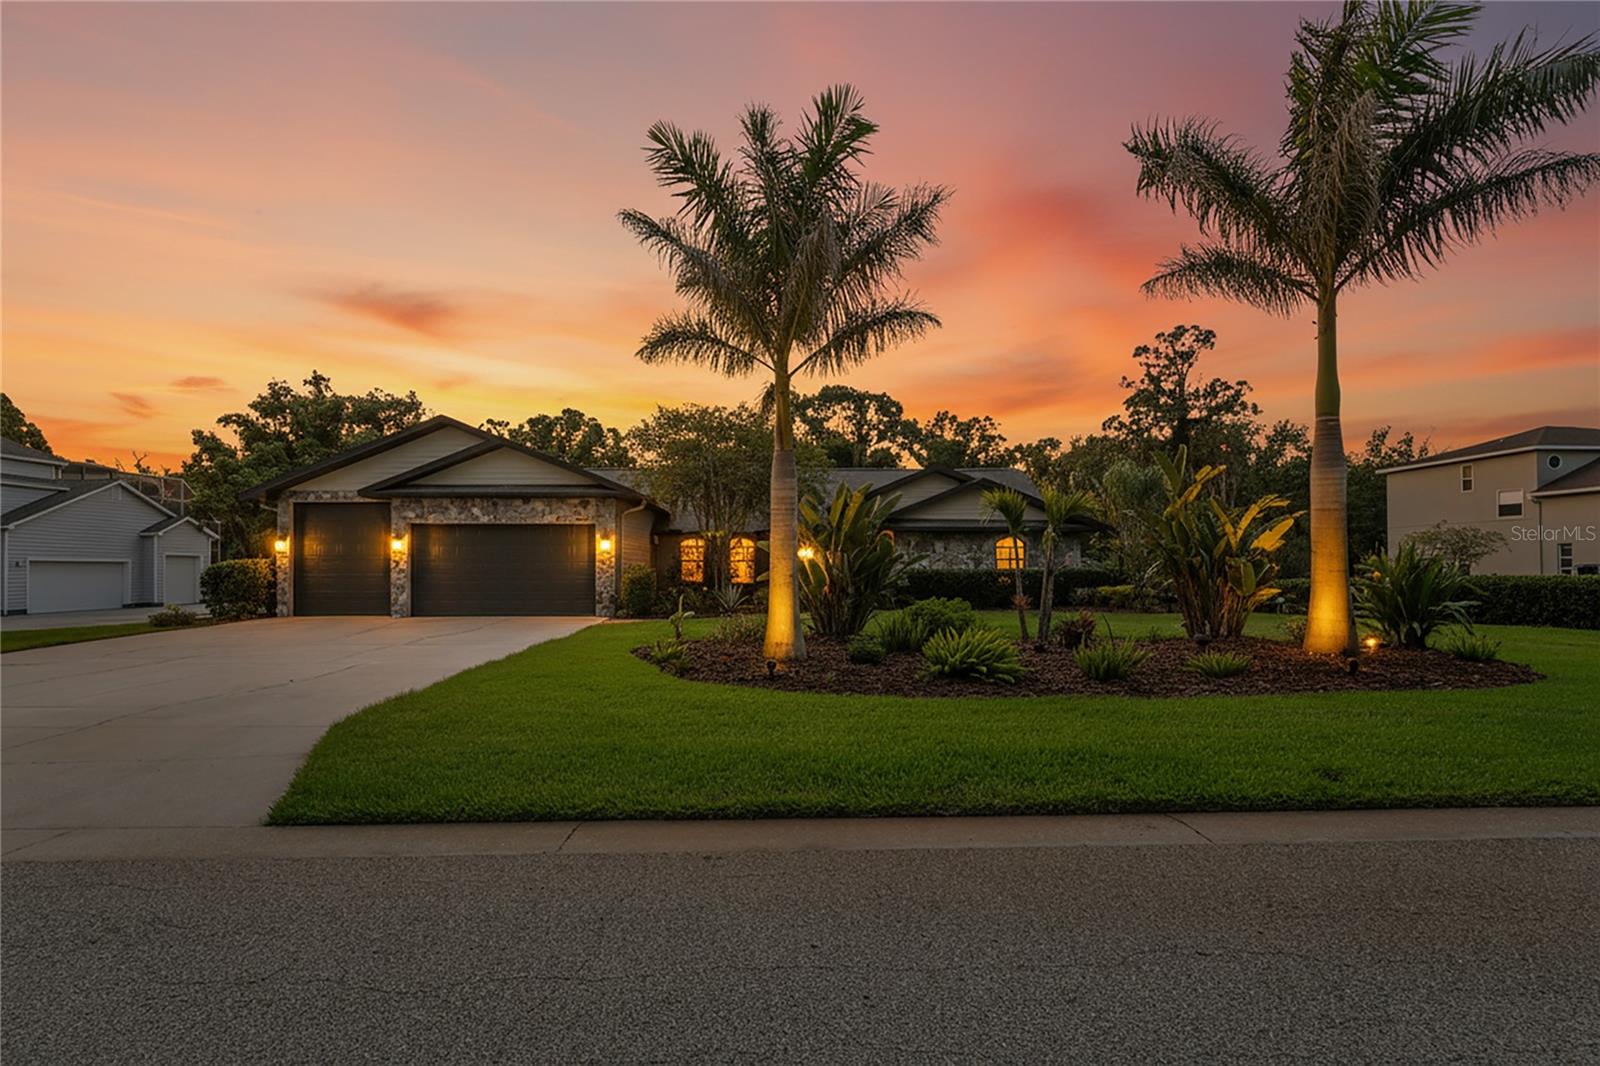
Under contract-accepting backup offers. One or more photo(s) has been virtually staged. Welcome to this beautifully maintained private estate located in one of the area’s most peaceful and family friendly communities. Situated on over 2 landscaped acres in a quiet cul-de-sac, this exceptional property offers 3,022 square feet of living space with 4 bedrooms, 3 full bathrooms, and an oversized 3-car garage. Located across from the scenic Anclote River with nearby access leading to the Gulf of America, and just minutes from Tarpon Springs Lake, this home offers the perfect blend of privacy, comfort, and Florida outdoor living. Conveniently located only 5 miles from the famous Tarpon Springs Sponge Docks, residents can enjoy waterfront dining, boutique shopping, entertainment, and charming coastal attractions nearby. Inside, the home features timeless finishes throughout, including maple wood kitchen cabinetry, granite countertops in the kitchen and bathrooms, abundant skylights that fill the home with natural light, and a cozy wood-burning fireplace. The spacious lanai and pool area are designed for both entertaining and relaxation, offering a seamless indoor/outdoor living experience surrounded by beautifully maintained landscaping and mature greenery. Recent updates and improvements include: • 2025 – Newly replaced pool enclosure • 2023 – New HVAC system installed • 2023 – Solar pool heating panels installed • 2023 – Upgraded pool system with new pool pump and control panel • 2022 – Newly installed irrigation system • 2021 – New roof installed • 2020 – Upgraded electrical panel and endless hot water heater installed • 2019 – Energy-efficient windows installed The beautifully landscaped grounds feature enhanced curb appeal with a professionally designed landscaped island, creating a peaceful and inviting outdoor atmosphere. Offering generous indoor and outdoor living spaces, extensive updates, and a highly desirable location near the water, this property delivers the relaxed luxury lifestyle Florida living is known for.
Estimated monthly payment
Estimate only. Taxes use the listing's reported amount where available; insurance is a Florida-average estimate. Your actual payment will vary — run a full calculation or talk to a lender.
Price & listing history3 days on market
- Status: PendingMay 31, 2026
- Listed$899,000May 28, 2026
- Price increased$899,000
Facts & features
- Property type
- Residential
- Sub type
- Single Family Residence
- Status
- Pending
- Days on market
- 3
- Subdivision
- Riverside
- County
- Pinellas
- Year built
- 1988
- Living area
- 3,022 sq ft
- Price/sq ft
- $297
- Building area
- 4,331 sq ft (Public Records)
- Lot size
- 89,964 sq ft
- Lot category
- 2 to less than 5
- Flood zone
- AE
- Garage
- 3 spaces
- Pool
- Private pool
- Annual taxes
- $14,142 (2025)
- Parcel #
- 05-27-16-75800-000-0280
- MLS #
- W7886068
Ask about this home
Have a question? Ask the broker directly.
Ryan Solberg answers personally — no call center, no spam. Your question goes straight to him.
Interior Details
- Bedrooms
- 4
- Full bathrooms
- 3
- Flooring
- Carpet, Ceramic Tile
- Appliances
- Bar Fridge, Dishwasher, Dryer, Microwave, Range Hood, Refrigerator, Washer
- Interior features
- Ceiling Fans(s), High Ceilings, Kitchen/Family Room Combo, Open Floorplan, Walk-In Closet(s)
- Laundry
- Electric Dryer Hookup, Washer Hookup
- Stories / Levels
- One
- Direction faces
- North
- Fireplace
- Yes
- In-law suite
- Yes
Heating & Cooling
- Heating
- Electric
- Cooling
- Central Air
Parking
- Garage spaces
- 3
- Attached garage
- Yes
HOA & Financial
- HOA fee
- $390 / Quarterly
- Monthly HOA
- $130/mo
- Total monthly fees
- $130/mo
- Total annual fees
- $1,560
- HOA name
- Frankly Coastal/Laura Cullen
- CDD
- No
- Homestead exemption
- Yes
- Listing terms
- Cash, Conventional, FHA, VA Loan
- Ownership
- Fee Simple
- Available for lease
- No
Exterior & Construction
- Exterior features
- Dog Run, Private Entrance
- Construction materials
- Stone, Stucco
- Roof
- Shingle
- Foundation
- Slab
- Pool
- Private pool
- Water access
- Yes
- Road surface
- Asphalt, Concrete, Paved
Utilities
- Sewer
- Public Sewer
- Water source
- Public
- Utilities
- Cable Available, Electricity Available, Sewer Available, Underground Utilities, Water Available
Community
- Pets allowed
- Cats OK, Dogs OK
Schools
Letter grades: Florida DOE 2024–25 school grades (Orange, Seminole, Lake, Osceola, Brevard). Assigned schools from the listing agent — verify enrollment with the district.
Room Details
| Room | Level | Dimensions |
|---|---|---|
| Dining Room | First | 17.2x17.6 |
| Family Room | First | 17.1x20.1 |
| Kitchen | First | 17.7x20.5 |
| Laundry | First | 10.7x8.11 |
| Living Room | First | 12.9x18.9 |
| Primary Bedroom | First | 12.8x18.9 |
| Primary Bathroom | First | 10.2x10 |
| Bedroom 1 | First | 15x11.11 |
| Bathroom 1 | First | 11.4x11.11 |
| Bedroom 2 | First | 11.1x14.1 |
| Bathroom 2 | First | 7.6x11.7 |
| Bedroom 3 | First | 11.1x15.6 |
Listing Details
- Listing date
- 2026-05-28
- On market date
- 2026-05-28
- Original list price
- $899,000
- Occupant type
- Owner
- MLS area
- 34688 - Tarpon Springs
- Listing AOR
- Suncoast Tampa
- Status changed
- 2026-05-31
- Tax legal description
- Riverside LOT 28 AND LAND TO SE DESC AS BEG SE COR OF SD LOT TH S13D01'16"E 424.74FT TH
Flood risk
FEMA Special Flood Hazard Area (1% annual-chance / “100-year” floodplain). Flood insurance is generally required by mortgage lenders.
Source: FEMA flood zone reported on the listing. Confirm current designation at FEMA Flood Map Service Center.
Location
Directions
1. Turn east onto Klosterman Rd from US-19 2. Continue several miles toward East Lake / Tarpon Springs 3. Turn left onto East Lake Rd 4. Turn right onto Riverside Ridge Rd 5. Continue to 1087 Riverside Ridge Rd
More homes like this
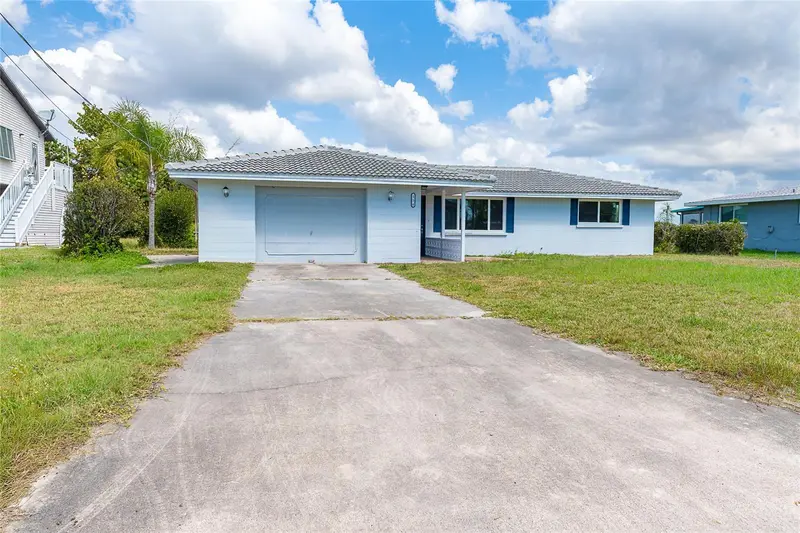
$214,750
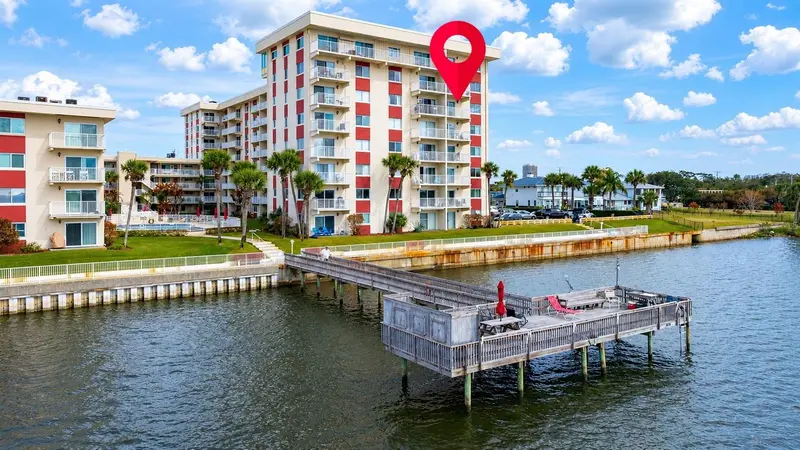
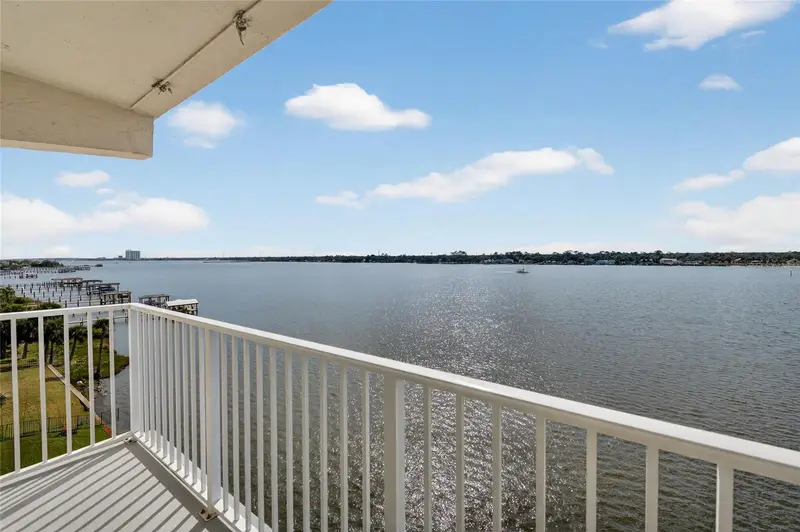
2711 N Halifax Ave #695
Daytona Beach, FL 32118
2 bd · 2 ba · 1,030 sqft
Riverside
MLS ID #FC316433, ADAMS, CAMERON & CO., REALTORS.
Listing provided by Stellar MLS
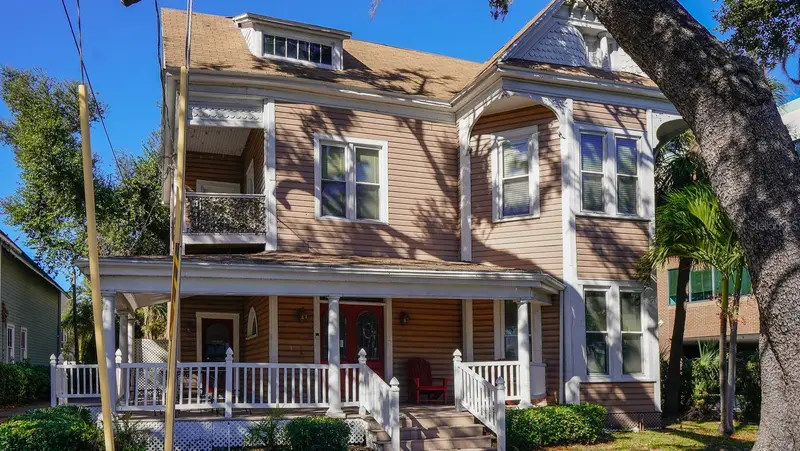
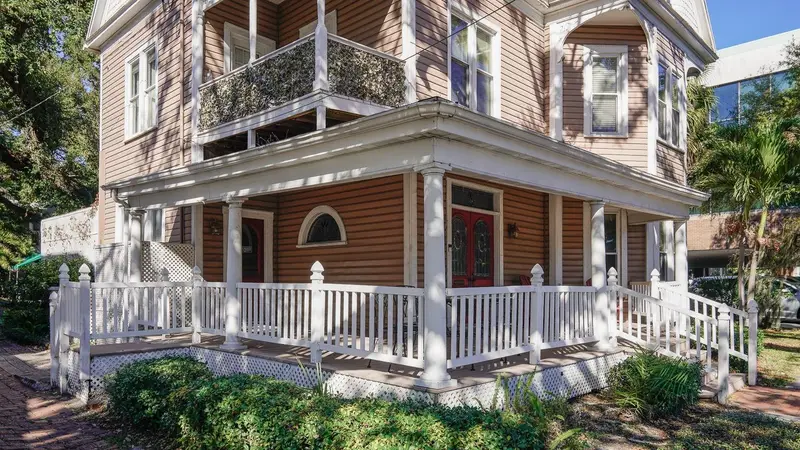
$449,999
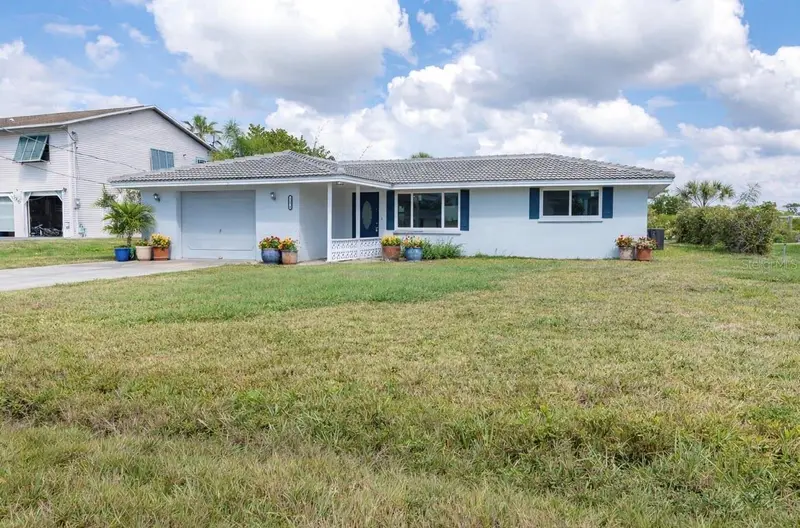
130 Crestview Dr
Englewood, FL 34223
2 bd · 2 ba · 1,086 sqft
Riverside
MLS ID #D6146593, MICHAEL SAUNDERS & COMPANY.
Listing provided by Stellar MLS
$1,175,000
333 S Plant Ave
Tampa, FL 33606
6 bd · 2 ba · 3,014 sqft
Riverside
MLS ID #TB8466133, JAY ALAN REAL ESTATE.
Listing provided by Stellar MLS
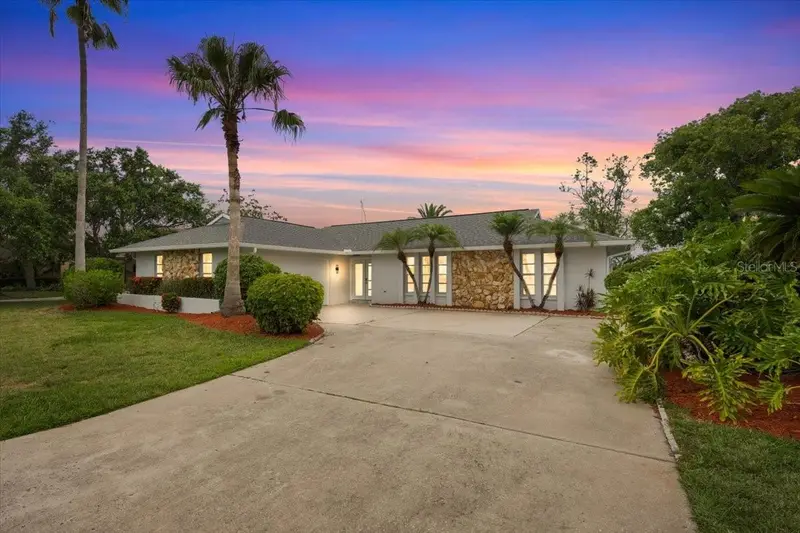
$758,000
4147 Marine Pkwy
New Port Richey, FL 34652
3 bd · 2 ba · 1,906 sqft
Gulf Harbors Woodlands
MLS ID #TB8522580, KELLER WILLIAMS REALTY- PALM HARBOR.
Listing provided by Stellar MLS

Listings courtesy of Stellar MLS as distributed by MLS GRID
IDX information is provided exclusively for consumers’ personal, non-commercial use and may not be used for any purpose other than to identify prospective properties consumers may be interested in purchasing.
Based on information submitted to the MLS GRID as of May 31, 2026 at 3:40 PM ET. All data is obtained from various sources and may not have been verified by broker or MLS GRID. Supplied Open House Information is subject to change without notice. All information should be independently reviewed and verified for accuracy. Properties may or may not be listed by the office/agent presenting the information.
All or a portion of the multiple listing information is provided by Stellar MLS, from a copyrighted compilation of listings. The compilation of listings and each individual listing are © 2026 Stellar MLS. All rights reserved.
Ryan Solberg, Broker · MaxLife Realty LLC · FL License #BK3354351 · Equal Housing Opportunity · Full disclaimer · DMCA