
$650,000
3032 Prelude Lane
Kissimmee, FL 34746
Listing updated: August 19, 2026 at 1:06 PM ET
Listing courtesy of Charles Rutenberg Realty Orlando · Glenn Randall · MLS #S5150542 · Active · 407-622-2122Property type
Year built
Lot size
Price / sq ft
HOA dues
Days on market
Garage spaces
Flood zone
About this home
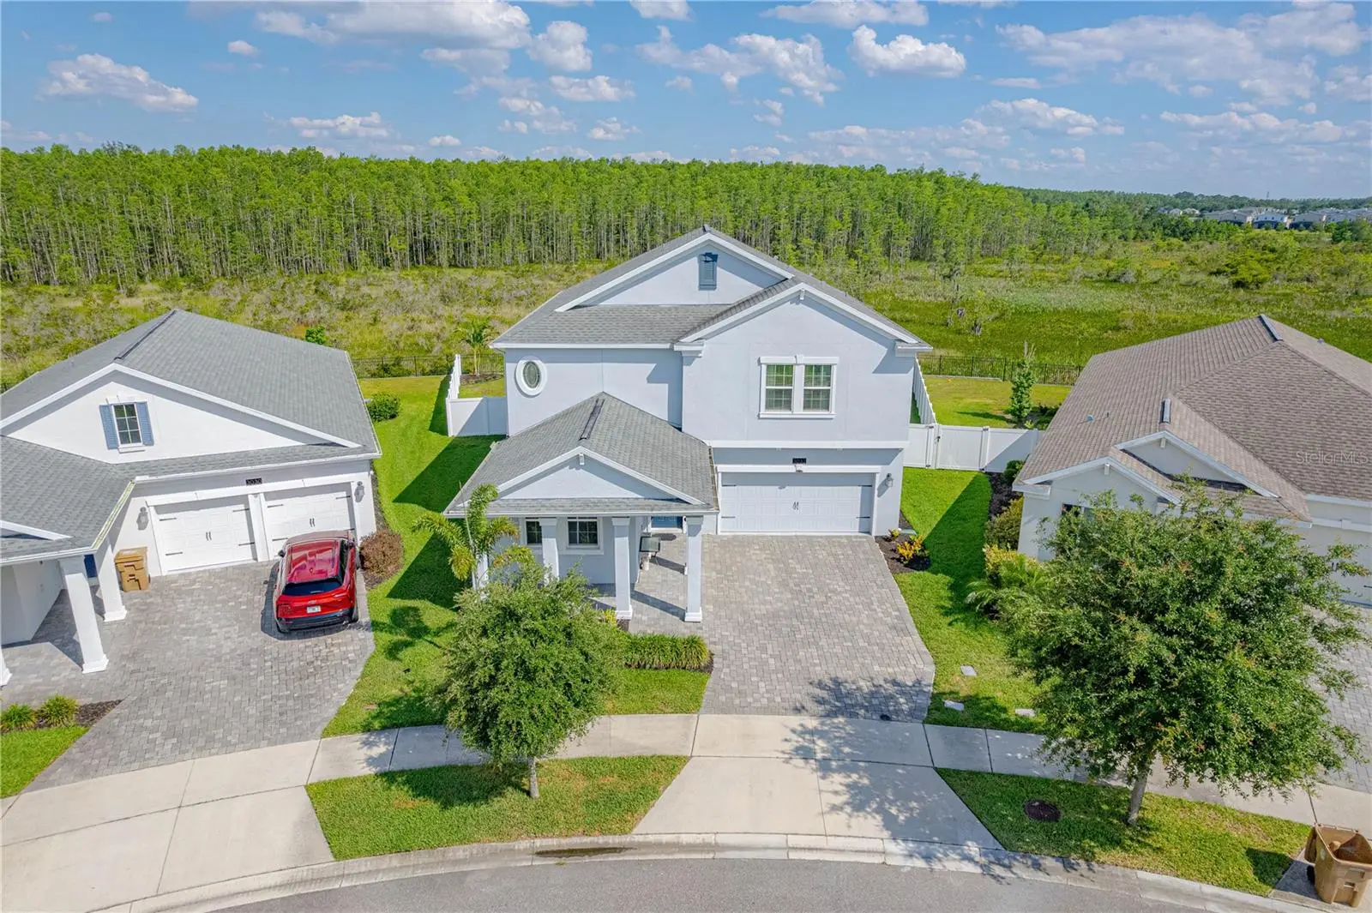
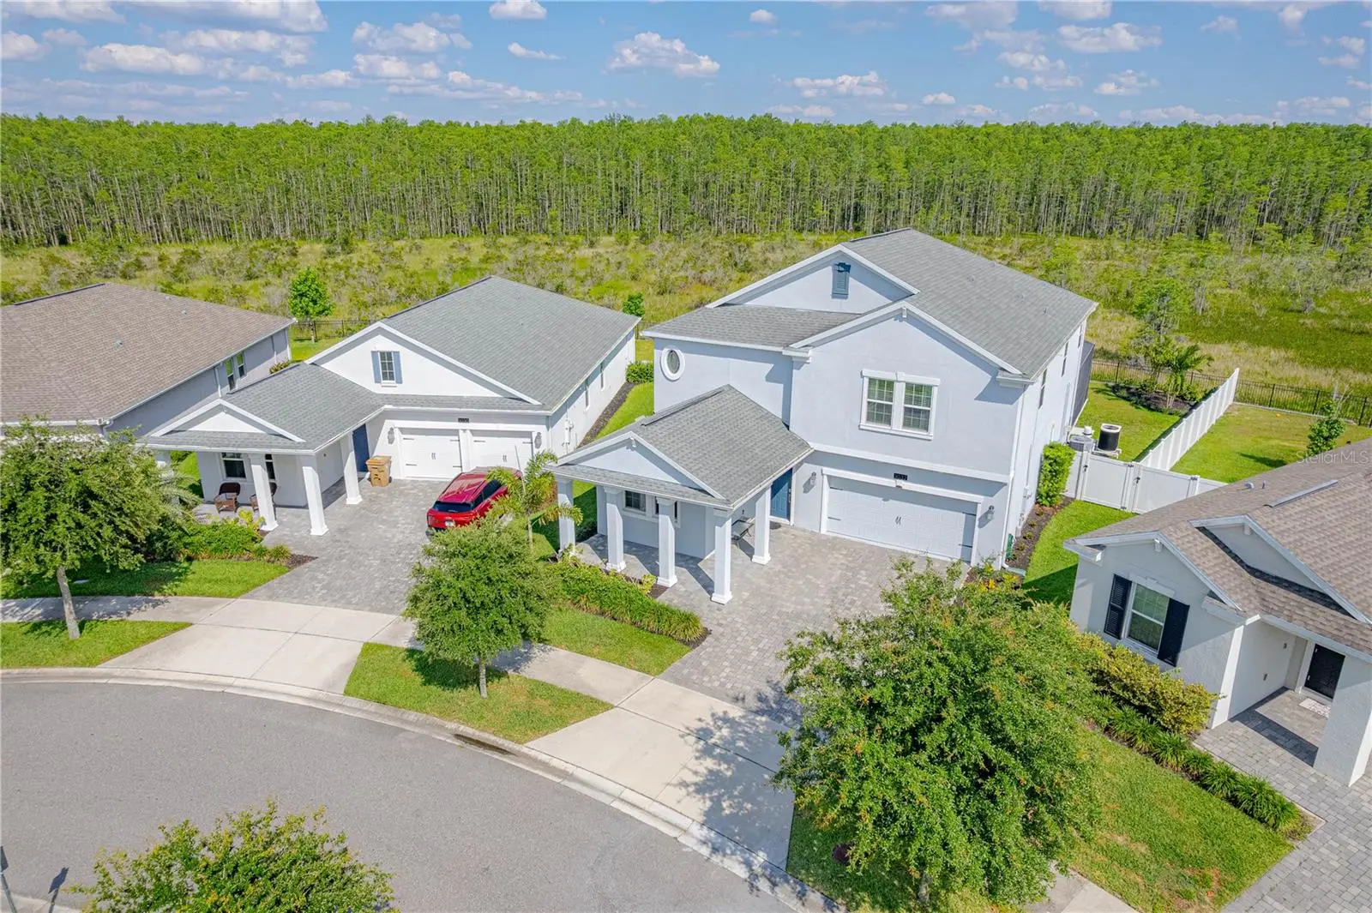
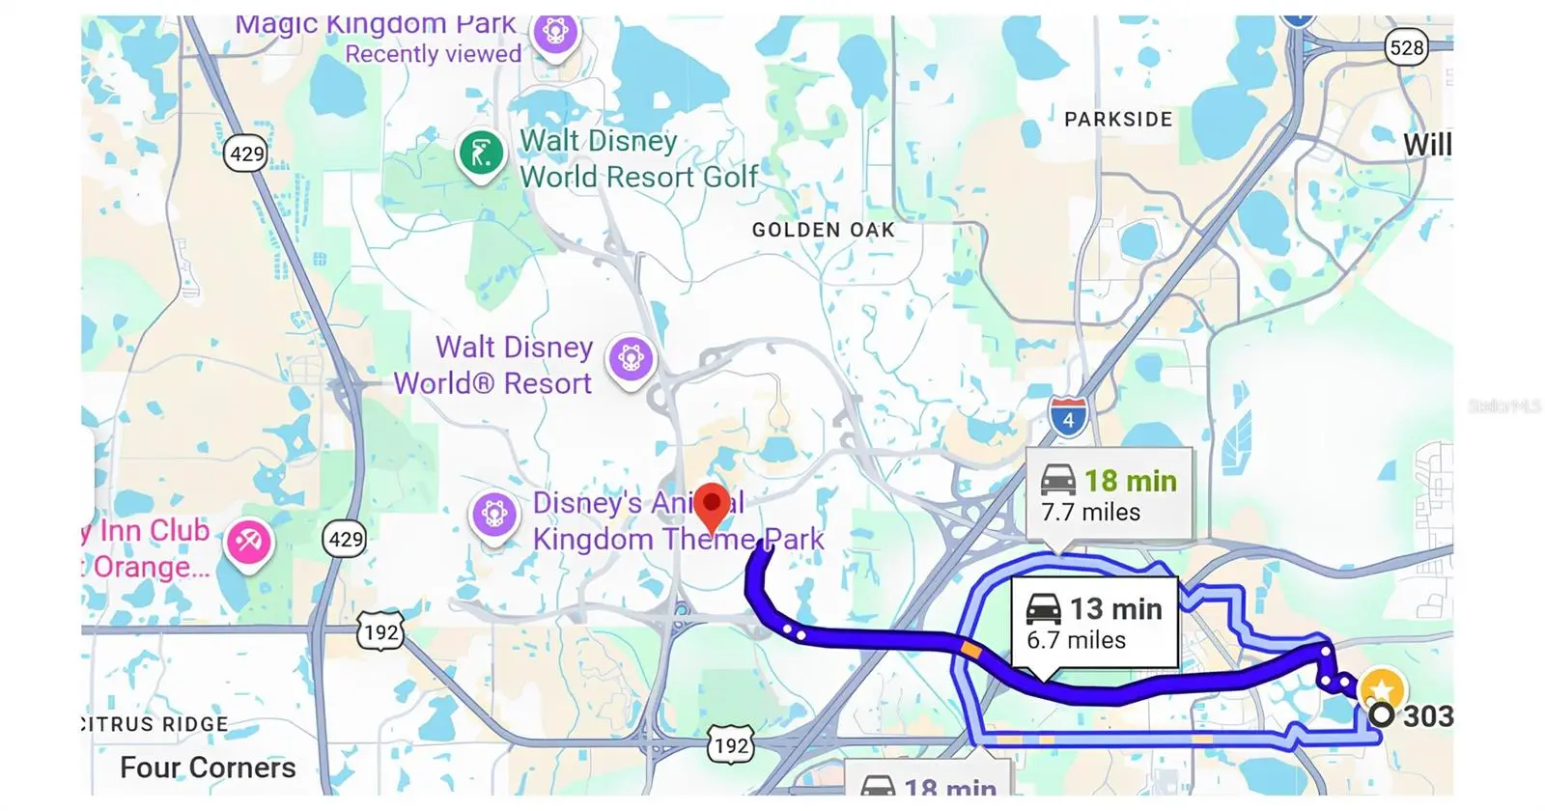
Do not miss your chance to own the gem of Storey Lake. This exceptional home offers more attributes than any other property currently in the Storey Lake community market, delivering resort-style comfort, value, and peace of mind in one remarkable package. Move in ready - everything is in good working condition, including all AC units, pool equipment with heat pump, appliances, two refrigerators, stove/double oven, washer/dryer, and ceiling fans. Many visitors have called it a “dream house”. Commute is often less than 25 minutes to airport/Universal Theme Parks and 15 minutes to Disney. Impressive 6 bedroom upgraded smart home is in the gated Residential community of Reflections, Storey Lake minutes away from theme parks. This beautiful 3,294-square-foot residence sits on a premium corner lot and is just 7 miles from Disney. Your new home includes: scenic backyard views, large pool with screened in lanai, three full bathrooms, office space, utility space, and an upstairs laundry room. It features a professionally maintained heated saltwater pool, a large screened patio with a 230V box for a hot tub, professionally landscaped grounds with privacy fencing and wetland preserve views. Upgrades include a paver driveway and porch, smart lighting, climate control, security, garage door automation, upgraded first-floor tile, mini-split in the tandem garage bay, Ox Floor sealed garage bays, upgraded glass walk-in shower, ceiling fans in every bedroom/living area, and laminate flooring with crown molding in the primary bedroom. The low HOA price of $248.78/month includes community gym, pool, playground, phone, internet, TV, garbage/recycling disposal, and dog park. This property is well-suited for long-term rental opportunities given its location to the theme parks, area amenities, and low vacancy rates. Always conduct thorough due diligence prior to making any investment decisions. This can be your next dream home or long term investment property! Selling Realtor has personal interest in property.
Estimated monthly payment
Estimate only. Taxes use the listing's reported amount where available; insurance is a Florida-average estimate. Your actual payment will vary — run a full calculation or talk to a lender.
Price & listing history83 days on market
- Status: ActiveMay 29, 2026
- Listed$807,000May 28, 2026
- Price reduced$650,000
Facts & features
- Property type
- Residential
- Sub type
- Single Family Residence
- Status
- Active
- Days on market
- 83
- Subdivision
- Storey Lake Ph I-3b
- County
- Osceola
- Year built
- 2019
- Living area
- 3,294 sq ft
- Price/sq ft
- $197
- Building area
- 4,144 sq ft (Public Records)
- Lot size
- 7,841 sq ft
- Lot category
- 0 to less than 1/4
- Flood zone
- X500 (12097C0055G)
- Garage
- 3 spaces
- Pool
- Private pool
- Annual taxes
- $8,126 (2025)
- Parcel #
- 01-25-28-5115-0001-0220
- Zoning
- PD
- MLS #
- S5150542
Ask about this home
Have a question? Ask the broker directly.
Ryan Solberg answers personally — no call center, no spam. Your question goes straight to him.
Interior Details
- Bedrooms
- 6
- Full bathrooms
- 3
- Flooring
- Carpet, Ceramic Tile, Laminate
- Appliances
- Dishwasher, Disposal, Dryer, Microwave, Refrigerator, Washer
- Interior features
- Ceiling Fans(s), Crown Molding, Eat-in Kitchen, In Wall Pest System, Kitchen/Family Room Combo, Open Floorplan, PrimaryBedroom Upstairs, Smart Home, Solid Surface Counters
- Laundry
- Electric Dryer Hookup, Laundry Room
- Stories / Levels
- Two
- Direction faces
- Northwest
Heating & Cooling
- Heating
- Central, Heat Pump
- Cooling
- Central Air, Mini-Split Unit(s)
Parking
- Garage spaces
- 3
- Attached garage
- Yes
- Parking features
- Converted Garage, Driveway, Garage Door Opener, Ground Level
HOA & Financial
- HOA fee
- $249 / Monthly
- Monthly HOA
- $249/mo
- Total monthly fees
- $249/mo
- Total annual fees
- $2,985
- HOA name
- Larissa Diaz
- CDD
- Yes
- Homestead exemption
- Yes
- Min lease term
- 1-2 Years
- Listing terms
- Cash, Conventional, FHA, VA Loan
- Ownership
- Fee Simple
- Available for lease
- Yes
- Lease restrictions
- Yes
- Additional lease restrictions
- Minimum lease period is 1 year.
Exterior & Construction
- Exterior features
- Rain Gutters, Sidewalk, Sliding Doors, Sprinkler Metered
- Construction materials
- Block, Stucco, Vinyl Siding, Frame
- Roof
- Shingle
- Foundation
- Slab
- Pool
- Private pool
- Road surface
- Asphalt
Utilities
- Sewer
- Public Sewer
- Water source
- Public
- Utilities
- BB/HS Internet Available, Cable Available, Fiber Optics, Phone Available, Public, Sprinkler Meter, Sprinkler Recycled, Underground Utilities
Community
- Pets allowed
- Cats OK, Dogs OK, Yes
Schools
Letter grades: Florida DOE 2024–25 school grades (Orange, Seminole, Lake, Osceola, Brevard). Assigned schools from the listing agent — verify enrollment with the district.
Room Details
| Room | Level | Dimensions |
|---|---|---|
| Primary Bedroom | Second | 19x15 |
| Bedroom 2 | Second | 12x14 |
| Bedroom 3 | Second | 14x12 |
| Bedroom 4 | Second | 11x14 |
| Bedroom 5 | First | 12x11 |
| Additional Bedroom | Second | 11x17 |
| Bathroom 1 | Second | 11x15 |
| Bathroom 2 | Second | 11x6 |
| Bathroom 3 | First | 8x6 |
| Office | First | 11x6 |
| Kitchen | First | 12x14 |
| Living Room | First | 15x18 |
Listing Details
- Listing date
- 2026-05-28
- On market date
- 2026-05-28
- Original list price
- $807,000
- Occupant type
- Owner
- MLS area
- 34746 - Kissimmee (West of Town)
- Listing AOR
- Orlando Regional
- Status changed
- 2026-05-29
- Tax legal description
- STOREY LAKE PH I-3B PB 27 PGS 169-170 LOT 22
Flood risk
Moderate-risk area (0.2% annual-chance / “500-year” floodplain). Flood insurance is recommended but usually not required.
Source: FEMA flood zone reported on the listing. Confirm current designation at FEMA Flood Map Service Center.
Location
Directions
From Orlando: Take 1-4 W to exit 65 for Osceola Pkwy, stay to the left - Osceola Pkwy E, Turn right onto Storey Lake Blvd, Turn left onto Fairy Tail Cir, Turn right onto Beaver Creek, Turn right onto Prelude Ln From Tampa: Take 1-4 E to exit 62 for FL-417, Use right 2 lanes for FL 417N, Take exit 3 right lane for Osceola Pkwy E, Turn right onto Storey Lake Blvd, Turn left onto Fairy Tail Cir, Turn right onto Beaver Creek, Turn right onto Prelude Ln
More homes like this
$470,000
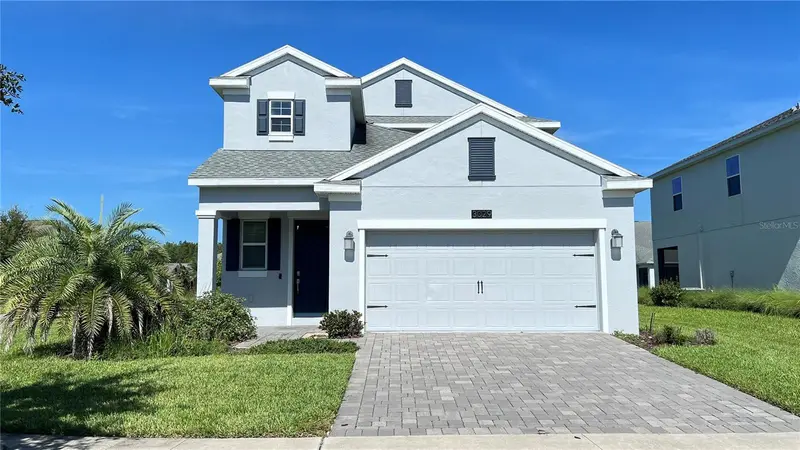
3029 Prelude Ln
Kissimmee, FL 34746
5 bd · 4 ba · 2,425 sqft
Storey Lake Ph I-3b
MLS ID #S5154227, MULTI CHOICE REALTY LLC.
Listing provided by Stellar MLS
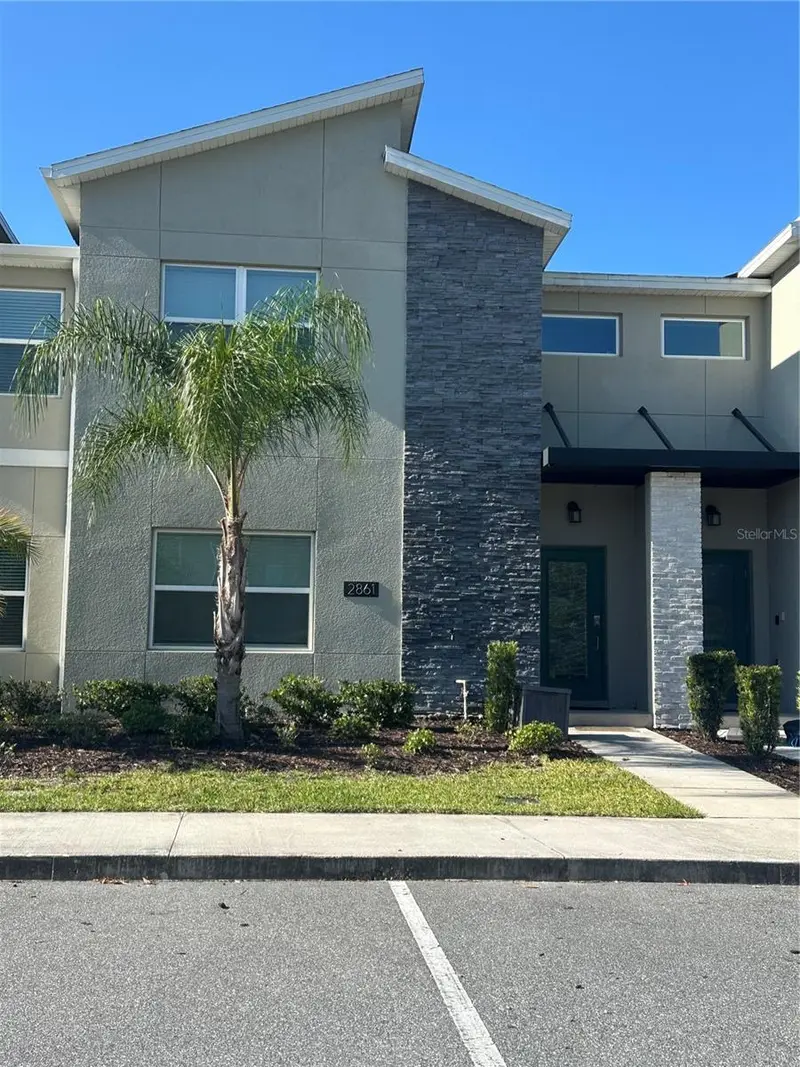
$459,800
2861 Simile St
Kissimmee, FL 34746
4 bd · 3 ba · 1,914 sqft
Cove At Storey Lake Iii
MLS ID #O6405965, AMG INTERNATIONAL REALTY.
Listing provided by Stellar MLS
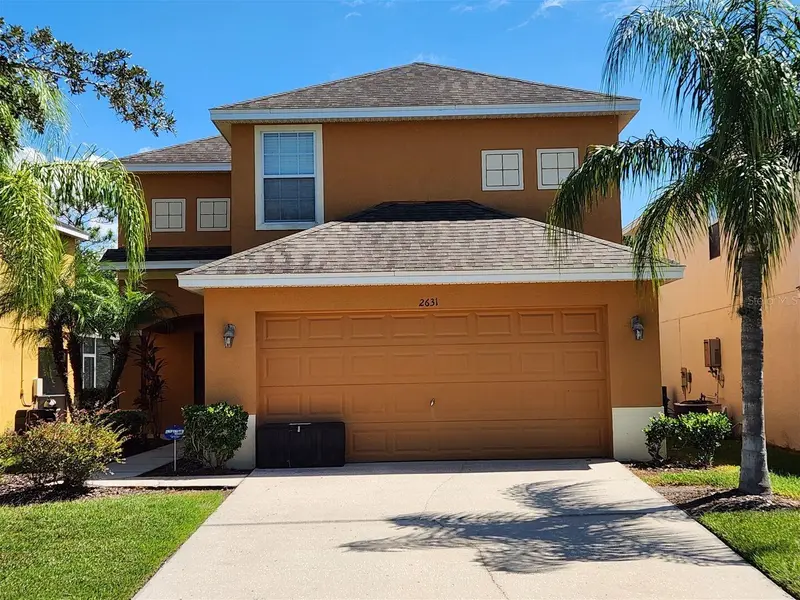
$455,000
2631 Santosh Cv
Kissimmee, FL 34746
4 bd · 4 ba · 2,038 sqft
Veranda Palms Ph 1c
MLS ID #S5150509, HOMES OF AMERICA REALTY GROUP,.
Listing provided by Stellar MLS
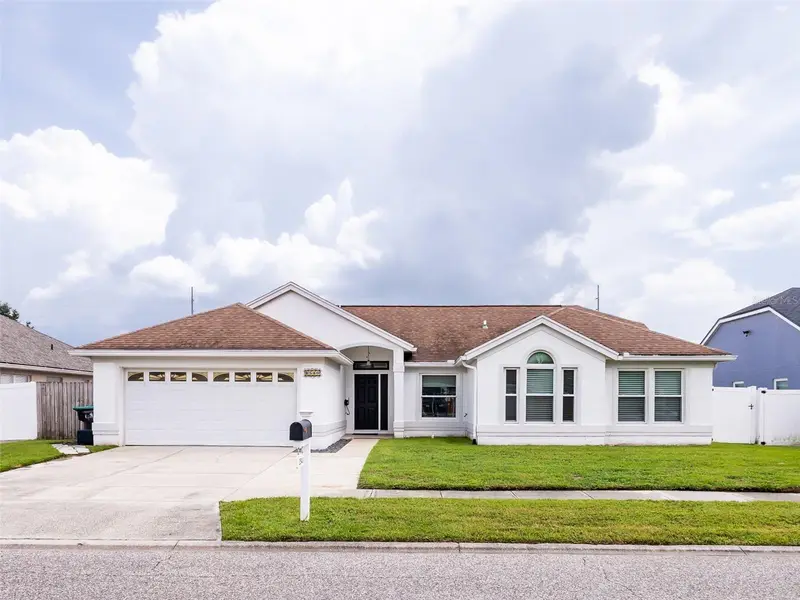
$475,000
2540 Rolling Broak Dr
Orlando, FL 32837
4 bd · 2 ba · 1,979 sqft
Deerfield Ph 02b
MLS ID #O6434730, KELLER WILLIAMS REALTY AT THE PARKS.
Listing provided by Stellar MLS

Listings courtesy of Stellar MLS as distributed by MLS GRID
IDX information is provided exclusively for consumers’ personal, non-commercial use and may not be used for any purpose other than to identify prospective properties consumers may be interested in purchasing.
Based on information submitted to the MLS GRID as of August 19, 2026 at 1:06 PM ET. All data is obtained from various sources and may not have been verified by broker or MLS GRID. Supplied Open House Information is subject to change without notice. All information should be independently reviewed and verified for accuracy. Properties may or may not be listed by the office/agent presenting the information.
All or a portion of the multiple listing information is provided by Stellar MLS, from a copyrighted compilation of listings. The compilation of listings and each individual listing are © 2026 Stellar MLS. All rights reserved.
Ryan Solberg, Broker · MaxLife Realty LLC · FL License #BK3354351 · Equal Housing Opportunity · Full disclaimer · DMCA