
$370,000
102 Marker Road
Rotonda West, FL 33947
Listing updated: August 3, 2026 at 4:29 PM ET
Listing courtesy of Paradise Exclusive Real Estate · Betty Tullos · MLS #D6147580 · Active · 941-698-0303Property type
Year built
Lot size
Price / sq ft
HOA dues
Days on market
Garage spaces
Flood zone
About this home
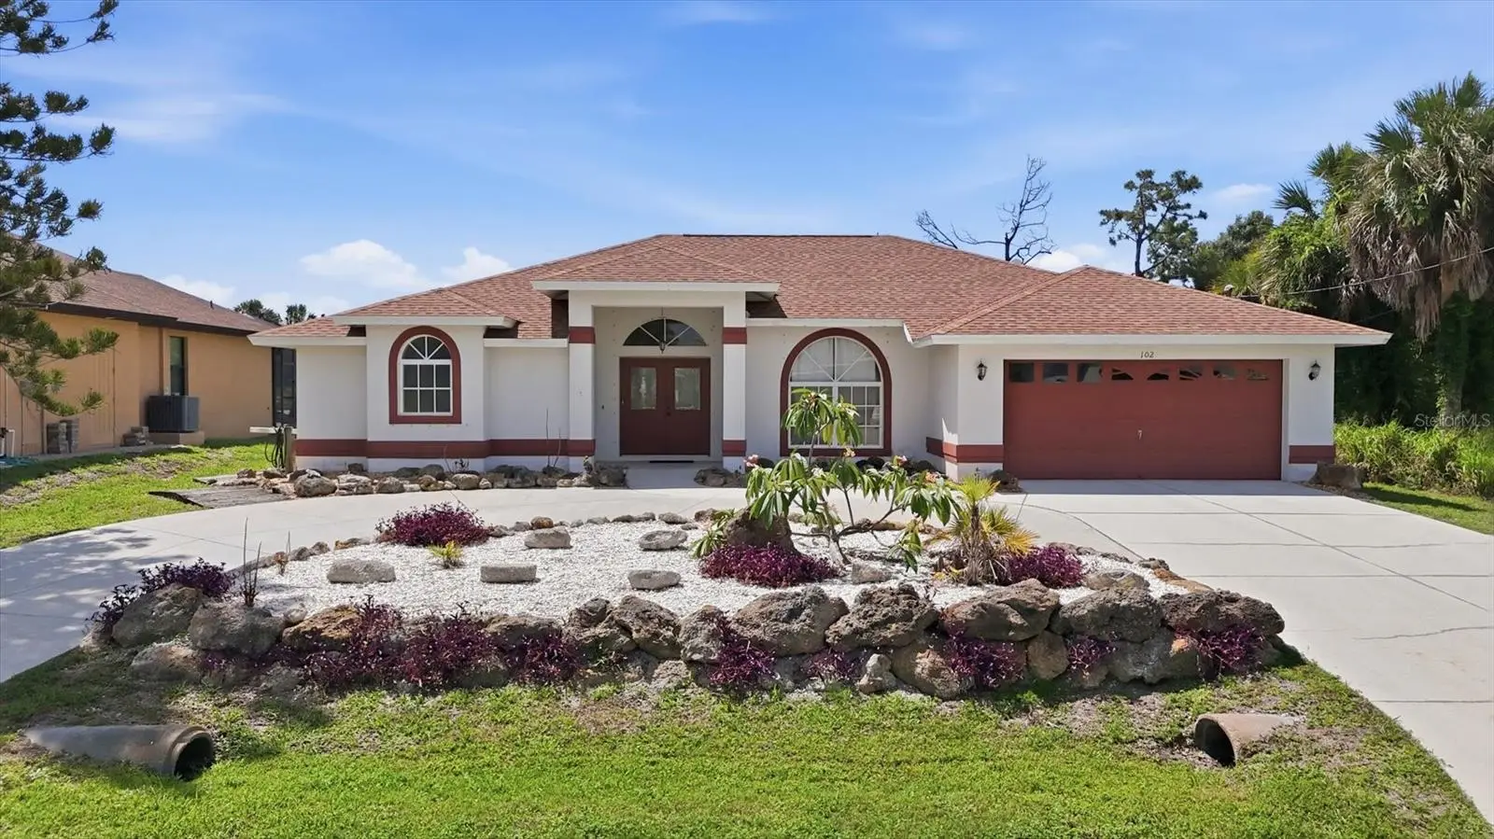
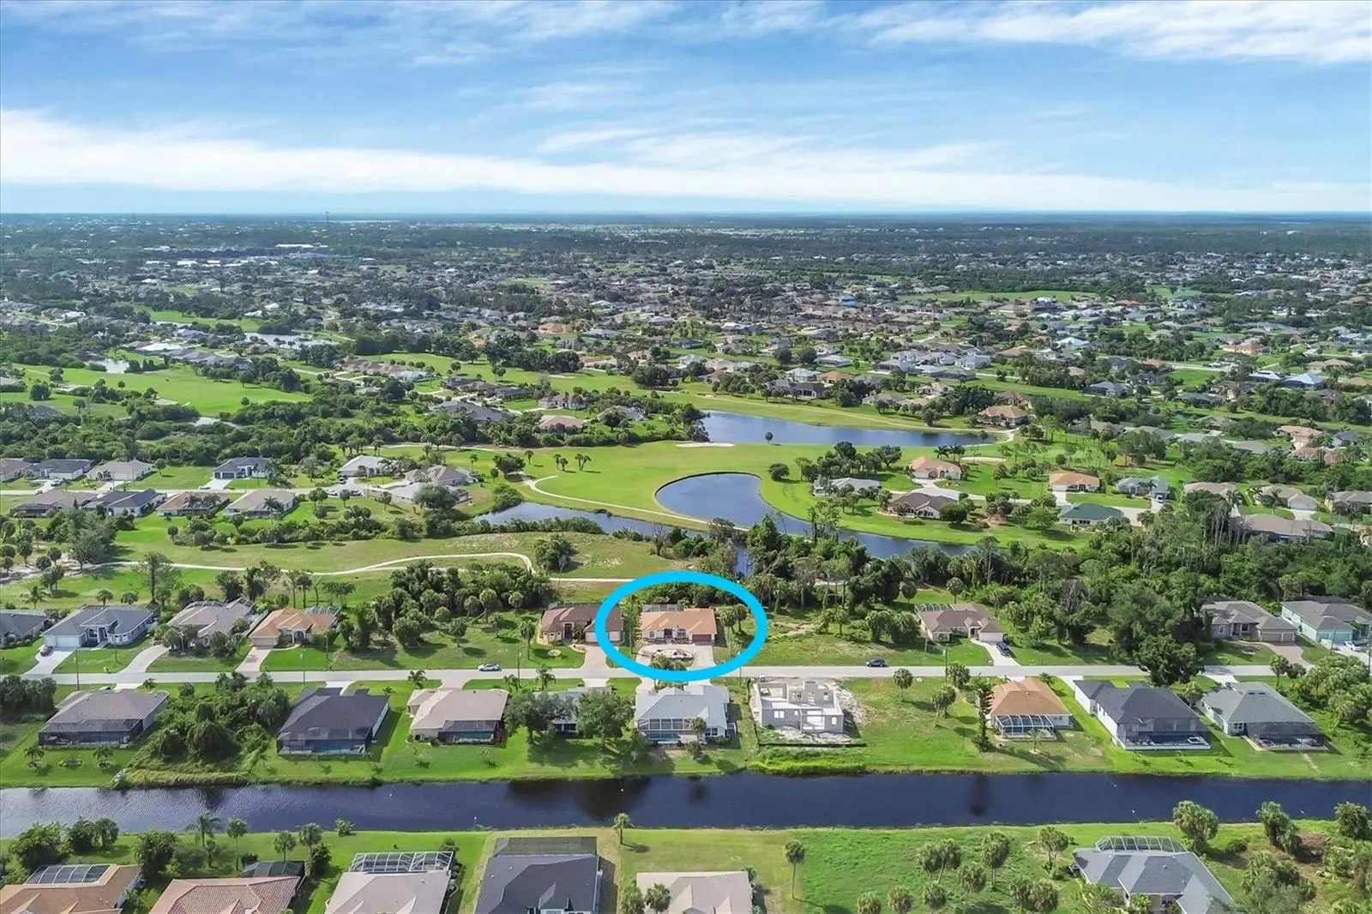
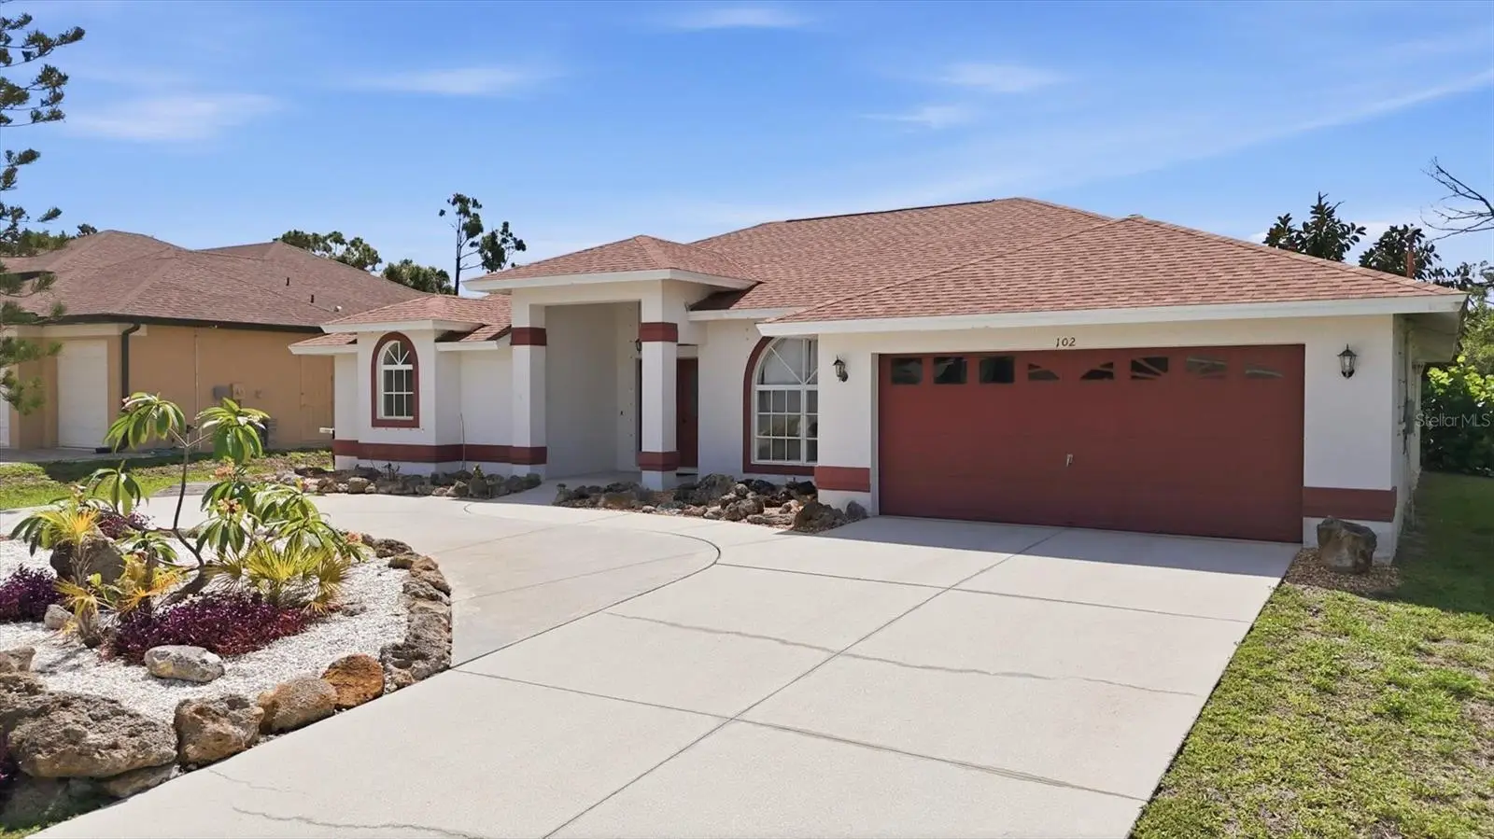
Situated on a picturesque golf course lot in the sought -after Long Meadow community of Rotonda West, this fully furnished, turnkey 3-bedroom, 2-bath pool home features a spacious split floor plan and classic Florida living. Double frosted glass front doors open into a bright living area with vaulted ceilings and sliding glass doors leading to the screened lanai and sparkling pool overlooking the 8th/9th hole of the golf course. The kitchen features a skylight, breakfast bar, casual dining space, and windows with beautiful pool views, while a separate formal dining room provides additional entertaining space. The private primary bedroom suite includes French doors opening to the pool area and an en-suite bath with a Jacuzzi tub, walk-in shower, dual sinks, and private water closet. Two additional bedrooms and a full guest bath are located on the opposite side of the home for added privacy. Major improvements include a new roof in 2023, hot water heater in 2023, all new plumbing, and new pool screens. Residents of Long Meadow enjoy nearby parks, walking trails, tennis courts, playgrounds, and picnic areas. Conveniently located just a short drive from Boca Grande and Manasota Key beaches, offering excellent dining, fishing, boating, and coastal recreation.
Estimated monthly payment
Estimate only. Taxes use the listing's reported amount where available; insurance is a Florida-average estimate. Your actual payment will vary — run a full calculation or talk to a lender.
Price & listing history59 days on market
- Status: ActiveJun 26, 2026
- Listed$349,000May 28, 2026
- Price increased$370,000
Facts & features
- Property type
- Residential
- Sub type
- Single Family Residence
- Status
- Active
- Days on market
- 59
- Subdivision
- Rotonda West Long Meadow
- County
- Charlotte
- Year built
- 1997
- Living area
- 1,943 sq ft
- Price/sq ft
- $190
- Building area
- 2,815 sq ft (Public Records)
- Lot size
- 9,600 sq ft
- Lot category
- 0 to less than 1/4
- Flood zone
- AE* (12015C0194G)
- Garage
- 2 spaces
- Pool
- Private pool
- Annual taxes
- $6,317 (2025)
- Parcel #
- 412024205017
- Zoning
- RSF5
- MLS #
- D6147580
Ask about this home
Have a question? Ask the broker directly.
Ryan Solberg answers personally — no call center, no spam. Your question goes straight to him.
Interior Details
- Bedrooms
- 3
- Full bathrooms
- 2
- Flooring
- Carpet, Tile
- Appliances
- Dishwasher, Disposal, Dryer, Electric Water Heater, Exhaust Fan, Ice Maker, Microwave, Range, Range Hood, Refrigerator, Washer
- Interior features
- Cathedral Ceiling(s), Ceiling Fans(s), Eat-in Kitchen, High Ceilings, Kitchen/Family Room Combo, Living Room/Dining Room Combo, Open Floorplan, Primary Bedroom Main Floor, Split Bedroom, Thermostat, Vaulted Ceiling(s), Walk-In Closet(s)
- Laundry
- Laundry Room
- Stories / Levels
- One
- Direction faces
- Northwest
Heating & Cooling
- Heating
- Central
- Cooling
- Central Air
Parking
- Garage spaces
- 2
- Attached garage
- Yes
- Parking features
- Circular Driveway, Garage Door Opener
HOA & Financial
- HOA fee
- $190 / Annually
- Monthly HOA
- $16/mo
- Total monthly fees
- $16/mo
- Total annual fees
- $190
- HOA name
- Derrick Hodges
- CDD
- No
- Min lease term
- No Minimum
- Listing terms
- Cash, Conventional, FHA, VA Loan
- Ownership
- Fee Simple
- Available for lease
- Yes
- Lease restrictions
- No
Exterior & Construction
- Exterior features
- French Doors, Private Mailbox, Sliding Doors
- Construction materials
- Block, Stucco
- Roof
- Shingle
- Foundation
- Slab
- Pool
- Private pool
- Road surface
- Asphalt
Utilities
- Sewer
- Public Sewer
- Water source
- Public
- Utilities
- BB/HS Internet Available, Cable Available, Electricity Connected, Public, Sewer Connected, Water Connected
Community
- Pets allowed
- Yes
Schools
Letter grades: Florida DOE 2024–25 school grades (Orange, Seminole, Lake, Osceola, Brevard). Assigned schools from the listing agent — verify enrollment with the district.
Room Details
| Room | Level | Dimensions |
|---|---|---|
| Kitchen | First | 13x21 |
| Dining Room | First | 13x10 |
| Primary Bedroom | First | 15x15 |
| Bedroom 2 | First | 12x12 |
| Bedroom 3 | First | 12x13 |
| Living Room | First | 18x23 |
Listing Details
- Listing date
- 2026-05-14
- On market date
- 2026-05-28
- Original list price
- $349,000
- Occupant type
- Owner
- MLS area
- 33947 - Rotonda West
- Listing AOR
- Englewood
- Status changed
- 2026-06-26
- Tax legal description
- RLM 000 0000 0547 ROTONDA WEST LONG MEADOW LT 547 787/925 DC936/1503 1144/1004 1456/1865 DC1456/1866-JJB 1456/1867 CT3509/1198 3528/159
Flood risk
FEMA Special Flood Hazard Area (1% annual-chance / “100-year” floodplain). Flood insurance is generally required by mortgage lenders.
Source: FEMA flood zone reported on the listing. Confirm current designation at FEMA Flood Map Service Center.
Location
Directions
Head east on Cr 776, take a right onto Sunnybrook Blvd. Turn left onto Rotonda Circle. Turn right onto Marker, home is on the left.
More homes like this
$30,000
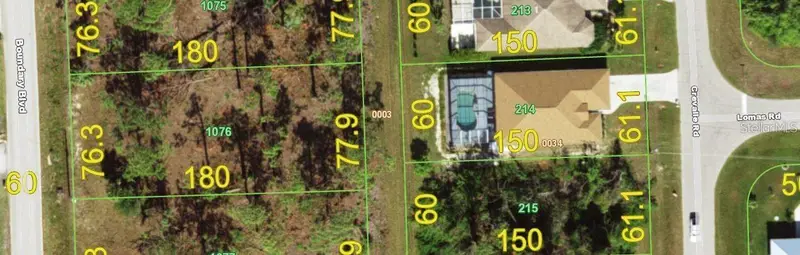
875 Boundry Blvd
Rotonda West, FL 33947
0.32 acres
Rotonda West Long Meadow
MLS ID #O6397106, S & B REALTY.
Listing provided by Stellar MLS
$30,000
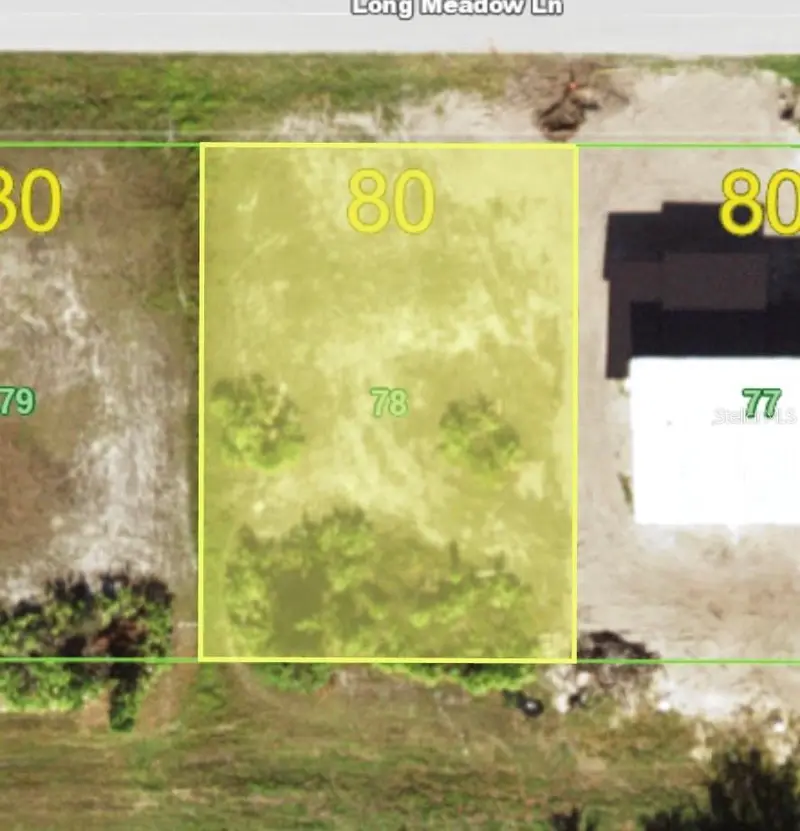
287 Long Meadow Ln
Rotonda West, FL 33947
0.2 acres
Rotonda West Long Meadow
MLS ID #D6147424, RE/MAX PALM REALTY OF VENICE.
Listing provided by Stellar MLS
$30,000
873 Boundry Blvd
Rotonda West, FL 33947
0.32 acres
Rotonda West Long Meadow
MLS ID #O6397288, S & B REALTY.
Listing provided by Stellar MLS
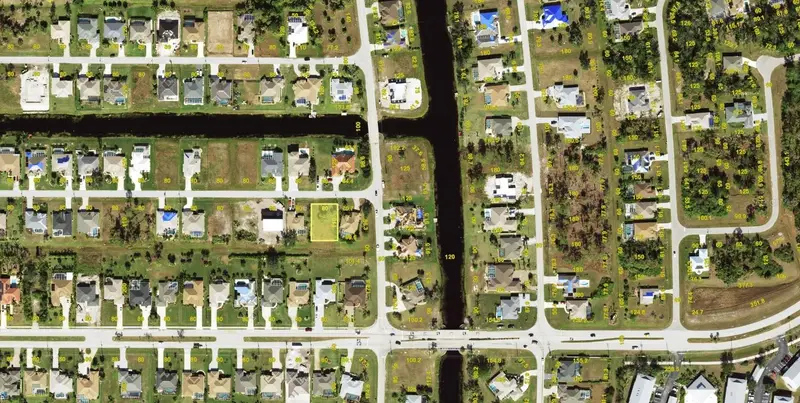
$31,500
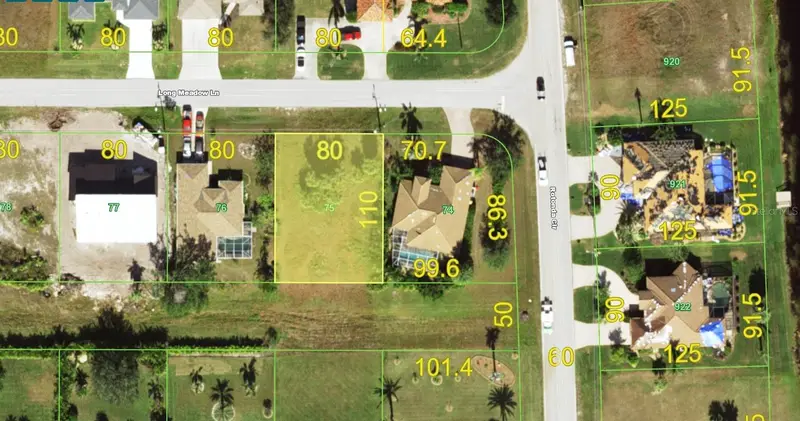
293 Long Meadow Ln
Rotonda West, FL 33947
0.2 acres
Rotonda West Long Meadow
MLS ID #A4700724, KELLER WILLIAMS ISLAND LIFE REAL ESTATE.
Listing provided by Stellar MLS

Listings courtesy of Stellar MLS as distributed by MLS GRID
IDX information is provided exclusively for consumers’ personal, non-commercial use and may not be used for any purpose other than to identify prospective properties consumers may be interested in purchasing.
Based on information submitted to the MLS GRID as of August 3, 2026 at 4:29 PM ET. All data is obtained from various sources and may not have been verified by broker or MLS GRID. Supplied Open House Information is subject to change without notice. All information should be independently reviewed and verified for accuracy. Properties may or may not be listed by the office/agent presenting the information.
All or a portion of the multiple listing information is provided by Stellar MLS, from a copyrighted compilation of listings. The compilation of listings and each individual listing are © 2026 Stellar MLS. All rights reserved.
Ryan Solberg, Broker · MaxLife Realty LLC · FL License #BK3354351 · Equal Housing Opportunity · Full disclaimer · DMCA