
$200,000
26724 Cash Court
Leesburg, FL 34748
Listing updated: July 19, 2026 at 2:32 PM ET
Listing courtesy of Florida Plus Realty, Llc · Simon Ambrose · MLS #G5112838 · Active · 352-901-9100Property type
Year built
Lot size
Price / sq ft
HOA dues
Days on market
Garage space
Flood zone
About this home
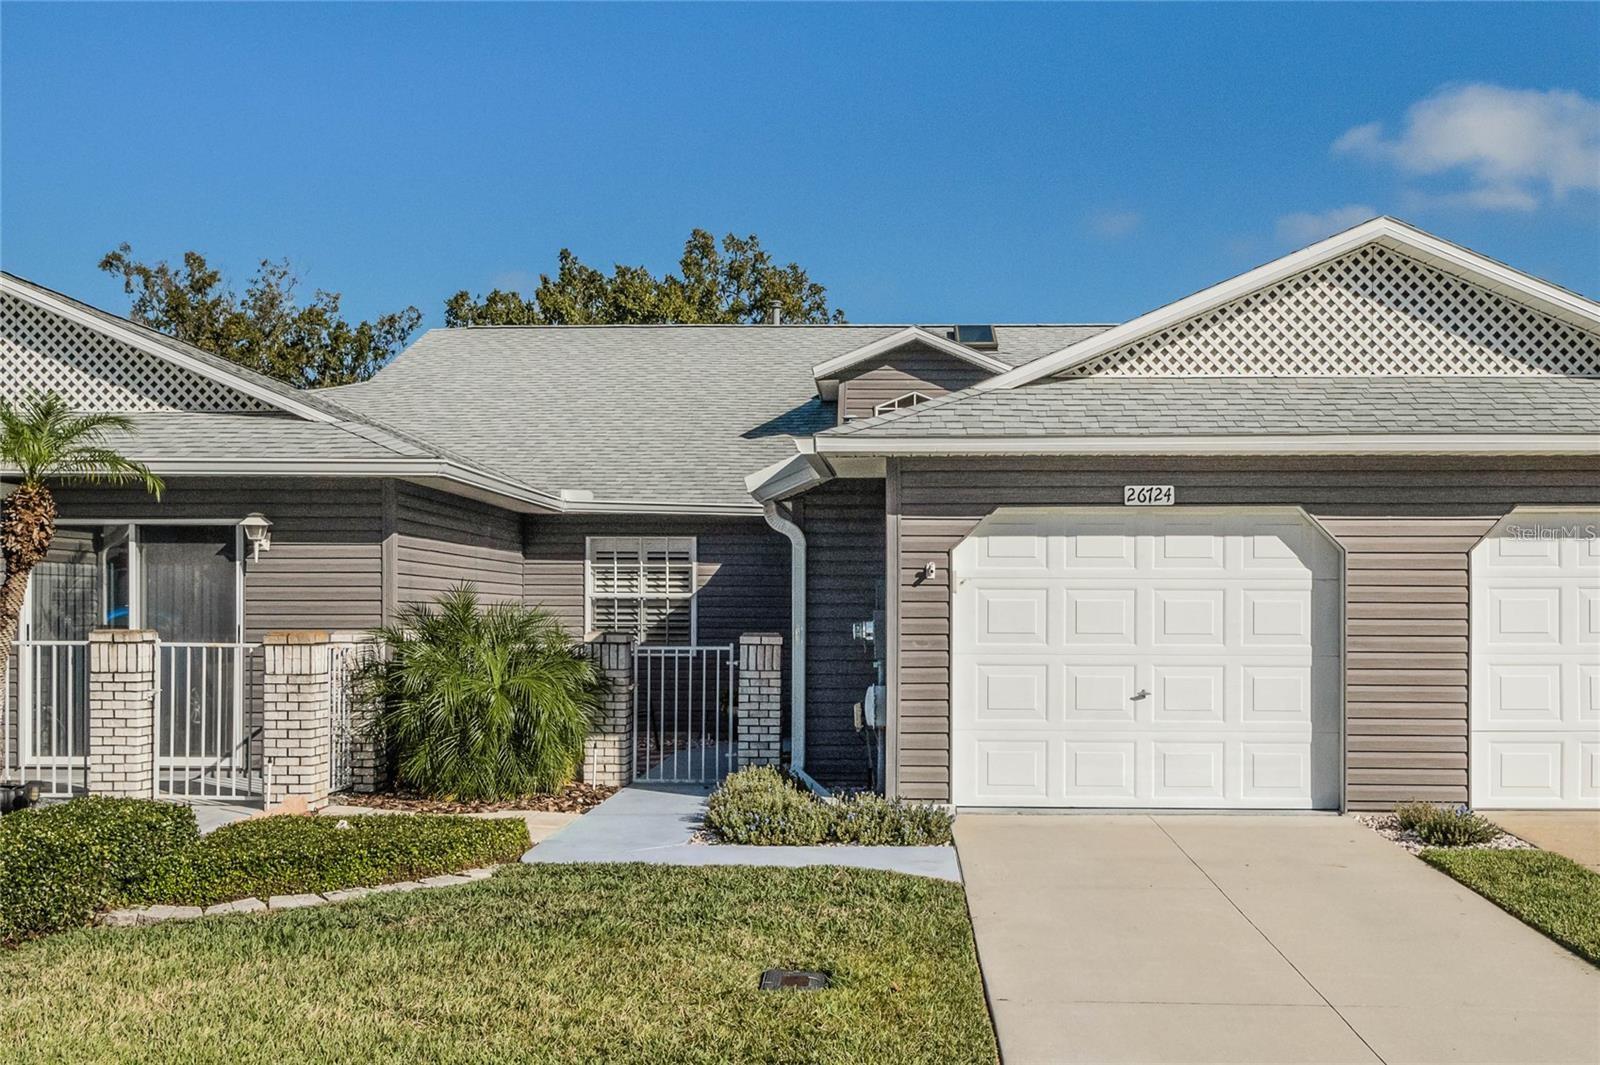
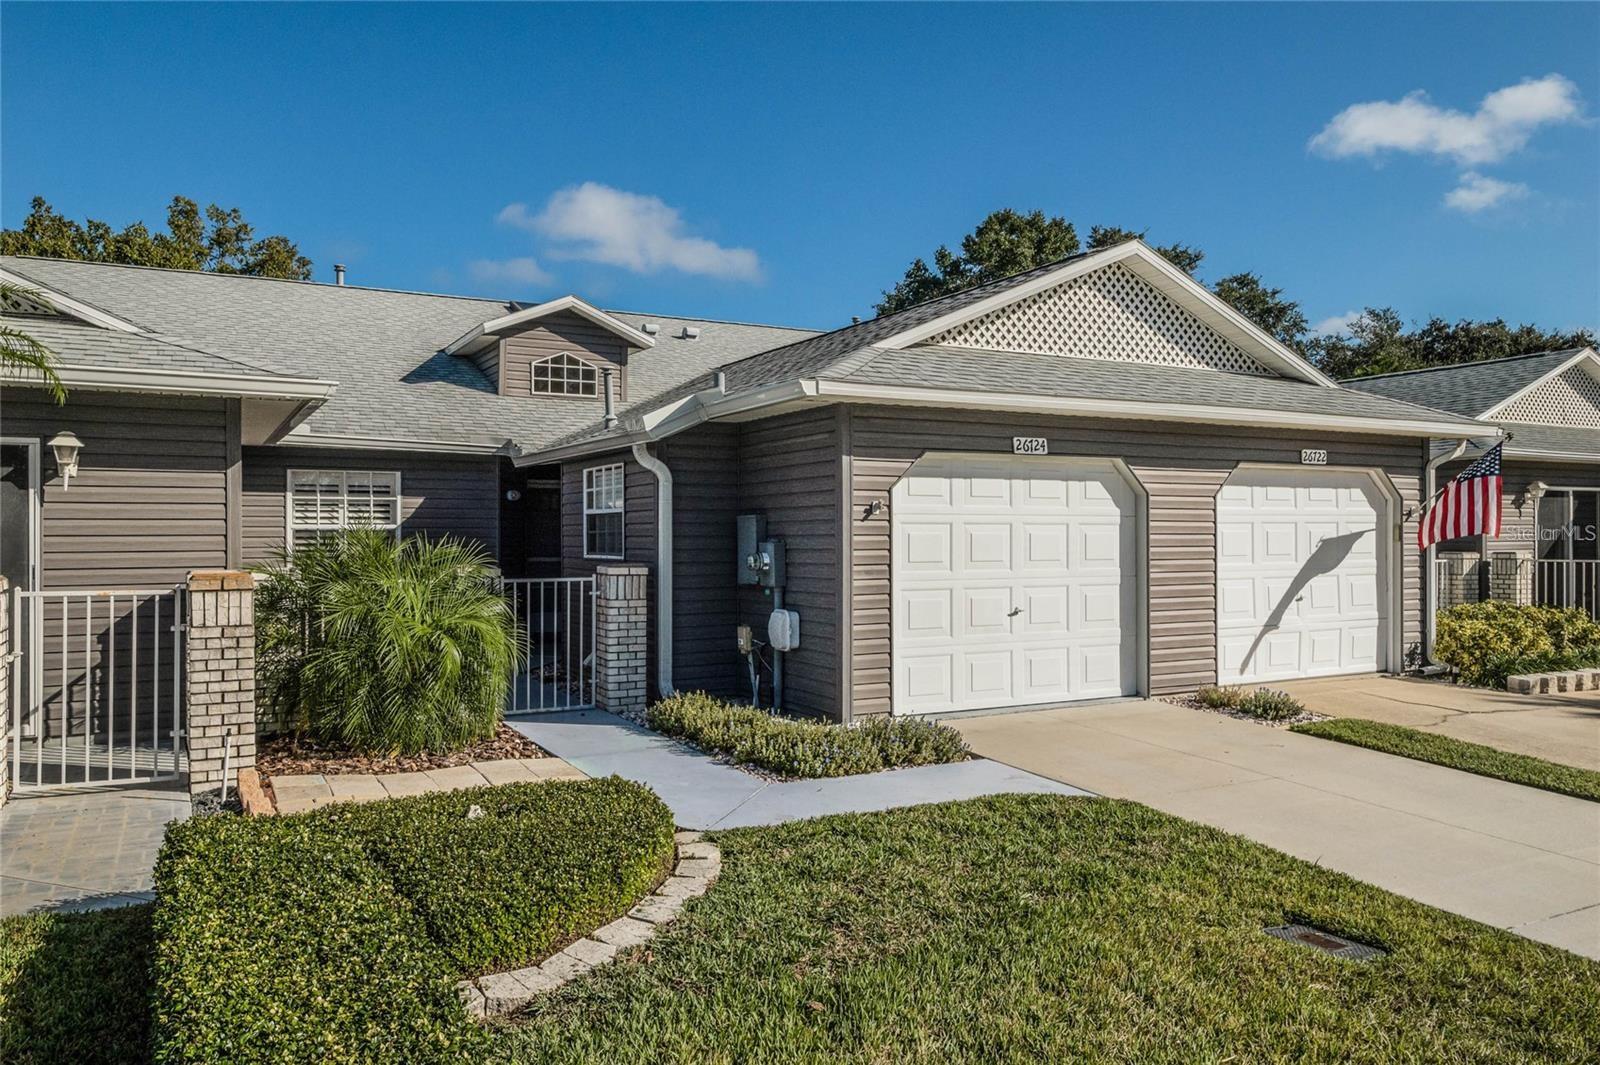
Enter this charming villa through a private gated courtyard and discover a beautifully maintained home offering 2 bedrooms and 2 bathrooms with walk-in showers that have been refreshed. High ceilings, skylights in the living room and primary bathroom and abundant natural light create a bright and inviting atmosphere throughout. The kitchen includes a breakfast bar, cozy nook, and gas stove perfect for cooking enthusiasts. Ceramic tile flooring extends throughout the home for easy maintenance and a seamless look. Enjoy relaxing mornings in the Florida Room, accessible from both the living room and primary bedroom. Additional updates include a 2021 roof, 2016 A/C system, Plantation shutters and secondary refrigerator in the garage conveys with the sale. The low villa HOA fee covers lawn service, exterior pressure washing, water for irrigation, termite bond and roof reserves, offering a low-maintenance lifestyle. Located in the highly active Highland Lakes community, residents enjoy exceptional amenities including a driving range, walking and biking trails, catch-and-release fishing lakes, library, indoor and outdoor pools, fitness center, tennis and pickleball courts, as well as metal and woodworking shops and much more. Come and check out this delightful home for yourself before someone else makes it theirs!
Estimated monthly payment
Estimate only. Taxes use the listing's reported amount where available; insurance is a Florida-average estimate. Your actual payment will vary — run a full calculation or talk to a lender.
Price & listing history48 days on market
- Status: ActiveJun 7, 2026
- Listed$200,000May 26, 2026
- Price increased$200,000
Facts & features
- Property type
- Residential
- Sub type
- Villa
- Status
- Active
- Days on market
- 48
- Subdivision
- Highland Lakes Ph 01b
- County
- Lake
- Year built
- 1992
- Living area
- 1,120 sq ft
- Price/sq ft
- $179
- Building area
- 1,559 sq ft (Public Records)
- Lot size
- 2,996 sq ft
- Lot category
- 0 to less than 1/4
- Flood zone
- X (12069C0480E)
- Garage
- 1 spaces
- Annual taxes
- $1,472 (2025)
- Parcel #
- 24-20-24-0505-000-36700
- Zoning
- PUD
- MLS #
- G5112838
Ask about this home
Have a question? Ask the broker directly.
Ryan Solberg answers personally — no call center, no spam. Your question goes straight to him.
Interior Details
- Bedrooms
- 2
- Full bathrooms
- 2
- Flooring
- Ceramic Tile
- Appliances
- Dishwasher, Dryer, Gas Water Heater, Microwave, Range, Refrigerator, Washer
- Interior features
- Ceiling Fans(s), High Ceilings
- Laundry
- In Garage
- Stories / Levels
- One
- Direction faces
- South
Heating & Cooling
- Heating
- Central, Natural Gas
- Cooling
- Central Air
Parking
- Garage spaces
- 1
- Attached garage
- Yes
- Parking features
- Driveway, Garage Door Opener
HOA & Financial
- HOA fee
- $229 / Monthly
- Monthly HOA
- $229/mo
- Total monthly fees
- $229/mo
- Total annual fees
- $2,746
- HOA name
- Joni Carey
- CDD
- No
- Homestead exemption
- Yes
- Min lease term
- 6 Months
- Listing terms
- Cash, Conventional, FHA
- Ownership
- Fee Simple
- Available for lease
- Yes
- Lease restrictions
- Yes
- Additional lease restrictions
- Contact on site HOA office for all details: 352-365-1467
- Approval process
- Contact on site HOA office for all details: 352-365-1467
Exterior & Construction
- Exterior features
- Courtyard, Rain Gutters
- Construction materials
- Vinyl Siding, Frame
- Roof
- Shingle
- Foundation
- Slab
- Road surface
- Asphalt
Utilities
- Sewer
- Public Sewer
- Water source
- Public
- Utilities
- Electricity Connected, Natural Gas Connected, Sewer Connected, Water Connected
Community
- Pets allowed
- Yes
- Senior community
- Yes
Room Details
| Room | Level | Dimensions |
|---|---|---|
| Living Room | First | 13x15 |
| Kitchen | First | 9x17 |
| Dining Room | First | 13x10 |
| Primary Bedroom | First | 13x14 |
| Primary Bathroom | First | 7x11 |
| Bedroom 2 | First | 13x11 |
| Florida Room | First | 8x10 |
Listing Details
- Listing date
- 2026-05-26
- On market date
- 2026-05-26
- Original list price
- $200,000
- Occupant type
- Owner
- MLS area
- 34748 - Leesburg
- Listing AOR
- Lake and Sumter
- Status changed
- 2026-06-07
- Tax legal description
- HIGHLAND LAKES PHASE 1-B LOT 367 PB 32 PGS 97-101 ORB 5390 PG 1386
Flood risk
Minimal-risk area outside the mapped floodplain. Flood insurance is optional and typically low-cost.
Source: FEMA flood zone reported on the listing. Confirm current designation at FEMA Flood Map Service Center.
Location
Directions
TRAVELLING N OR S ON HWY 27, ENTER THE COMMUNITY AT THE MAIN USING USING PROVIDED ENTRY CODE. FOLLOW HIGHLAND LAKES BLVD TO EVERT ST AND TURN LEFT. TURN LEFT ONTO ROSEWALL CIR AND TURN LEFT AGAIN ONTO CASH CY. PROPERTY WILL BE ON YOUR RIGHT.
More homes like this
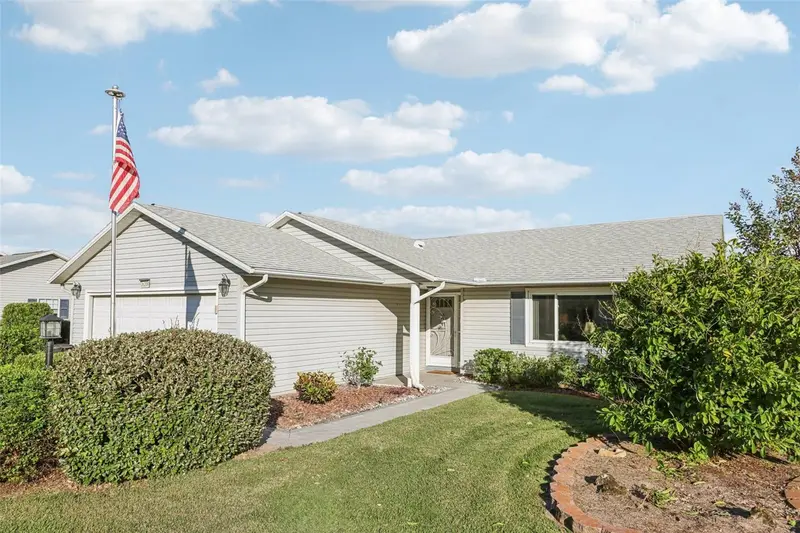
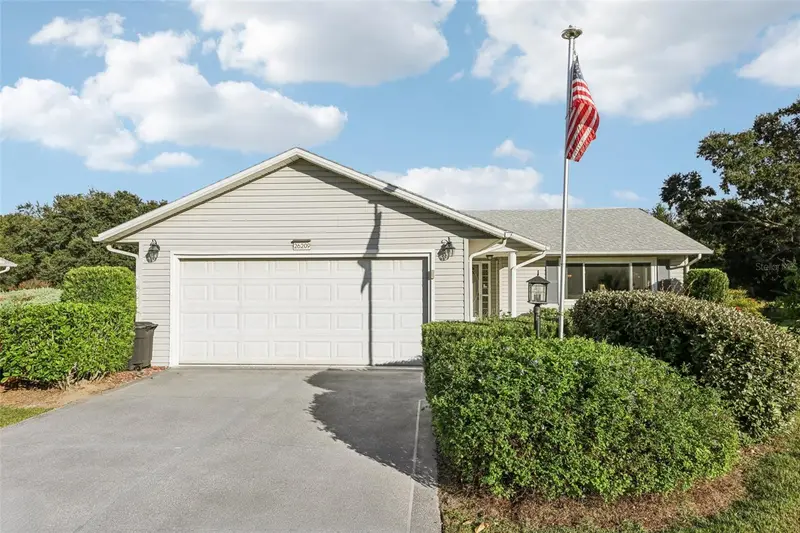
$249,000
26209 Newcombe Cir
Leesburg, FL 34748
2 bd · 2 ba · 1,514 sqft
Highland Lakes Ph 01b
MLS ID #G5104476, COLDWELL BANKER VANGUARD EDGE.
Listing provided by Stellar MLS
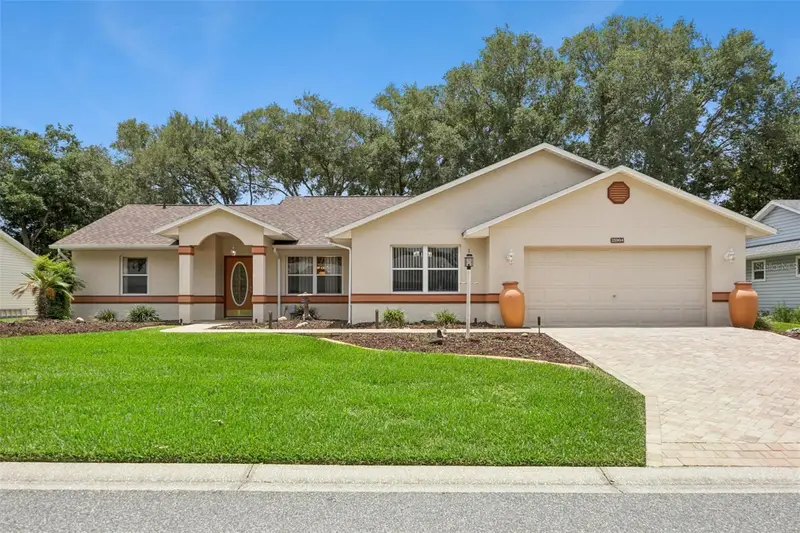
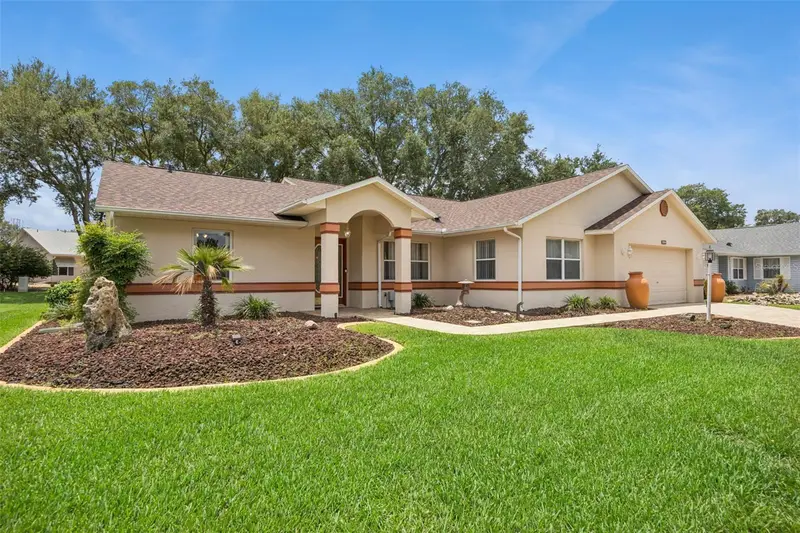
$322,500
25904 Newcombe Cir
Leesburg, FL 34748
3 bd · 2 ba · 2,153 sqft
Highland Lakes Ph 01b
MLS ID #G5112857, COLDWELL BANKER REALTY.
Listing provided by Stellar MLS
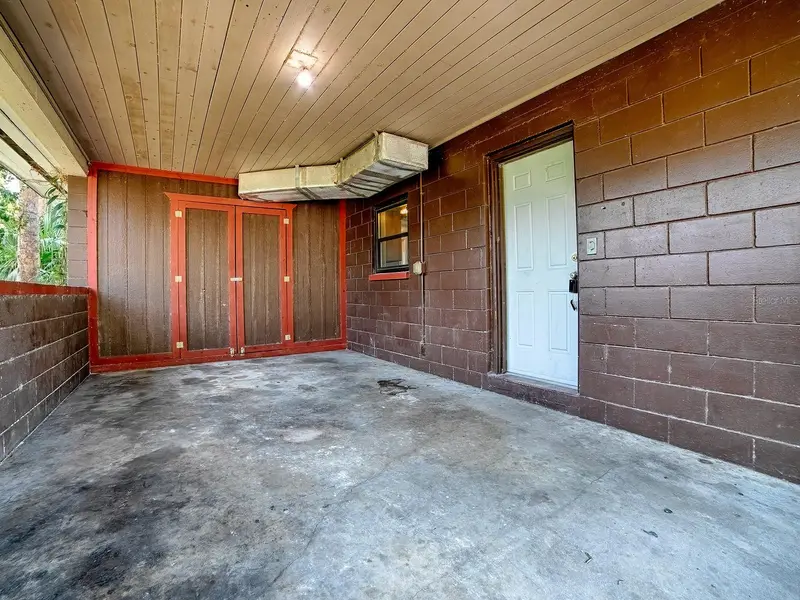
$194,995
404 Louis St
Leesburg, FL 34748
3 bd · 1 ba · 1,241 sqft
Leesburg Lakewood Park
MLS ID #O6420704, ERA GRIZZARD REAL ESTATE.
Listing provided by Stellar MLS
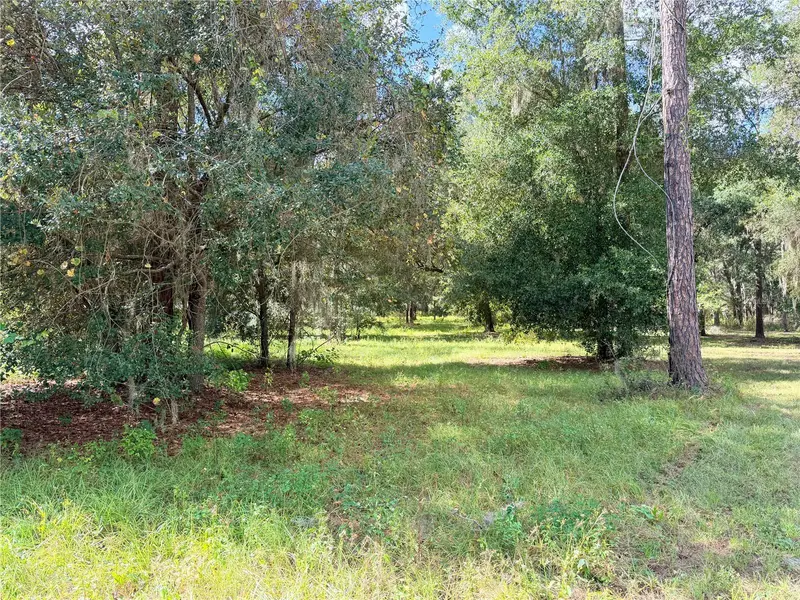
$199,000
Bonsmara Dr
Groveland, FL 34736
9 acres
Clearwater Reserve Ph I Sub
MLS ID #G5114166, COLDWELL BANKER HUBBARD HANSEN.
Listing provided by Stellar MLS

Listings courtesy of Stellar MLS as distributed by MLS GRID
IDX information is provided exclusively for consumers’ personal, non-commercial use and may not be used for any purpose other than to identify prospective properties consumers may be interested in purchasing.
Based on information submitted to the MLS GRID as of July 19, 2026 at 2:32 PM ET. All data is obtained from various sources and may not have been verified by broker or MLS GRID. Supplied Open House Information is subject to change without notice. All information should be independently reviewed and verified for accuracy. Properties may or may not be listed by the office/agent presenting the information.
All or a portion of the multiple listing information is provided by Stellar MLS, from a copyrighted compilation of listings. The compilation of listings and each individual listing are © 2026 Stellar MLS. All rights reserved.
Ryan Solberg, Broker · MaxLife Realty LLC · FL License #BK3354351 · Equal Housing Opportunity · Full disclaimer · DMCA