
$1,099,000
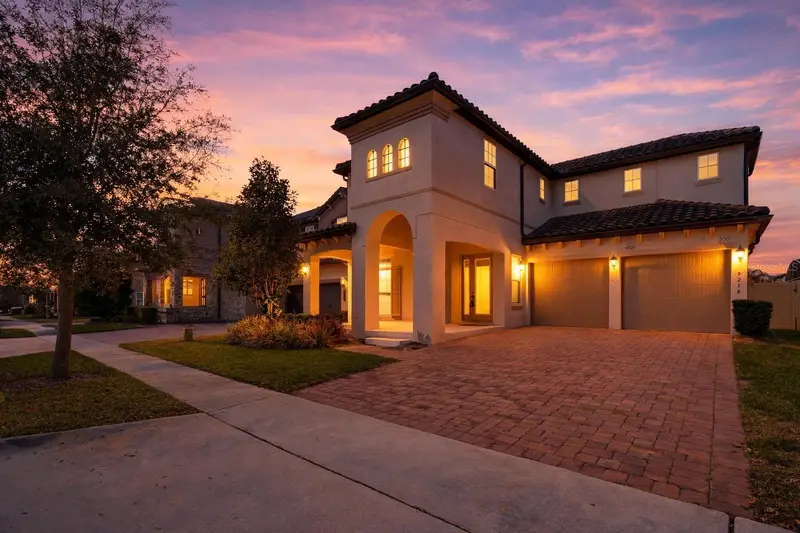
9586 Meadow Hunt Way
Winter Garden, FL 34787
Listing updated: June 5, 2026 at 6:28 PM ET
Listing courtesy of Naim Real Estate Llc · Yuliana Naim · MLS #S5150536 · Active · 818-268-9917Property type
Year built
Lot size
Price / sq ft
HOA dues
Days on market
Garage spaces
Flood zone
About this home
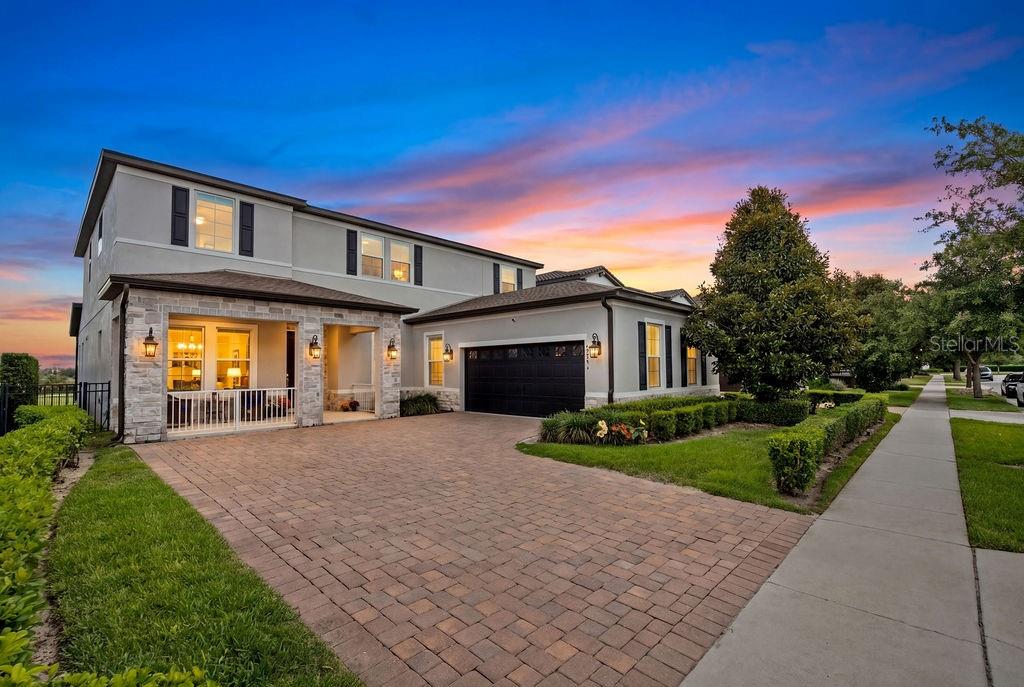
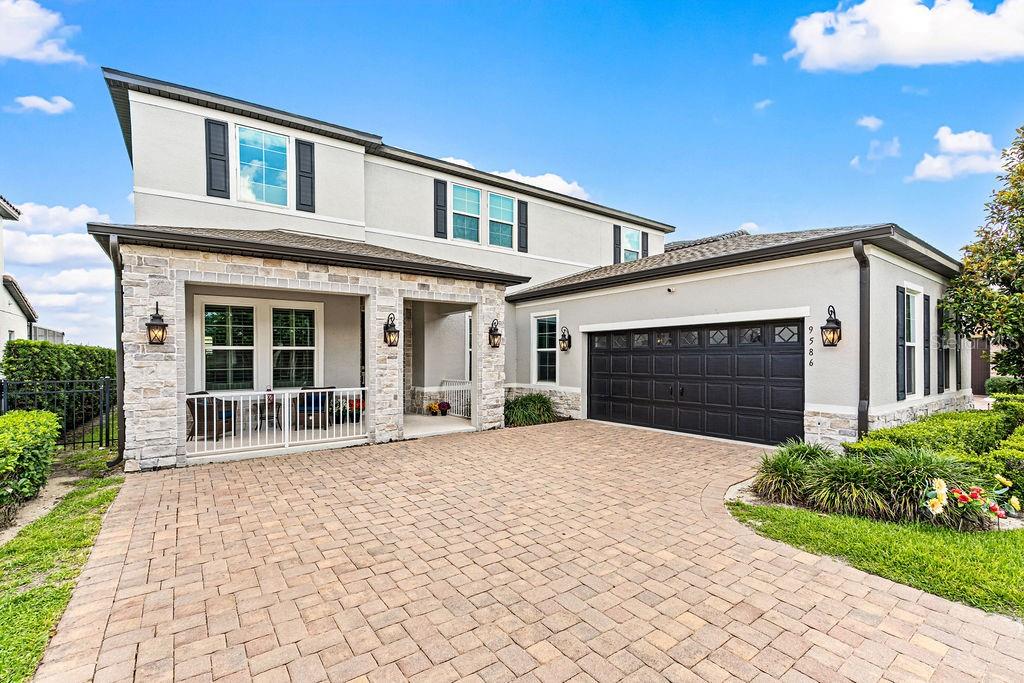
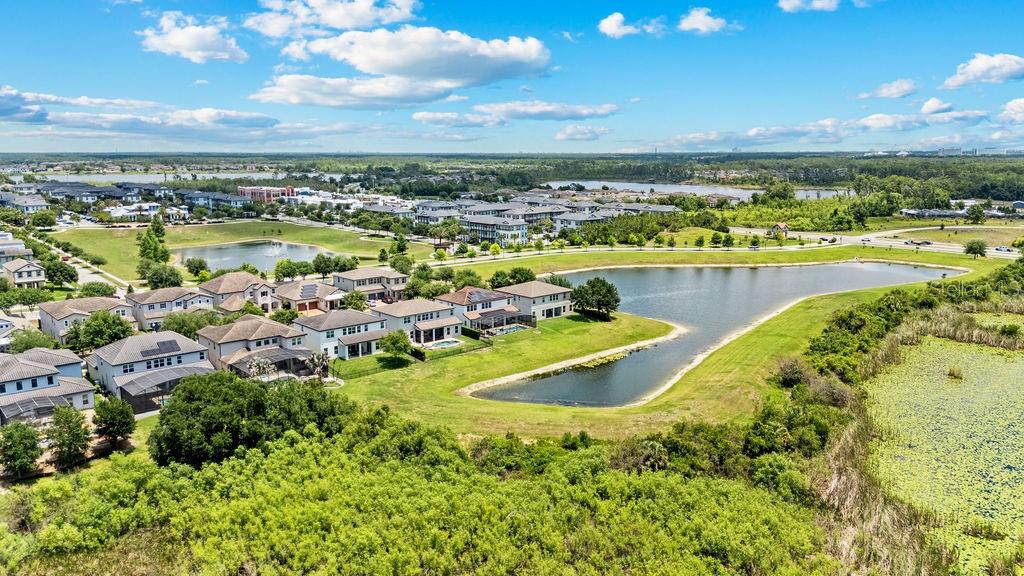
Exceptional lakeview residence located in the highly desirable Horizon West/Winter Garden area. This property has a gourmet and upgraded kitchen with kitchen aid appliances. This impressive home features a spacious open-concept design with 6 bedrooms, 5 full bathrooms plus a dedicated office, offering elegant living spaces thoughtfully designed for comfort and entertaining. Engineering wood floors throughout the first floor. One of the bedrooms has been professionally converted into a private in-home movie theater, creating the ultimate entertainment experience without leaving home. In addition to the luxurious primary suite, three of the secondary bedrooms feature private ensuite bathrooms, providing exceptional comfort and privacy for family members and guests. This property has a driveway for four cars. Premium lot. Step outside to a spectacular private pool area overlooking a beautiful lake view, providing the perfect setting for relaxing, entertaining, and enjoying Florida sunsets. The gourmet kitchen seamlessly connects to the main living areas and offers premium finishes, abundant cabinetry, and generous gathering space. The expansive primary suite and additional flexible areas provide comfort for multigenerational living, guests, or work-from-home needs. Conveniently located just minutes from Disney, Hamlin Town Center, top-rated schools, shopping, dining, and major highways, this home combines luxury, lifestyle, and one of the best locations in Central Florida. Residents enjoy access to resort-style amenities including a clubhouse, fitness center, community pool, sports courts, playgrounds, parks, and scenic walking trails. A rare opportunity to own a truly special property with breathtaking water views and exceptional features. Schedule your private showing today.
Estimated monthly payment
Estimate only. Taxes use the listing's reported amount where available; insurance is a Florida-average estimate. Your actual payment will vary — run a full calculation or talk to a lender.
Price & listing history8 days on market
- Status: ActiveMay 28, 2026
- Listed$1,099,000May 28, 2026
- Price increased$1,099,000
Facts & features
- Property type
- Residential
- Sub type
- Single Family Residence
- Status
- Active
- Days on market
- 8
- Subdivision
- Watermark Ph 2b
- County
- Orange
- Year built
- 2018
- Living area
- 3,942 sq ft
- Price/sq ft
- $279
- Building area
- 4,998 sq ft (Public Records)
- Lot size
- 7,466 sq ft
- Lot category
- 0 to less than 1/4
- Flood zone
- X (12095C0390F)
- Garage
- 2 spaces
- Pool
- Private pool
- Annual taxes
- $9,212 (2025)
- Parcel #
- 04-24-27-7553-04-670
- Zoning
- P-D
- MLS #
- S5150536
Ask about this home
Have a question? Ask the broker directly.
Ryan Solberg answers personally — no call center, no spam. Your question goes straight to him.
Interior Details
- Bedrooms
- 6
- Full bathrooms
- 5
- Flooring
- Carpet, Ceramic Tile, Hardwood
- Appliances
- Dishwasher, Dryer, Electric Water Heater, Microwave, Range, Refrigerator, Washer, Wine Refrigerator
- Interior features
- Eat-in Kitchen, Open Floorplan, PrimaryBedroom Upstairs
- Laundry
- Laundry Room, Upper Level
- Stories / Levels
- Two
- Direction faces
- South
- Fireplace
- Yes
Heating & Cooling
- Heating
- Central
- Cooling
- Central Air
Parking
- Garage spaces
- 2
- Attached garage
- Yes
HOA & Financial
- HOA fee
- $164 / Monthly
- Monthly HOA
- $164/mo
- Total monthly fees
- $164/mo
- Total annual fees
- $1,968
- HOA name
- Leland Management
- CDD
- No
- Homestead exemption
- Yes
- Min lease term
- 8-12 Months
- Listing terms
- Cash, Conventional
- Ownership
- Fee Simple
- Available for lease
- Yes
- Lease restrictions
- No
- Additional lease restrictions
- Please check with HOA for pet restrictions
Exterior & Construction
- Exterior features
- Outdoor Grill, Rain Gutters, Shade Shutter(s), Sidewalk, Sliding Doors
- Construction materials
- Block, Stucco
- Roof
- Shingle
- Foundation
- Slab
- Pool
- Private pool
- Water view
- Yes
- Road surface
- Asphalt
Utilities
- Sewer
- Public Sewer
- Water source
- Public
- Utilities
- Electricity Connected, Sewer Connected, Underground Utilities, Water Connected
Community
- Pets allowed
- Cats OK, Dogs OK
Schools
Letter grades: Florida DOE 2024–25 school grades (Orange, Seminole, Lake, Osceola, Brevard). Assigned schools from the listing agent — verify enrollment with the district.
Room Details
| Room | Level | Dimensions |
|---|---|---|
| Kitchen | First | 13x16 |
| Living Room | First | 15x16 |
| Primary Bedroom | Second | 14x16 |
Listing Details
- Listing date
- 2026-05-24
- On market date
- 2026-05-28
- Original list price
- $1,099,000
- Occupant type
- Owner
- MLS area
- 34787 - Winter Garden/Oakland
- Listing AOR
- Osceola
- Status changed
- 2026-05-28
- Tax legal description
- WATERMARK PHASE 2B 90/93 LOT 467
Flood risk
Minimal-risk area outside the mapped floodplain. Flood insurance is optional and typically low-cost.
Source: FEMA flood zone reported on the listing. Confirm current designation at FEMA Flood Map Service Center.
Location
Directions
From FL-429, take Exit 15 toward New Independence Pkwy and head west. Continue straight and turn onto Hamlin Groves Trail, then proceed to Porter Rd. Continue into the community and turn onto Meadow Hunt Way. Follow the road to 9586 Meadow Hunt Way. The property will be on your right.
More homes like this
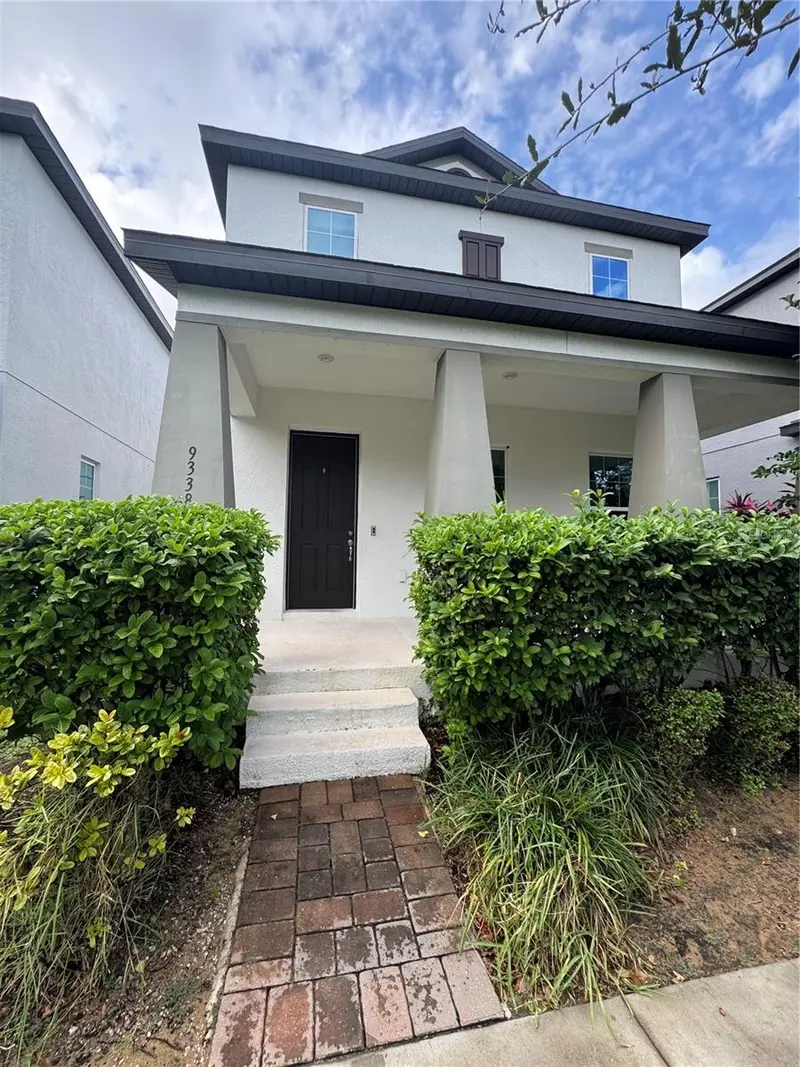
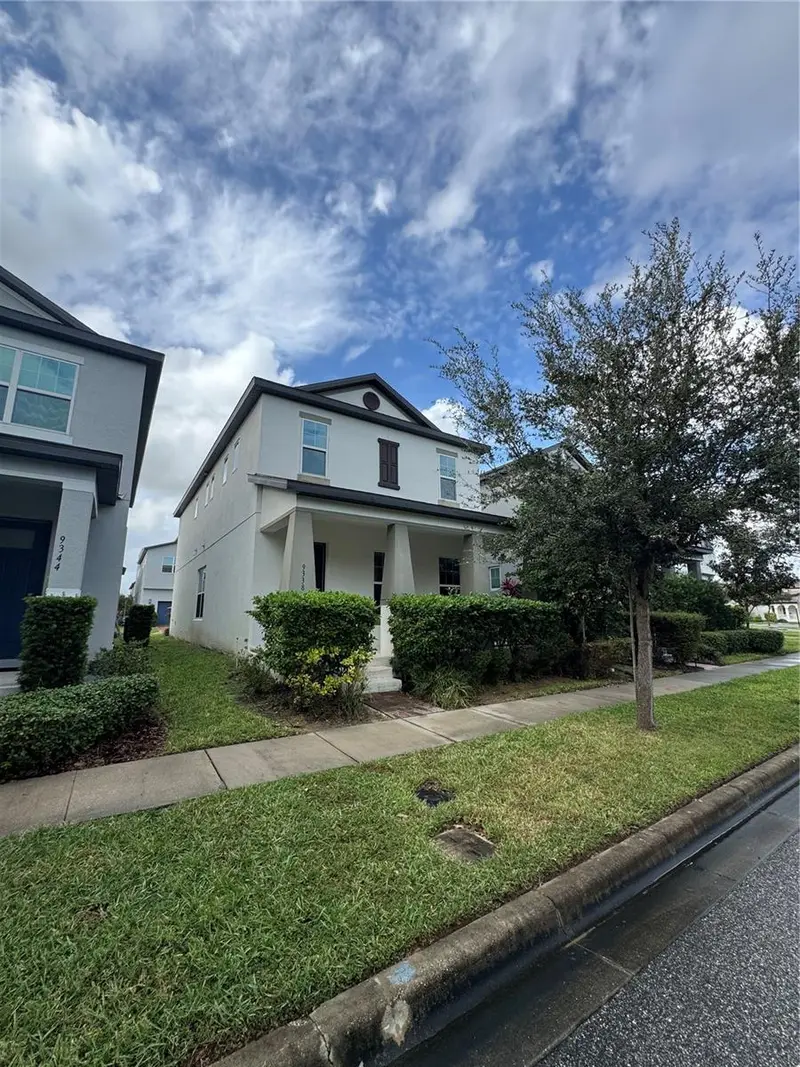
$435,000
9338 Tyrella Pine Trl
Winter Garden, FL 34787
4 bd · 3 ba · 1,696 sqft
Watermark Ph 2b
MLS ID #O6349881, JOY ESTATE ENTERPRISE INC.
Listing provided by Stellar MLS
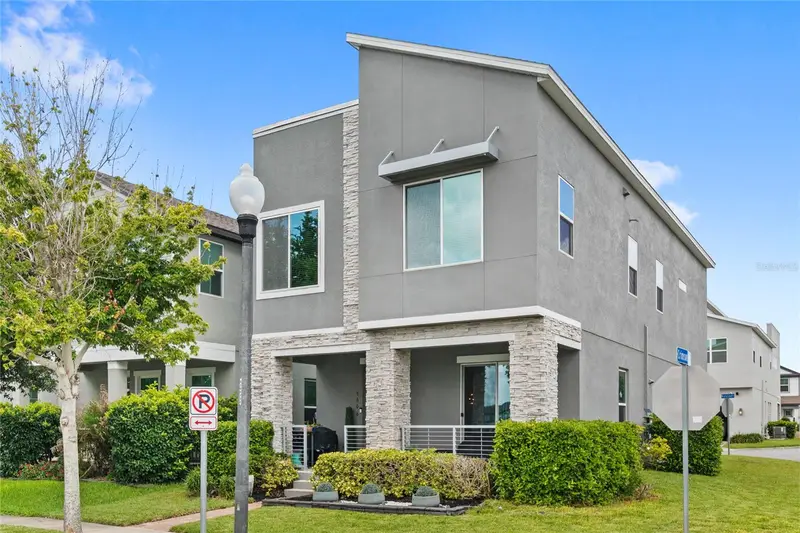
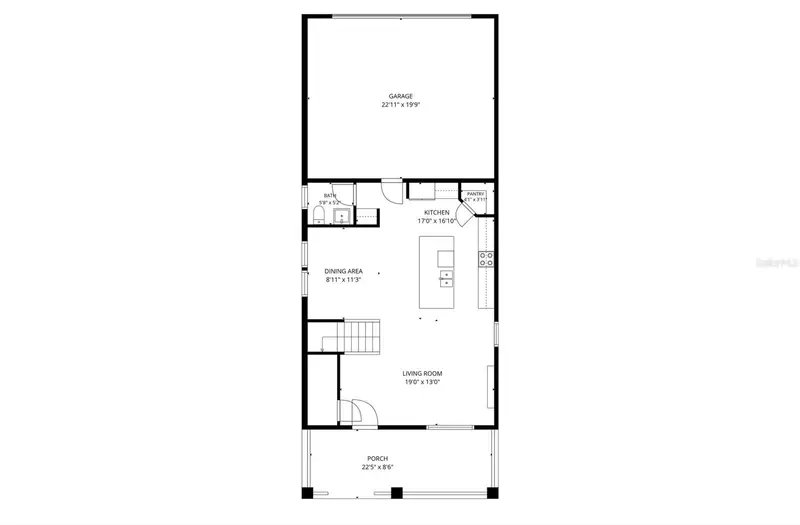
$525,000
9606 Woodcrane Dr
Winter Garden, FL 34787
3 bd · 3 ba · 2,101 sqft
Watermark Ph 2b
MLS ID #O6410113, REAL BROKER, LLC.
Listing provided by Stellar MLS
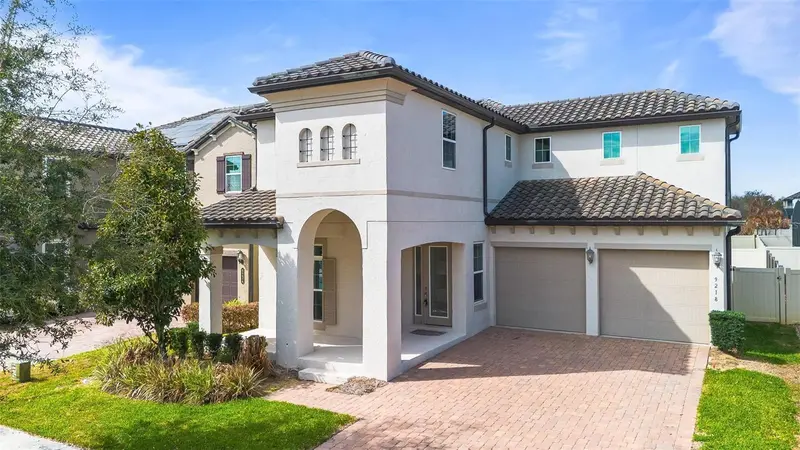
$920,000
9218 Holliston Creek Pl
Winter Garden, FL 34787
4 bd · 4 ba · 3,087 sqft
Watermark Ph 2b
MLS ID #O6386394, WRA BUSINESS & REAL ESTATE.
Listing provided by Stellar MLS

Listings courtesy of Stellar MLS as distributed by MLS GRID
IDX information is provided exclusively for consumers’ personal, non-commercial use and may not be used for any purpose other than to identify prospective properties consumers may be interested in purchasing.
Based on information submitted to the MLS GRID as of June 5, 2026 at 6:28 PM ET. All data is obtained from various sources and may not have been verified by broker or MLS GRID. Supplied Open House Information is subject to change without notice. All information should be independently reviewed and verified for accuracy. Properties may or may not be listed by the office/agent presenting the information.
Ryan Solberg, Broker · MaxLife Realty LLC · FL License #BK3354351 · Equal Housing Opportunity · Full disclaimer · DMCA