
$599,900
3845 Bal Harbor Boulevard
Punta Gorda, FL 33950
Listing updated: August 2, 2026 at 5:50 PM ET
Listing courtesy of Coldwell Banker Realty · Carri Metzger · MLS #C7526533 · Active · 941-639-0090Property type
Year built
Lot size
Price / sq ft
HOA dues
Days on market
Garage spaces
Flood zone
About this home
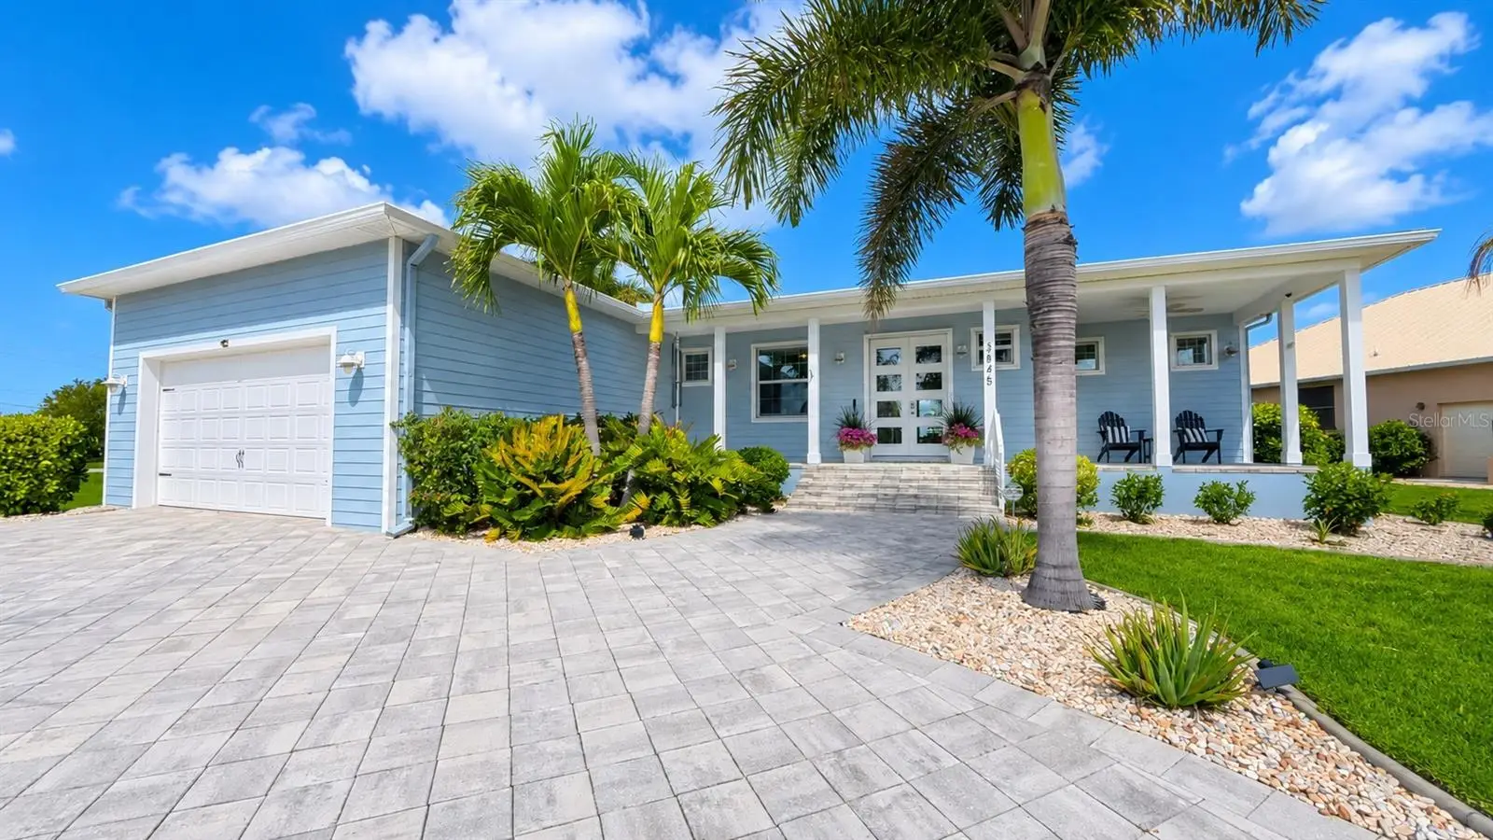
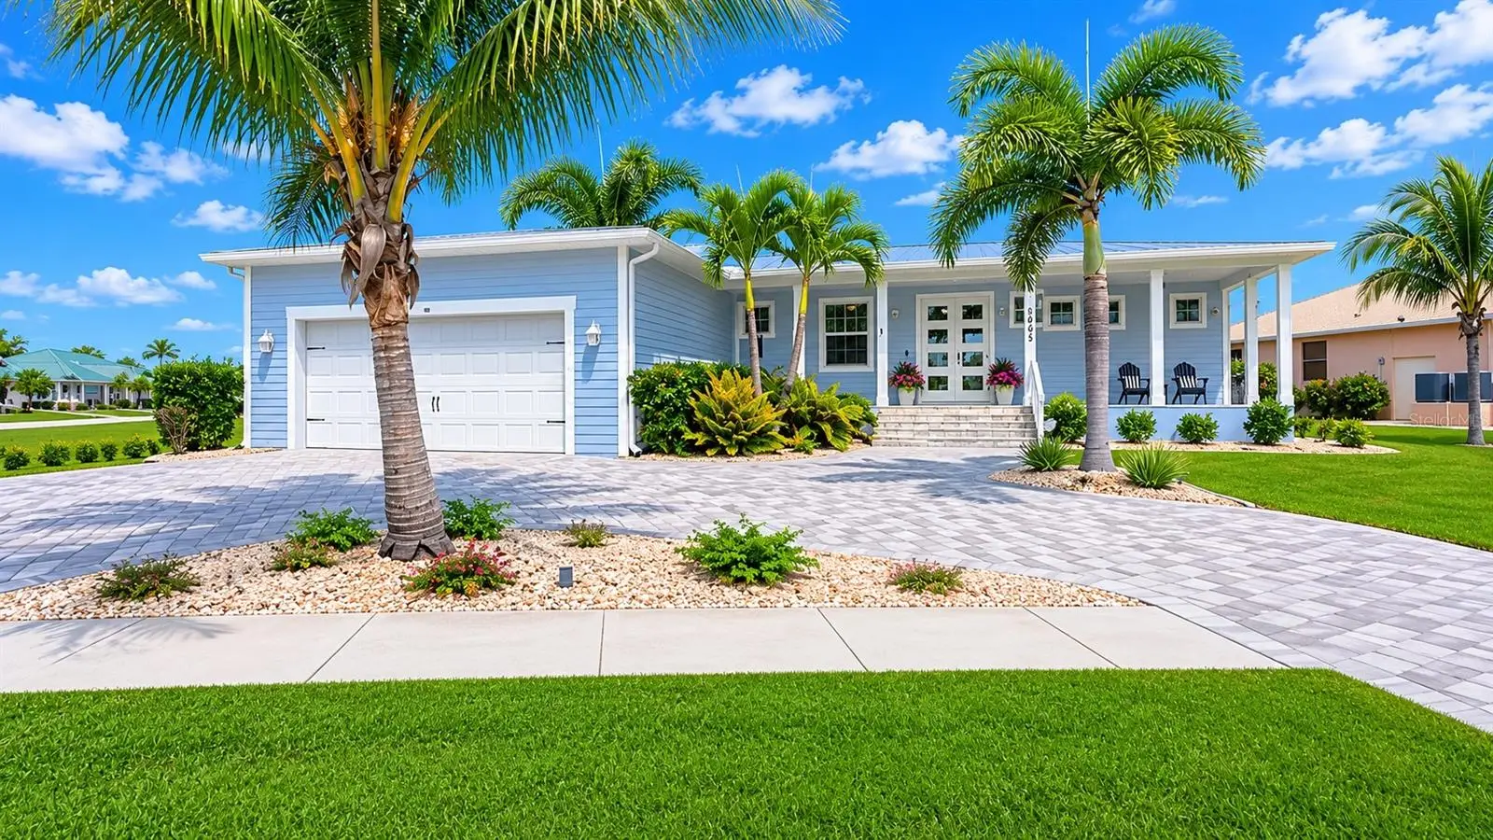
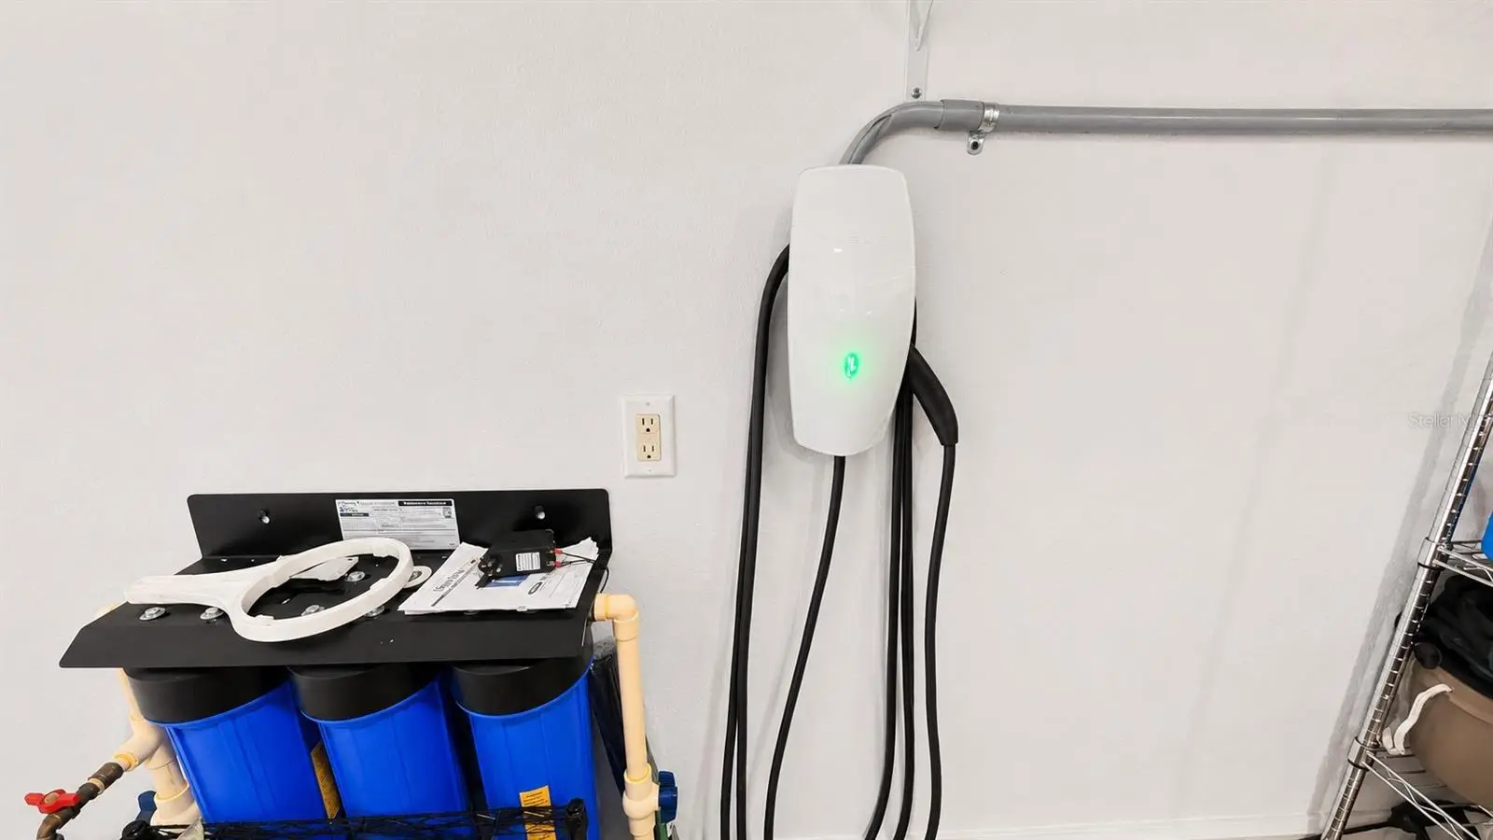
BACK ON THE MARKET—NO FAULT OF THE SELLERS OR THE PROPERTY! Creating another opportunity to own this exceptional custom home on the sixth tee of St. Andrews South Golf Course. Experience luxury Florida living in this stunning three-bedroom-plus-den, two-bath residence offering breathtaking golf course and water views, unforgettable sunsets, quality construction and premium smart-home upgrades—all just minutes from downtown Punta Gorda. Built approximately eight years ago and situated high and dry at approximately 11 feet of elevation, this meticulously maintained home features a durable metal roof, hurricane-rated windows with additional shutters and no hurricane damage from any storm. The bright, open-concept interior features soaring tray ceilings with crown molding, impressive eight-foot doors, recessed lighting, designer five-inch baseboards and porcelain wood-look plank tile throughout. Fresh interior and exterior paint creates a clean coastal feel, while expansive sliding doors seamlessly connect the indoor living space to the pool and outdoor entertaining area. At the heart of the home, the chef-inspired kitchen showcases custom soft-close cabinetry, granite countertops, energy-efficient stainless-steel appliances, a tiled backsplash, oversized entertaining island and built-in pullout pantry. Shiplap accents add warmth, character and a custom designer touch. The spacious primary suite offers a private retreat with dual comfort-height vanities and a beautifully designed, fully tiled walk-in shower. Two additional bedrooms and a separate den provide flexible accommodations for family, guests, a home office or hobby room. Premium upgrades include a portable 50-amp generator with a whole-house transfer-switch connection, remotely controlled smart irrigation, smart switches and outlets, a Nest thermostat with phone control, Nest smoke and carbon-monoxide alarms, a whole-house three-stage water-filtration system, an EV/Tesla 60-amp charging station and exterior security cameras. Step outside into your private resort-style oasis featuring a heated saltwater pool, beautiful paver pool deck and driveway, stainless-steel cable railing, dramatic arched water jets, baby safety fencing and lush, low-maintenance tropical landscaping with coconut palms. Relax poolside while enjoying tranquil lake and golf-course views and some of Punta Gorda’s most spectacular sunsets. Adding even more personality is the adorable matching neighborhood library house featuring the welcoming message: “Need a book? Take one. Have a book? Leave one.” This delightful feature embraces the spirit of community and adds a truly unique touch. The oversized 2.5-car garage offers more than 27 feet of depth, pull-down attic access and built-in storage racks for exceptional storage and convenience. An elevation certificate is available, and the seller’s current flood insurance premium is approximately $1,107 annually. The insurance carrier has indicated that a new buyer may qualify for the same rate; however, coverage and premiums are subject to buyer eligibility and carrier approval. Located minutes from historic downtown Punta Gorda, Fishermen’s Village, waterfront dining, shopping, marinas, parks and entertainment, this remarkable home delivers luxury, lifestyle and location in one unforgettable package. Schedule your private showing today!
Estimated monthly payment
Estimate only. Taxes use the listing's reported amount where available; insurance is a Florida-average estimate. Your actual payment will vary — run a full calculation or talk to a lender.
Price & listing history61 days on market
- Status: ActiveJul 23, 2026
- Listed$668,700May 28, 2026
- Price reduced$599,900
Facts & features
- Property type
- Residential
- Sub type
- Single Family Residence
- Status
- Active
- Days on market
- 61
- Subdivision
- Punta Gorda Isles Sec 12
- County
- Charlotte
- Year built
- 2017
- Living area
- 1,821 sq ft
- Price/sq ft
- $329
- Building area
- 2,830 sq ft (Public Records)
- Lot size
- 11,702 sq ft
- Lot category
- 1/4 to less than 1/2
- Flood zone
- AE (12015C0239G)
- Garage
- 2 spaces
- Pool
- Private pool
- Annual taxes
- $8,593 (2025)
- Parcel #
- 412224178006
- Zoning
- GM-15
- MLS #
- C7526533
Ask about this home
Have a question? Ask the broker directly.
Ryan Solberg answers personally — no call center, no spam. Your question goes straight to him.
Interior Details
- Bedrooms
- 3
- Full bathrooms
- 2
- Half bathrooms
- 1
- Flooring
- Carpet, Tile
- Appliances
- Dishwasher, Disposal, Microwave, Range, Refrigerator
- Interior features
- Ceiling Fans(s), Crown Molding, High Ceilings, Kitchen/Family Room Combo, Open Floorplan, Primary Bedroom Main Floor, Smart Home, Stone Counters, Thermostat, Tray Ceiling(s), Walk-In Closet(s), Window Treatments
- Laundry
- Inside
- Stories / Levels
- One
- Direction faces
- Northwest
Heating & Cooling
- Heating
- Central
- Cooling
- Central Air
Parking
- Garage spaces
- 2
- Attached garage
- Yes
HOA & Financial
- Total monthly fees
- $0/mo
- Total annual fees
- $0
- CDD
- No
- Homestead exemption
- Yes
- Min lease term
- No Minimum
- Listing terms
- Cash, Conventional, FHA, VA Loan
- Ownership
- Fee Simple
- Available for lease
- Yes
- Lease restrictions
- No
Exterior & Construction
- Exterior features
- Rain Gutters, Sliding Doors
- Construction materials
- Block
- Roof
- Metal
- Foundation
- Stem Wall
- Pool
- Private pool
- Water view
- Yes
- Road surface
- Paved
Utilities
- Sewer
- Public Sewer
- Water source
- Public
- Utilities
- Cable Connected, Electricity Connected, Water Connected
Schools
Letter grades: Florida DOE 2024–25 school grades (Orange, Seminole, Lake, Osceola, Brevard). Assigned schools from the listing agent — verify enrollment with the district.
Room Details
| Room | Level | Dimensions |
|---|---|---|
| Primary Bedroom | First | 13x12 |
| Primary Bathroom | First | |
| Kitchen | First | 20x11 |
| Dining Room | First | 11x9 |
| Great Room | First | 20x16 |
| Bedroom 2 | First | 13x11 |
| Bedroom 3 | First | 12x11 |
| Office | First | 11x9 |
Listing Details
- Listing date
- 2026-05-28
- On market date
- 2026-05-28
- Original list price
- $668,700
- Occupant type
- Owner
- MLS area
- 33950 - Punta Gorda
- Listing AOR
- Port Charlotte
- Status changed
- 2026-07-23
- Tax legal description
- PGI 012 0156 0036 PUNTA GORDA ISLES SEC12 BLK156 LT 36 997/846 1859/1105 CD1995/1499 2025/1810 2465/51 2743/223 4098/796 4738/943
Flood risk
FEMA Special Flood Hazard Area (1% annual-chance / “100-year” floodplain). Flood insurance is generally required by mortgage lenders.
Source: FEMA flood zone reported on the listing. Confirm current designation at FEMA Flood Map Service Center.
Location
Directions
41 South. Right on Marion Blvd. Left on Bal Harbor. Home is on the right. 3845 Bal Harbor Blvd.
More homes like this
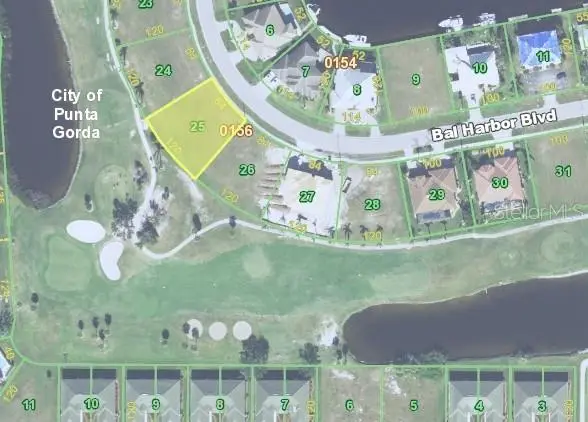
$127,500
3739 Bal Harbor Boulevard
Punta Gorda, FL 33950
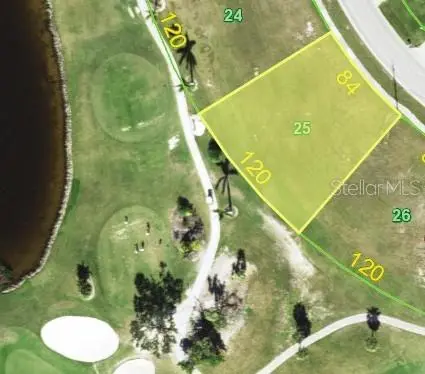
0.28 acres
Punta Gorda Isles Sec 12
MLS ID #C7520737, FIVE STAR REALTY OF CHARLOTTE.
Listing provided by Stellar MLS
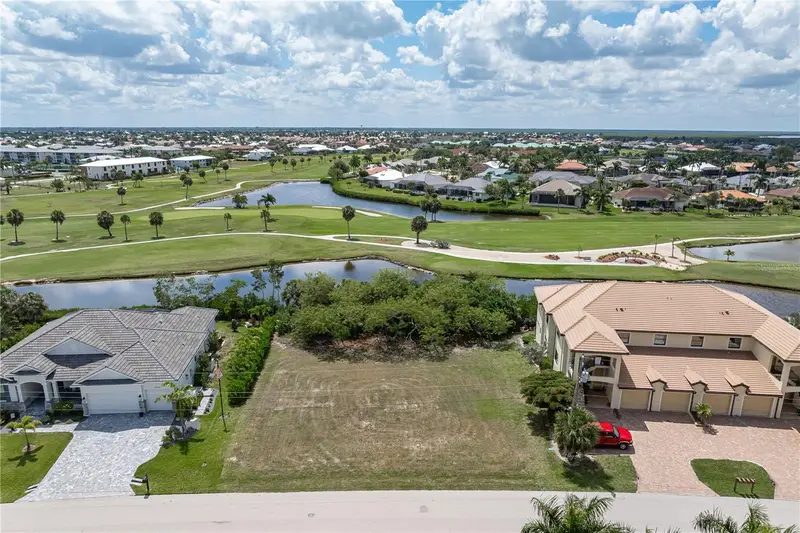
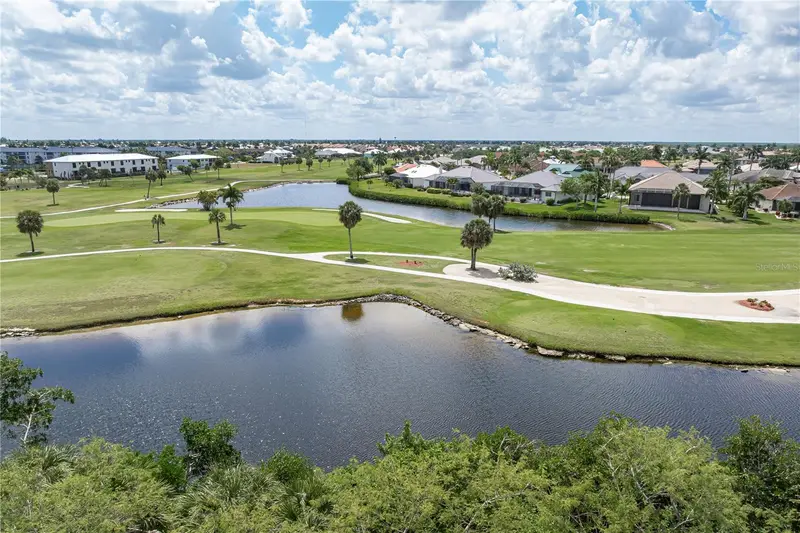
$159,000
2053 Padre Island Dr
Punta Gorda, FL 33950
0.29 acres
Punta Gorda Isles Sec 12
MLS ID #C7526357, RE/MAX HARBOR REALTY.
Listing provided by Stellar MLS
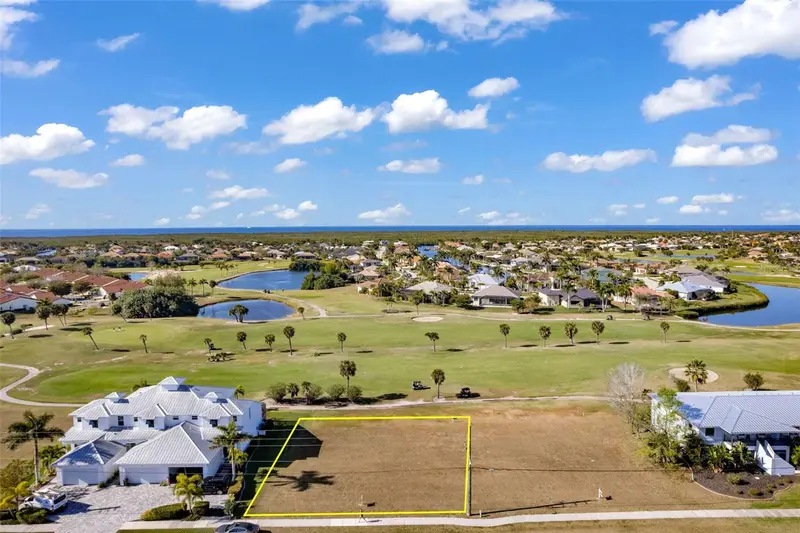
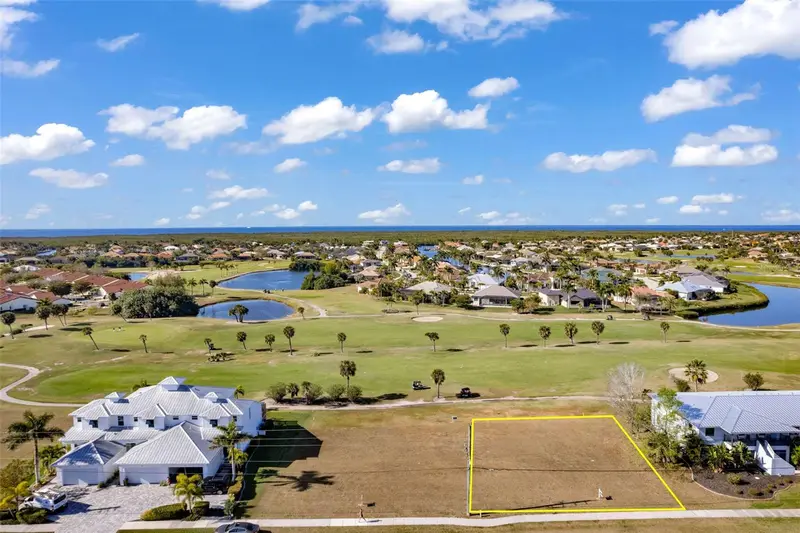
$160,000
3639 Bal Harbor Blvd
Punta Gorda, FL 33950
0.28 acres
Punta Gorda Isles Sec 12
MLS ID #C7522238, COLDWELL BANKER SUNSTAR REALTY.
Listing provided by Stellar MLS
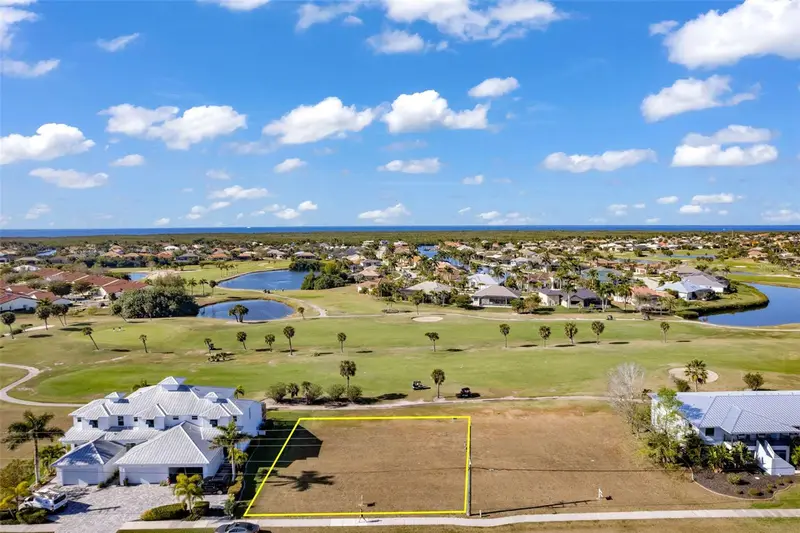
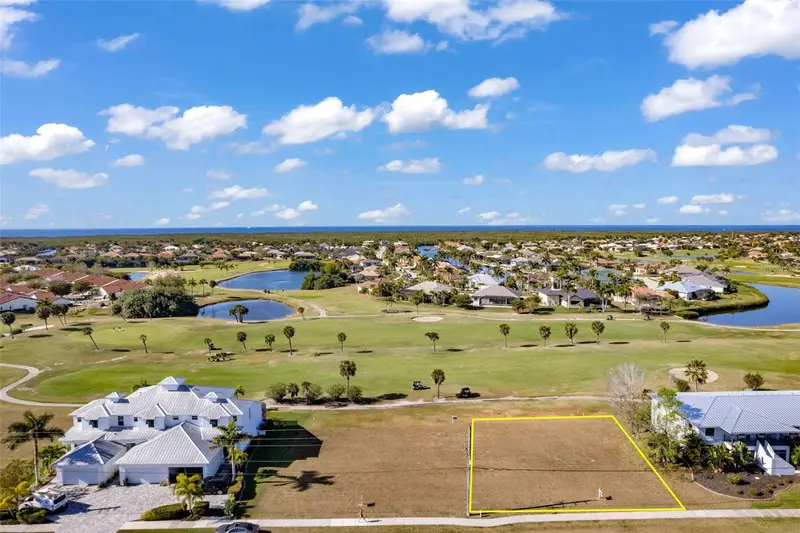
$160,000
3649 Bal Harbor Blvd
Punta Gorda, FL 33950
0.28 acres
Punta Gorda Isles Sec 12
MLS ID #C7522240, COLDWELL BANKER SUNSTAR REALTY.
Listing provided by Stellar MLS

Listings courtesy of Stellar MLS as distributed by MLS GRID
IDX information is provided exclusively for consumers’ personal, non-commercial use and may not be used for any purpose other than to identify prospective properties consumers may be interested in purchasing.
Based on information submitted to the MLS GRID as of August 2, 2026 at 5:50 PM ET. All data is obtained from various sources and may not have been verified by broker or MLS GRID. Supplied Open House Information is subject to change without notice. All information should be independently reviewed and verified for accuracy. Properties may or may not be listed by the office/agent presenting the information.
All or a portion of the multiple listing information is provided by Stellar MLS, from a copyrighted compilation of listings. The compilation of listings and each individual listing are © 2026 Stellar MLS. All rights reserved.
Ryan Solberg, Broker · MaxLife Realty LLC · FL License #BK3354351 · Equal Housing Opportunity · Full disclaimer · DMCA