
$1,000,000
7107 Hawks Harbor Circle
Bradenton, FL 34207
Listing updated: August 1, 2026 at 12:04 PM ET
Listing courtesy of Premier Sotheby'S International Realty · Mia McKeehan · MLS #A4694702 · Active · 941-364-4000Property type
Year built
Lot size
Price / sq ft
HOA dues
Days on market
Garage spaces
Flood zone
About this home
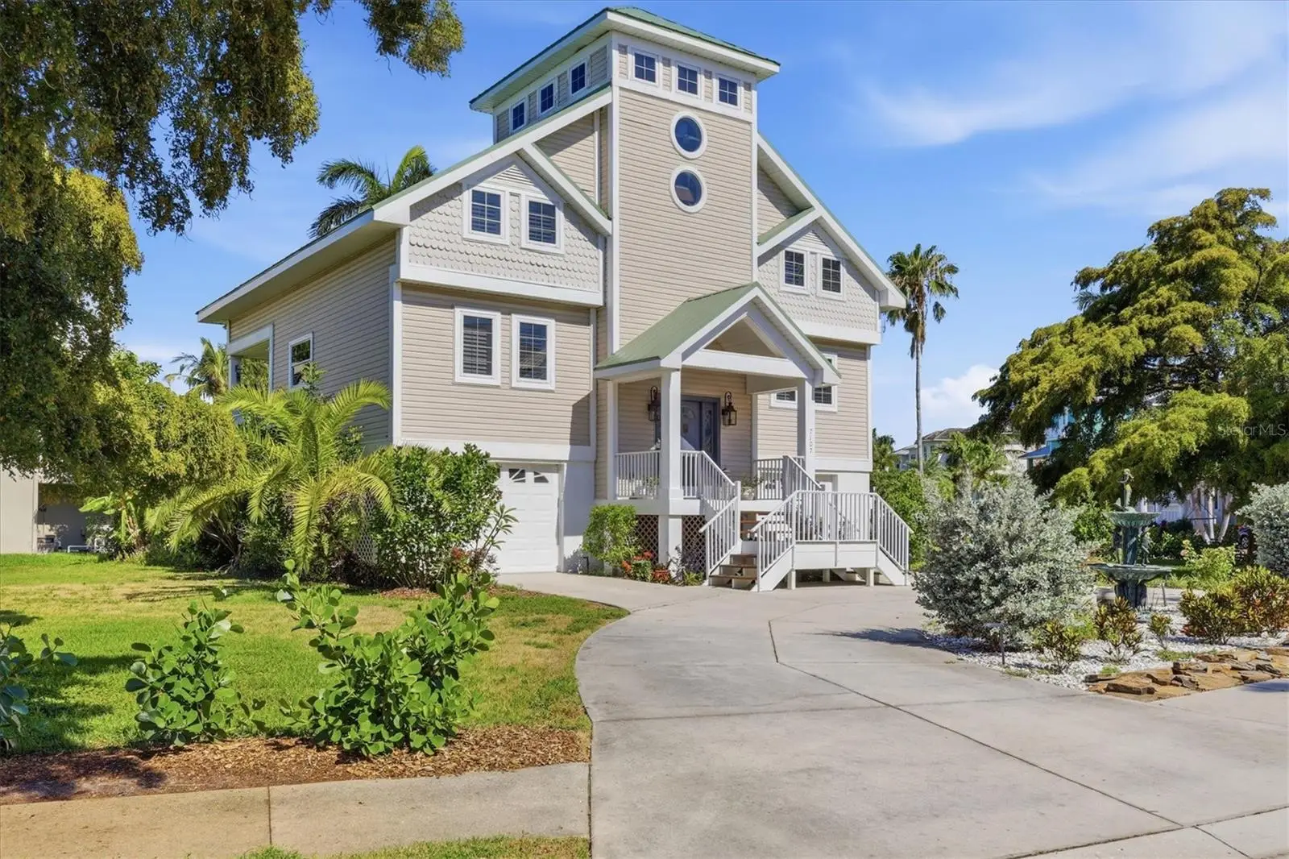
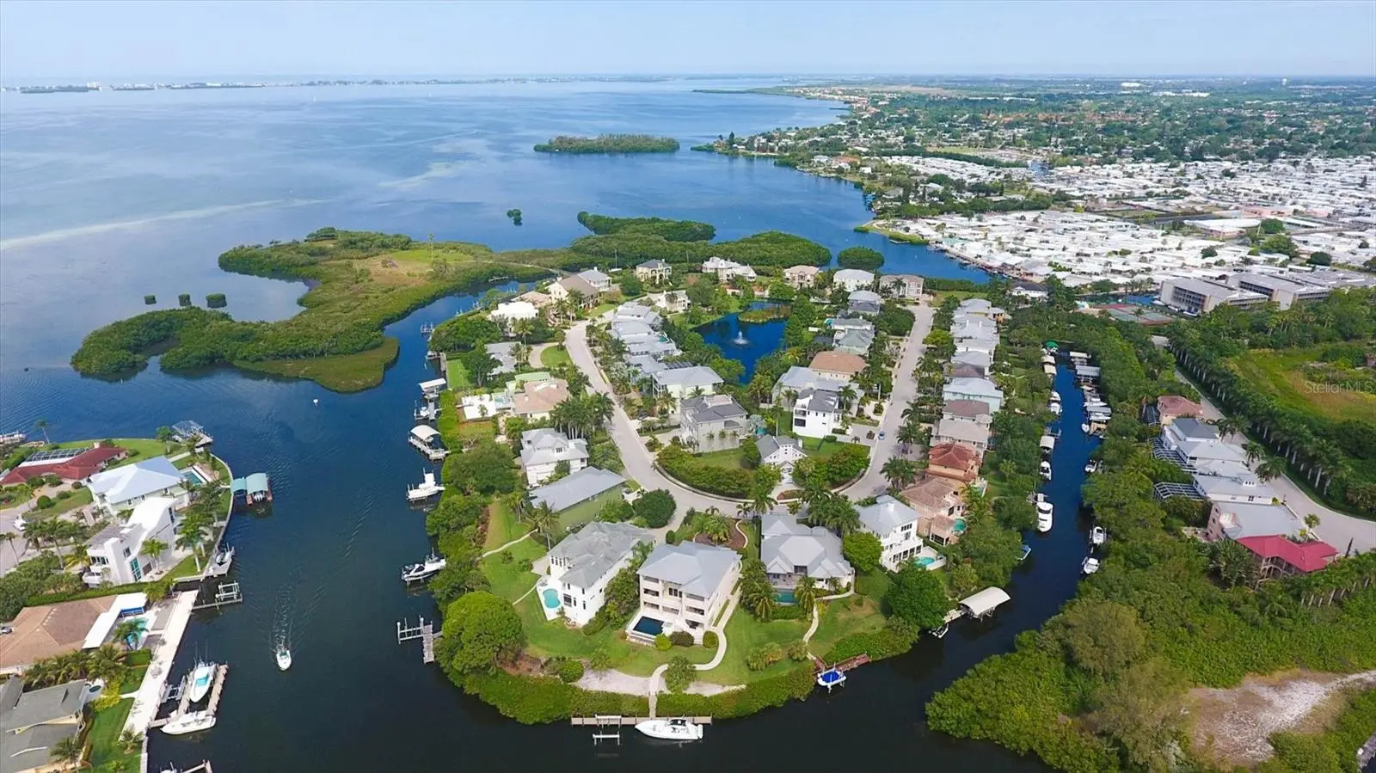
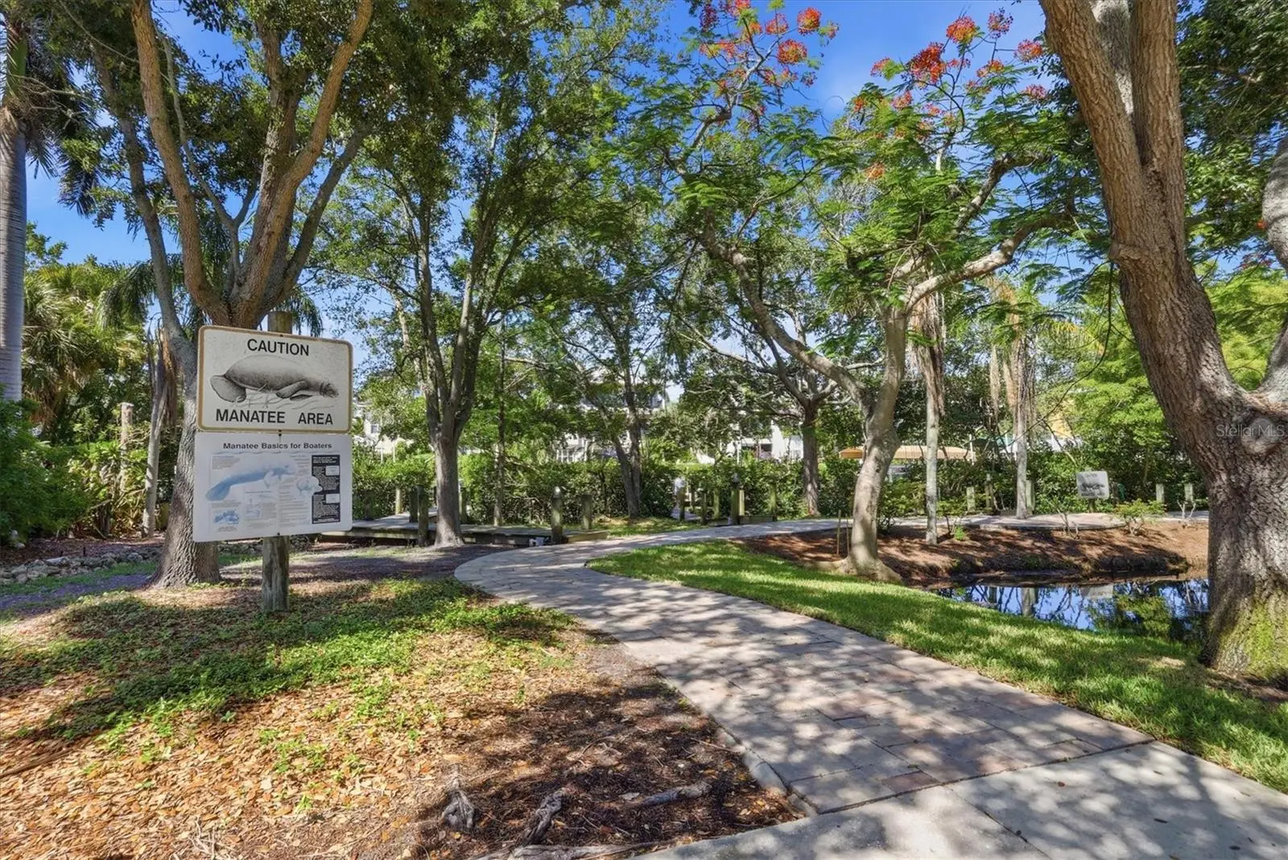
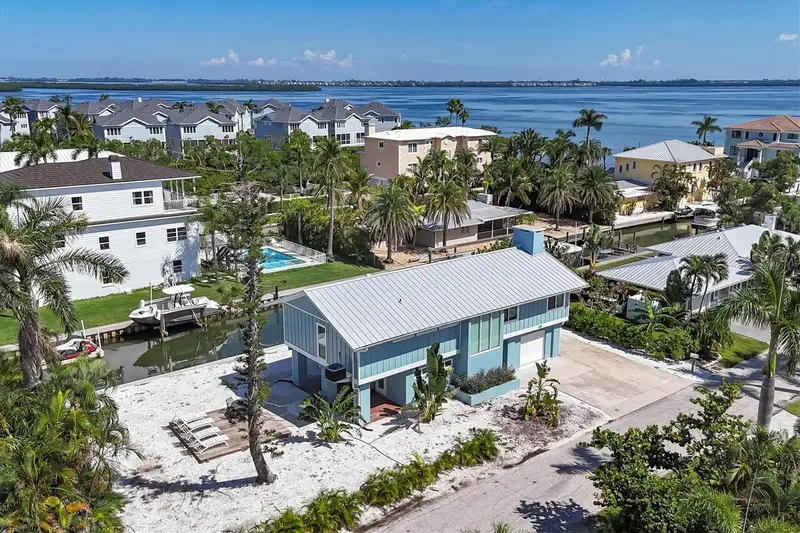
In the gated waterfront community of Hawks Harbor, this three-story residence is ideally positioned between Sarasota and Bradenton with convenient access to Gulf beaches, IMG Academy, Sarasota-Bradenton International Airport, dining, shopping and cultural attractions. Set on an oversized 0.37-acre lot with mature landscaping, the property includes a deeded 26-foot boat slip just a short walk away in the Hawks Harbor marina, offering direct access to Sarasota Bay with no bridges to open water. The deeded boat slip provides the convenience of a low-maintenance boating lifestyle, with maintenance handled by the homeowners association, allowing more time on the water and less time on upkeep. Offering approximately 2,070 square feet of interior living space and 3,829 total square feet, the residence features three bedrooms and three full baths. The seller also has architectural plans available to enclose the lower level, creating additional living space. Natural light fills the open-concept living area with volume ceilings, French doors opening onto the wraparound terrace, hickory hardwood flooring and an updated wood-burning fireplace. The kitchen offers granite countertops, a spacious center island, newer stainless steel appliances, a custom backsplash and a new sink. Recently renovated bathrooms showcase Moroccan brass fixtures, intricate tile detailing and custom lighting. The primary suite includes two closets and an expansive loft-style flex space overlooking the living area, while the second bedroom features a generous walk-in closet. Recent improvements include a 2023 metal roof, updated deck, freshly painted interior, double-pane windows, an irrigation system, central vacuum setup and two newer air conditioning systems installed in 2023 and 2021. The upper level features a windowed cupola and rooftop viewing deck with panoramic neighborhood views and a peek of Sarasota Bay. Additional features include a two-car under-building garage, generous storage space, a generator pad and a designated space for a future elevator installation. Rare for Hawks Harbor, this move-in ready home sits on an oversized 0.37-acre property with room for a pool, enhanced outdoor living, or future expansion. This residence presents a rare opportunity to enjoy deeded boating access, generous outdoor space and a convenient location within one of the Sarasota-Bradenton area's most sought-after gated waterfront communities.
Estimated monthly payment
Estimate only. Taxes use the listing's reported amount where available; insurance is a Florida-average estimate. Your actual payment will vary — run a full calculation or talk to a lender.
Price & listing history70 days on market
- Status: ActiveMay 23, 2026
- Listed$1,160,000May 23, 2026
- Price reduced$1,000,000
Facts & features
- Property type
- Residential
- Sub type
- Single Family Residence
- Status
- Active
- Days on market
- 70
- Subdivision
- Hawks Harbor
- County
- Manatee
- Year built
- 2002
- Living area
- 2,070 sq ft
- Price/sq ft
- $483
- Building area
- 3,829 sq ft (Public Records)
- Lot size
- 15,899 sq ft
- Lot category
- 1/4 to less than 1/2
- Flood zone
- AE (12081C0312F)
- Garage
- 2 spaces
- Annual taxes
- $10,744 (2025)
- Parcel #
- 6663612359
- Zoning
- PDR/A1
- MLS #
- A4694702
Ask about this home
Have a question? Ask the broker directly.
Ryan Solberg answers personally — no call center, no spam. Your question goes straight to him.
Interior Details
- Bedrooms
- 3
- Full bathrooms
- 3
- Flooring
- Marble, Wood
- Appliances
- Cooktop, Dishwasher, Disposal, Dryer, Electric Water Heater, Microwave, Range, Refrigerator, Washer
- Interior features
- Cathedral Ceiling(s), Ceiling Fans(s), Central Vaccum, Crown Molding, Eat-in Kitchen, High Ceilings, Open Floorplan, Solid Wood Cabinets, Split Bedroom, Stone Counters, Thermostat, Vaulted Ceiling(s), Walk-In Closet(s), Window Treatments
- Laundry
- Inside, Laundry Room
- Stories / Levels
- Three Or More
- Direction faces
- Southeast
- Fireplace
- Yes
Heating & Cooling
- Heating
- Central, Electric, Heat Pump
- Cooling
- Central Air
Parking
- Garage spaces
- 2
- Attached garage
- Yes
- Parking features
- Circular Driveway, Driveway, Garage, Basement, Workshop in Garage
HOA & Financial
- HOA fee
- $1,480 / Quarterly
- Monthly HOA
- $493/mo
- Total monthly fees
- $493/mo
- Total annual fees
- $5,920
- HOA name
- Dellcor Management
- CDD
- No
- Homestead exemption
- Yes
- Min lease term
- 6 Months
- Listing terms
- Cash, Conventional
- Ownership
- Fee Simple
- Available for lease
- Yes
- Lease restrictions
- Yes
- Additional lease restrictions
- Please see HOA Documents
- Approval process
- Please see HOA Documents
Exterior & Construction
- Exterior features
- French Doors, Sidewalk, Storage
- Construction materials
- Block, Frame
- Roof
- Shingle
- Foundation
- Slab
- Water access
- Yes
- Road surface
- Paved
Utilities
- Sewer
- Public Sewer
- Water source
- Public
- Utilities
- Cable Connected, Electricity Connected, Fire Hydrant, Sprinkler Meter, Underground Utilities
Community
- Pets allowed
- Yes
Schools
Letter grades: Florida DOE 2024–25 school grades (Orange, Seminole, Lake, Osceola, Brevard). Assigned schools from the listing agent — verify enrollment with the district.
Room Details
| Room | Level | Dimensions |
|---|---|---|
| Kitchen | Second | 12x15 |
| Living Room | Second | 15x16 |
| Dining Room | Second | 10x10 |
| Bedroom 2 | Third | 11x10 |
| Bathroom 2 | Second | 12x12 |
| Primary Bedroom | Third | 15x13 |
| Primary Bathroom | Third | 17x14 |
| Loft | Third | 26x8 |
| Bathroom 3 | Third | 11x13 |
| Bedroom 3 | Second | 12x14 |
Listing Details
- Listing date
- 2026-05-23
- On market date
- 2026-05-23
- Original list price
- $1,160,000
- Occupant type
- Owner
- MLS area
- 34207 - Bradenton/Fifty Seventh Avenue
- Listing AOR
- Sarasota - Manatee
- Status changed
- 2026-05-23
- Tax legal description
- LOT 46 HAWKS HARBOR PI#66636.1235/9
Flood risk
FEMA Special Flood Hazard Area (1% annual-chance / “100-year” floodplain). Flood insurance is generally required by mortgage lenders.
Source: FEMA flood zone reported on the listing. Confirm current designation at FEMA Flood Map Service Center.
Location
Directions
Take US-41 and turn left on 69th Ave W, then take your first left onto Hawks Harbor Circle and home is on the right. Gated community.
More homes like this
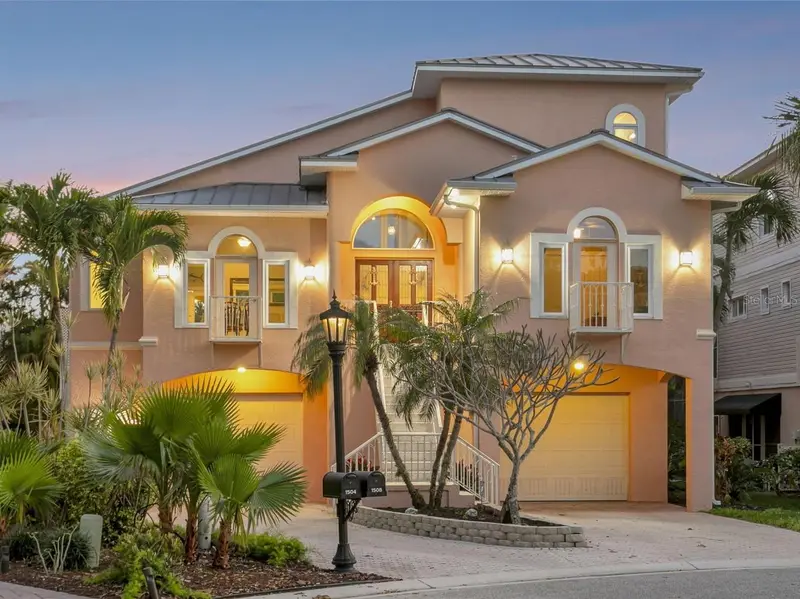
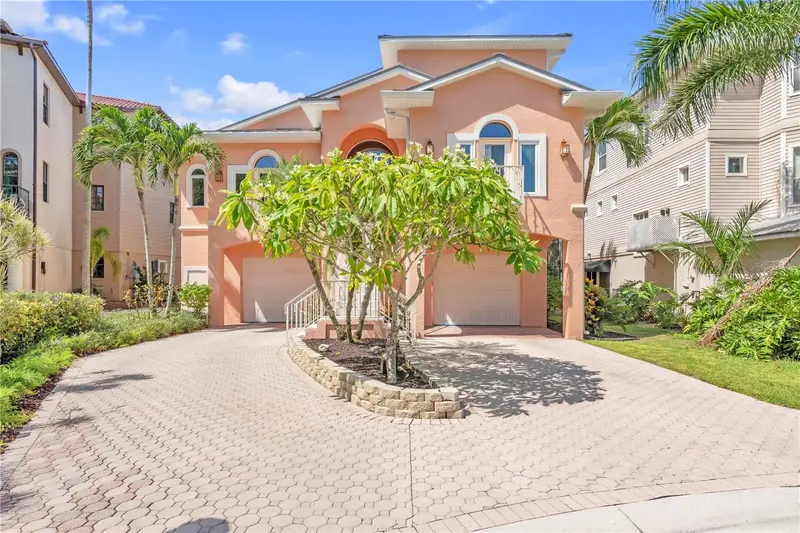
$1,675,000
1508 Bowlees Cv
Bradenton, FL 34207
3 bd · 3 ba · 2,978 sqft
Hawks Harbor
MLS ID #A4696507, COLDWELL BANKER REALTY.
Listing provided by Stellar MLS
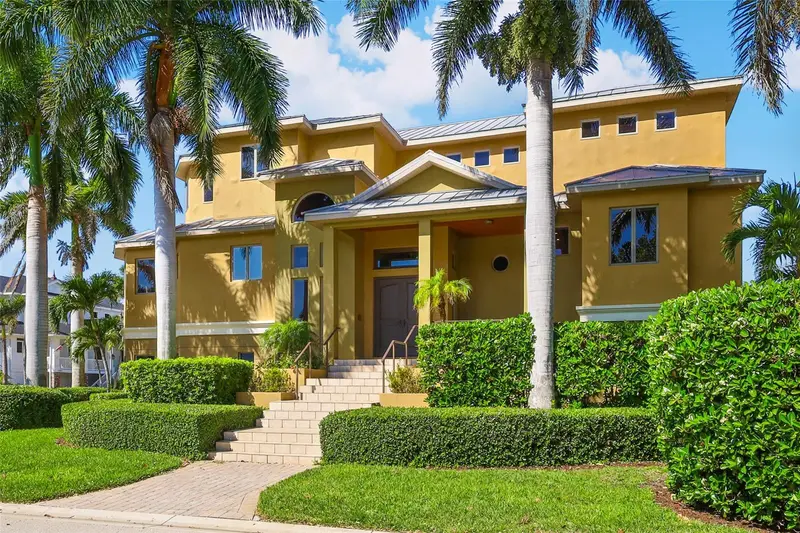
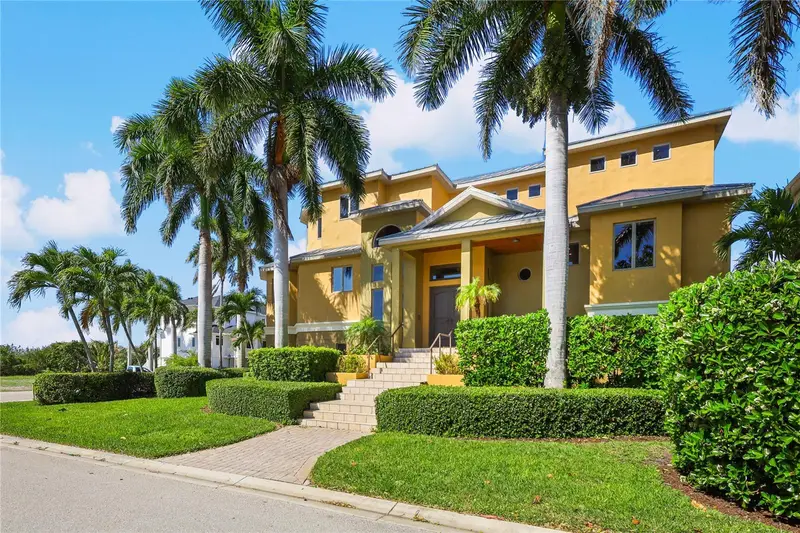
$2,295,000
7158 Hawks Harbor Cir
Bradenton, FL 34207
4 bd · 4 ba · 4,682 sqft
Hawks Harbor
MLS ID #A4688009, MICHAEL SAUNDERS & COMPANY.
Listing provided by Stellar MLS
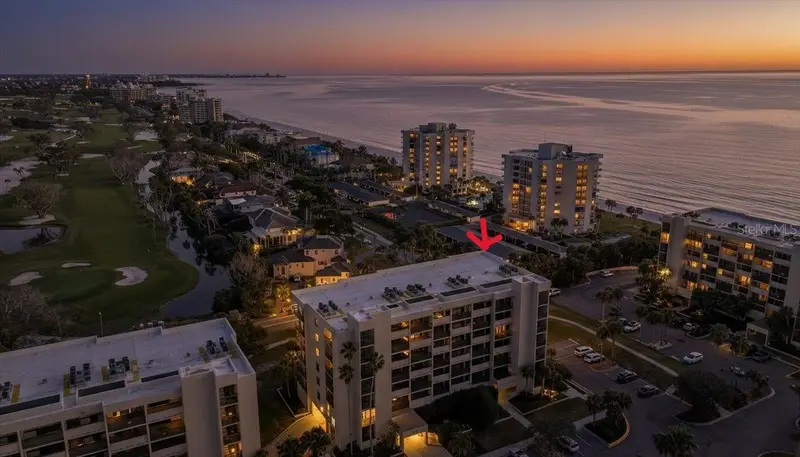
$1,199,000
1065 Gulf Of Mexico Dr #305
Longboat Key, FL 34228
3 bd · 2 ba · 1,819 sqft
Beachplace Iii
MLS ID #A4681609, COLDWELL BANKER REALTY.
Listing provided by Stellar MLS
$1,499,000
825 Tarawitt Dr
Longboat Key, FL 34228
2 bd · 3 ba · 1,882 sqft
Longboat Key
MLS ID #A4684674, BRISTA REALTY LLC.
Listing provided by Stellar MLS

Listings courtesy of Stellar MLS as distributed by MLS GRID
IDX information is provided exclusively for consumers’ personal, non-commercial use and may not be used for any purpose other than to identify prospective properties consumers may be interested in purchasing.
Based on information submitted to the MLS GRID as of August 1, 2026 at 12:04 PM ET. All data is obtained from various sources and may not have been verified by broker or MLS GRID. Supplied Open House Information is subject to change without notice. All information should be independently reviewed and verified for accuracy. Properties may or may not be listed by the office/agent presenting the information.
All or a portion of the multiple listing information is provided by Stellar MLS, from a copyrighted compilation of listings. The compilation of listings and each individual listing are © 2026 Stellar MLS. All rights reserved.
Ryan Solberg, Broker · MaxLife Realty LLC · FL License #BK3354351 · Equal Housing Opportunity · Full disclaimer · DMCA