
$1,095,000
1811 Cattail Circle
New Smyrna Beach, FL 32168
Listing updated: June 22, 2026 at 9:03 PM ET
Listing courtesy of Collado Real Estate · Pat Collado · MLS #NS1088313 · Active · 386-427-0002Property type
Year built
Lot size
Price / sq ft
HOA dues
Days on market
Garage spaces
Flood zone
About this home
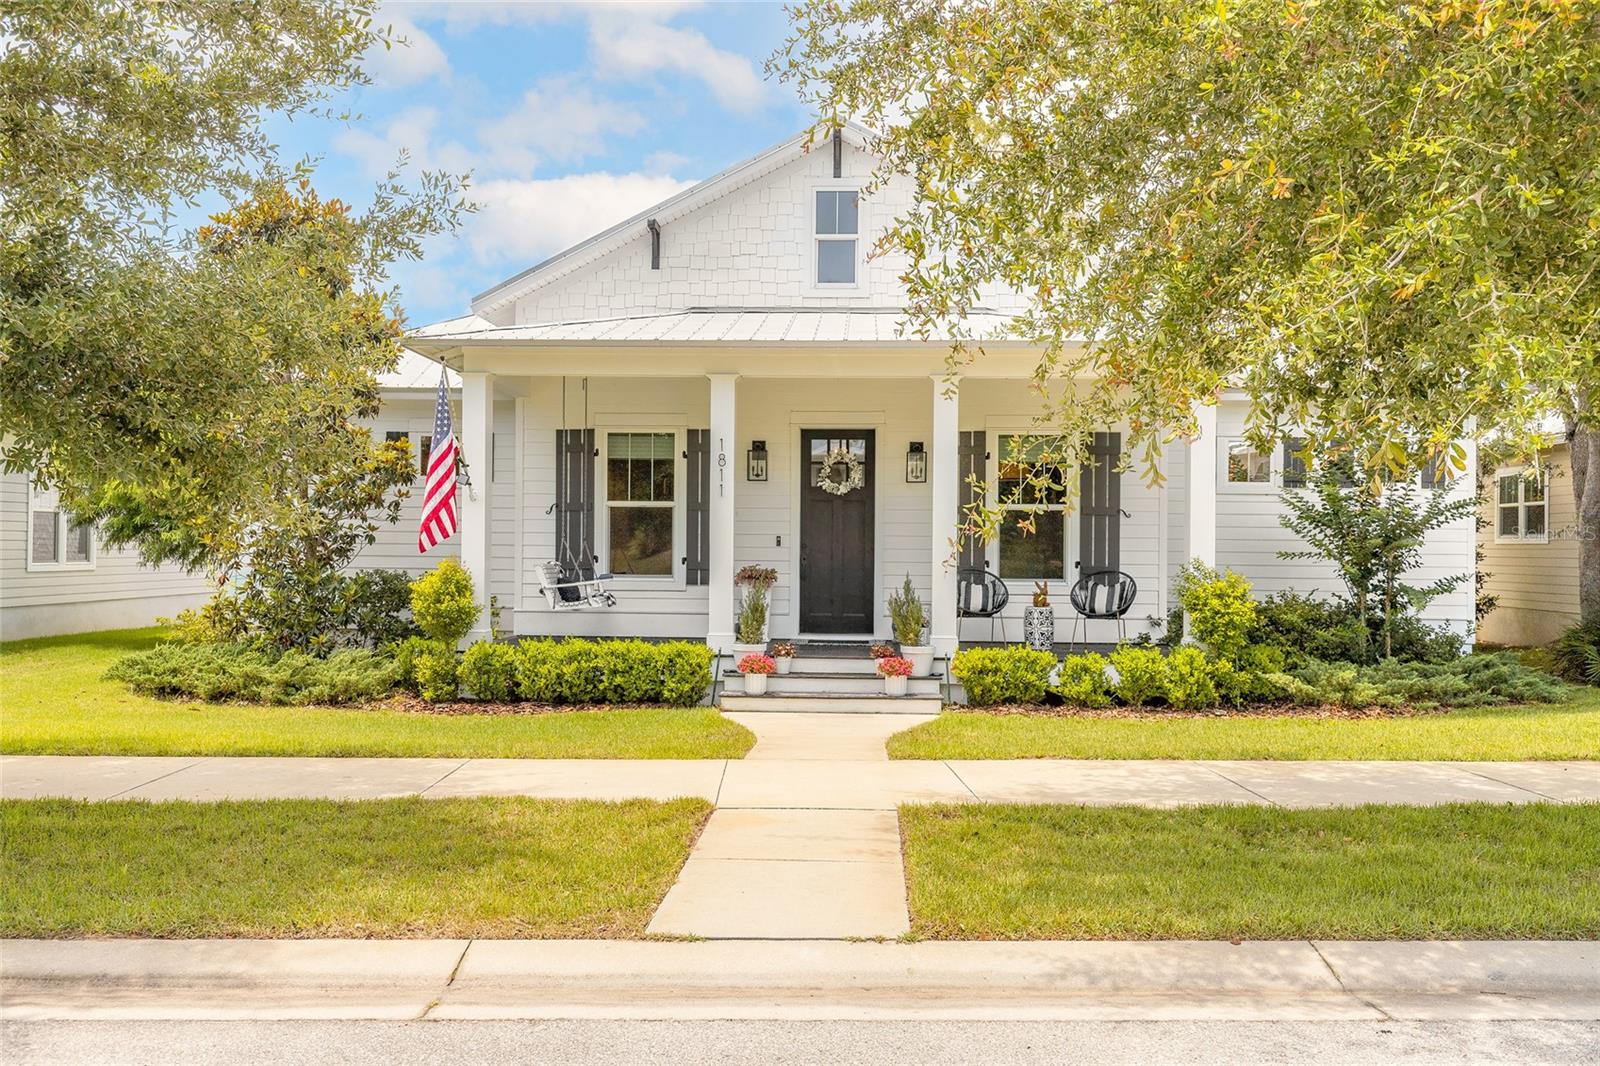
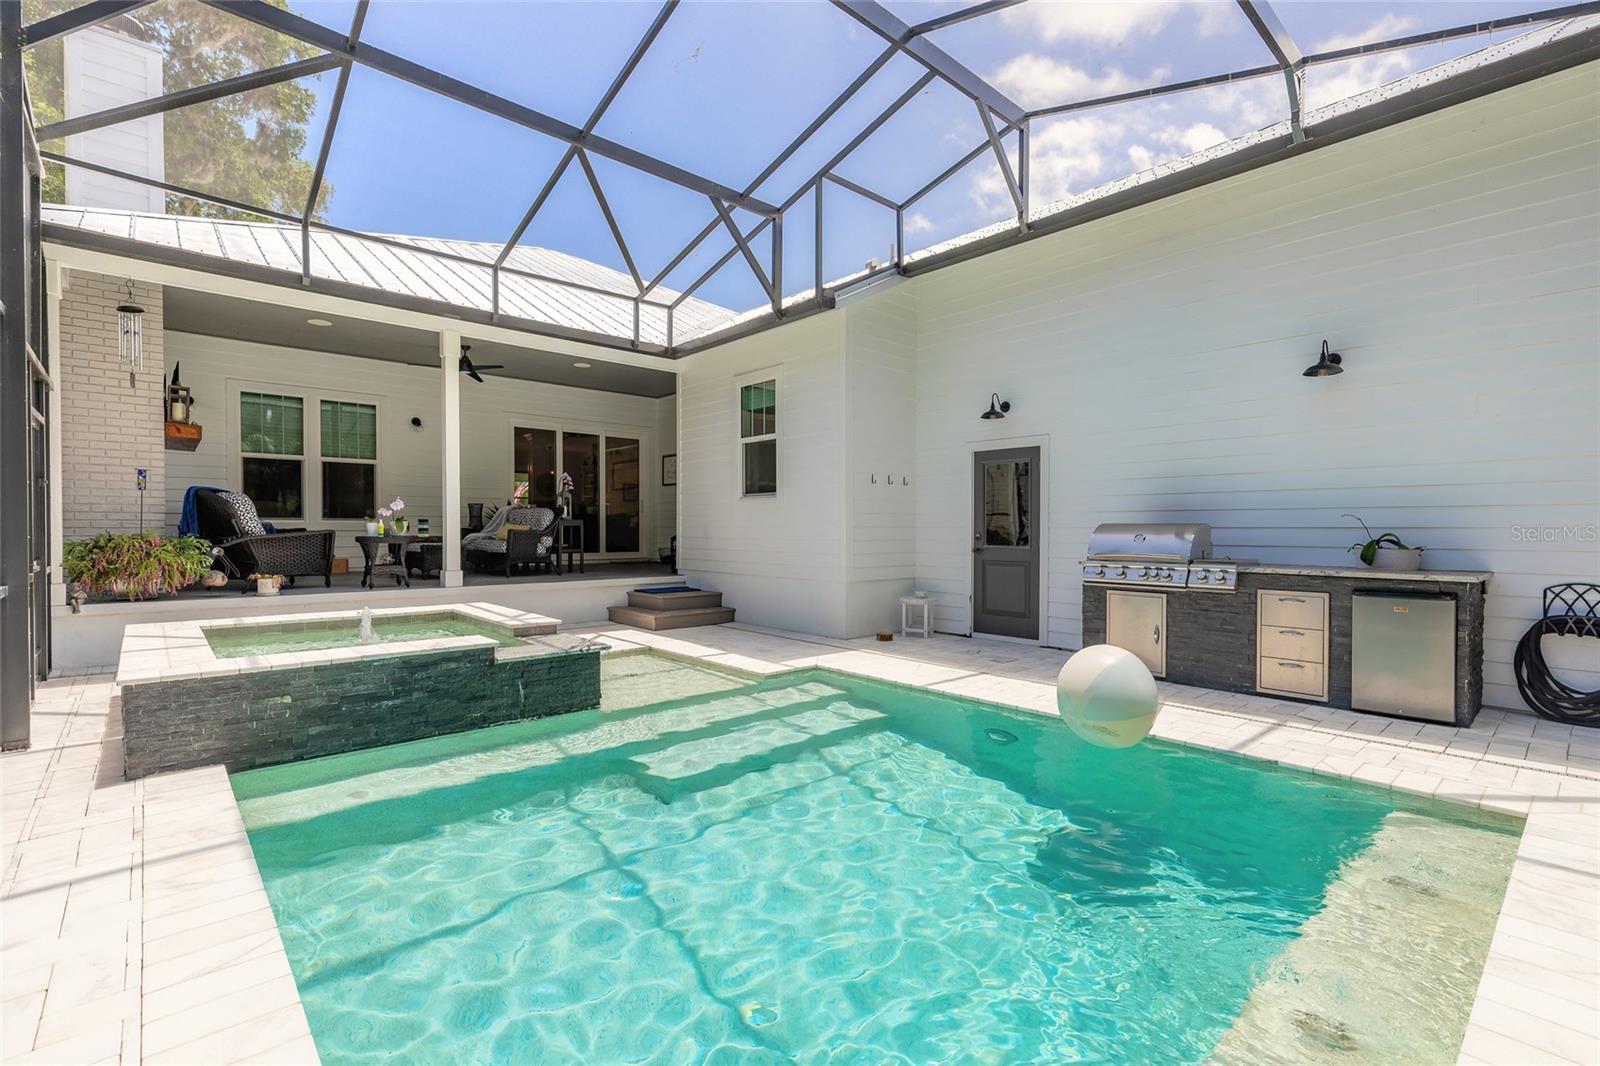
Welcome Home to 1811 Cattail Circle! From the moment you step inside this stunning custom home with multiple upgrades built by Hickson construction in 2020, you will be wowed! The open concept kitchen and living area with a large kitchen island is perfect for family get-togethers or cozy evenings. A large butler’s pantry, upgraded Kitchen-Aid appliances - including a double wall oven, 48” built-in fridge, built-in wine fridge, drawer microwave and gas range make entertaining easy! Pottery Barn lighting in the kitchen, dining room, entry, office, and butler’s pantry adds a touch of elegance throughout the home. Surround-Sound overhead speakers inside and outdoor speakers allow you to add to the ambience. Open the large sliding doors and bring the gathering outside - snuggle in by the back porch woodburning fireplace for game night or enjoy an afternoon of swimming in the heated saltwater pool with white travertine paver deck or relax in the heated spa while steaks are cooking on the grill, on your private summer kitchen with natural gas, cooktop and fridge. Also on the first floor is the primary suite which includes a luxurious primary bath with free standing tub and large walk-in shower with rainhead. Two additional bedrooms, a full bathroom with access to the pool area, stunning powder room, large office which could also be used as a fourth bedroom and a large laundry room with closet, complete the first floor. Double insulation is in interior walls from living areas to bedrooms/baths for quiet relaxation, with additional soundproofing insulation in bedroom and bathroom walls adjoining family spaces for enhanced privacy and comfort. Upstairs is another great area…a perfect family room, play room, additional office or can also be used as a fifth bedroom as it has its own ensuite bathroom and large closet. Added features are a transferable termite bond, Cat 6 wiring with Wi-Fi extenders throughout the home, wiring for remote equipment, a 4-zone sprinkler system, lawn maintenance with child/pet friendly products, exterior security cameras, wired alarm system, R-38 blown in insulation, Hunter Douglas Sonnette Roller Shades, and overhead storage racks in the garage; this is an energy efficient beautiful home. Just imagine you and your family sitting on the front porch sipping lemonade and catching a shuttle launch in the distance, or morning coffee on the back porch being serenaded by all the various birds! Call this gorgeous home yours!
Estimated monthly payment
Estimate only. Taxes use the listing's reported amount where available; insurance is a Florida-average estimate. Your actual payment will vary — run a full calculation or talk to a lender.
Price & listing history24 days on market
- Status: ActiveMay 29, 2026
- Listed$1,095,000May 29, 2026
- Price increased$1,095,000
Facts & features
- Property type
- Residential
- Sub type
- Single Family Residence
- Status
- Active
- Days on market
- 24
- Subdivision
- Florida Days Ph 3
- County
- Volusia
- Year built
- 2020
- Living area
- 2,759 sq ft
- Price/sq ft
- $397
- Building area
- 3,006 sq ft (Public Records)
- Lot size
- 8,970 sq ft
- Lot category
- 0 to less than 1/4
- Flood zone
- X500 (12127C0540J)
- Garage
- 2 spaces
- Pool
- Private pool
- Annual taxes
- $5,531 (2025)
- Parcel #
- 7303-03-00-0160
- Zoning
- PUD
- MLS #
- NS1088313
Ask about this home
Have a question? Ask the broker directly.
Ryan Solberg answers personally — no call center, no spam. Your question goes straight to him.
Interior Details
- Bedrooms
- 5
- Full bathrooms
- 3
- Half bathrooms
- 1
- Flooring
- Carpet, Wood
- Appliances
- Dishwasher, Disposal, Dryer, Gas Water Heater, Ice Maker, Microwave, Range, Range Hood, Refrigerator, Washer
- Interior features
- Built-in Features, Ceiling Fans(s), Coffered Ceiling(s), Crown Molding, Eat-in Kitchen, High Ceilings, Kitchen/Family Room Combo, Open Floorplan, Primary Bedroom Main Floor, Solid Wood Cabinets, Stone Counters, Walk-In Closet(s)
- Laundry
- Inside
- Stories / Levels
- Two
- Direction faces
- West
- Fireplace
- Yes
Heating & Cooling
- Heating
- Central, Electric
- Cooling
- Central Air
Parking
- Garage spaces
- 2
- Attached garage
- Yes
- Parking features
- Driveway, Garage Door Opener
HOA & Financial
- HOA fee
- $1,300 / Annually
- Monthly HOA
- $108/mo
- Total monthly fees
- $108/mo
- Total annual fees
- $1,300
- HOA name
- Florida Days HOA/ Mike Hickson
- CDD
- No
- Homestead exemption
- Yes
- Listing terms
- Cash, Conventional
- Ownership
- Fee Simple
- Available for lease
- No
Exterior & Construction
- Exterior features
- Lighting, Sidewalk, Sliding Doors
- Construction materials
- HardiPlank Type, Other
- Roof
- Metal
- Foundation
- Stem Wall
- Pool
- Private pool
- Road surface
- Asphalt
Utilities
- Sewer
- Public Sewer
- Water source
- Public
- Utilities
- Electricity Connected, Sewer Connected, Water Connected
Community
- Pets allowed
- Yes
Room Details
| Room | Level | Dimensions |
|---|---|---|
| Primary Bedroom | First | 20.1x17.1 |
| Kitchen | First | 20.4x14.8 |
| Great Room | First | 19x17.1 |
| Dining Room | First | 14.8x8.8 |
| Den | First | 14.8x8.1 |
| Bedroom 2 | First | 13.2x11.6 |
| Bedroom 3 | First | 13x11.6 |
| Balcony/Porch/Lanai | First | 11.4x10.8 |
| Bonus Room | Second | 25x22.1 |
Listing Details
- Listing date
- 2026-05-27
- On market date
- 2026-05-29
- Original list price
- $1,095,000
- Occupant type
- Owner
- MLS area
- 32168 - New Smyrna Beach
- Listing AOR
- New Smyrna Beach Board of Realtors
- Status changed
- 2026-05-29
- Tax legal description
- 3-17-33 LOT 16 FLORIDA DAYS PHASE 3 MB 59 PGS 46-48 INC PER OR 7699 PG 0096 PER OR 7699 PG 1196
Flood risk
Moderate-risk area (0.2% annual-chance / “500-year” floodplain). Flood insurance is recommended but usually not required.
Source: FEMA flood zone reported on the listing. Confirm current designation at FEMA Flood Map Service Center.
Location
Directions
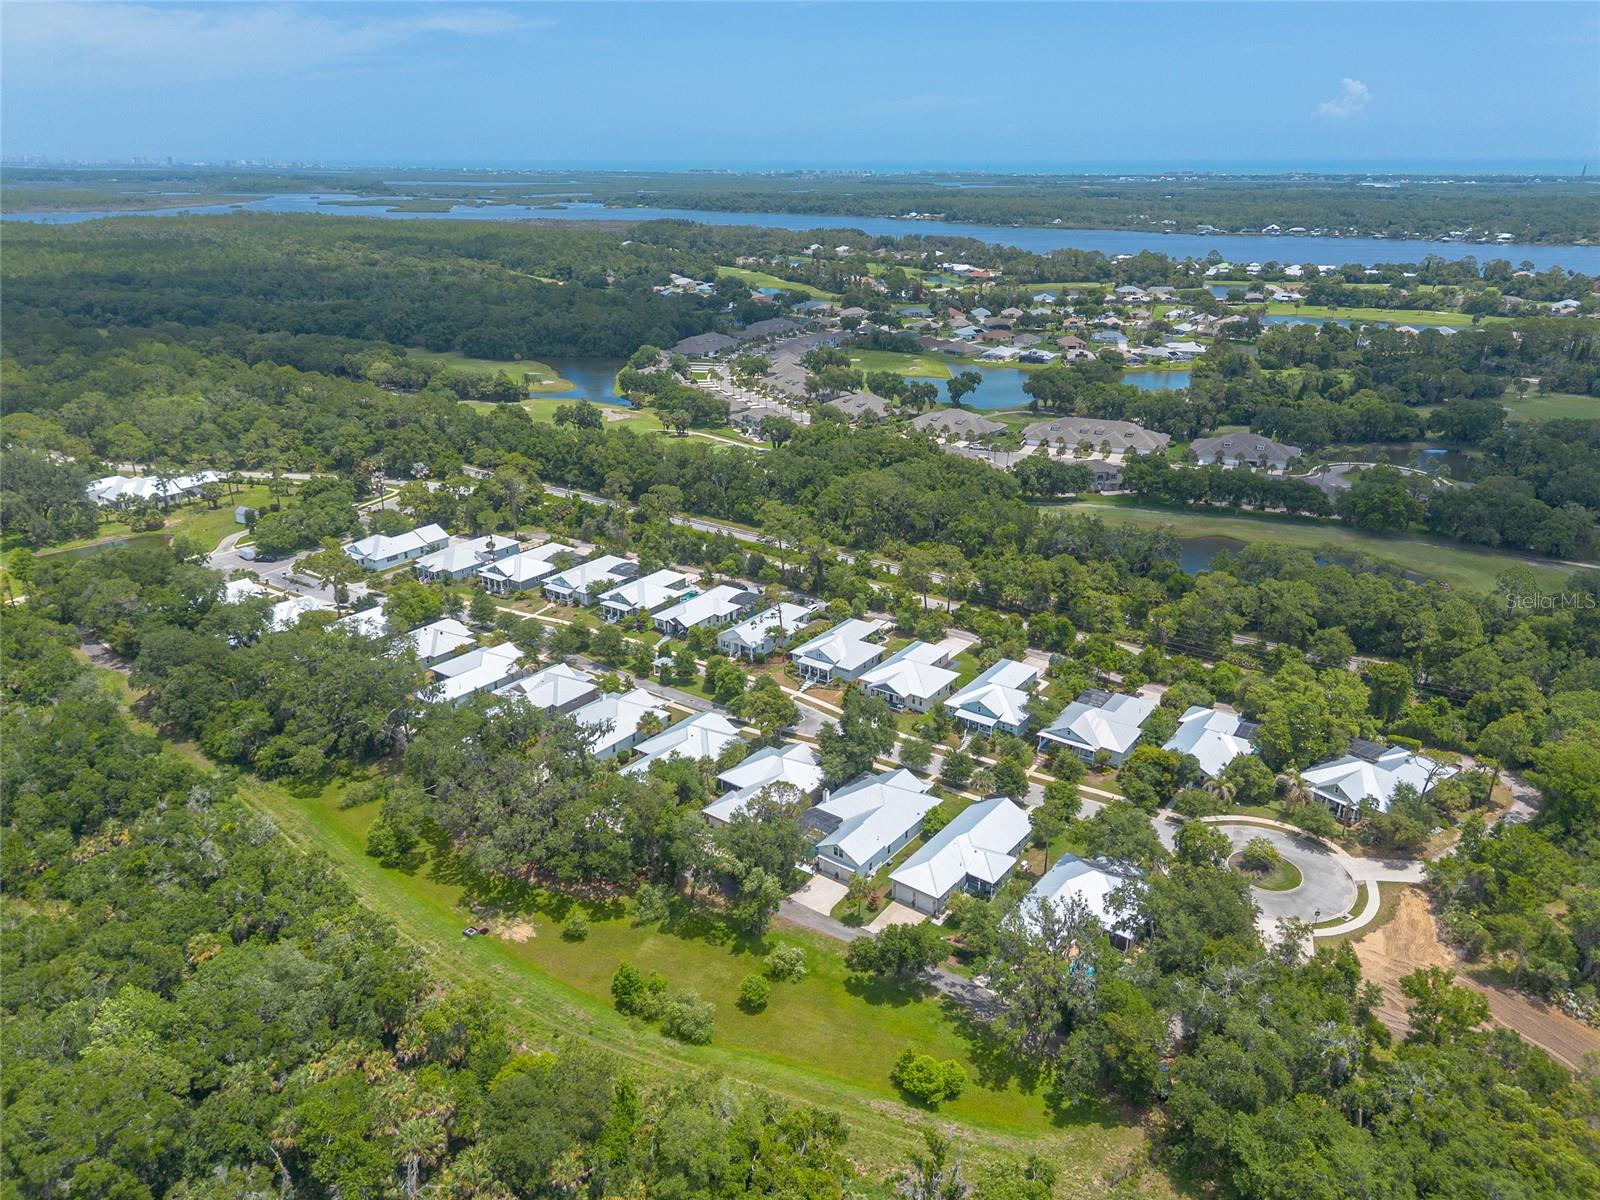
From I-95 take Exit 249 and head east on SR-44 toward New Smyrna Beach approximately 4.5 miles, turn right and head south on Airport Rd, continue straight through the Pioneer Trail intersection, turn left and head east on Turnbull Bay Rd, turn right and head south into the Florida Days community on Cattail Circle, follow the road as it curves west and 1811 Cattail Circle will be on the right-hand side.
More homes like this
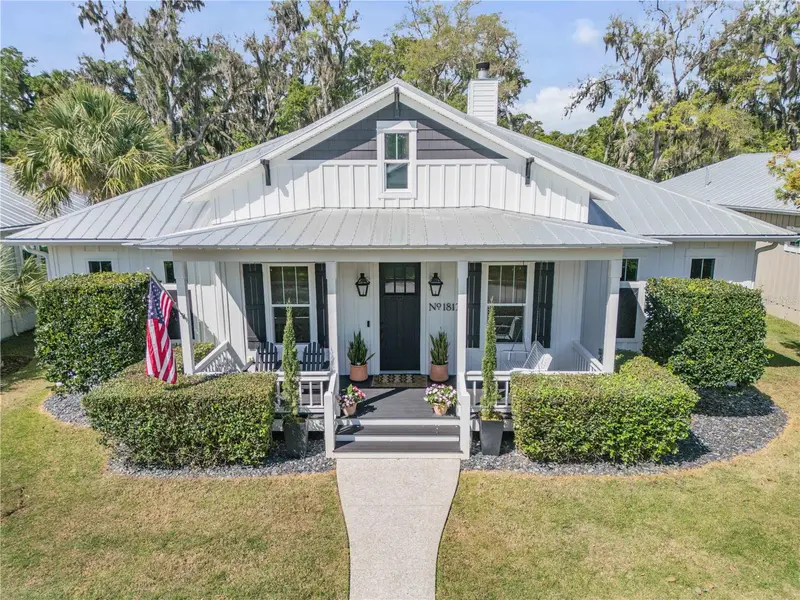
$779,000
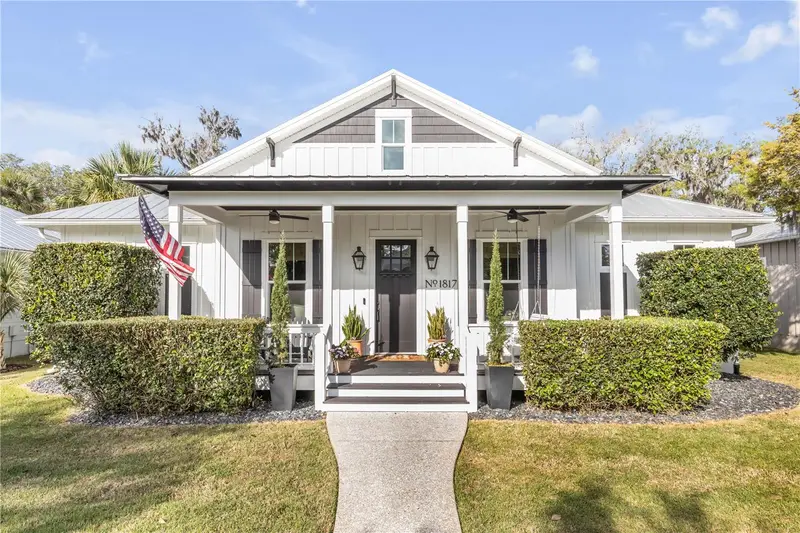
1817 Cattail Cir
New Smyrna Beach, FL 32168
3 bd · 3 ba · 2,206 sqft
Florida Days Ph 3
MLS ID #NS1087948, THE HIGH TIDE GROUP.
Listing provided by Stellar MLS
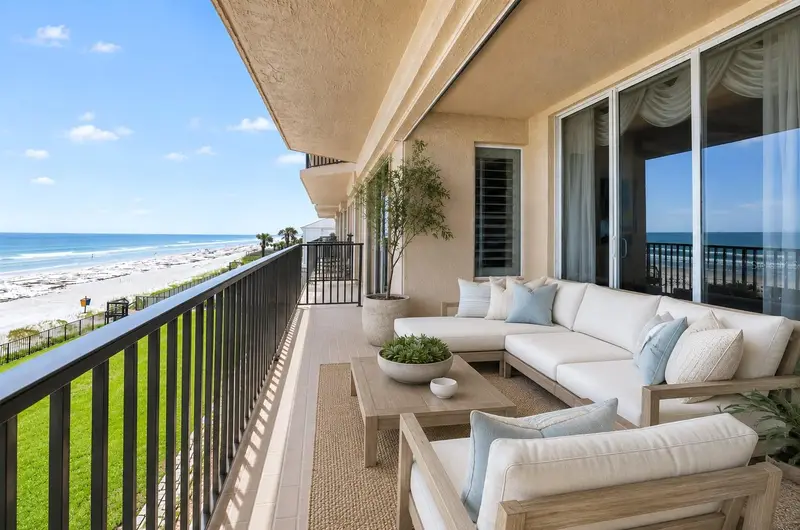
$925,000
4651 S Atlantic Ave #9203
Ponce Inlet, FL 32127
3 bd · 3 ba · 2,337 sqft
Towers At Ponce Inlet Tower 07 Condo
MLS ID #O6417306, REGENCY REAL ESTATE LLC.
Listing provided by Stellar MLS
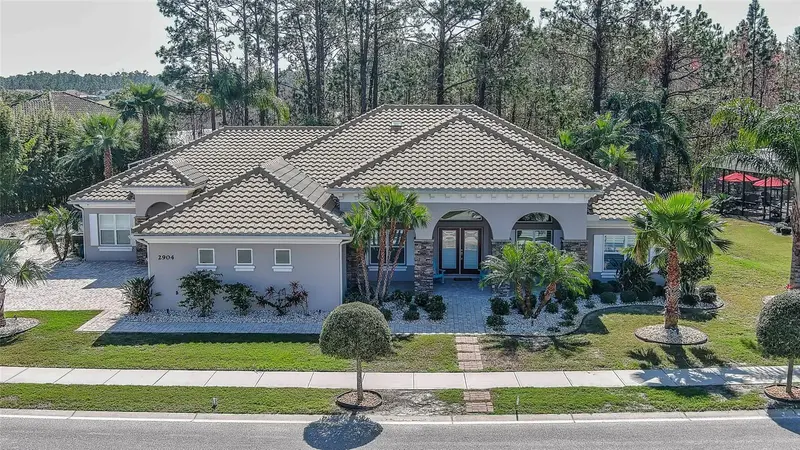
$1,528,000
2904 Palma Ln
New Smyrna Beach, FL 32168
5 bd · 4 ba · 3,172 sqft
Venetian Bay Ph 2 Ut 1-The Estates Of Portofino
MLS ID #NS1088556, BEACHSIDE REALTY OF VOLUSIA.
Listing provided by Stellar MLS
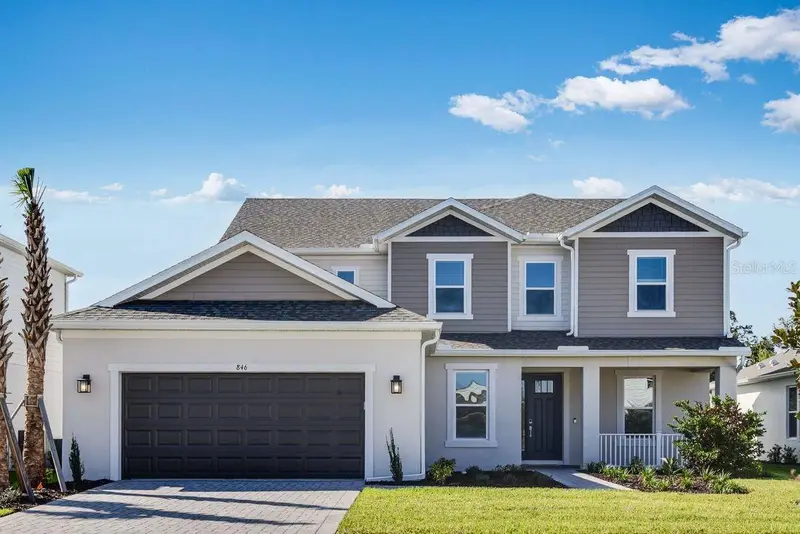
$700,000
846 Junonia Blvd
New Smyrna Beach, FL 32168
5 bd · 5 ba · 3,835 sqft
Ardisia Park
MLS ID #O6340650, TAYLOR MORRISON REALTY OF FLORIDA INC.
Listing provided by Stellar MLS

Listings courtesy of Stellar MLS as distributed by MLS GRID
IDX information is provided exclusively for consumers’ personal, non-commercial use and may not be used for any purpose other than to identify prospective properties consumers may be interested in purchasing.
Based on information submitted to the MLS GRID as of June 22, 2026 at 9:03 PM ET. All data is obtained from various sources and may not have been verified by broker or MLS GRID. Supplied Open House Information is subject to change without notice. All information should be independently reviewed and verified for accuracy. Properties may or may not be listed by the office/agent presenting the information.
Ryan Solberg, Broker · MaxLife Realty LLC · FL License #BK3354351 · Equal Housing Opportunity · Full disclaimer · DMCA