
$1,199,000
1438 Harvard Street
Orlando, FL 32804
Listing updated: August 1, 2026 at 3:06 PM ET
Listing courtesy of Kelly Price & Company Llc · Caroline Hourani · MLS #O6410235 · Active · 407-645-4321Property type
Year built
Lot size
Price / sq ft
HOA dues
Days on market
Garage spaces
Flood zone
About this home
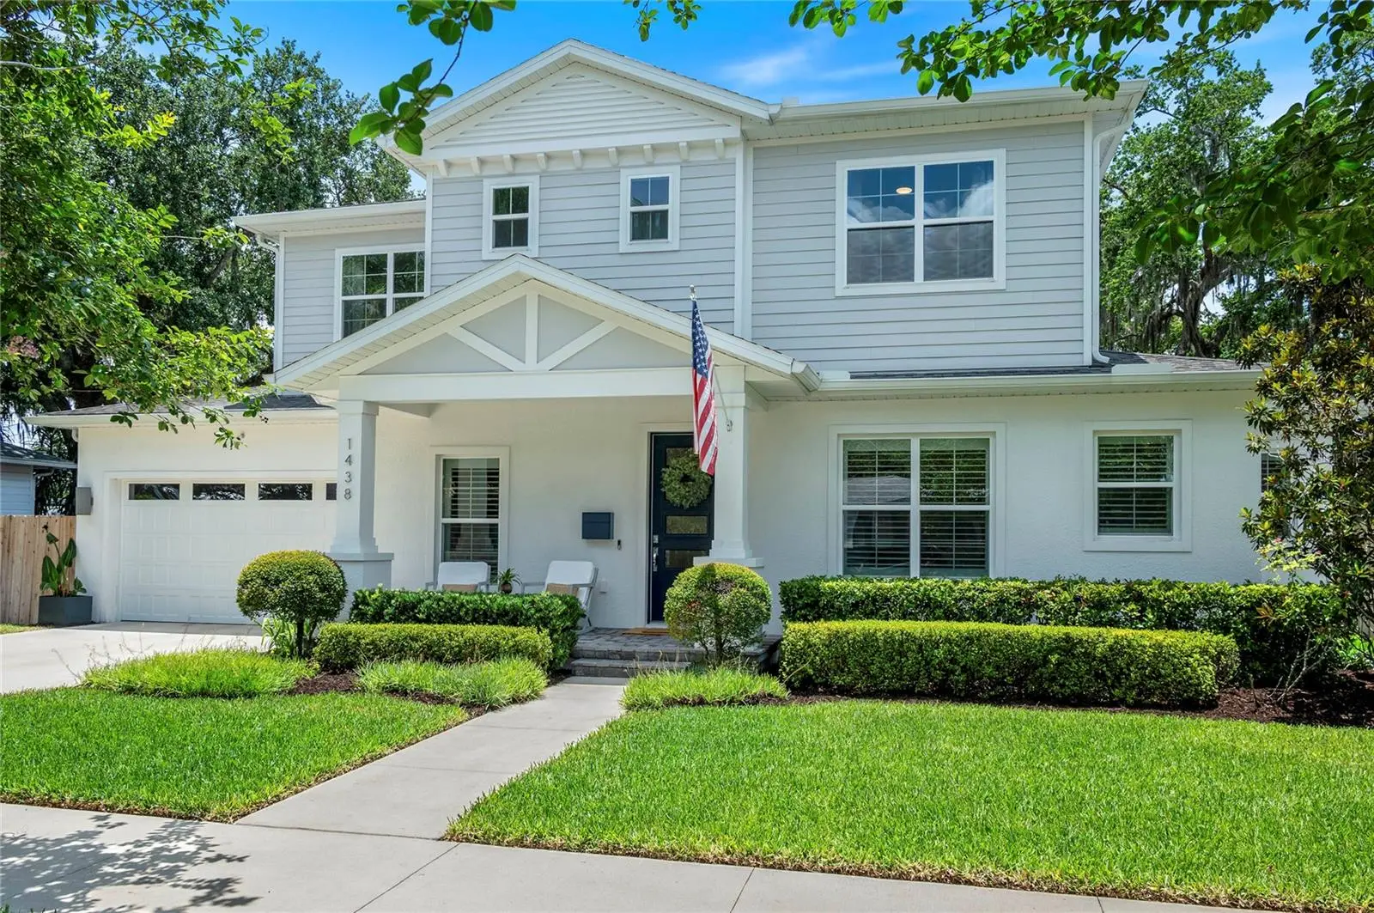
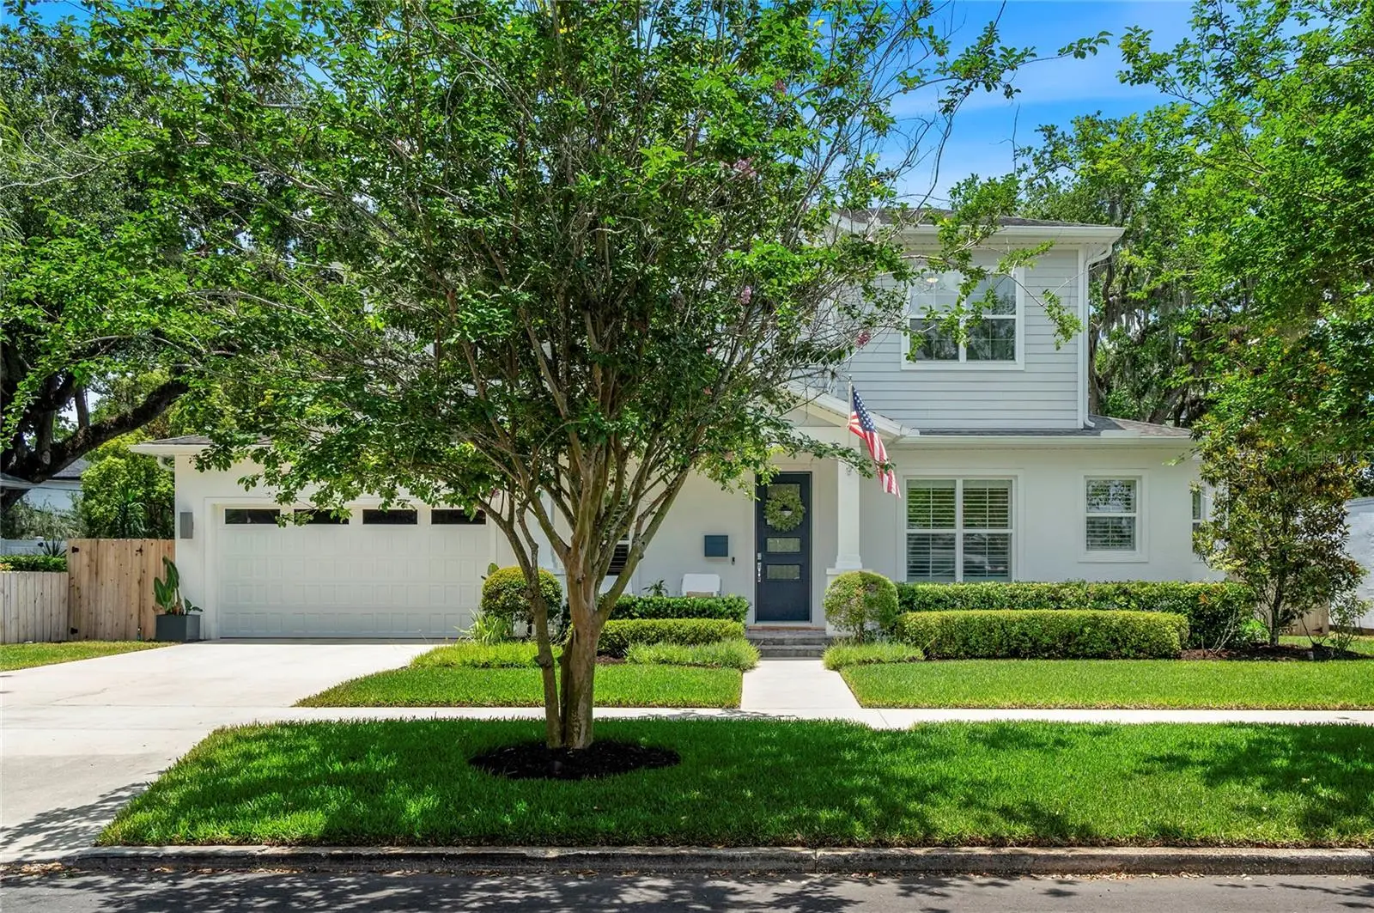
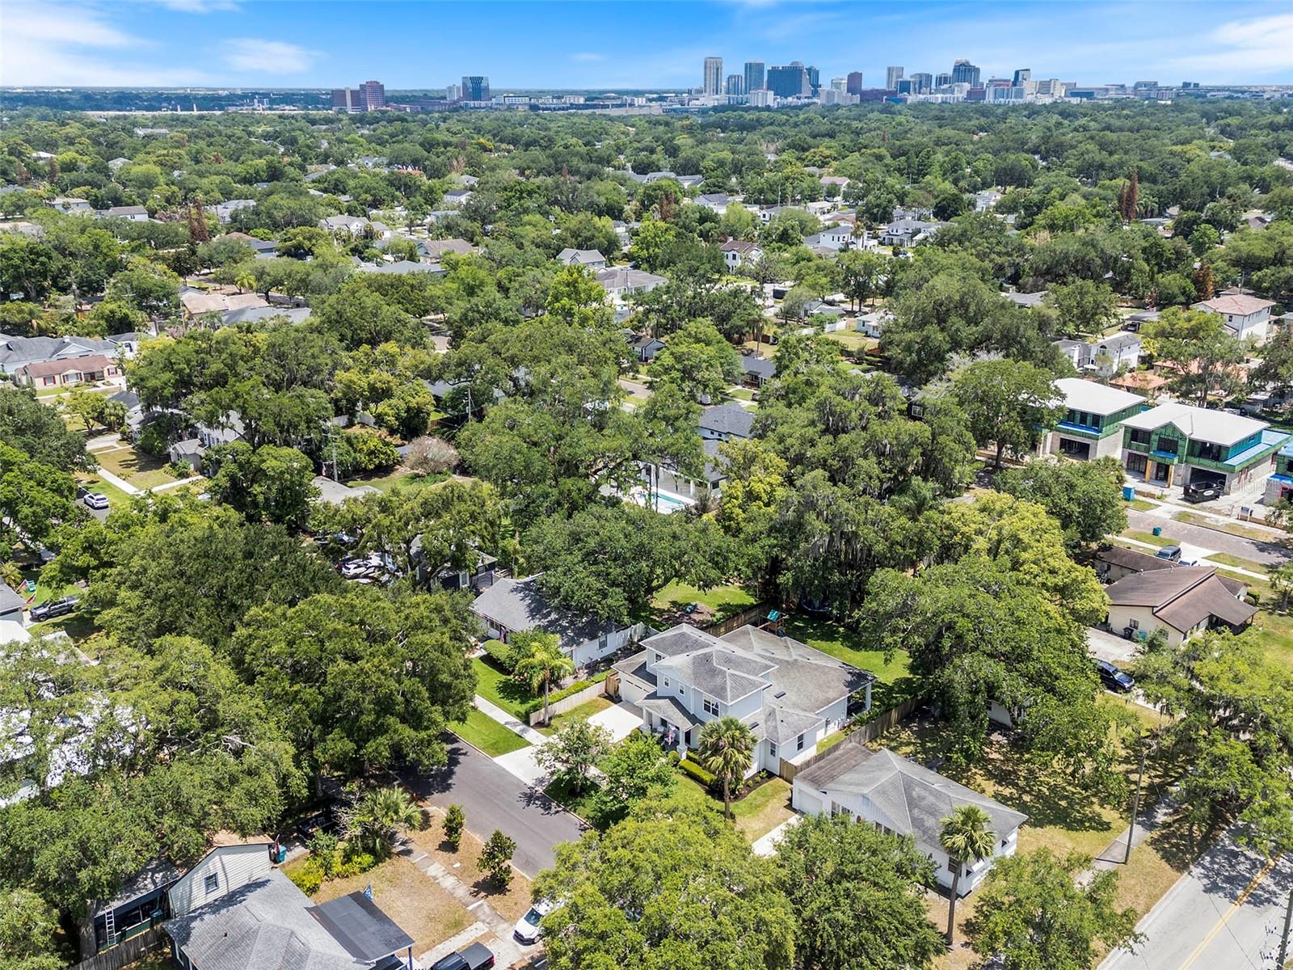
UNMATCHED COLLEGE PARK LUXURY! An exceptionally rare home near everything Orlando has to offer! Step into a world of sophisticated style, functional luxury, and incredible great value right in the heart of College Park. From the moment you arrive, this meticulously maintained 4-bedroom, 3.5-bath newer-construction residence (built in 2019) feels like home. It presents an unrivaled opportunity to own a turn-key masterpiece, perfectly situated on an oversized 75' x 136' lot beneath a gorgeous canopy of mature oak trees and lush, welcoming landscaping. This gorgeous newer home spans 2,904 heated square feet; the main level greets you with a bright, airy open-concept layout, beautifully illuminated by upgraded custom lighting (2023) and elegant plantation shutters. The true heart of the home is a spectacular culinary chef's kitchen. Centered around an impressive 8'4" oversized island, it’s a natural gathering spot perfect for casual morning coffee, effortless meal prep, and lively entertaining. Outfitted with premium stainless-steel appliances and a gas stove, the kitchen flows seamlessly into a sun-drenched family room. Here, massive sliding glass doors perfectly frame views of your private backyard oasis and a beautiful paver-covered lanai. Designed with ultimate flexibility and comfort in mind, the first level uniquely features dual main-floor primary suites. The main primary suite serves as a secluded, spa-like sanctuary, complete with dual walk-in closets and an expansive, frameless glass walk-in shower with premium finishes. The second main-floor suite is a wonderful addition—ideal for multi-generational living, welcoming long-term guests, or setting up a premium home office, featuring its own dedicated, beautifully appointed bathroom and a large walk-in closet with premium build-outs. Upstairs, the spacious second level opens up to a massive, versatile flex space—an ideal setting for cozy movie nights in a private media room, a home theater, a vibrant kids' playroom, or a second lounge area. Two additional well-sized bedrooms offer plenty of space and feature ample built-out closets. They share a large, beautifully designed bathroom equipped with dual sinks and a bathtub, consciously designed to make busy mornings effortless. The resort-style outdoor living transitions indoor charm to outdoor entertaining flawlessly. The oversized sliders open wide to a spectacular 380-square-foot covered lanai, overlooking a sprawling backyard. Enhanced with newly updated tropical landscaping (2025/2026), full perimeter fencing, a French drain, and whole-house gutters, it’s a private paradise. The mature canopy of oak trees offers cool, refreshing shade for warm summer days, leaving plenty of lush grass area for kids and pets to enjoy endless playtime. Absolutely every detail has been thoughtfully handled for you: a custom mudroom build-out (2024) to keep daily life organized, a brand-new garage door and system (2025), a comprehensive security camera system, landscape lighting, fresh interior paint, and a freshly washed exterior. All that's left to do is unpack, unwind, and enjoy.
Estimated monthly payment
Estimate only. Taxes use the listing's reported amount where available; insurance is a Florida-average estimate. Your actual payment will vary — run a full calculation or talk to a lender.
Price & listing history61 days on market
- Status: ActiveJun 1, 2026
- Listed$1,250,000Jun 1, 2026
- Price reduced$1,199,000
Facts & features
- Property type
- Residential
- Sub type
- Single Family Residence
- Status
- Active
- Days on market
- 61
- Subdivision
- College Park Third Add
- County
- Orange
- Year built
- 2019
- Living area
- 2,904 sq ft
- Price/sq ft
- $413
- Building area
- 3,867 sq ft (Estimated)
- Lot size
- 10,169 sq ft
- Lot category
- 0 to less than 1/4
- Flood zone
- X (12095C0235F)
- Garage
- 2 spaces
- Annual taxes
- $12,102 (2025)
- Parcel #
- 14-22-29-1468-06-100
- Zoning
- R-1/T/W/RP
- MLS #
- O6410235
Ask about this home
Have a question? Ask the broker directly.
Ryan Solberg answers personally — no call center, no spam. Your question goes straight to him.
Interior Details
- Bedrooms
- 4
- Full bathrooms
- 3
- Half bathrooms
- 1
- Flooring
- Carpet, Tile
- Appliances
- Convection Oven, Cooktop, Dishwasher, Disposal, Exhaust Fan, Microwave, Range, Range Hood, Refrigerator, Tankless Water Heater
- Interior features
- Built-in Features, Ceiling Fans(s), Eat-in Kitchen, High Ceilings, Kitchen/Family Room Combo, Living Room/Dining Room Combo, Open Floorplan, Primary Bedroom Main Floor, Solid Surface Counters, Stone Counters, Thermostat, Vaulted Ceiling(s), Walk-In Closet(s), Window Treatments
- Laundry
- Electric Dryer Hookup, Inside, Laundry Room, Washer Hookup
- Stories / Levels
- Two
- Direction faces
- North
Heating & Cooling
- Heating
- Central, Electric
- Cooling
- Central Air
Parking
- Garage spaces
- 2
- Attached garage
- Yes
- Parking features
- Garage Door Opener
HOA & Financial
- Total monthly fees
- $0/mo
- Total annual fees
- $0
- CDD
- No
- Homestead exemption
- Yes
- Min lease term
- 7 Months
- Listing terms
- Cash, Conventional, FHA, VA Loan
- Ownership
- Fee Simple
- Available for lease
- Yes
- Lease restrictions
- No
Exterior & Construction
- Exterior features
- Lighting, Private Mailbox, Rain Gutters, Sidewalk, Sliding Doors, Sprinkler Metered
- Construction materials
- Block, Stucco
- Roof
- Shingle
- Foundation
- Slab
- Road surface
- Asphalt
Utilities
- Sewer
- Public Sewer
- Water source
- Public
- Utilities
- BB/HS Internet Available, Cable Available, Cable Connected, Electricity Available, Electricity Connected, Natural Gas Available, Natural Gas Connected, Phone Available, Sprinkler Meter, Water Connected
Community
- Pets allowed
- Yes
Schools
Letter grades: Florida DOE 2024–25 school grades (Orange, Seminole, Lake, Osceola, Brevard). Assigned schools from the listing agent — verify enrollment with the district.
Room Details
| Room | Level | Dimensions |
|---|---|---|
| Kitchen | First | |
| Primary Bedroom | First | |
| Living Room | First | |
| Laundry | First | |
| Balcony/Porch/Lanai | First | |
| Bedroom 2 | First | |
| Bedroom 3 | Second | |
| Bedroom 4 | Second | |
| Bonus Room | Second | |
| Dining Room | First |
Listing Details
- Listing date
- 2026-06-01
- On market date
- 2026-06-01
- Original list price
- $1,250,000
- Occupant type
- Owner
- MLS area
- 32804 - Orlando/College Park
- Listing AOR
- Orlando Regional
- Status changed
- 2026-06-01
- Tax legal description
- COLLEGE PARK THIRD ADDITION TO COUNTRY CLUB SECTION N/86 LOT 10 & E1/2 LOT 11 BLK F
Flood risk
Minimal-risk area outside the mapped floodplain. Flood insurance is optional and typically low-cost.
Source: FEMA flood zone reported on the listing. Confirm current designation at FEMA Flood Map Service Center.
Location
Directions
Going East on I-4 take the Princeton exit. Go left (West). Pass over Edgewater and continue. Take a left onto Northumberland Ave and then a right onto W. Harvard St. House is on the left.
More homes like this
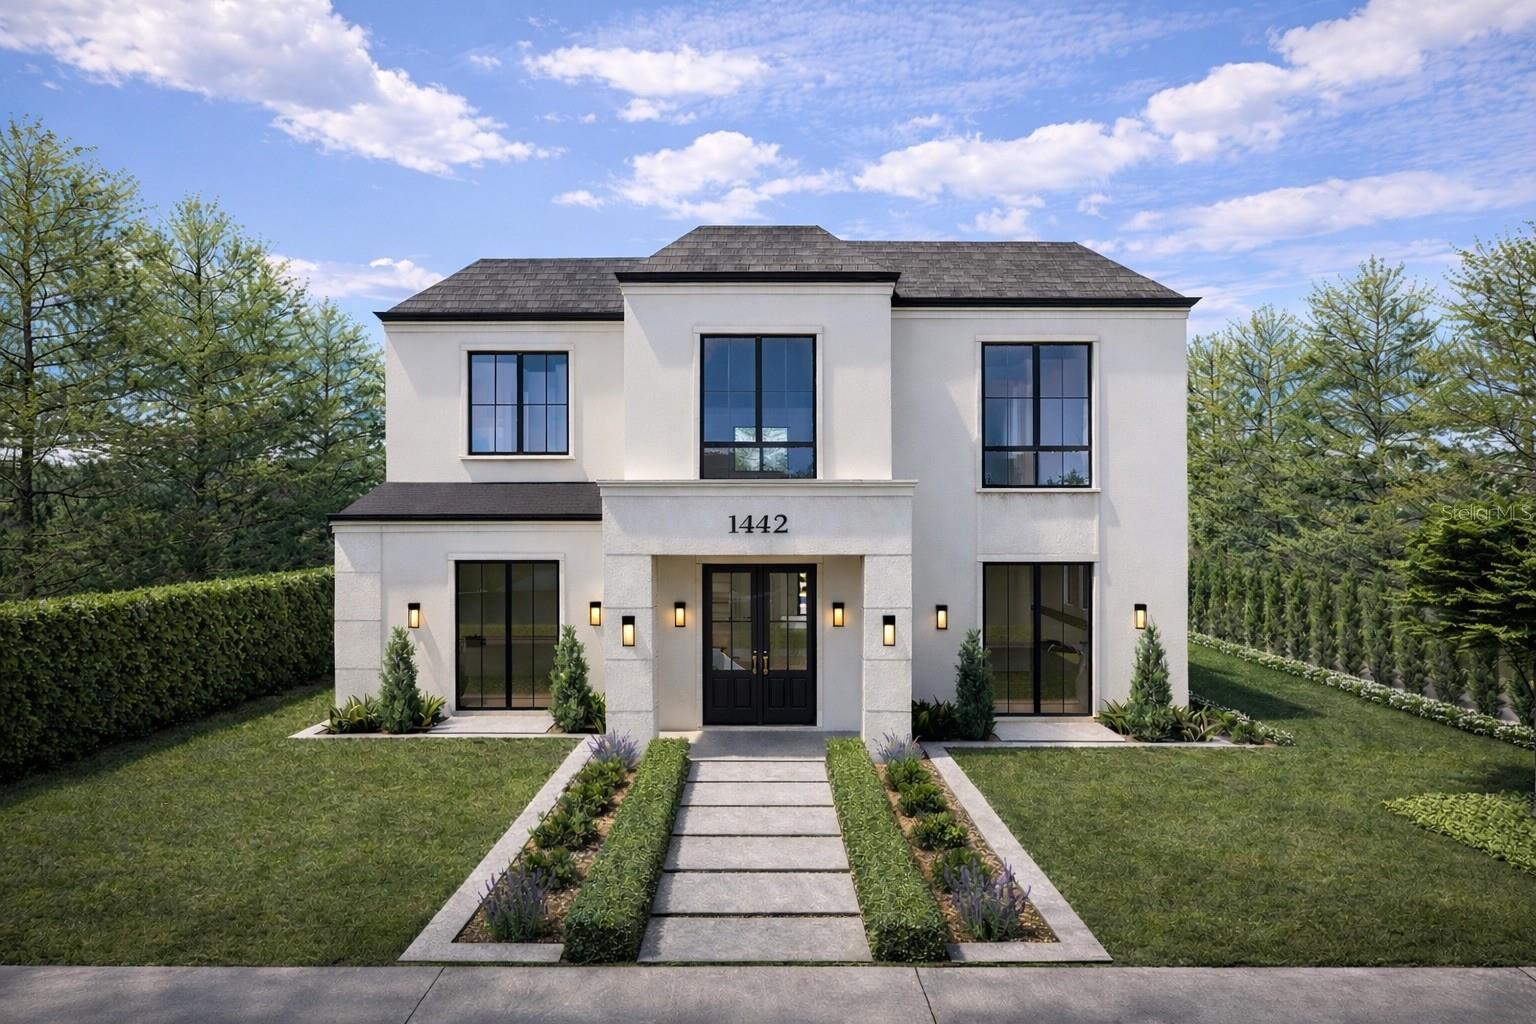
$2,300,000
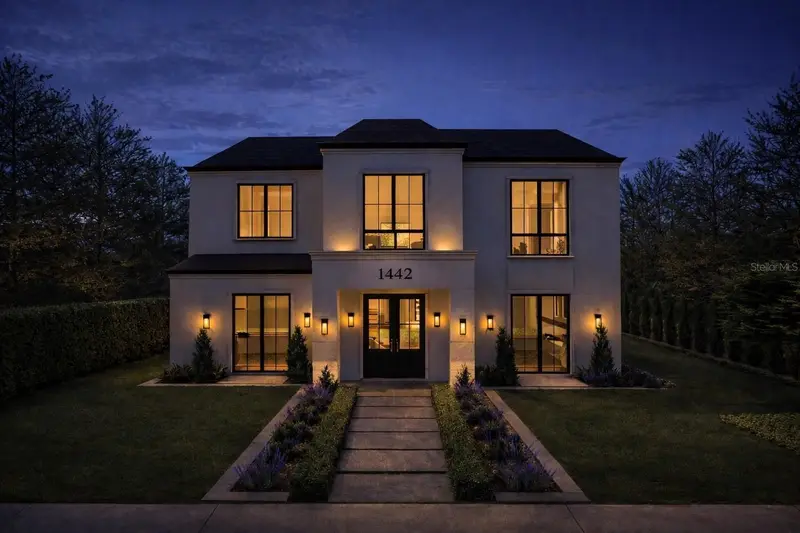
1442 W Yale St
Orlando, FL 32804
5 bd · 7 ba · 4,639 sqft
College Park Third Add
MLS ID #O6429553, ONE LUXURY INTERNATIONAL LLC.
Listing provided by Stellar MLS
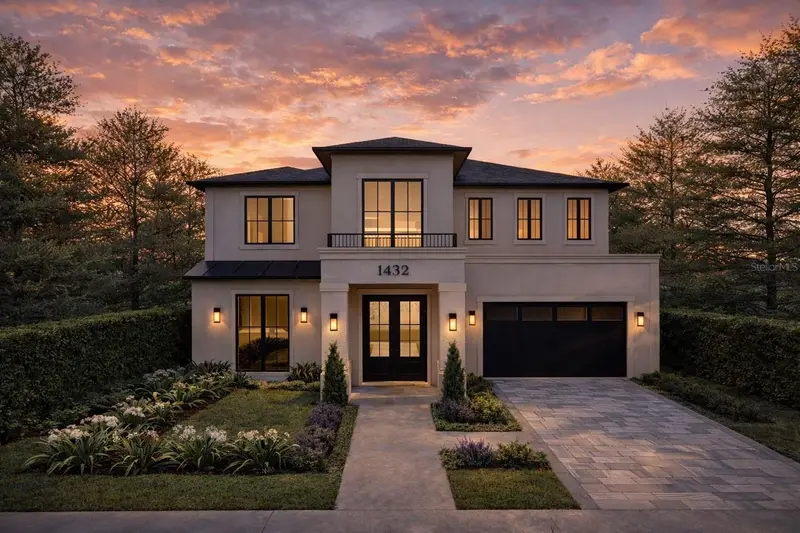
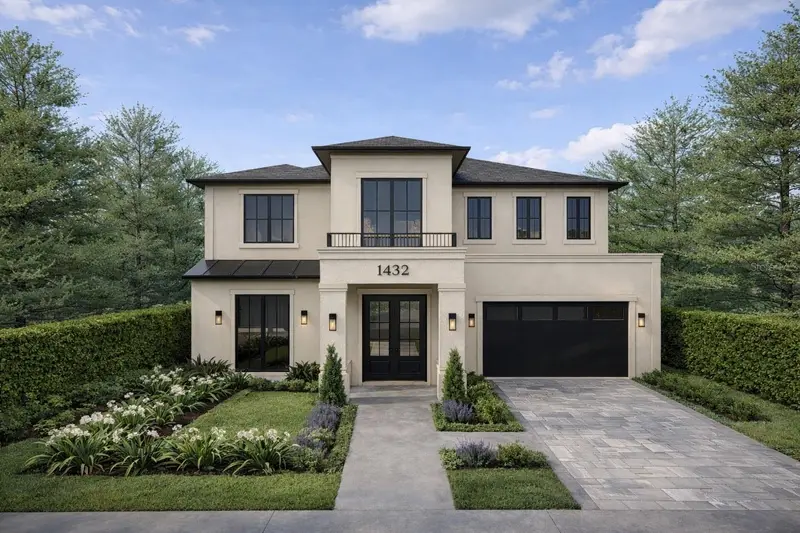
$2,400,000
1432 W Yale St
Orlando, FL 32804
5 bd · 7 ba · 4,416 sqft
College Park Third Add
MLS ID #O6393996, COMPASS FLORIDA LLC.
Listing provided by Stellar MLS
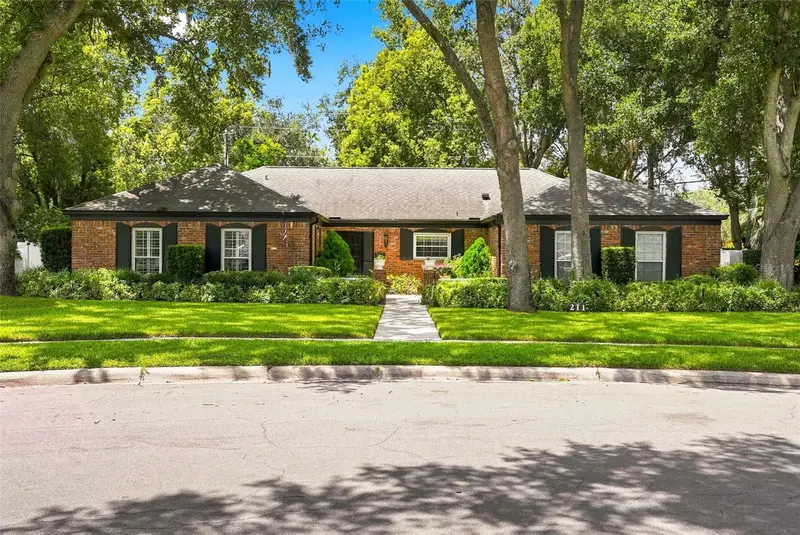
$795,550
211 Talmeda Trl
Maitland, FL 32751
3 bd · 3 ba · 1,990 sqft
Maitland Woods Third Add
MLS ID #O6428263, LUXE HUNTER REAL ESTATE.
Listing provided by Stellar MLS
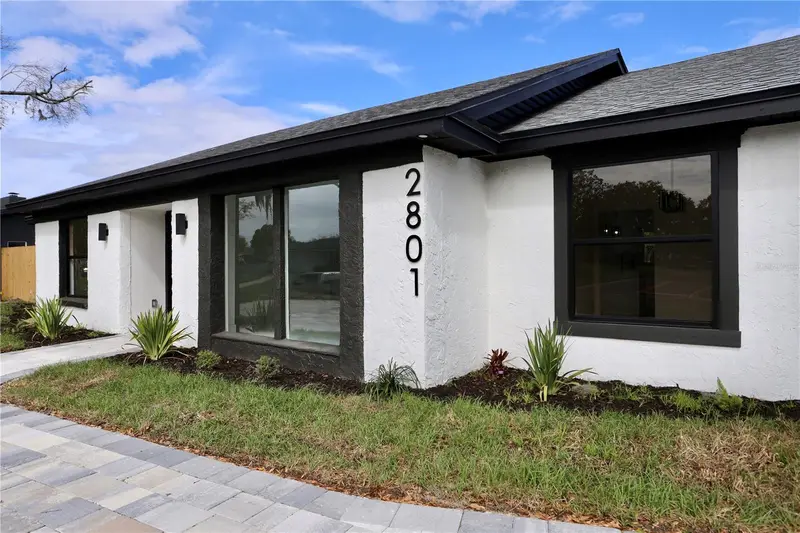
$824,900
2801 Waumpi Trl
Maitland, FL 32751
5 bd · 3 ba · 2,836 sqft
Dommerich Hills 6th Add
MLS ID #S5146322, AVANTI WAY REALTY LLC.
Listing provided by Stellar MLS

Listings courtesy of Stellar MLS as distributed by MLS GRID
IDX information is provided exclusively for consumers’ personal, non-commercial use and may not be used for any purpose other than to identify prospective properties consumers may be interested in purchasing.
Based on information submitted to the MLS GRID as of August 1, 2026 at 3:06 PM ET. All data is obtained from various sources and may not have been verified by broker or MLS GRID. Supplied Open House Information is subject to change without notice. All information should be independently reviewed and verified for accuracy. Properties may or may not be listed by the office/agent presenting the information.
All or a portion of the multiple listing information is provided by Stellar MLS, from a copyrighted compilation of listings. The compilation of listings and each individual listing are © 2026 Stellar MLS. All rights reserved.
Ryan Solberg, Broker · MaxLife Realty LLC · FL License #BK3354351 · Equal Housing Opportunity · Full disclaimer · DMCA