
$439,900
3535 Village Green Drive
Sarasota, FL 34239
Listing updated: July 17, 2026 at 11:46 PM ET
Listing courtesy of Re/Max Alliance Group · Lee Brewer · MLS #A4694600 · Active · 941-954-5454Property type
Year built
Lot size
Price / sq ft
HOA dues
Days on market
Garage spaces
Flood zone
About this home
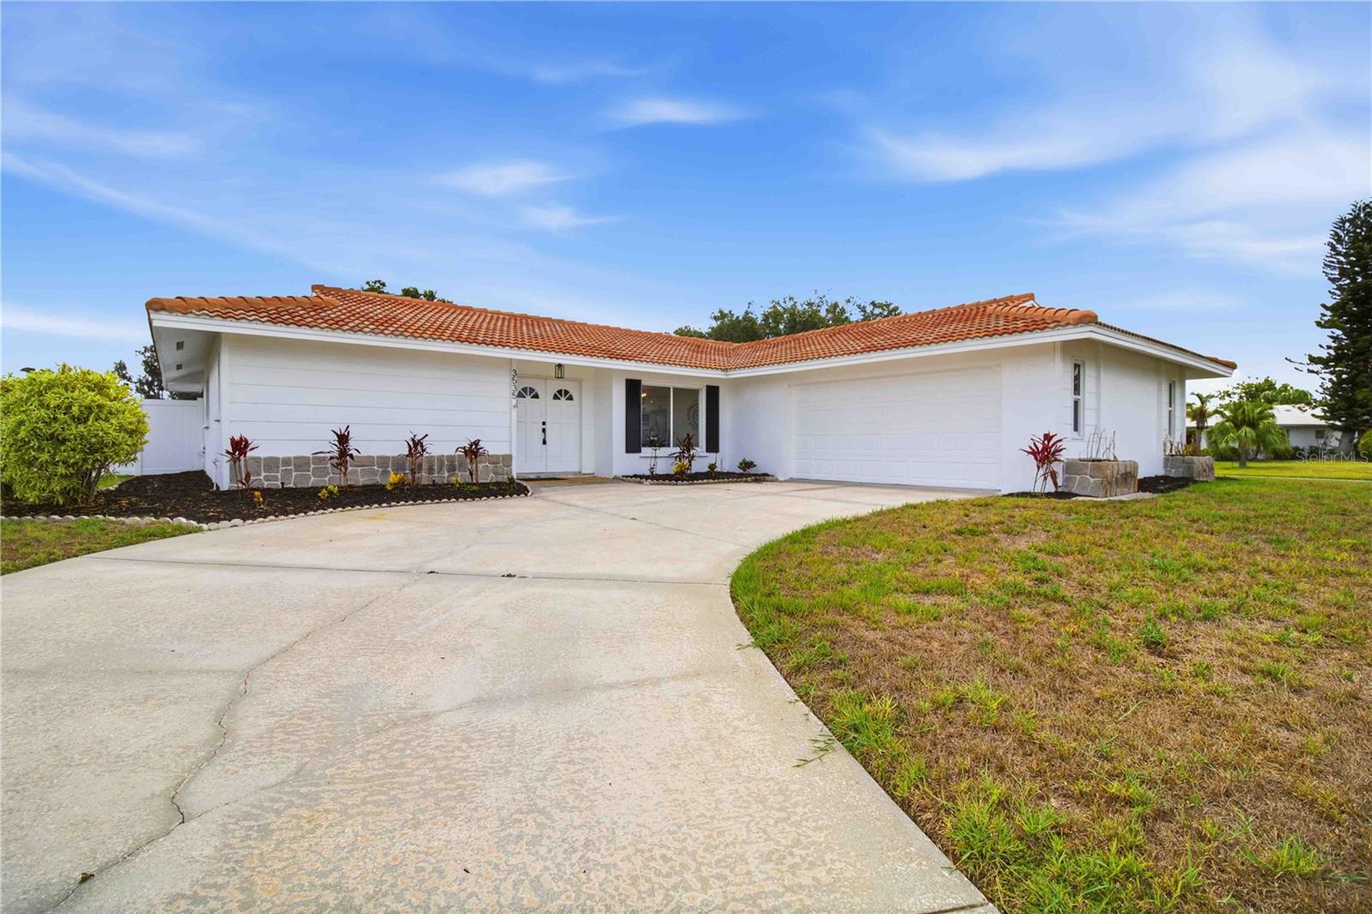
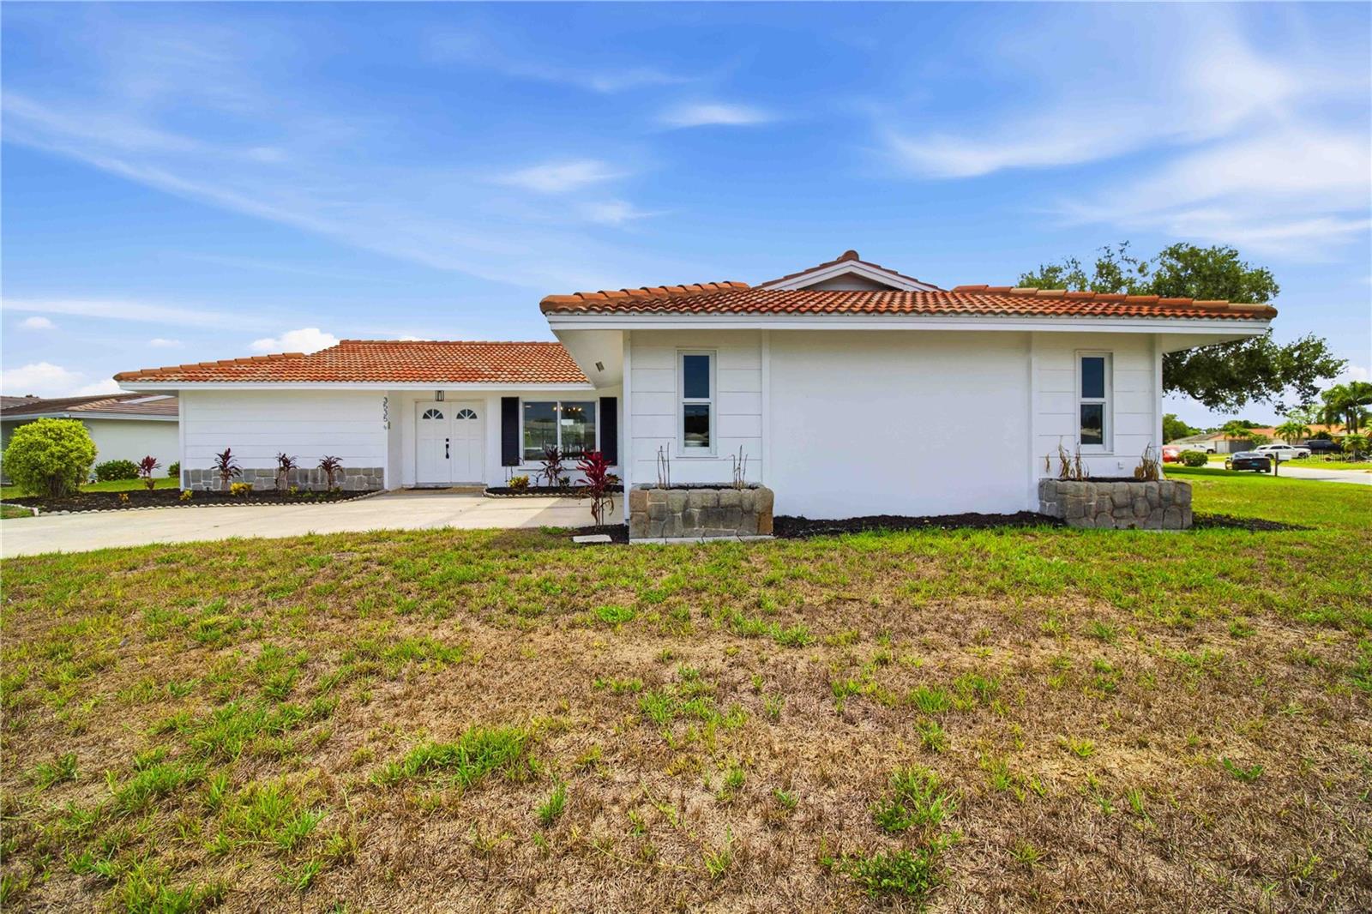
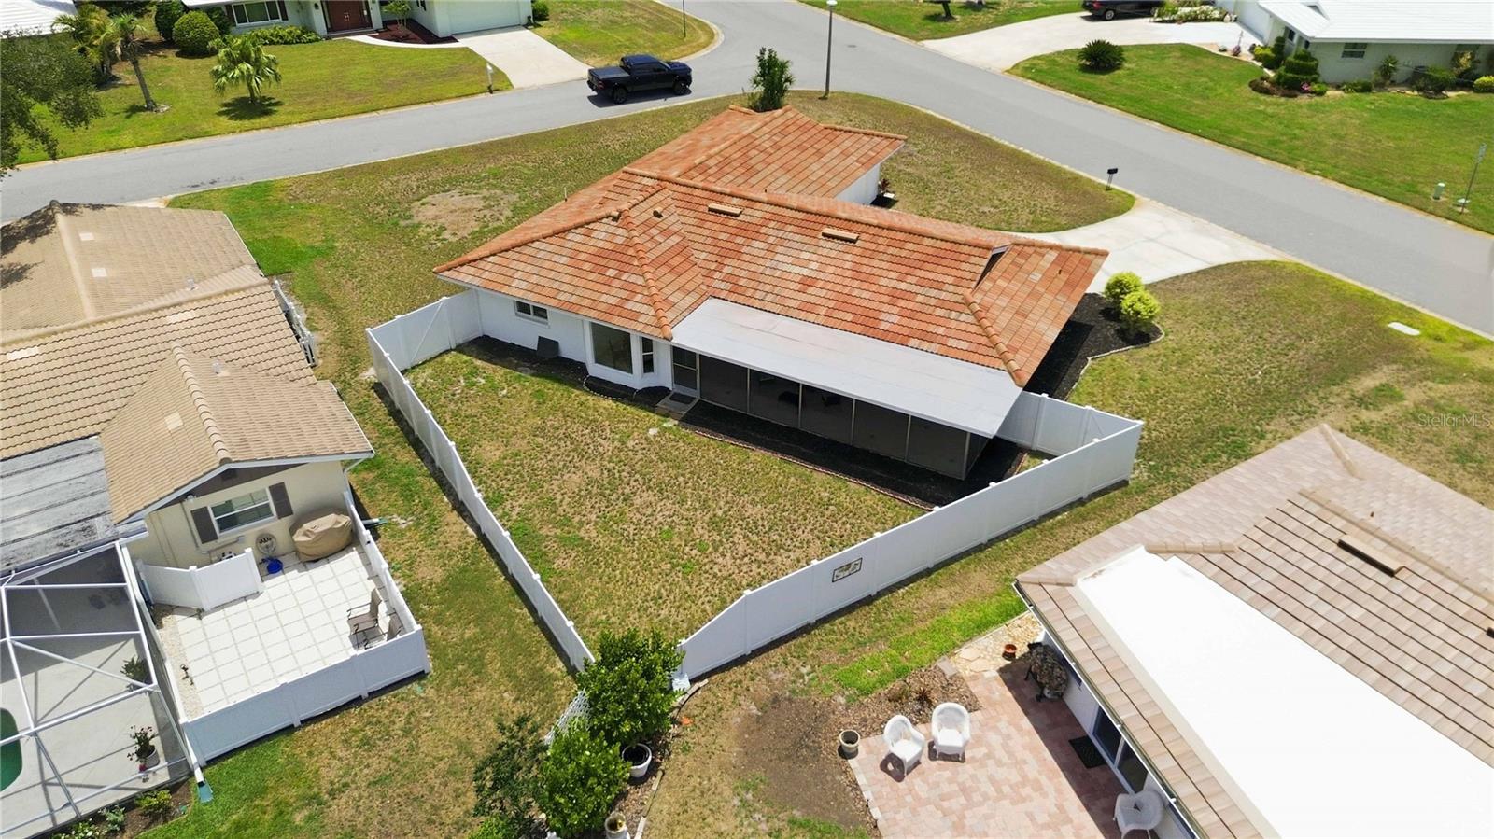
STUNNINGLY RENOVATED HOME IN THE HIGHLY DESIRABLE VILLAGE GREEN ESTATES! Situated on a premium oversized lot, this beautifully updated 3-bedroom, 2-bath residence delivers the perfect blend of luxury, comfort, and location. From the moment you arrive, the fresh landscaping, updated exterior, and BRAND-NEW VINYL PRIVACY FENCE create incredible curb appeal and backyard seclusion. Inside, you’ll find a completely reimagined interior with designer finishes throughout. The show-stopping kitchen features elegant waterfall quartz countertops, soft-close cabinetry, premium finishes, and an open-concept design ideal for entertaining. Wide-plank luxury vinyl flooring flows seamlessly throughout the home, accented by stylish matte black fixtures and hardware for a modern, sophisticated feel. Both bathrooms have been transformed into spa-inspired retreats with custom tile work, upscale vanities, and contemporary finishes. The spacious living areas open to a screened and covered lanai, creating the perfect indoor-outdoor Florida lifestyle. Major upgrades provide peace of mind, including impact windows and doors, newer tile roof, new HVAC ductwork, and new water heater — making this home truly move-in ready. Located in the well-established Village Green Estates community with only a low $100 annual fee and NO CDD fees. Optional membership at the nearby Village Green Golf Club offers easy access to golf just moments away. Exceptional Sarasota location close to shopping, dining, Starbucks, Publix, Legacy Trail, Downtown Sarasota, UTC Mall, I-75, and world-famous Siesta Key Beach.
Estimated monthly payment
Estimate only. Taxes use the listing's reported amount where available; insurance is a Florida-average estimate. Your actual payment will vary — run a full calculation or talk to a lender.
Price & listing history56 days on market
- Status: ActiveMay 22, 2026
- Listed$475,000May 22, 2026
- Price reduced$439,900
Facts & features
- Property type
- Residential
- Sub type
- Single Family Residence
- Status
- Active
- Days on market
- 56
- Cumulative DOM
- 200
- Subdivision
- Village Green Club Estates
- County
- Sarasota
- Year built
- 1968
- Living area
- 1,647 sq ft
- Price/sq ft
- $267
- Building area
- 1,947 sq ft (Estimated)
- Lot size
- 11,000 sq ft
- Lot category
- 1/4 to less than 1/2
- Flood zone
- X (12115C0142G)
- Garage
- 2 spaces
- Annual taxes
- $2,805 (2025)
- Parcel #
- 0059100008
- Zoning
- RSF3
- MLS #
- A4694600
Ask about this home
Have a question? Ask the broker directly.
Ryan Solberg answers personally — no call center, no spam. Your question goes straight to him.
Interior Details
- Bedrooms
- 3
- Full bathrooms
- 2
- Flooring
- Luxury Vinyl, Tile
- Appliances
- Dishwasher, Dryer, Electric Water Heater, Microwave, Range, Refrigerator, Washer
- Interior features
- Ceiling Fans(s), Kitchen/Family Room Combo, Living Room/Dining Room Combo, Open Floorplan, Primary Bedroom Main Floor, Walk-In Closet(s)
- Laundry
- Electric Dryer Hookup, Inside
- Stories / Levels
- One
- Direction faces
- Southwest
Heating & Cooling
- Heating
- Electric
- Cooling
- Central Air
Parking
- Garage spaces
- 2
- Attached garage
- Yes
HOA & Financial
- HOA fee
- $100 / Annually
- Monthly HOA
- $8/mo
- Total monthly fees
- $8/mo
- Total annual fees
- $100
- HOA name
- Jerry - Village Green Club Estates
- CDD
- No
- Min lease term
- 1-7 Days
- Listing terms
- Cash, Conventional, FHA, VA Loan
- Ownership
- Fee Simple
- Available for lease
- Yes
- Lease restrictions
- Yes
- Additional lease restrictions
- VERIFY RENTAL RULES WITH HOA AND COUNTY
Exterior & Construction
- Exterior features
- Sliding Doors
- Construction materials
- Block, Wood Siding
- Roof
- Tile
- Foundation
- Slab
- Road surface
- Asphalt
Utilities
- Sewer
- Public Sewer
- Water source
- Public
- Utilities
- Electricity Connected, Sewer Connected, Water Connected
Community
- Pets allowed
- Cats OK, Dogs OK, Yes
Schools
Letter grades: Florida DOE 2024–25 school grades (Orange, Seminole, Lake, Osceola, Brevard). Assigned schools from the listing agent — verify enrollment with the district.
Room Details
| Room | Level | Dimensions |
|---|---|---|
| Bathroom 2 | First | |
| Bedroom 2 | First | |
| Bedroom 3 | First | |
| Dining Room | First | |
| Balcony/Porch/Lanai | First | |
| Living Room | First | |
| Kitchen | First | |
| Laundry | First | |
| Primary Bathroom | First | |
| Primary Bedroom | First |
Listing Details
- Listing date
- 2026-05-22
- On market date
- 2026-05-22
- Original list price
- $475,000
- Occupant type
- Vacant
- MLS area
- 34239 - Sarasota/Pinecraft
- Listing AOR
- Sarasota - Manatee
- Status changed
- 2026-05-22
- Tax legal description
- LOT 25 BLK 1 VILLAGE GREEN CLUB ESTS UNIT A
Flood risk
Minimal-risk area outside the mapped floodplain. Flood insurance is optional and typically low-cost.
Source: FEMA flood zone reported on the listing. Confirm current designation at FEMA Flood Map Service Center.
Location
Directions
NORTH OF BEE RIDGE BETWEEN LOCKWOOD RIDGE AND BENEVA
More homes like this
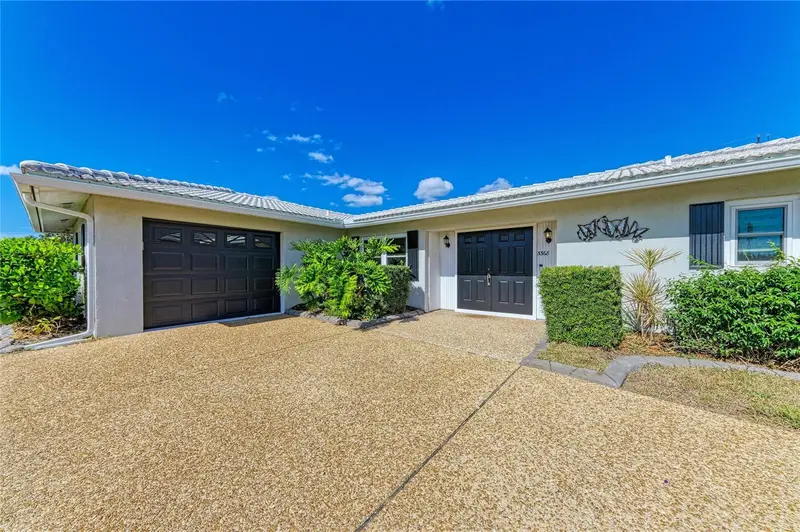
$400,000
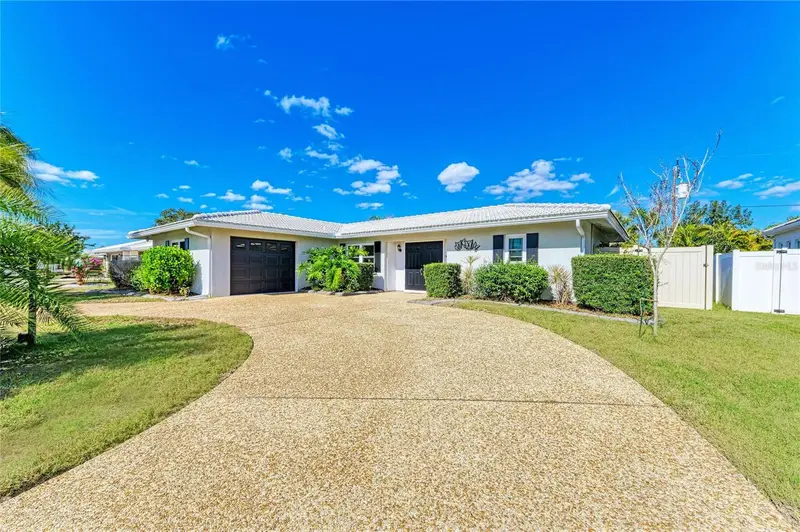
3368 Sheffield Cir
Sarasota, FL 34239
2 bd · 2 ba · 1,798 sqft
Village Green Club Estates
MLS ID #A4679367, KELLER WILLIAMS ON THE WATER S.
Listing provided by Stellar MLS
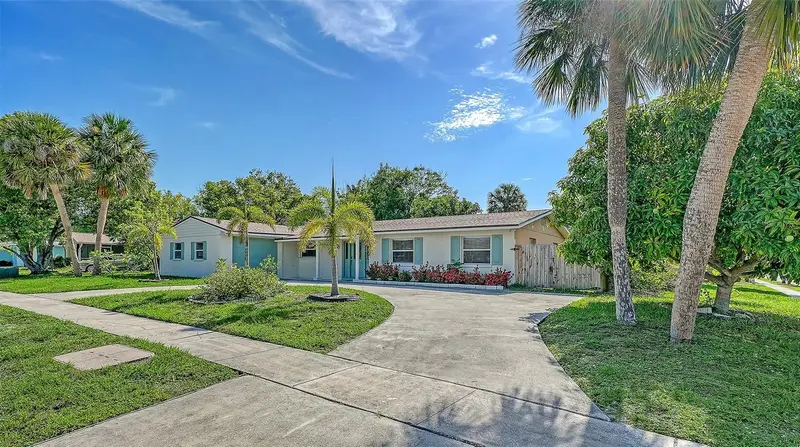
$648,000
6515 Colonial Dr
Sarasota, FL 34231
4 bd · 2 ba · 1,799 sqft
Gulf Gate
MLS ID #A4700184, COLDWELL BANKER REALTY.
Listing provided by Stellar MLS
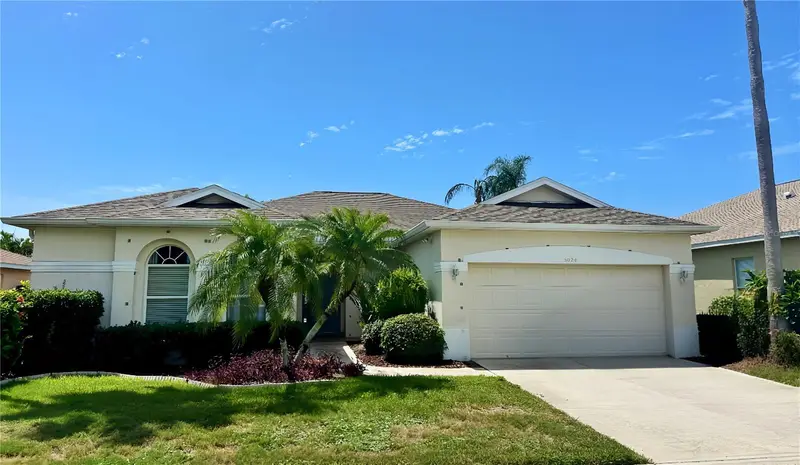
$439,000
5024 Sturbridge Ct
Sarasota, FL 34238
3 bd · 2 ba · 1,681 sqft
Wellington Chase
MLS ID #A4700047, MEDWAY REALTY.
Listing provided by Stellar MLS
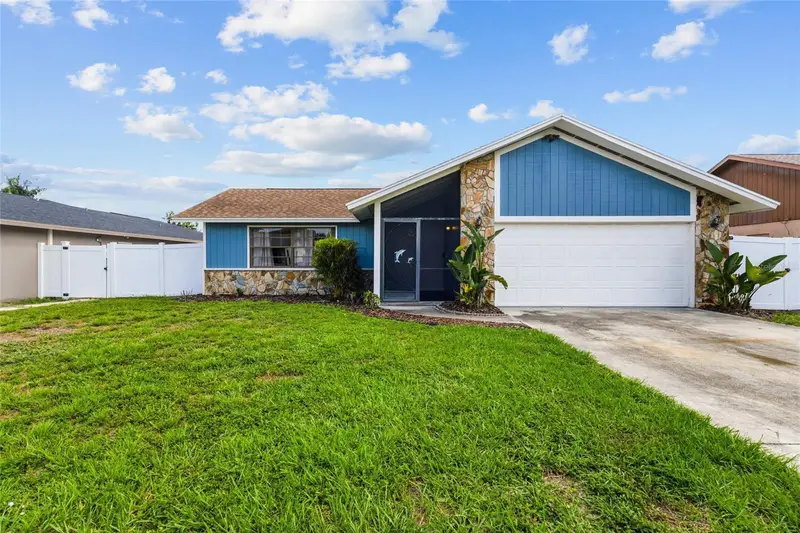
$450,000
6535 Jarvis Rd
Sarasota, FL 34241
3 bd · 2 ba · 1,422 sqft
Lake Sarasota
MLS ID #A4699814, NEXTHOME EXCELLENCE.
Listing provided by Stellar MLS

Listings courtesy of Stellar MLS as distributed by MLS GRID
IDX information is provided exclusively for consumers’ personal, non-commercial use and may not be used for any purpose other than to identify prospective properties consumers may be interested in purchasing.
Based on information submitted to the MLS GRID as of July 17, 2026 at 11:46 PM ET. All data is obtained from various sources and may not have been verified by broker or MLS GRID. Supplied Open House Information is subject to change without notice. All information should be independently reviewed and verified for accuracy. Properties may or may not be listed by the office/agent presenting the information.
All or a portion of the multiple listing information is provided by Stellar MLS, from a copyrighted compilation of listings. The compilation of listings and each individual listing are © 2026 Stellar MLS. All rights reserved.
Ryan Solberg, Broker · MaxLife Realty LLC · FL License #BK3354351 · Equal Housing Opportunity · Full disclaimer · DMCA