
$850,000
5429 Burnt Hickory Drive
Valrico, FL 33596
Listing updated: June 20, 2026 at 2:06 PM ET
Listing courtesy of Beycome Of Florida Llc · Steven Koleno · MLS #O6410183 · Active · 804-656-5007Property type
Year built
Lot size
Price / sq ft
HOA dues
Days on market
Garage spaces
Flood zone
About this home
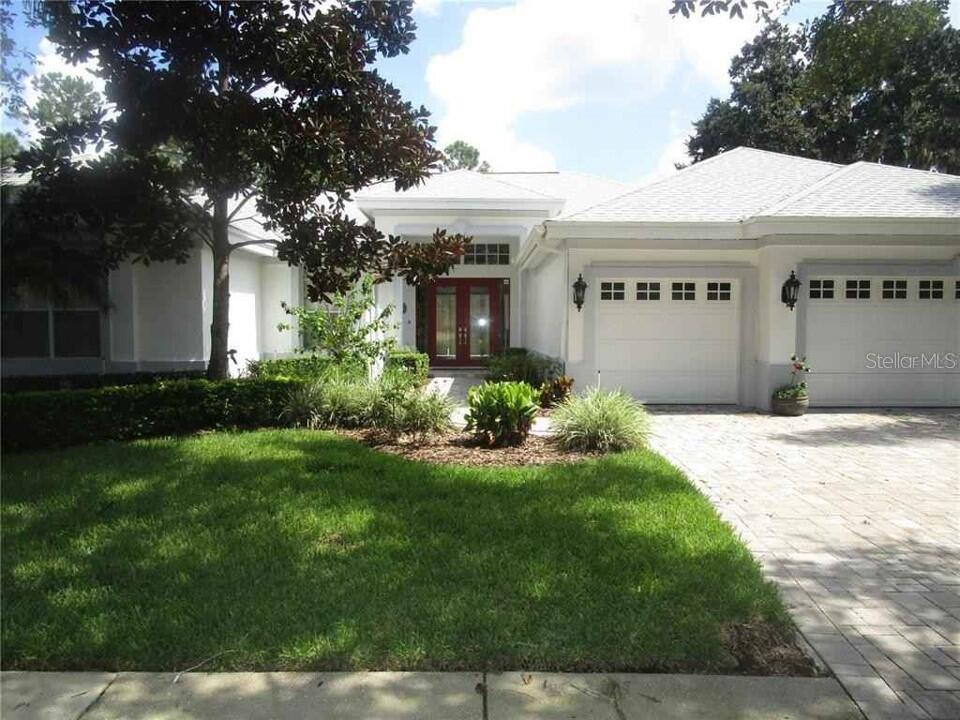
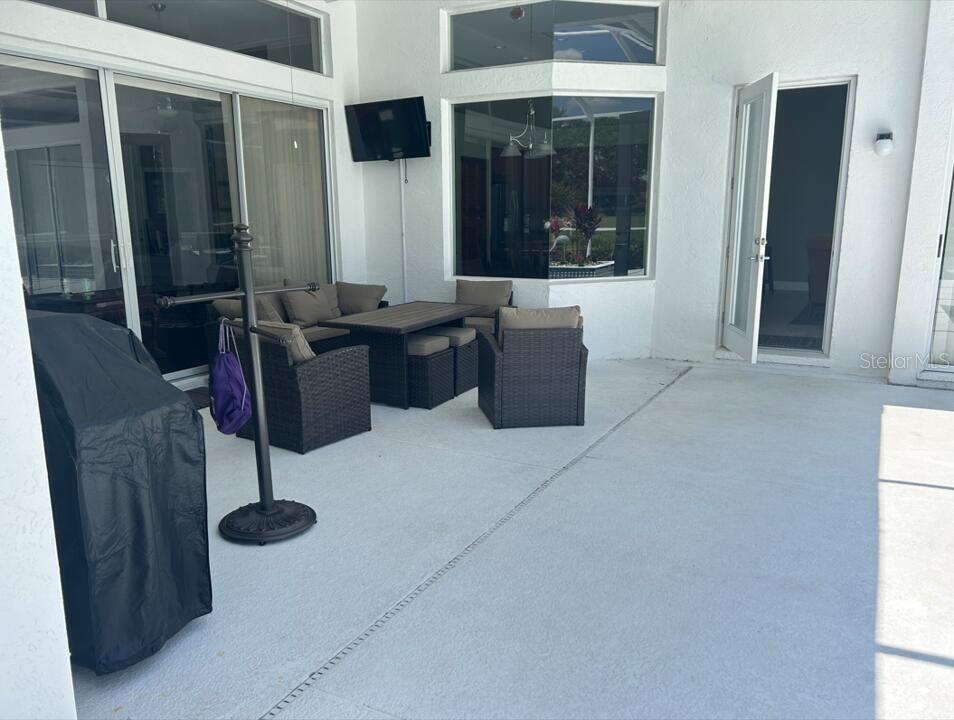
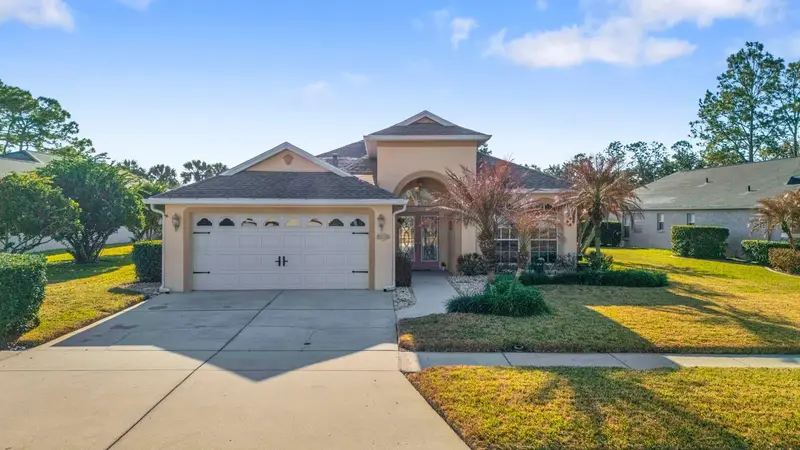
Set along the scenic 6th-hole fairway in the guard-gated River Hills Golf & Country Club, this beautifully updated 5-bedroom home is a rare combination of modern comfort, flexible living spaces, and true Florida outdoor living. A welcoming pavered driveway leads to a double-door entry that opens into bright, open interiors enhanced by high ceilings, beautiful views and updates throughout. The thoughtful floorplan includes a versatile office/5th bedroom with double glass doors, great for working from home or creating a quiet retreat. A unique second front entrance adds exceptional flexibility for multigenerational living, private guest quarters, or a dedicated studio space. The home also features a spacious 3-car garage, offering ample room for vehicles, storage, or hobby space. Out back, the home embraces its golf-course setting with wide views and a spacious screened pool area for relaxing or entertaining. The outdoor pool bath keeps the fun flowing without tracking water through the home, and the generous covered space makes year-round outdoor living effortless. Located in one of the area’s most sought-after communities, residents enjoy a vibrant golf-cart lifestyle with access to the championship golf course, community pool, fitness center, tennis and basketball courts, walking trails, and a calendar of social activities. All within the boundaries of top-rated schools and protected by a 24-hour guarded gate. This home blends comfort, flexibility, and an unbeatable fairway backdrop - a wonderful opportunity to enjoy the River Hills lifestyle.
Estimated monthly payment
Estimate only. Taxes use the listing's reported amount where available; insurance is a Florida-average estimate. Your actual payment will vary — run a full calculation or talk to a lender.
Price & listing history29 days on market
- Status: ActiveMay 22, 2026
- Listed$850,000May 22, 2026
- Price increased$850,000
Facts & features
- Property type
- Residential
- Sub type
- Single Family Residence
- Status
- Active
- Days on market
- 29
- Subdivision
- River Hills Country Club Parce
- County
- Hillsborough
- Year built
- 1996
- Living area
- 3,182 sq ft
- Price/sq ft
- $267
- Building area
- 4,099 sq ft (Owner)
- Lot size
- 16,988 sq ft
- Lot category
- 1/4 to less than 1/2
- Flood zone
- X/A (12057C0415H)
- Garage
- 3 spaces
- Pool
- Private pool
- Annual taxes
- $9,299 (2024)
- Parcel #
- U-04-30-21-37A-000023-00021.0
- Zoning
- PD
- MLS #
- O6410183
Ask about this home
Have a question? Ask the broker directly.
Ryan Solberg answers personally — no call center, no spam. Your question goes straight to him.
Interior Details
- Bedrooms
- 5
- Full bathrooms
- 4
- Flooring
- Ceramic Tile
- Appliances
- Dishwasher, Disposal, Electric Water Heater, Microwave, Range, Refrigerator
- Interior features
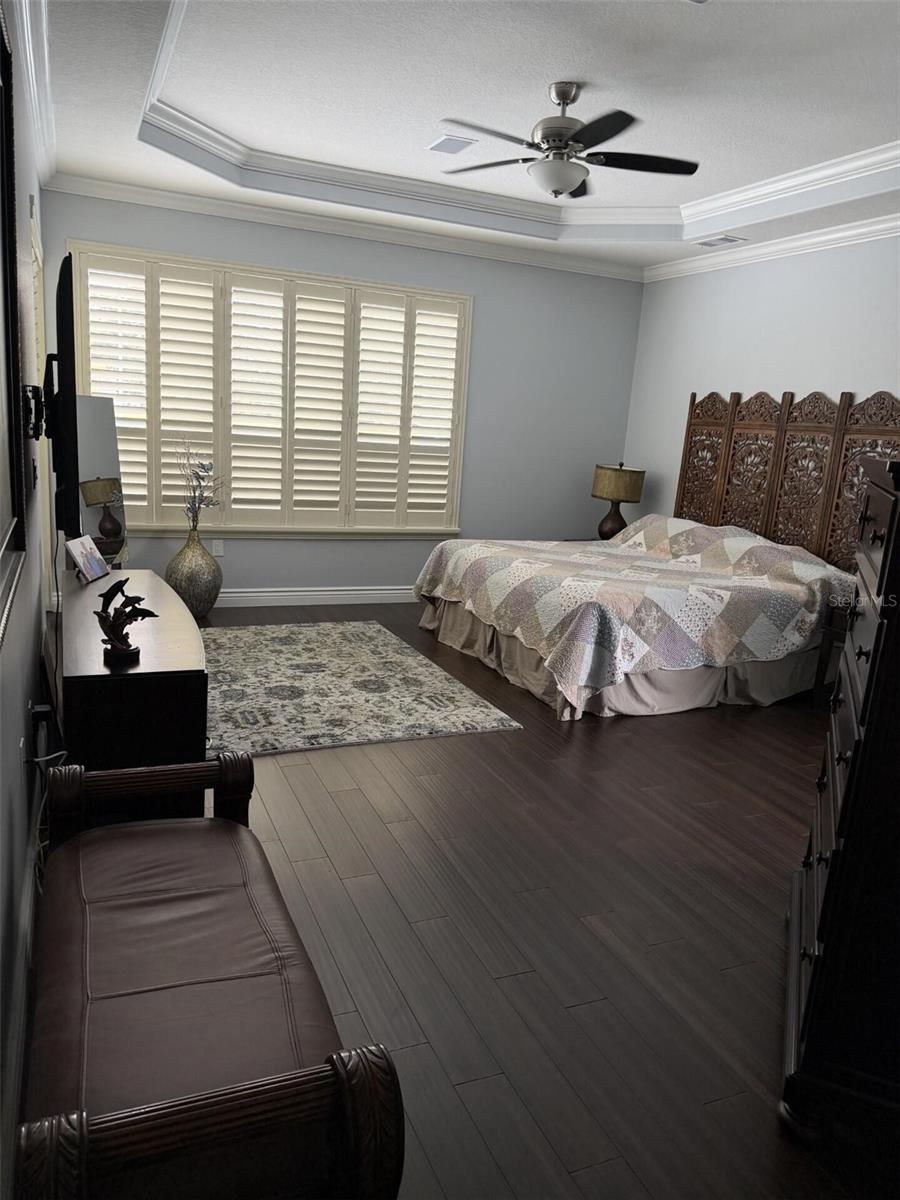
- Ceiling Fans(s), Crown Molding, Eat-in Kitchen, High Ceilings, Kitchen/Family Room Combo, Living Room/Dining Room Combo, Open Floorplan, Split Bedroom, Stone Counters, Thermostat, Tray Ceiling(s), Walk-In Closet(s), Window Treatments
- Laundry
- Laundry Room
- Stories / Levels
- One
- Direction faces
- South
- In-law suite
- Yes
Heating & Cooling
- Heating
- Central, Electric
- Cooling
- Central Air
Parking
- Garage spaces
- 3
- Attached garage
- Yes
HOA & Financial
- HOA fee
- $670 / Quarterly
- Monthly HOA
- $223/mo
- Total monthly fees
- $223/mo
- Total annual fees
- $2,680
- HOA name
- RHC Master Assoc.
- CDD
- No
- Min lease term
- No Minimum
- Listing terms
- Cash, Conventional, FHA, Other, VA Loan
- Ownership
- Fee Simple
- Available for lease
- Yes
- Lease restrictions
- No
- Approval process
- Check with HOA
Exterior & Construction
- Exterior features
- Rain Gutters, Sidewalk, Sliding Doors
- Construction materials
- Block, Stucco
- Roof
- Shingle
- Foundation
- Slab
- Pool
- Private pool
- Water view
- Yes
- Road surface
- Asphalt, Paved
Utilities
- Sewer
- Public Sewer
- Water source
- Public
- Utilities
- BB/HS Internet Available, Electricity Connected, Phone Available, Propane, Sewer Connected, Underground Utilities, Water Connected
Community
- Pets allowed
- Yes
Schools
Letter grades: Florida DOE 2024–25 school grades (Orange, Seminole, Lake, Osceola, Brevard). Assigned schools from the listing agent — verify enrollment with the district.
Room Details
| Room | Level | Dimensions |
|---|---|---|
| Primary Bedroom | First | |
| Bedroom 2 | First | |
| Bedroom 3 | First | |
| Bedroom 4 | First | |
| Bedroom 5 | First | |
| Kitchen | First | |
| Living Room | First | |
| Primary Bathroom | First | |
| Bathroom 2 | First | |
| Bedroom 3 | First | |
| Primary Bedroom | First |
Listing Details
- Listing date
- 2026-05-22
- On market date
- 2026-05-22
- Original list price
- $850,000
- Occupant type
- Owner
- MLS area
- 33596 - Valrico
- Listing AOR
- Orlando Regional
- Status changed
- 2026-05-22
- Tax legal description
- RIVER HILLS COUNTRY CLUB PARCEL 13 LOT 21 BLOCK 23
Flood risk
See FEMA for this zone’s designation and insurance requirements.
Source: FEMA flood zone reported on the listing. Confirm current designation at FEMA Flood Map Service Center.
Location
Directions
Drive west on East Bloomingdale Ave. Make a left U-turn to stay on East Bloomingdale Ave, if permitted. Right to Lithia Pinecrest Road. Left to New River Hills Parkway. Right to Bent Grass Drive.
More homes like this
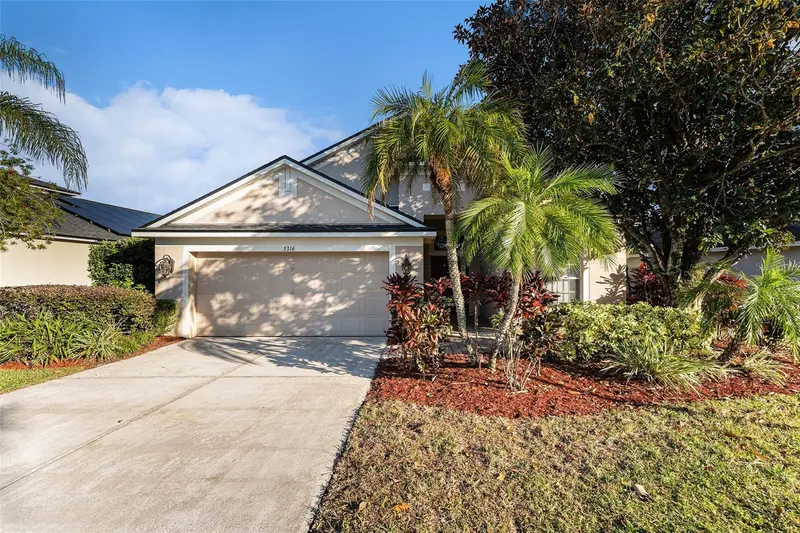
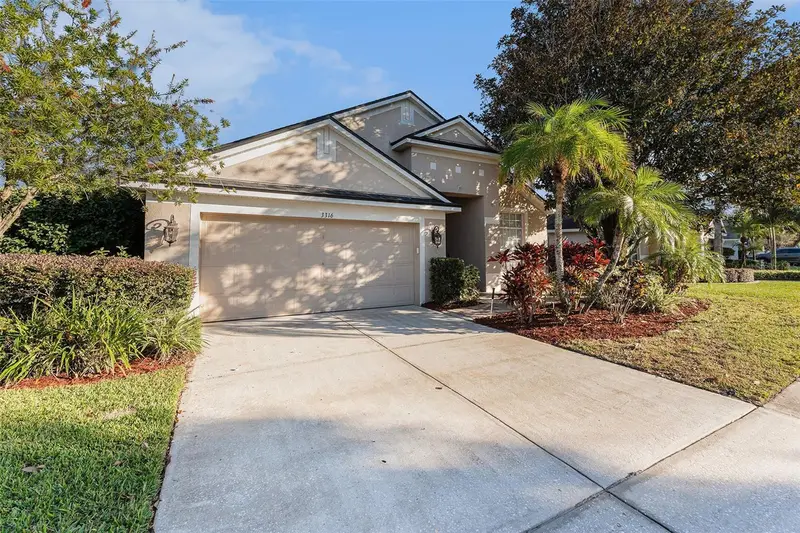
$455,000
3316 Stonebridge Trl
Valrico, FL 33596
3 bd · 2 ba · 1,978 sqft
River Hills Country Club Parce
MLS ID #O6361189, MARK SPAIN REAL ESTATE.
Listing provided by Stellar MLS
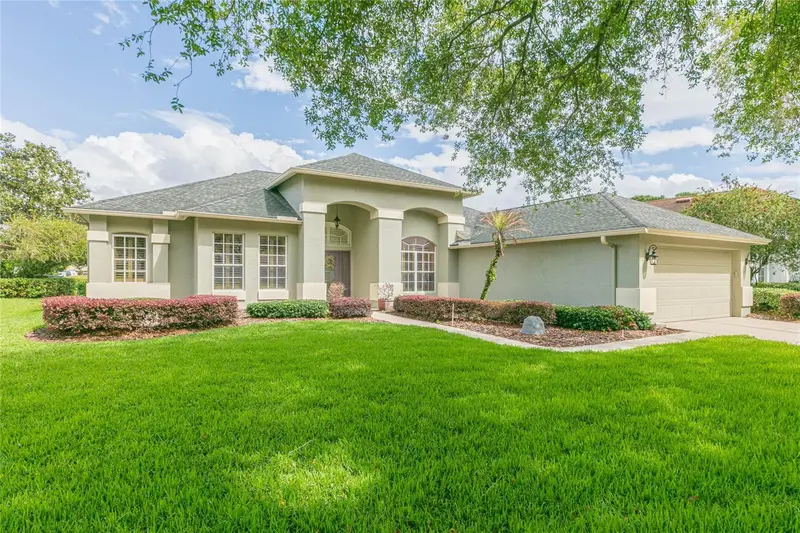
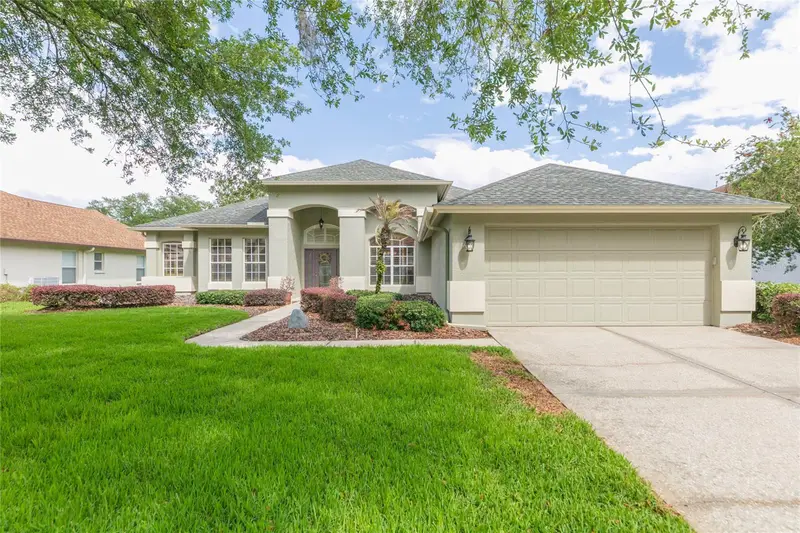
$484,900
3516 Shadowood Dr
Valrico, FL 33596
4 bd · 3 ba · 2,281 sqft
River Hills Country Club Parce
MLS ID #TB8495707, EXIT BAYSHORE REALTY.
Listing provided by Stellar MLS
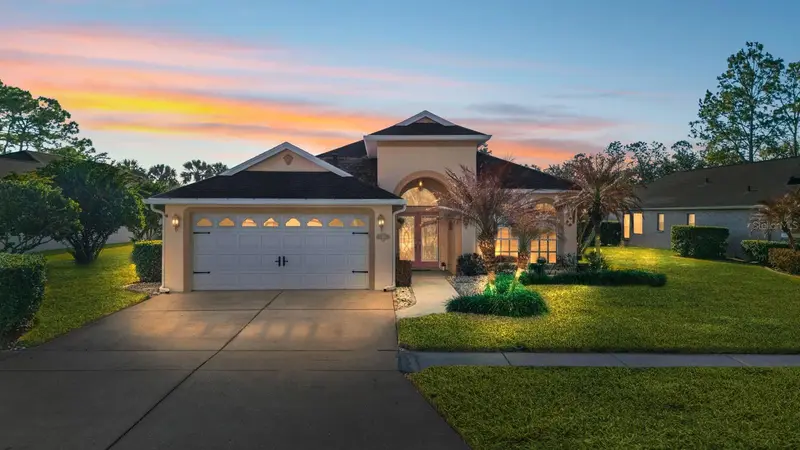
$500,000
3408 Stonebridge Trl
Valrico, FL 33596
3 bd · 2 ba · 2,172 sqft
River Hills Country Club Parce
MLS ID #TB8482262, SMITH & ASSOCIATES REAL ESTATE.
Listing provided by Stellar MLS

Listings courtesy of Stellar MLS as distributed by MLS GRID
IDX information is provided exclusively for consumers’ personal, non-commercial use and may not be used for any purpose other than to identify prospective properties consumers may be interested in purchasing.
Based on information submitted to the MLS GRID as of June 20, 2026 at 2:06 PM ET. All data is obtained from various sources and may not have been verified by broker or MLS GRID. Supplied Open House Information is subject to change without notice. All information should be independently reviewed and verified for accuracy. Properties may or may not be listed by the office/agent presenting the information.
Ryan Solberg, Broker · MaxLife Realty LLC · FL License #BK3354351 · Equal Housing Opportunity · Full disclaimer · DMCA