
$799,000
5186 Forbes Terrace
Port Charlotte, FL 33981
Listing updated: August 22, 2026 at 3:06 PM ET
Listing courtesy of Keller Williams Island Life Real Estate · Roger Richmond · MLS #D6147561 · Active · 941-254-6467Property type
Year built
Lot size
Price / sq ft
HOA dues
Days on market
Garage spaces
Flood zone
About this home
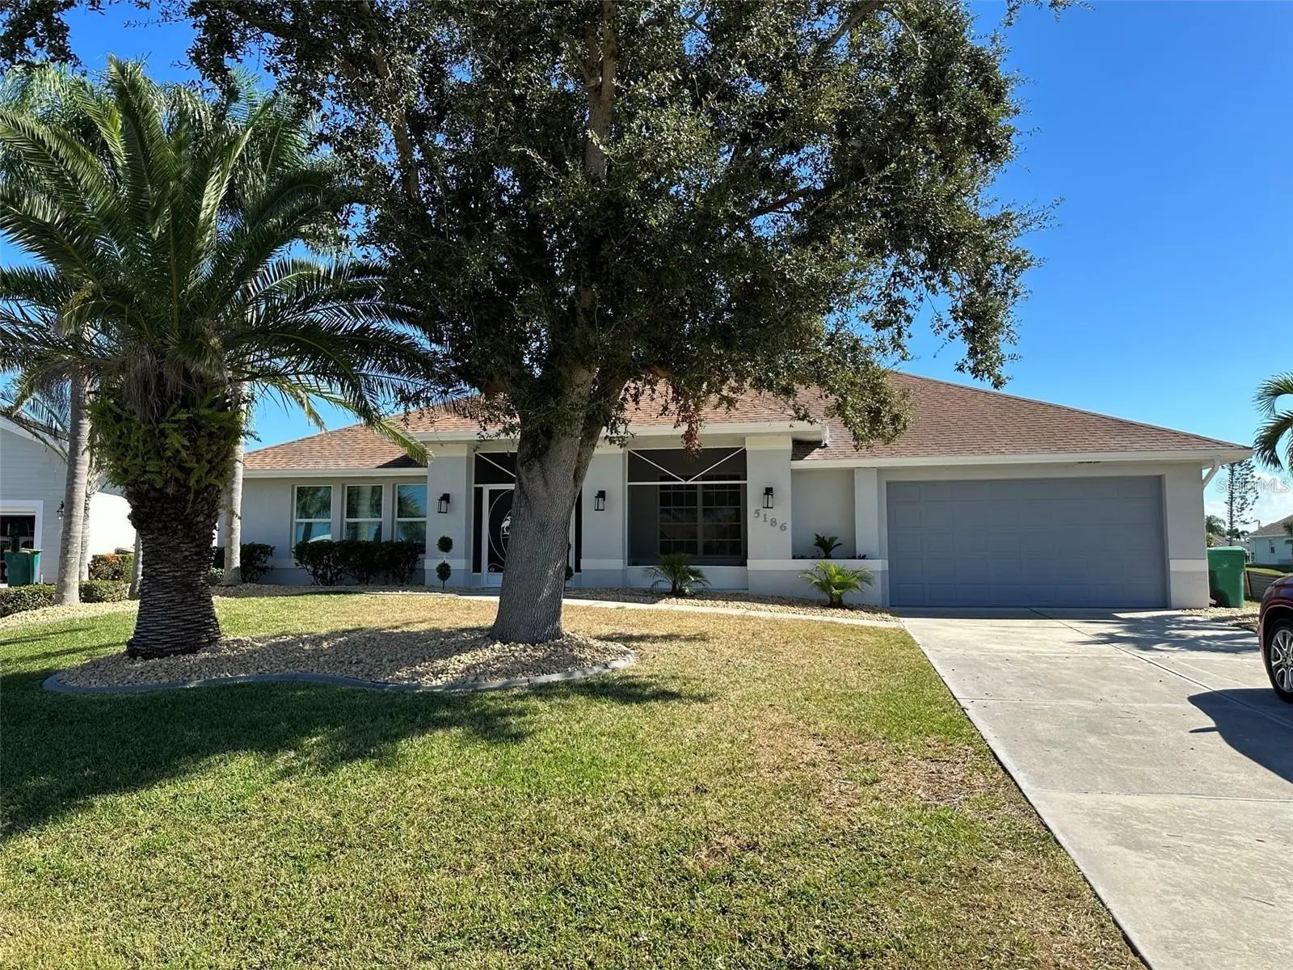
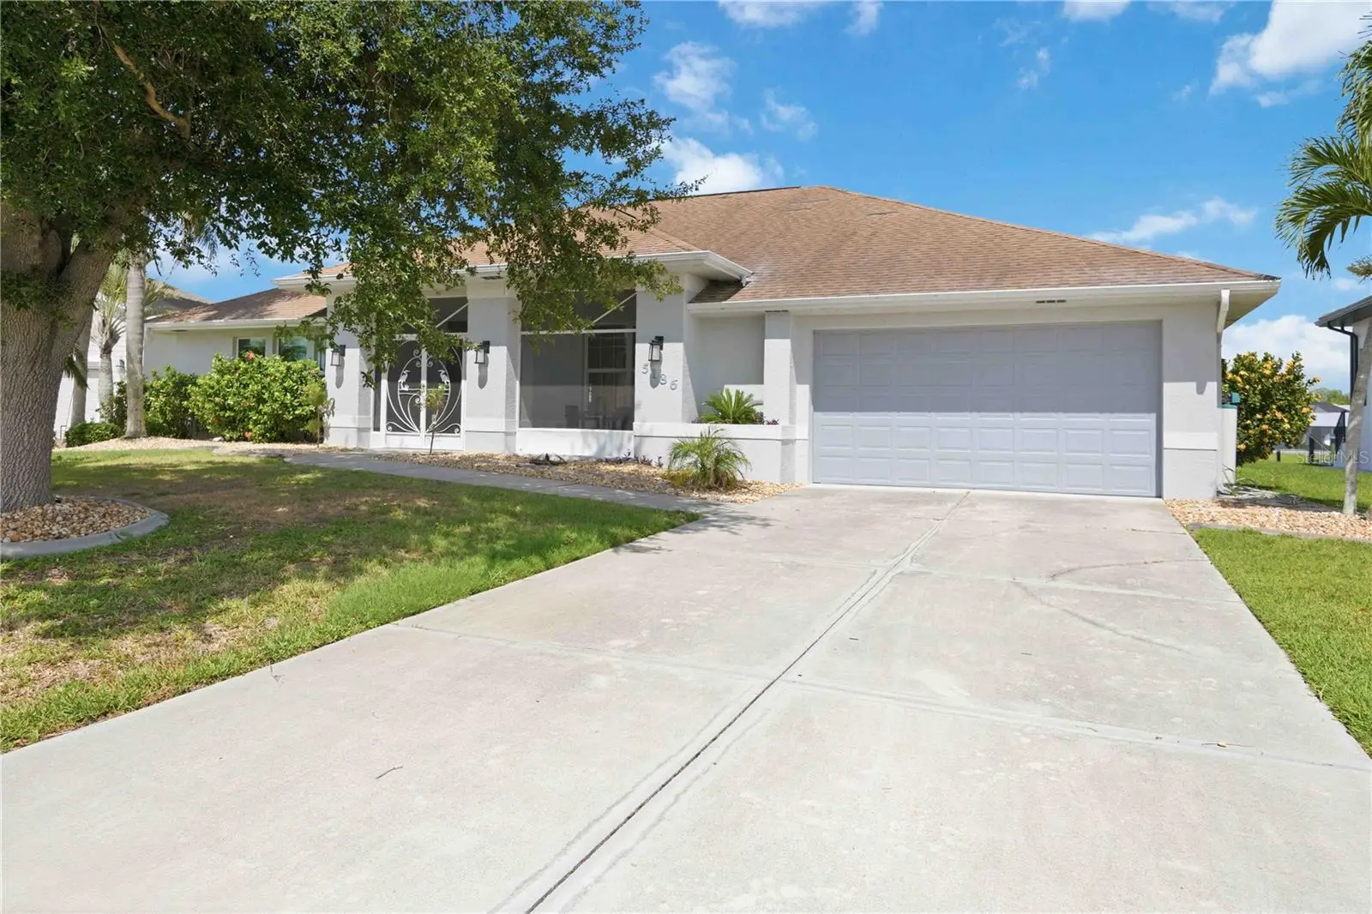
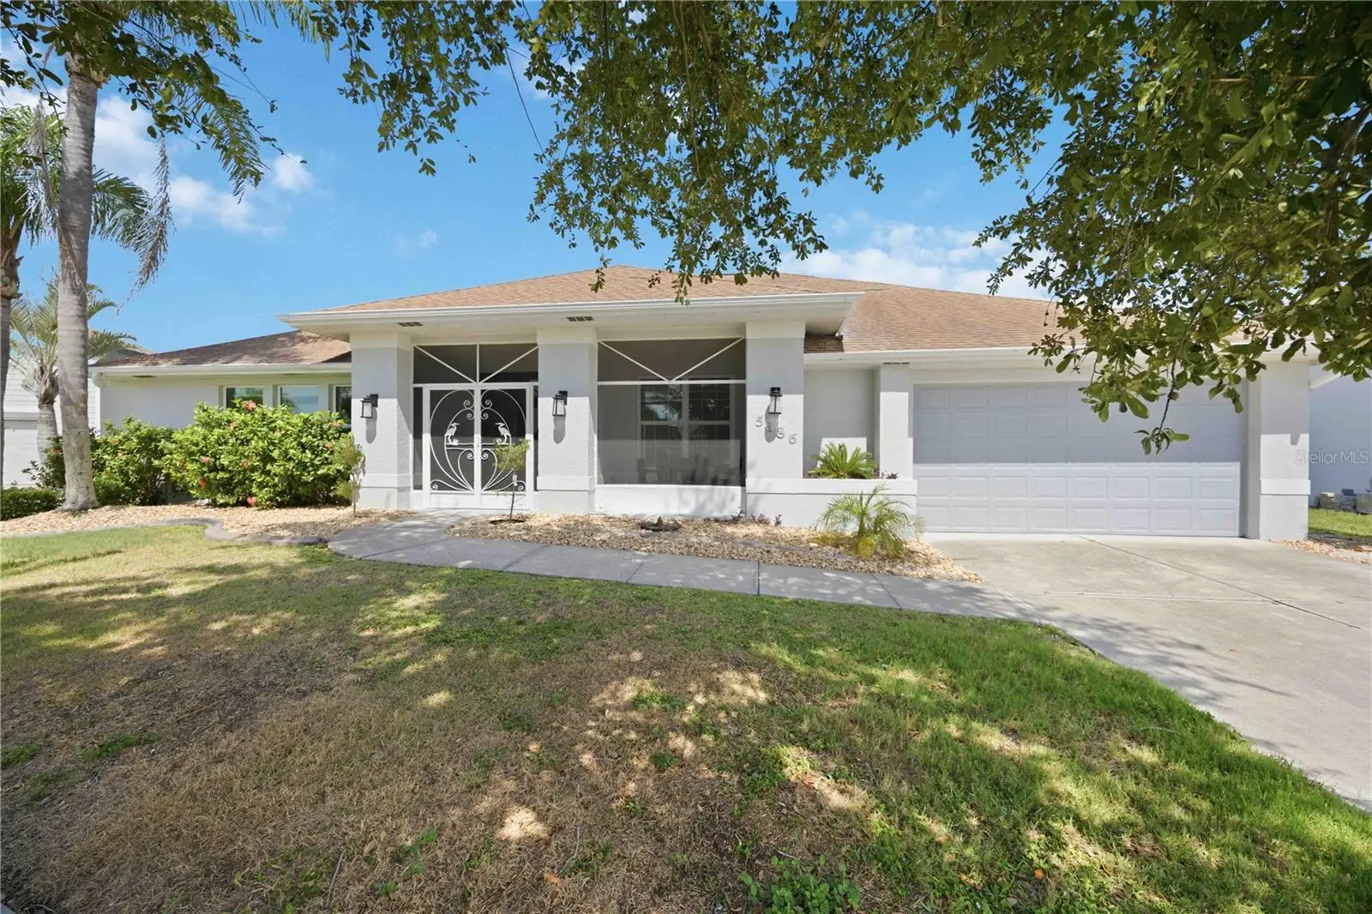
Experience the ultimate in luxury waterfront living in this stunning four-bedroom, two-bath saltwater canal home offering breathtaking, unobstructed views of the Myakka River. Designed for both elegant entertaining and relaxed coastal living, this exceptional residence showcases high-end finishes, expansive indoor-outdoor spaces, and spectacular water views from nearly every room.A grand double-door entry welcomes you into an unsurpassed interior featuring marble flooring throughout and upgraded modern lighting that enhances the home’s sleek contemporary design. The open floor plan includes a formal dining room and an expansive living room centered around a large sectional conversation area, seamlessly connecting to the lanai, pool, and waterfront through oversized impact sliding glass doors. The dining nook is surrounded by two walls of impact sliders, creating a seamless transition to the outdoor living area while capturing incredible water views. The gourmet kitchen is a true showpiece, featuring granite countertops with a dramatic waterfall edge, a farmhouse sink, breakfast bar, modern wood cabinetry, stainless steel appliances, built-in oven and microwave, pantry, and stylish pendant lighting. A floating Wi-Fi-enabled exhaust hood adds both convenience and contemporary flair. Wake up to beautiful waterfront views from every bedroom. The luxurious primary suite offers private access to the lanai and pool area along with a spa-inspired ensuite featuring dual sinks, marble countertops, a soaking tub, separate walk-in shower, private water closet, and heated lighted mirrors designed to eliminate moisture after a relaxing steamy shower. The guest bath is equally impressive with a glass-enclosed shower, heated lighted mirror, and direct pool access for effortless indoor-outdoor convenience. Step outside to your private screened lanai and resort-style pool area, complete with both covered seating and sun-drenched lounging spaces. The outdoor kitchen with sink and cabinetry makes entertaining effortless while you enjoy the tranquil waterfront setting. Follow the path to your impressive 12’ x 30’ dock and boat lift, or simply relax and take in the panoramic views of the Myakka River. This extraordinary property truly feels like the kind of home featured in luxury waterfront living magazines. Come experience this remarkable waterfront retreat for yourself.
Estimated monthly payment
Estimate only. Taxes use the listing's reported amount where available; insurance is a Florida-average estimate. Your actual payment will vary — run a full calculation or talk to a lender.
Price & listing history92 days on market
- Status: ActiveMay 22, 2026
- Listed$815,000May 22, 2026
- Price reduced$799,000
Facts & features
- Property type
- Residential
- Sub type
- Single Family Residence
- Status
- Active
- Days on market
- 92
- Subdivision
- Port Charlotte Sec 054
- County
- Charlotte
- Year built
- 1998
- Living area
- 2,485 sq ft
- Price/sq ft
- $322
- Building area
- 3,273 sq ft (Public Records)
- Lot size
- 10,302 sq ft
- Lot category
- 0 to less than 1/4
- Flood zone
- AE (12015C0204G)
- Garage
- 2 spaces
- Pool
- Private pool
- Annual taxes
- $16,795 (2025)
- Parcel #
- 402133176003
- Zoning
- RSF3.5
- MLS #
- D6147561
Ask about this home
Have a question? Ask the broker directly.
Ryan Solberg answers personally — no call center, no spam. Your question goes straight to him.
Interior Details
- Bedrooms
- 4
- Full bathrooms
- 2
- Flooring
- Marble
- Appliances
- Built-In Oven, Cooktop, Dishwasher, Disposal, Dryer, Electric Water Heater, Microwave, Range Hood, Refrigerator, Washer
- Interior features
- Cathedral Ceiling(s), Ceiling Fans(s), High Ceilings, Open Floorplan, Primary Bedroom Main Floor, Solid Surface Counters, Solid Wood Cabinets, Split Bedroom, Stone Counters, Walk-In Closet(s), Window Treatments
- Laundry
- Electric Dryer Hookup, Inside, Washer Hookup
- Stories / Levels
- One
- Direction faces
- West
Heating & Cooling
- Heating
- Central, Electric
- Cooling
- Central Air, Humidity Control
Parking
- Garage spaces
- 2
- Attached garage
- Yes
HOA & Financial
- Total monthly fees
- $0/mo
- Total annual fees
- $0
- CDD
- No
- Min lease term
- 1-7 Days
- Listing terms
- Cash, Conventional, FHA, VA Loan
- Ownership
- Fee Simple
- Available for lease
- Yes
- Lease restrictions
- No
Exterior & Construction
- Exterior features
- Lighting, Outdoor Kitchen, Outdoor Shower, Private Mailbox, Private Yard, Sliding Doors
- Construction materials
- Block, Stucco
- Roof
- Shingle
- Foundation
- Stem Wall
- Pool
- Private pool
- Waterfront
- Yes
- Water access
- Yes
- Water view
- Yes
- Road surface
- Asphalt
Utilities
- Sewer
- Public Sewer
- Water source
- Public
- Utilities
- Cable Connected, Electricity Connected, Fiber Optics, Phone Available, Public, Sewer Connected, Water Connected
Community
- Pets allowed
- Yes
Room Details
| Room | Level | Dimensions |
|---|---|---|
| Bedroom 2 | First | 15x13 |
| Bedroom 3 | First | 11x13 |
| Bathroom 4 | First | 19x13 |
| Dining Room | First | 11x14 |
| Dinette | First | 11x12 |
| Great Room | First | 19x17 |
| Kitchen | First | 12x13 |
| Primary Bedroom | First | 21x14 |
| Primary Bathroom | First | 11x14 |
Listing Details
- Listing date
- 2026-05-21
- On market date
- 2026-05-22
- Original list price
- $815,000
- Occupant type
- Vacant
- MLS area
- 33981 - Port Charlotte
- Listing AOR
- Venice
- Status changed
- 2026-05-22
- Tax legal description
- PCH 054 1700 0096 PORT CHARLOTTE SEC54 BLK1700 LT 96 282/326 437/41 678/597 UNREC POA 1409/976 1536/110 1634/2085 1839/1480 2100/1285 4701/503 4708/148 CT3258864 3335072 3349944
Flood risk
FEMA Special Flood Hazard Area (1% annual-chance / “100-year” floodplain). Flood insurance is generally required by mortgage lenders.
Source: FEMA flood zone reported on the listing. Confirm current designation at FEMA Flood Map Service Center.
Location
Directions
SR 776 to Gillot. Right (North) on Holton. Follow around to David Boulevard. Follow to Forbes. Forbes to end at Cul-de-sac. Home on the right
More homes like this
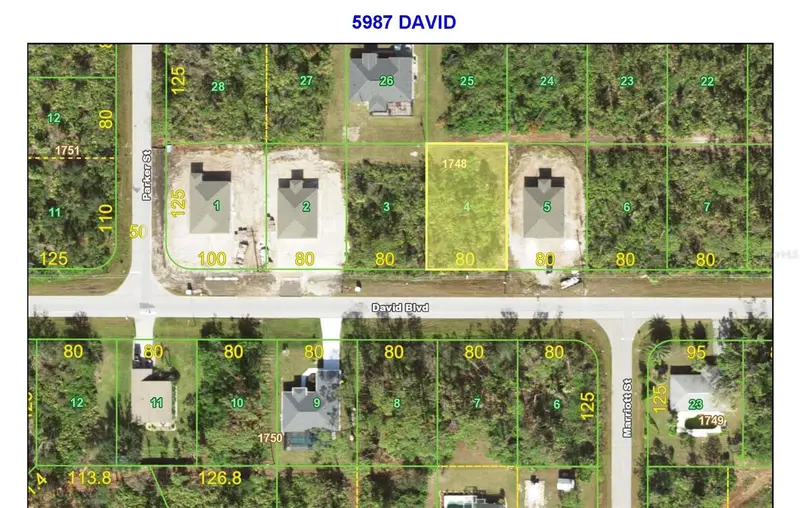
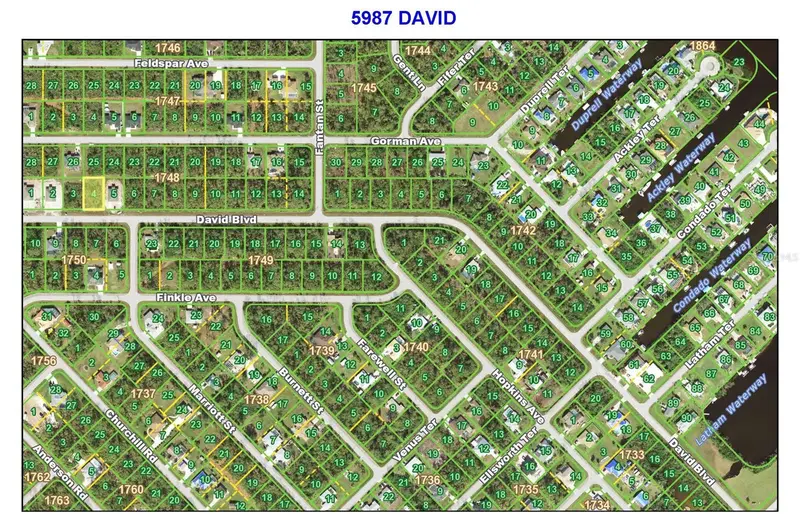
$22,000
5987 David Blvd
Port Charlotte, FL 33981
0.23 acres
Port Charlotte Sec 054
MLS ID #D6146075, SUN REALTY.
Listing provided by Stellar MLS
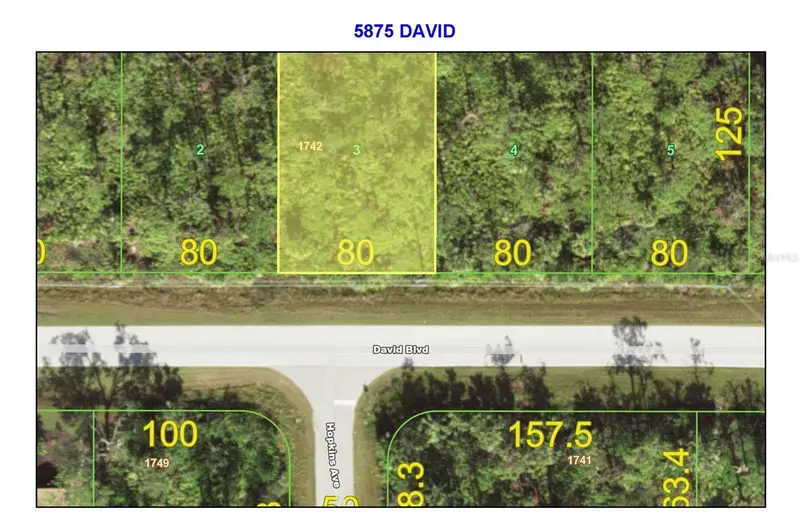
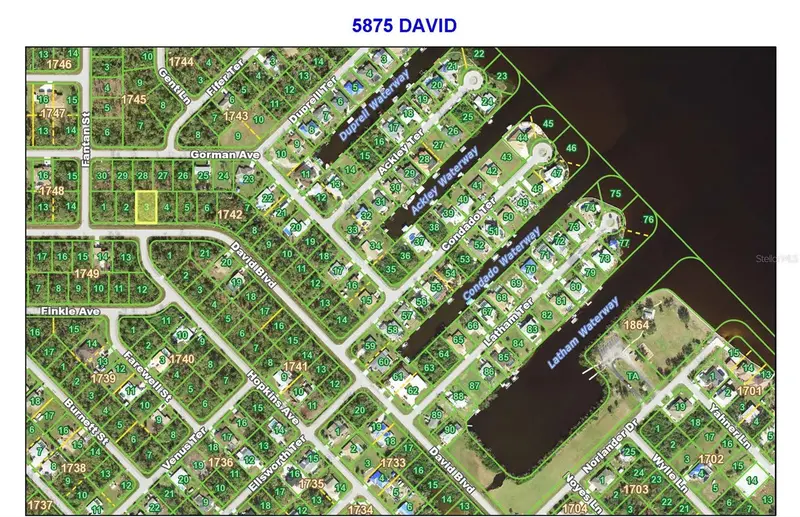
$22,000
5875 David Blvd
Port Charlotte, FL 33981
0.23 acres
Port Charlotte Sec 054
MLS ID #D6145988, SUN REALTY.
Listing provided by Stellar MLS
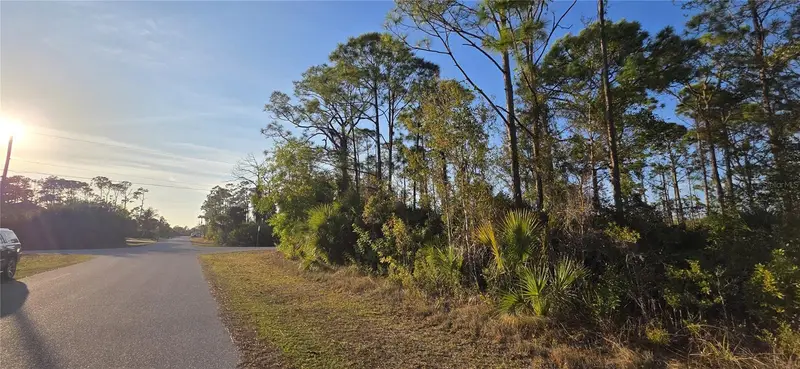
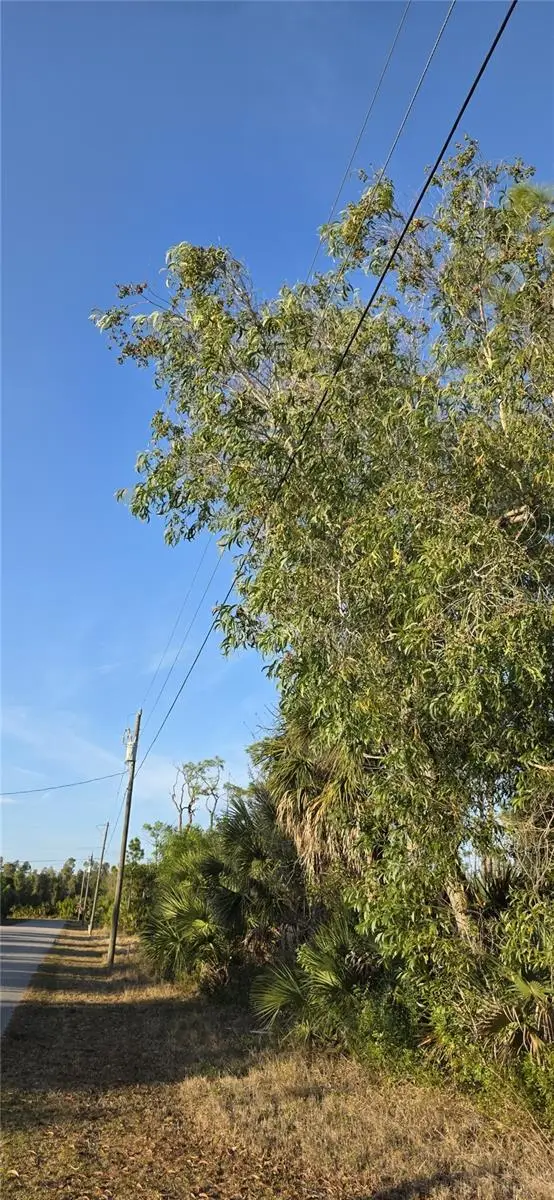
$23,500
13262 Gorman Ave
Port Charlotte, FL 33981
0.33 acres
Port Charlotte Sec 054
MLS ID #C7522264, KW PEACE RIVER PARTNERS.
Listing provided by Stellar MLS
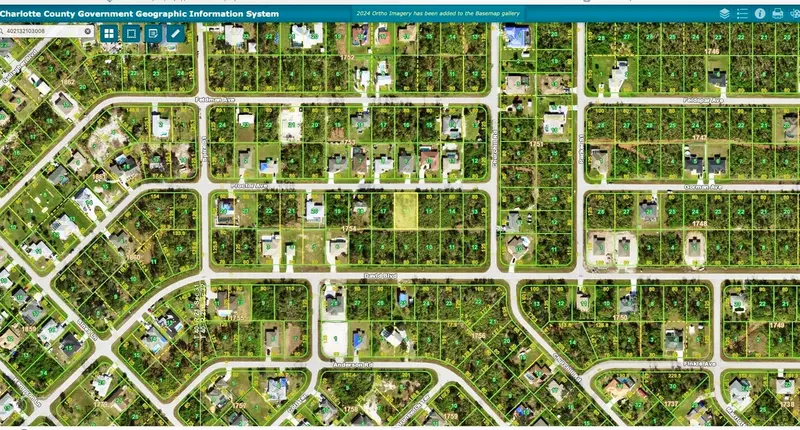
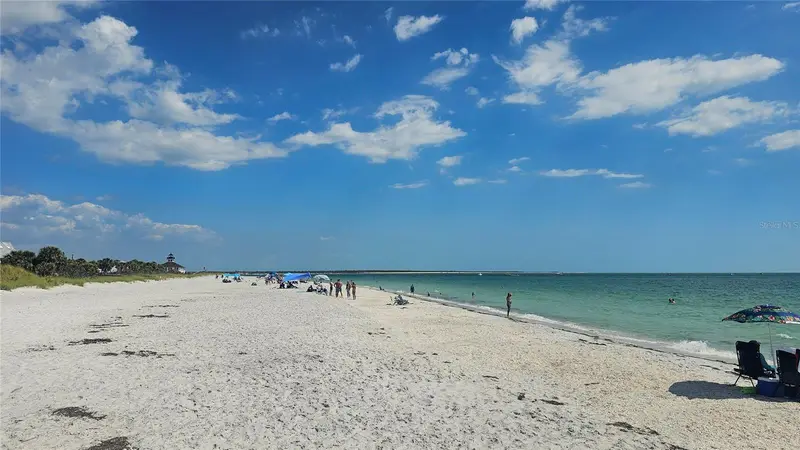
$23,777
13073 Proctor Ave
Port Charlotte, FL 33981
0.23 acres
Port Charlotte Sec 054
MLS ID #A4619641, LONDON FOSTER REALTY.
Listing provided by Stellar MLS

Listings courtesy of Stellar MLS as distributed by MLS GRID
IDX information is provided exclusively for consumers’ personal, non-commercial use and may not be used for any purpose other than to identify prospective properties consumers may be interested in purchasing.
Based on information submitted to the MLS GRID as of August 22, 2026 at 3:06 PM ET. All data is obtained from various sources and may not have been verified by broker or MLS GRID. Supplied Open House Information is subject to change without notice. All information should be independently reviewed and verified for accuracy. Properties may or may not be listed by the office/agent presenting the information.
All or a portion of the multiple listing information is provided by Stellar MLS, from a copyrighted compilation of listings. The compilation of listings and each individual listing are © 2026 Stellar MLS. All rights reserved.
Ryan Solberg, Broker · MaxLife Realty LLC · FL License #BK3354351 · Equal Housing Opportunity · Full disclaimer · DMCA