
$799,000
7425 Terrace River Drive
Tampa, FL 33637
Listing updated: August 1, 2026 at 1:02 PM ET
Listing courtesy of Smith & Associates Real Estate · Ravelle Vakili · MLS #TB8511405 · Active · 813-839-3800Property type
Year built
Lot size
Price / sq ft
HOA dues
Days on market
Garage spaces
Flood zone
About this home
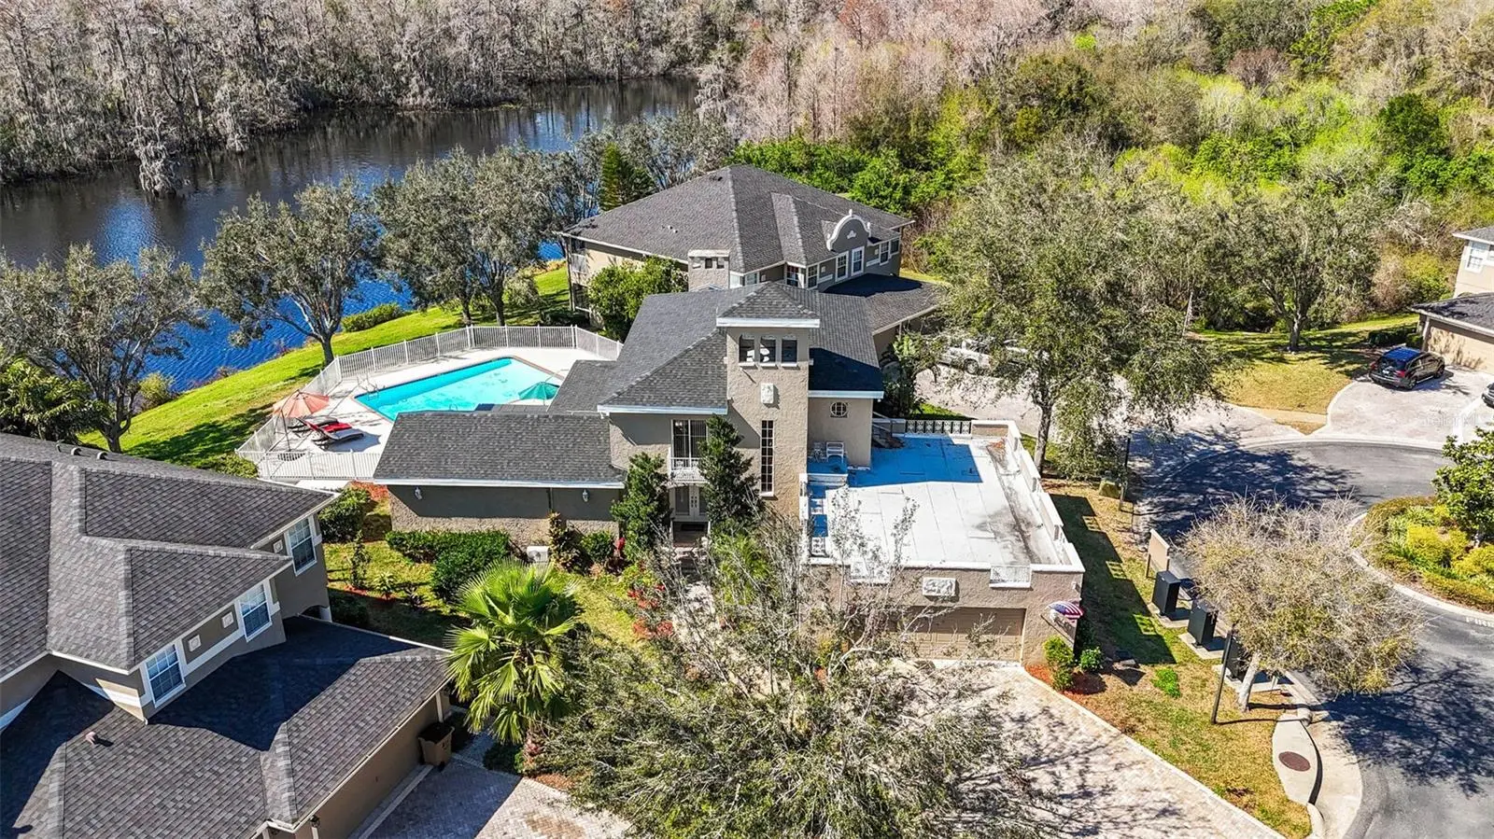
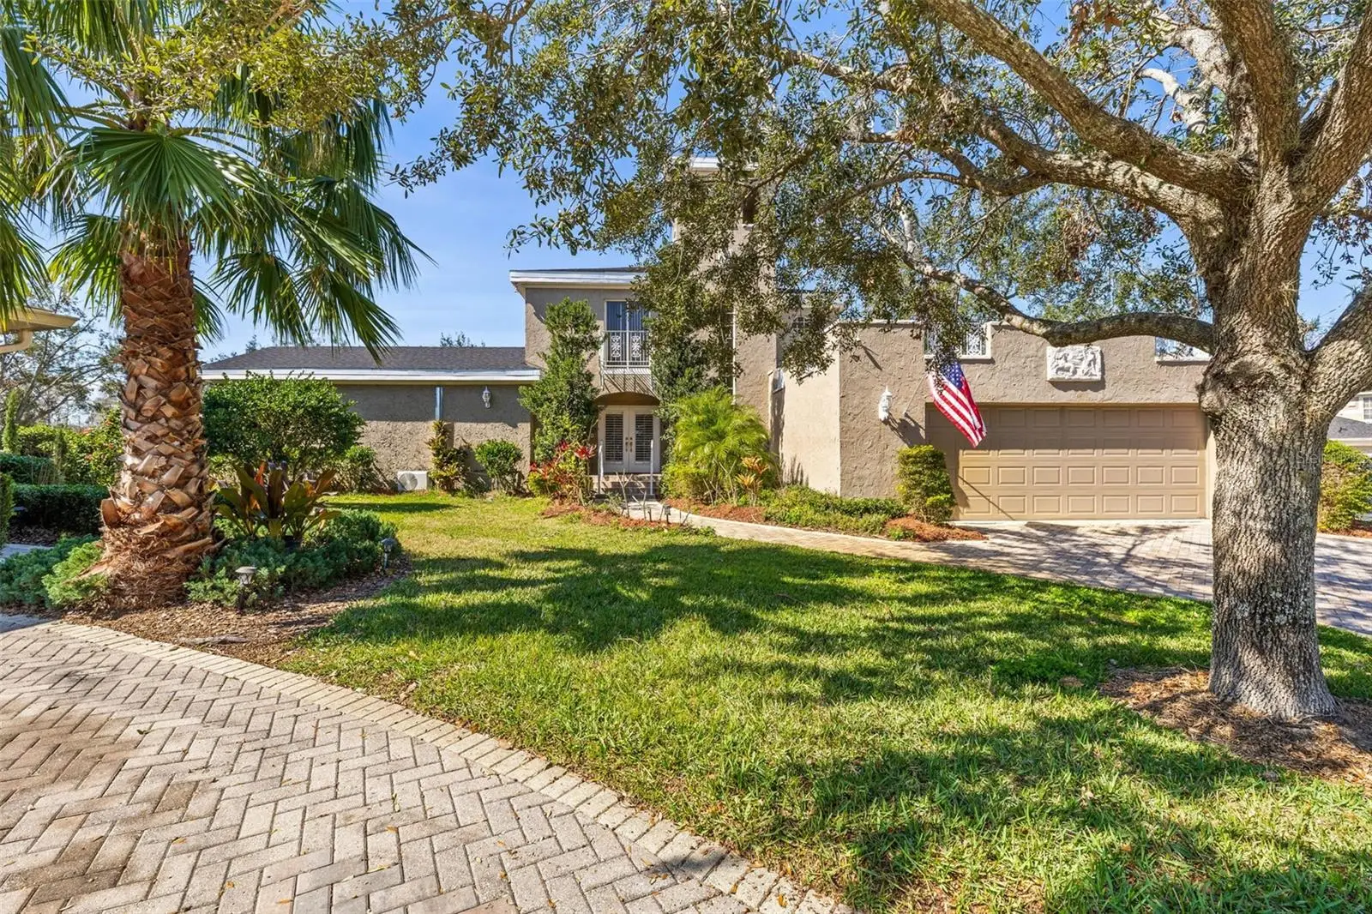
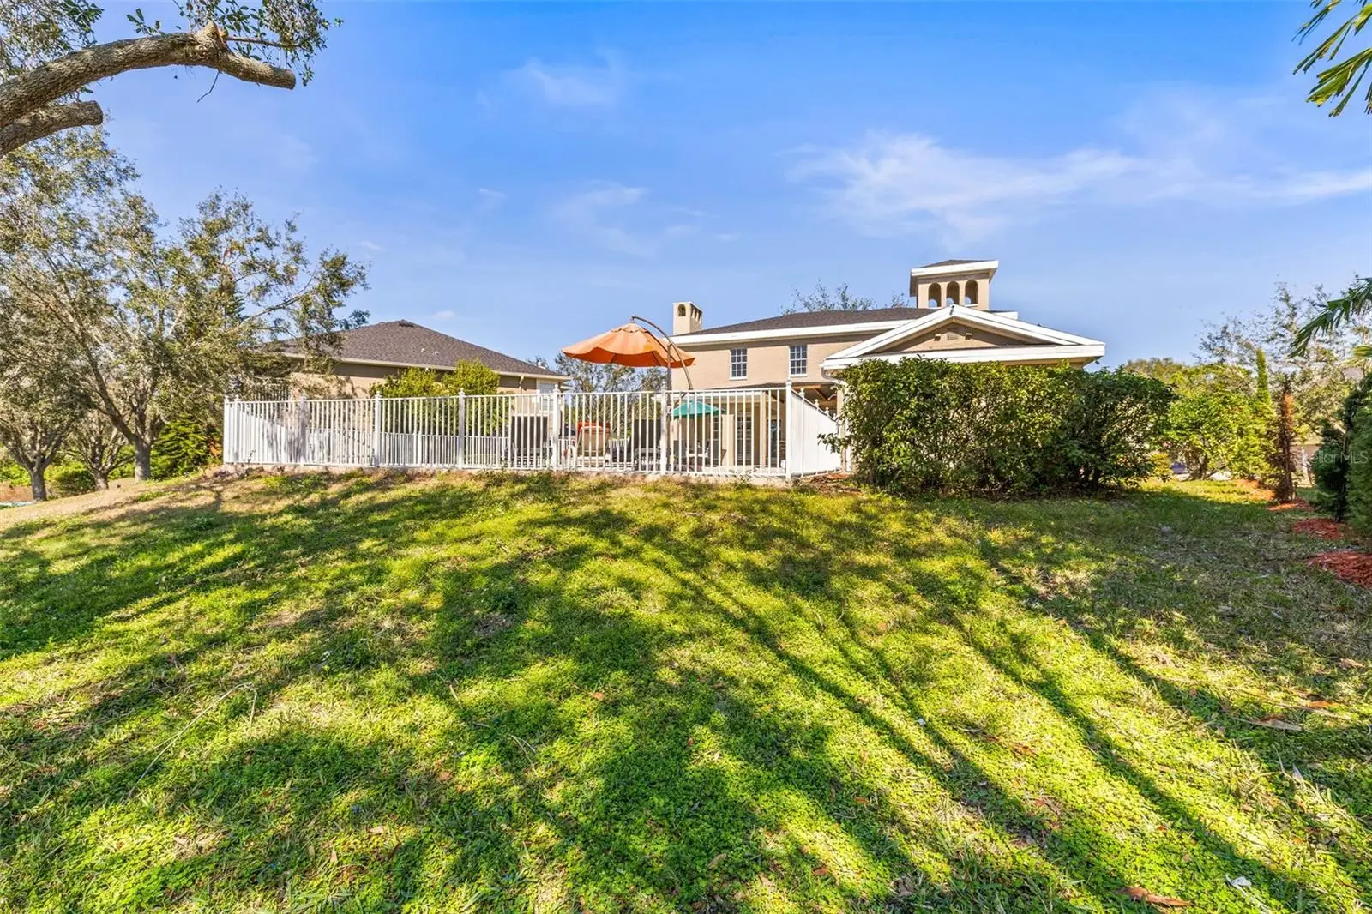
RIVERFRONT POOL HOME! Enjoy Florida living at its finest with panoramic water views, a private pool, beautiful sunsets, & NO FLOOD INSURANCE REQUIRED! Seller is offering a $10,000 credit toward buyer closing costs, prepaid expenses, or a possible interest rate buydown with an acceptable offer, helping reduce upfront costs and improve affordability. Qualified buyers may also benefit from a VA assumable loan at 3% (veteran status is NOT required). This home offers endless possibilities for multi-generational living, extended guest accommodations, executive rentals, and large-scale entertaining. The home features 4 bedrooms, 3.5 baths, and 3,400 square feet of living space, PLUS a large basement with a bar area and additional unfinished rooms ready for customization. Outdoor amenities include an oversized pool and deck area, an outdoor kitchen, and a rooftop patio. Interior highlights include soaring ceilings, a gas fireplace, granite kitchen countertops, and a main-level primary suite with a spa-like bathroom and custom walk-in closet. Upstairs, two bedrooms feature private ensuite bathrooms and walk-in closets. The fourth bedroom, smaller in size, is ideal for an office, hobby room, or sitting area and includes access to the rooftop balcony. A new roof was installed in 2021. Conveniently located near the University of South Florida, major hospitals, recreation facilities, Amazon facilities, and easy access to I-75, I-4, and I-275.
Estimated monthly payment
Estimate only. Taxes use the listing's reported amount where available; insurance is a Florida-average estimate. Your actual payment will vary — run a full calculation or talk to a lender.
Price & listing history67 days on market
- Status: ActiveAug 1, 2026
- Listed$799,000May 23, 2026
- Price increased$799,000
Facts & features
- Property type
- Residential
- Sub type
- Single Family Residence
- Status
- Active
- Days on market
- 67
- Subdivision
- Terrace River Ph 2
- County
- Hillsborough
- Year built
- 1975
- Living area
- 3,401 sq ft
- Price/sq ft
- $235
- Building area
- 4,439 sq ft (Public Records)
- Lot size
- 14,364 sq ft
- Lot category
- 1/4 to less than 1/2
- Flood zone
- X (12057C0219H)
- Garage
- 2 spaces
- Pool
- Private pool
- Annual taxes
- $10,232 (2025)
- Parcel #
- T-26-28-19-83R-000000-B0000.0
- Zoning
- PD
- MLS #
- TB8511405
Ask about this home
Have a question? Ask the broker directly.
Ryan Solberg answers personally — no call center, no spam. Your question goes straight to him.
Interior Details
- Bedrooms
- 4
- Full bathrooms
- 3
- Half bathrooms
- 1
- Flooring
- Ceramic Tile, Wood
- Appliances
- Dishwasher, Disposal, Dryer, Electric Water Heater, Microwave, Range, Refrigerator, Washer
- Interior features
- Built-in Features, Ceiling Fans(s), Crown Molding, High Ceilings, Primary Bedroom Main Floor, Solid Surface Counters, Split Bedroom, Thermostat, Walk-In Closet(s), Window Treatments
- Laundry
- Inside, Laundry Room
- Stories / Levels
- Three Or More
- Direction faces
- Northeast
- Fireplace
- Yes
Heating & Cooling
- Heating
- Electric
- Cooling
- Central Air, Mini-Split Unit(s)
Parking
- Garage spaces
- 2
- Attached garage
- Yes
- Parking features
- Driveway
HOA & Financial
- HOA fee
- $399 / Annually
- Monthly HOA
- $33/mo
- Total monthly fees
- $33/mo
- Total annual fees
- $399
- HOA name
- Sal Saleh
- CDD
- No
- Homestead exemption
- Yes
- Min lease term
- 8-12 Months
- Listing terms
- Cash, Conventional, FHA, VA Loan
- Ownership
- Fee Simple
- Available for lease
- Yes
- Lease restrictions
- Yes
- Additional lease restrictions
- Buyer to verify lease restrictions with HOA.
Exterior & Construction
- Exterior features
- Lighting, Outdoor Kitchen, Outdoor Shower, Rain Gutters, Sidewalk
- Construction materials
- Block, Stucco, Frame
- Roof
- Shingle
- Foundation
- Basement, Slab
- Pool
- Private pool
- Waterfront
- Yes
- Water access
- Yes
- Water view
- Yes
- Road surface
- Paved
Utilities
- Sewer
- Public Sewer
- Water source
- Public
- Utilities
- BB/HS Internet Available, Cable Available, Electricity Connected, Sewer Connected, Water Connected
Community
- Pets allowed
- Yes
Schools
Letter grades: Florida DOE 2024–25 school grades (Orange, Seminole, Lake, Osceola, Brevard). Assigned schools from the listing agent — verify enrollment with the district.
Room Details
| Room | Level | Dimensions |
|---|---|---|
| Living Room | First | 16x25 |
| Dining Room | First | 16x14 |
| Kitchen | First | 10x13 |
| Primary Bedroom | First | 17x12 |
| Bedroom 2 | Second | 13x12 |
| Bedroom 3 | Second | 12x12 |
| Bedroom 4 | Second | 16x8 |
Listing Details
- Listing date
- 2026-05-22
- On market date
- 2026-05-23
- Original list price
- $799,000
- Occupant type
- Owner
- MLS area
- 33637 - Tampa / Temple Terrace
- Listing AOR
- Suncoast Tampa
- Status changed
- 2026-08-01
- Tax legal description
- TERRACE RIVER PHASE 2 PARCEL B
Flood risk
Minimal-risk area outside the mapped floodplain. Flood insurance is optional and typically low-cost.
Source: FEMA flood zone reported on the listing. Confirm current designation at FEMA Flood Map Service Center.
Location
Directions
From US Hwy 301, turn west on Harney Road to Terrace River Drive. Stay to the left on Terrace River Drive and follow around to the culdesac. 7425 is on your left.
More homes like this
$330,000
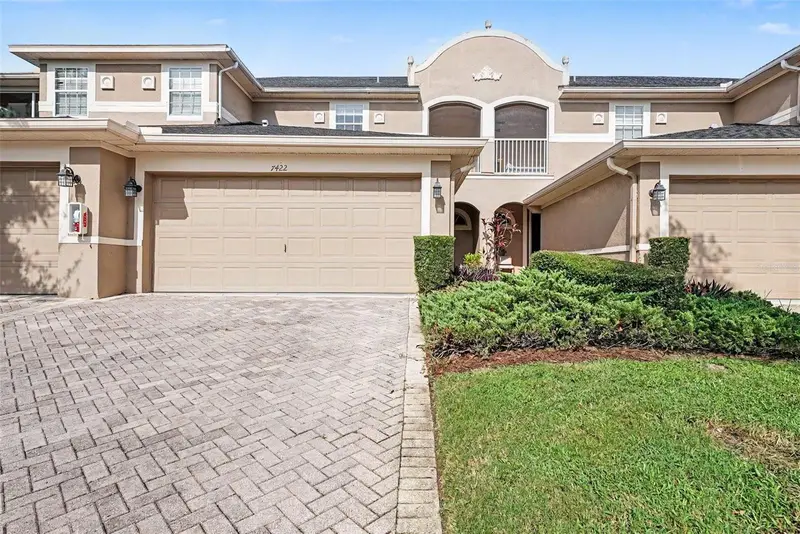
7422 Terrace River Dr
Temple Terrace, FL 33637
3 bd · 3 ba · 1,897 sqft
Terrace River Ph 2
MLS ID #O6431773, MARK SPAIN REAL ESTATE.
Listing provided by Stellar MLS
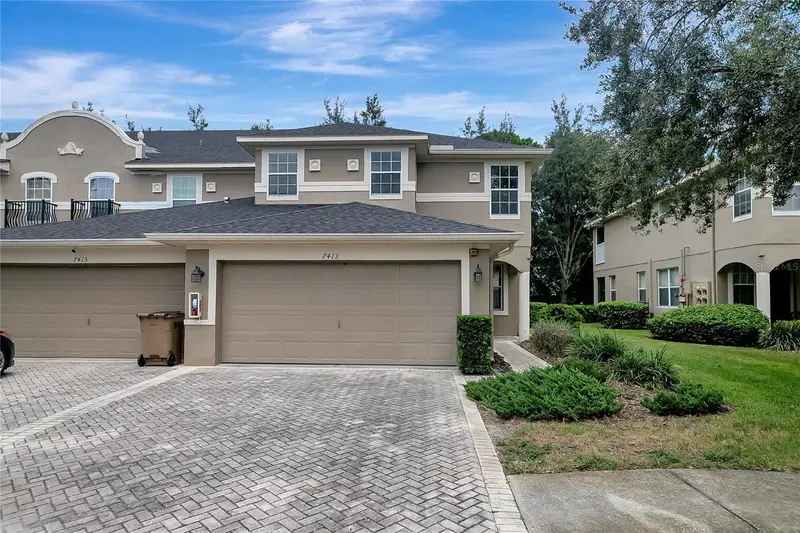
$389,000
7413 Terrace River Dr
Temple Terrace, FL 33637
4 bd · 3 ba · 2,157 sqft
Terrace River Ph 2
MLS ID #TB8534634, CHARLES RUTENBERG REALTY INC.
Listing provided by Stellar MLS
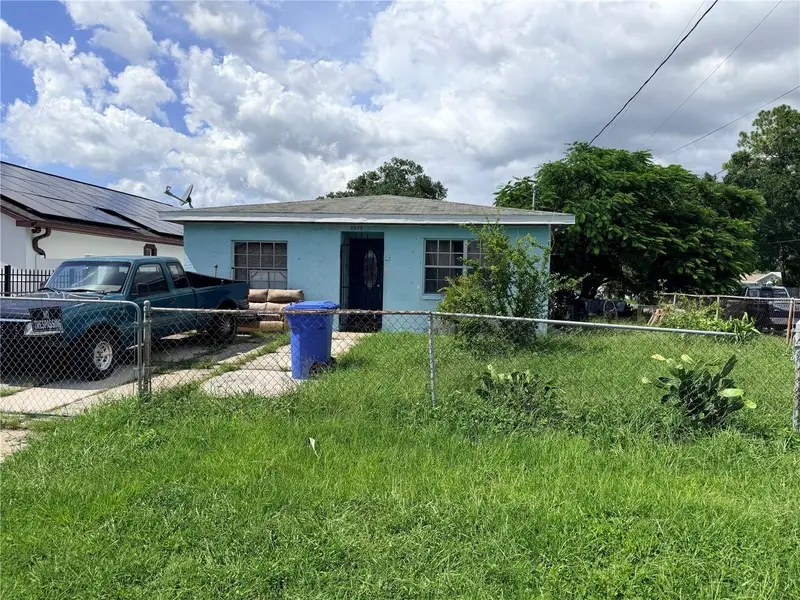
$390,999
3915 W Broad St
Tampa, FL 33614
3 bd · 2 ba · 1,257 sqft
Hibiscus Gardens
MLS ID #TB8537662, BELLA VISTA REALTY GROUP LLC.
Listing provided by Stellar MLS
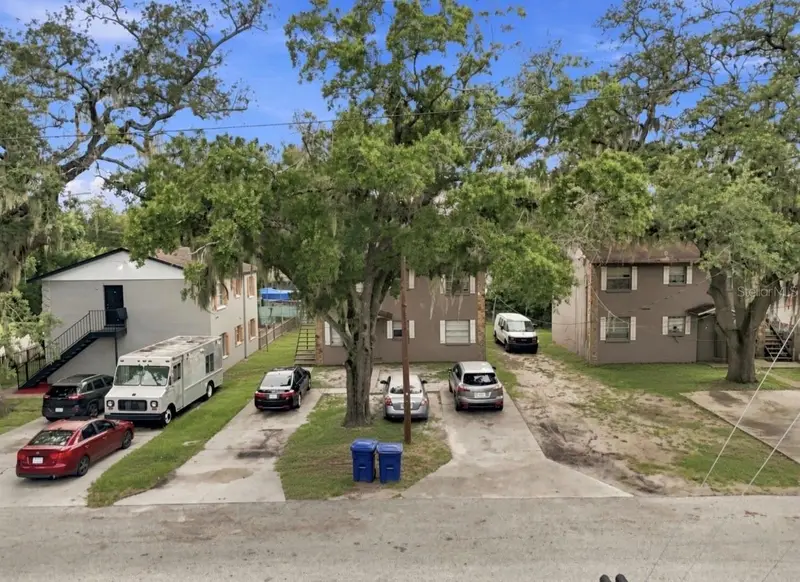
$1,409,700
8602-8606 N 14th St
Tampa, FL 33604
18 bd · 6 ba · 1,736 sqft
Orange Terrace
MLS ID #TB8537624, YOU FIRST REALTY AND ASSOC LLC.
Listing provided by Stellar MLS

Listings courtesy of Stellar MLS as distributed by MLS GRID
IDX information is provided exclusively for consumers’ personal, non-commercial use and may not be used for any purpose other than to identify prospective properties consumers may be interested in purchasing.
Based on information submitted to the MLS GRID as of August 1, 2026 at 1:02 PM ET. All data is obtained from various sources and may not have been verified by broker or MLS GRID. Supplied Open House Information is subject to change without notice. All information should be independently reviewed and verified for accuracy. Properties may or may not be listed by the office/agent presenting the information.
All or a portion of the multiple listing information is provided by Stellar MLS, from a copyrighted compilation of listings. The compilation of listings and each individual listing are © 2026 Stellar MLS. All rights reserved.
Ryan Solberg, Broker · MaxLife Realty LLC · FL License #BK3354351 · Equal Housing Opportunity · Full disclaimer · DMCA