
$4,500,000
51 Adams Drive
Sarasota, FL 34236
Listing updated: August 13, 2026 at 7:51 PM ET
Listing courtesy of 1st Class Real Estate Suncoast · Holly Wikfors, LLC · MLS #A4694522 · Active · 386-882-6644Property type
Year built
Lot size
Price / sq ft
HOA dues
Days on market
Garage spaces
Flood zone
About this home
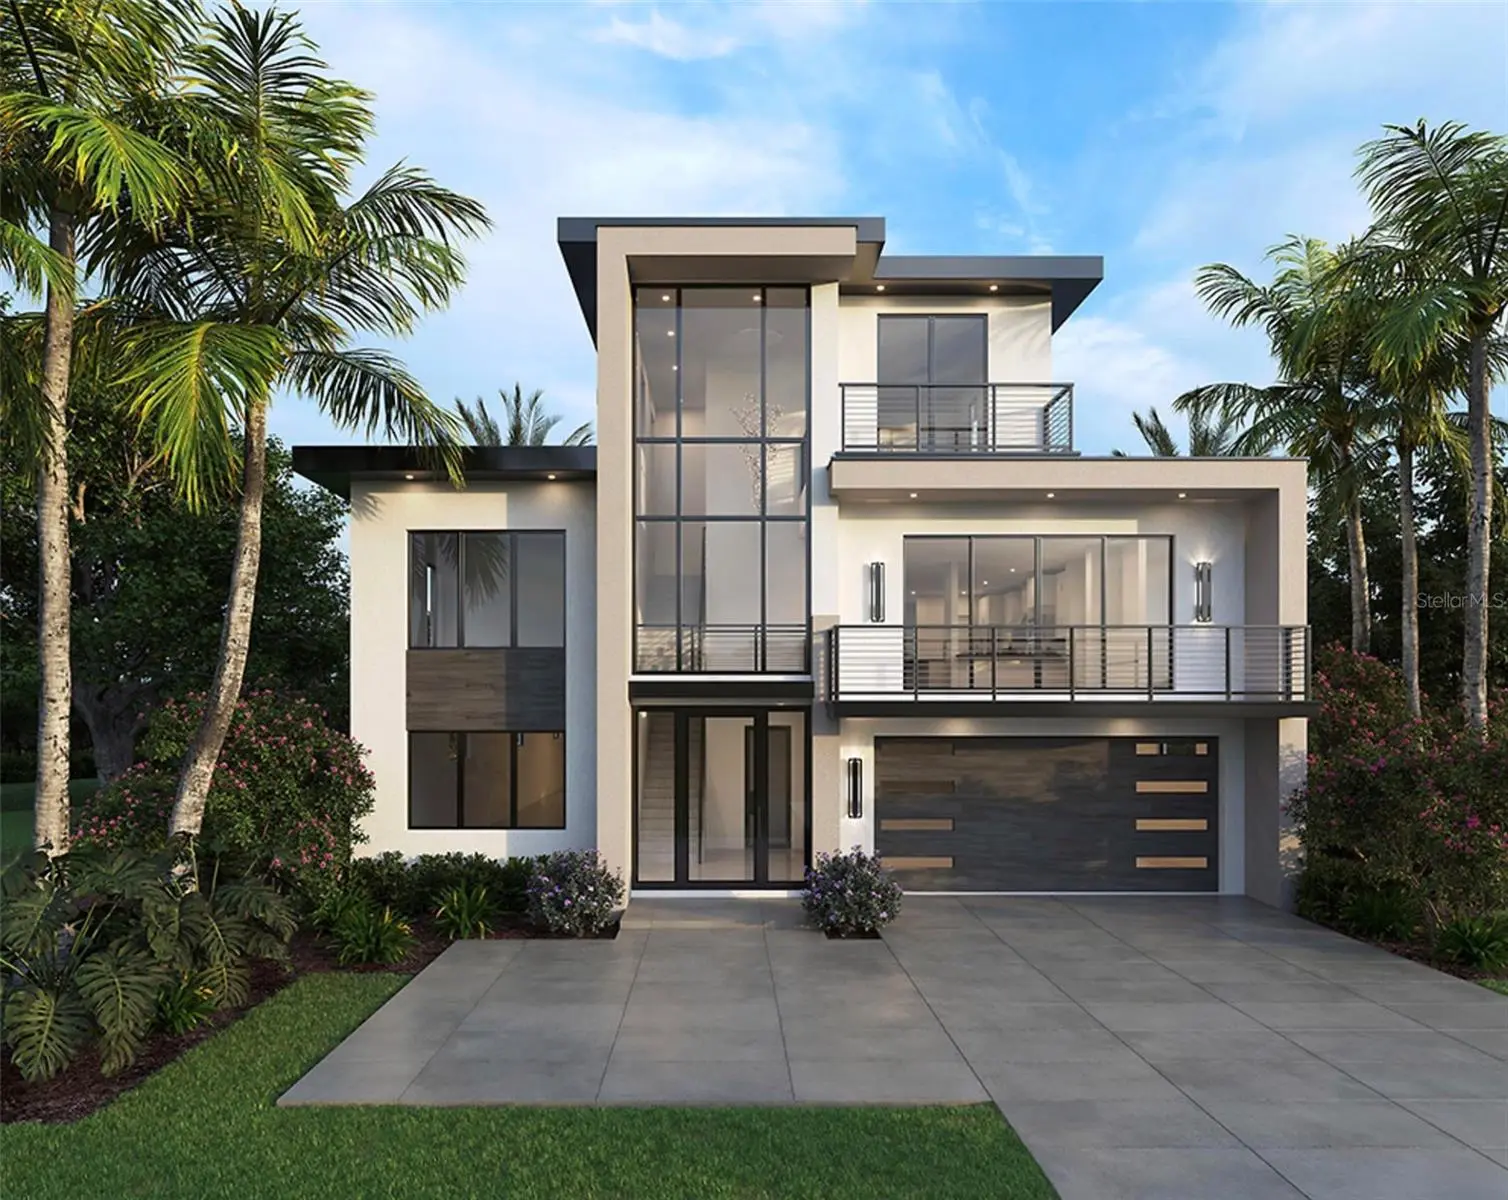
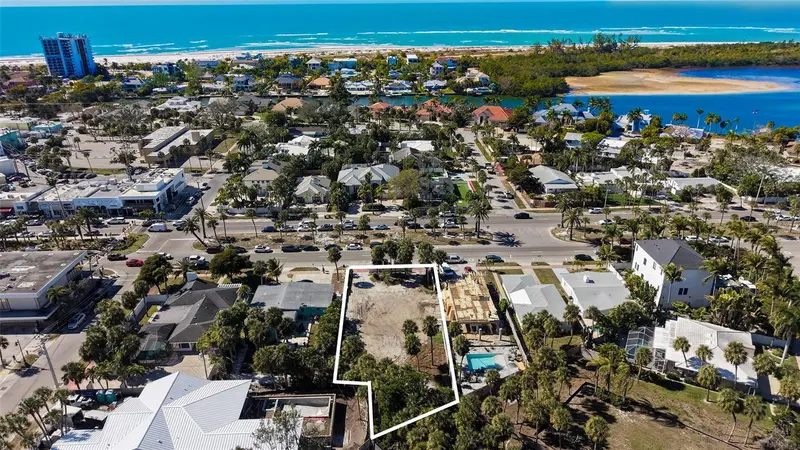
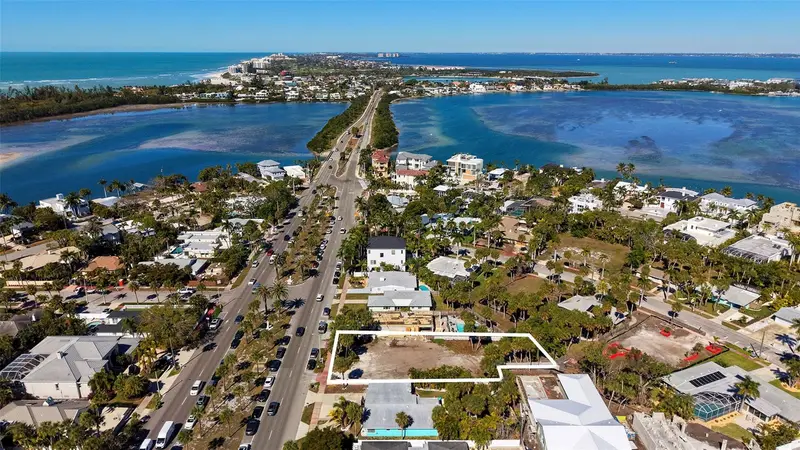
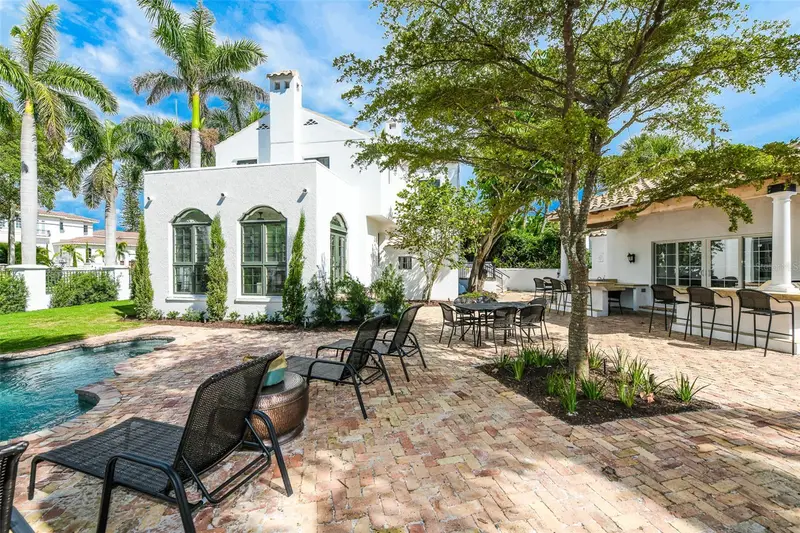
Pre-Construction. To be built. Brought to you by Noah Thomas Builders, introducing an exceptional modern coastal residence, ideally located just moments from St. Armands Circle and Lido Beach. This striking home blends timeless architecture with relaxed coastal elegance, offering a refined lifestyle in one of Sarasota’s most coveted neighborhoods. Thoughtfully crafted for both everyday comfort and upscale entertaining, the residence showcases expansive light-filled interiors, soaring ceilings, and dramatic walls of impact glass that seamlessly connect indoor and outdoor living. At the heart of the home, the gourmet kitchen features an oversized island, custom cabinetry, designer finishes, and a premium appliance package tailored for effortless hosting. The well-appointed floor plan includes spacious guest suites, a private office, elevator access, and a luxurious primary retreat complete with spa-inspired amenities and oversized walk-in closets. Outdoor spaces are equally inviting, featuring covered lounge areas, a resort-style pool and spa, and lush tropical landscaping designed to create a private coastal oasis. Built to elevated FEMA-compliant standards with reinforced structural components and impact-rated windows and doors, the home was designed with durability, storm resilience, and peace of mind in mind — all while maintaining a bold architectural presence.. Spend your mornings walking the shoreline of Lido Beach, afternoons enjoying boutique shopping and waterfront dining at St. Armands Circle, and evenings relaxing in your own resort-style outdoor living space. With its timeless modern design, low-maintenance luxury lifestyle, and premier Sarasota location, this home is perfectly suited for full-time living or as an upscale seasonal getaway along Florida’s Gulf Coast.
Estimated monthly payment
Estimate only. Taxes use the listing's reported amount where available; insurance is a Florida-average estimate. Your actual payment will vary — run a full calculation or talk to a lender.
Price & listing history83 days on market
- Status: ActiveMay 22, 2026
- Listed$4,500,000May 22, 2026
- Price increased$4,500,000
Facts & features
- Property type
- Residential
- Sub type
- Single Family Residence
- Status
- Active
- Days on market
- 83
- Subdivision
- Saint Armands Div John Ringling Estates
- County
- Sarasota
- Year built
- 2027
- Living area
- 3,800 sq ft
- Price/sq ft
- $1,184
- Building area
- 5,200 sq ft (Builder)
- Lot size
- 9,869 sq ft
- Lot category
- 0 to less than 1/4
- Flood zone
- AE (12115C0129G)
- Garage
- 2 spaces
- Pool
- Private pool
- Annual taxes
- $13,737 (2025)
- Parcel #
- 2014110033
- Zoning
- RSF2
- MLS #
- A4694522
Ask about this home
Have a question? Ask the broker directly.
Ryan Solberg answers personally — no call center, no spam. Your question goes straight to him.
Interior Details
- Bedrooms
- 4
- Full bathrooms
- 4
- Half bathrooms
- 1
- Flooring
- Hardwood
- Appliances
- Dishwasher, Disposal, Microwave, Range, Refrigerator, Tankless Water Heater
- Interior features
- Ceiling Fans(s), Elevator, High Ceilings, Kitchen/Family Room Combo, Open Floorplan, PrimaryBedroom Upstairs, Solid Wood Cabinets, Stone Counters, Tray Ceiling(s), Walk-In Closet(s)
- Laundry
- Laundry Room
- Stories / Levels
- Three Or More
- Direction faces
- West
- Fireplace
- Yes
- New construction
- Yes
Heating & Cooling
- Heating
- Electric
- Cooling
- Central Air
Parking
- Garage spaces
- 2
- Attached garage
- Yes
HOA & Financial
- Total monthly fees
- $0/mo
- Total annual fees
- $0
- CDD
- No
- Min lease term
- 1 Week
- Listing terms
- Cash, Conventional
- Ownership
- Fee Simple
- Available for lease
- Yes
- Lease restrictions
- Yes
- Additional lease restrictions
- Please contact the City of Sarasota directly for more information regarding current rental restrictions, minimum lease terms, zoning requirements, and any applicable short-term rental regulations.
Exterior & Construction
- Exterior features
- Balcony, Lighting, Outdoor Kitchen, Sliding Doors
- Construction materials
- Block
- Roof
- Metal
- Foundation
- Stem Wall
- Pool
- Private pool
- Road surface
- Paved
Utilities
- Sewer
- Public Sewer
- Water source
- Public
- Utilities
- BB/HS Internet Available, Cable Available, Electricity Available, Sewer Available, Water Available
Community
- Pets allowed
- Yes
Schools
Letter grades: Florida DOE 2024–25 school grades (Orange, Seminole, Lake, Osceola, Brevard). Assigned schools from the listing agent — verify enrollment with the district.
Room Details
| Room | Level | Dimensions |
|---|---|---|
| Kitchen | Second | |
| Great Room | Second | |
| Primary Bedroom | Second | |
| Bedroom 2 | Third | |
| Bedroom 3 | Third | |
| Bedroom 4 | Third | |
| Loft | Third | |
| Den | Second |
Listing Details
- Listing date
- 2026-05-19
- On market date
- 2026-05-22
- Original list price
- $4,500,000
- Occupant type
- Vacant
- MLS area
- 34236 - Sarasota
- Listing AOR
- Sarasota - Manatee
- Status changed
- 2026-05-22
- Tax legal description
- PART OF LOTS 8 & 9 BLK 14 DESC AS BEG AT NE COR OF LOT 9 BLK 14 TH SWLY ALONG NLY LINE OF SAID LOT 159.72 FT TO NWLY COR THEREOF TH SELY ALONG WLY LINE OF SAID LOT 50 FT TO NW COR OF LOT 8 BLK 14
Flood risk
FEMA Special Flood Hazard Area (1% annual-chance / “100-year” floodplain). Flood insurance is generally required by mortgage lenders.
Source: FEMA flood zone reported on the listing. Confirm current designation at FEMA Flood Map Service Center.
Location
Directions
From I-75 South, take Exit 210 for Fruitville Rd and head west toward Sarasota. Continue on Fruitville Rd approximately 5.5 miles, turn left onto N Washington Blvd/US-301, then turn right onto Main St. Continue through downtown Sarasota and turn left onto S Adams Dr. Property will be on the left at 51 S Adams Dr, Sarasota, FL.
More homes like this
$1,395,000
130 N Blvd Of The Presidents
Sarasota, FL 34236
0.3 acres
Saint Armands Div John Ringling Estates
MLS ID #A4675641, COLDWELL BANKER REALTY.
Listing provided by Stellar MLS
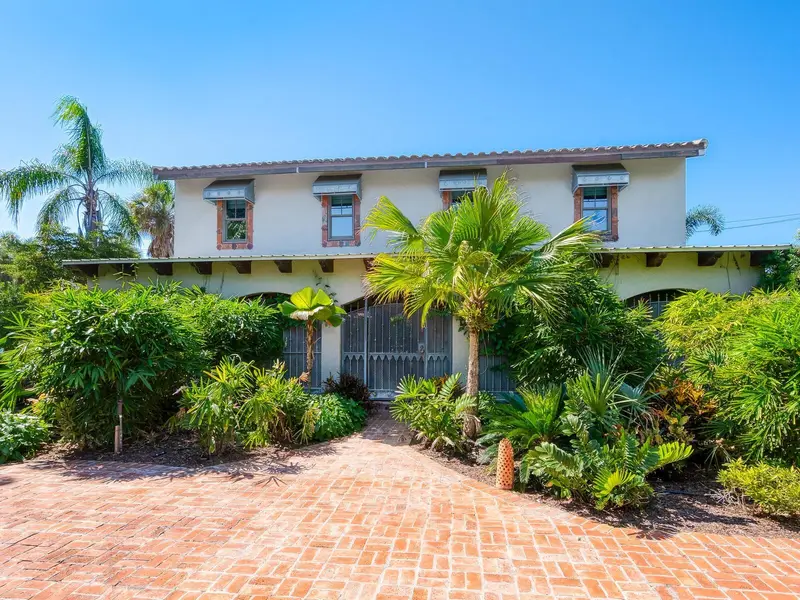
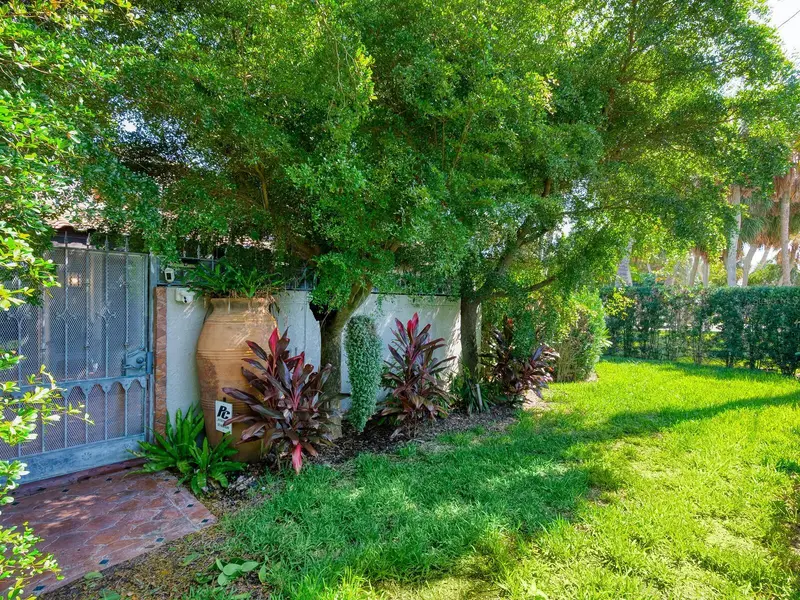
$2,050,000
41 S Adams Dr
Sarasota, FL 34236
2 bd · 2 ba · 3,913 sqft
Saint Armands Div John Ringling Estates
MLS ID #A4672116, MICHAEL SAUNDERS & COMPANY.
Listing provided by Stellar MLS
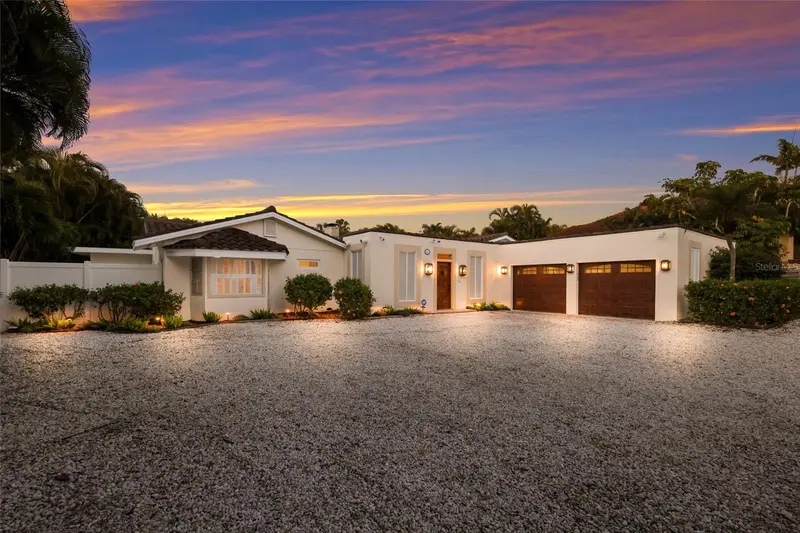
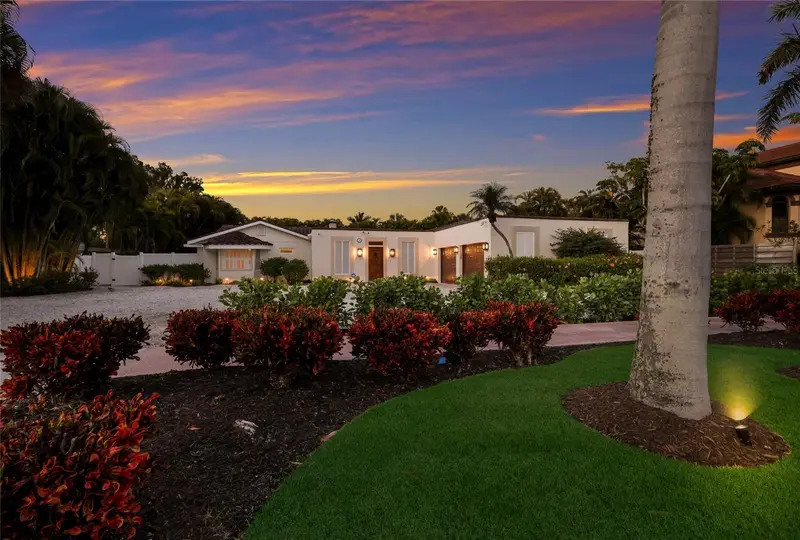
$2,399,000
103 Fillmore Dr
Sarasota, FL 34236
4 bd · 3 ba · 2,908 sqft
Saint Armands Div John Ringling Estates
MLS ID #A4686381, RE/MAX ALLIANCE GROUP.
Listing provided by Stellar MLS
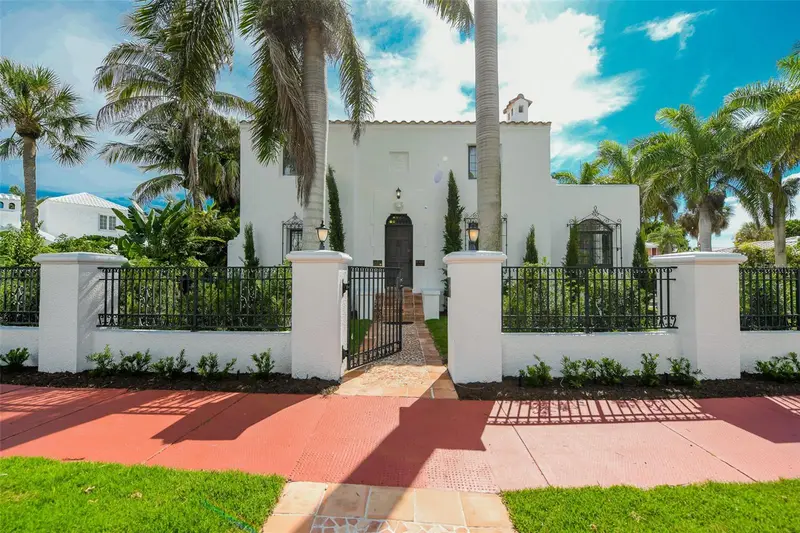
$3,075,000
76 S Washington Dr
Sarasota, FL 34236
4 bd · 4 ba · 3,070 sqft
Saint Armands Div John Ringling Estates
MLS ID #A4693046, RE/MAX ALLIANCE GROUP.
Listing provided by Stellar MLS

Listings courtesy of Stellar MLS as distributed by MLS GRID
IDX information is provided exclusively for consumers’ personal, non-commercial use and may not be used for any purpose other than to identify prospective properties consumers may be interested in purchasing.
Based on information submitted to the MLS GRID as of August 13, 2026 at 7:51 PM ET. All data is obtained from various sources and may not have been verified by broker or MLS GRID. Supplied Open House Information is subject to change without notice. All information should be independently reviewed and verified for accuracy. Properties may or may not be listed by the office/agent presenting the information.
All or a portion of the multiple listing information is provided by Stellar MLS, from a copyrighted compilation of listings. The compilation of listings and each individual listing are © 2026 Stellar MLS. All rights reserved.
Ryan Solberg, Broker · MaxLife Realty LLC · FL License #BK3354351 · Equal Housing Opportunity · Full disclaimer · DMCA