
$269,900
27763 Pleasure Ride Loop
Wesley Chapel, FL 33544
Listing updated: July 14, 2026 at 8:44 AM ET
Listing courtesy of Future Home Realty Inc · Trenton Howell · MLS #TB8511138 · Active · 813-855-4982Property type
Year built
Lot size
Price / sq ft
HOA dues
Days on market
Garage spaces
Flood zone
About this home
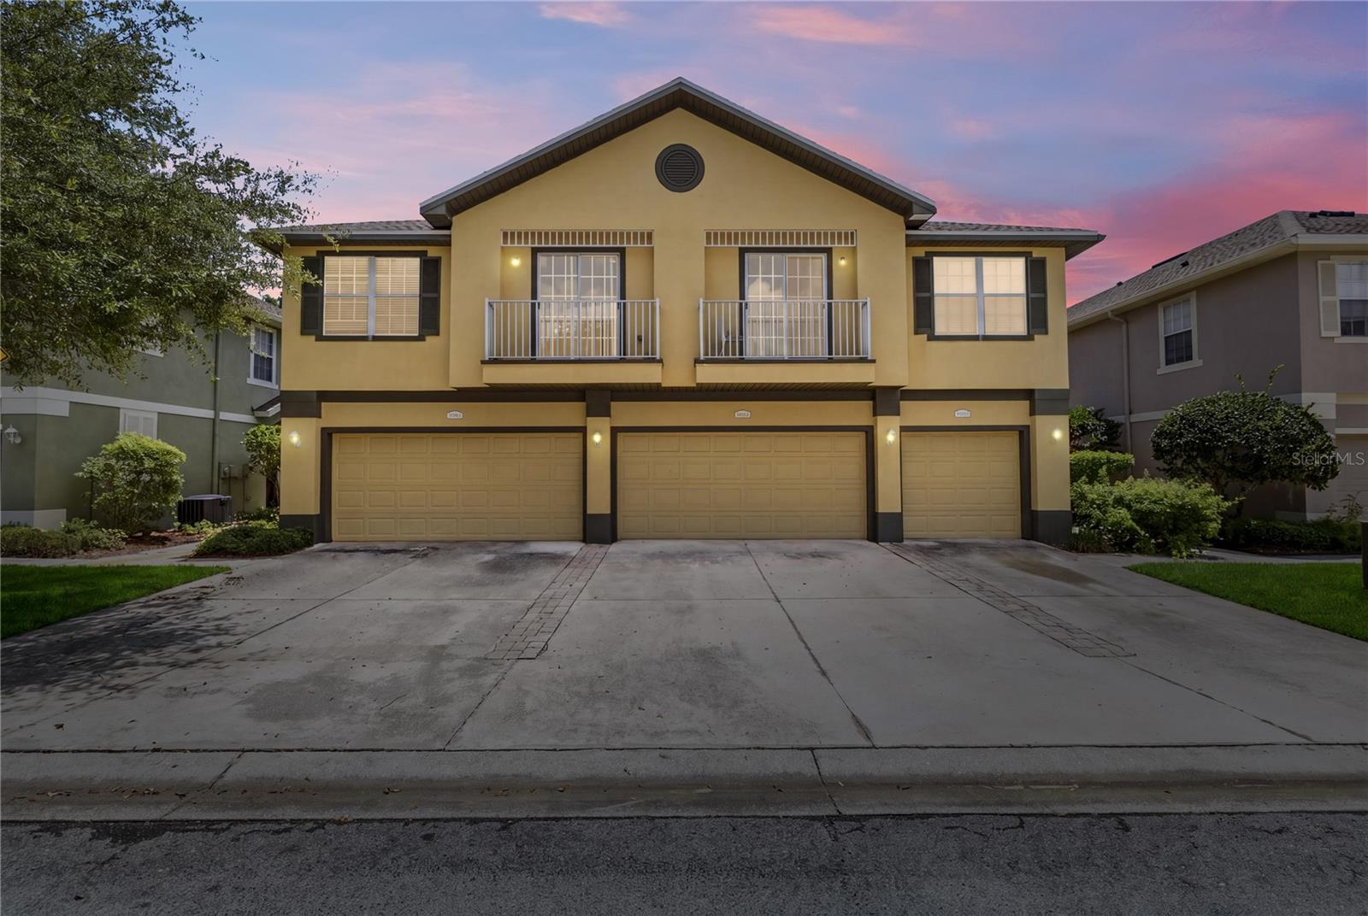
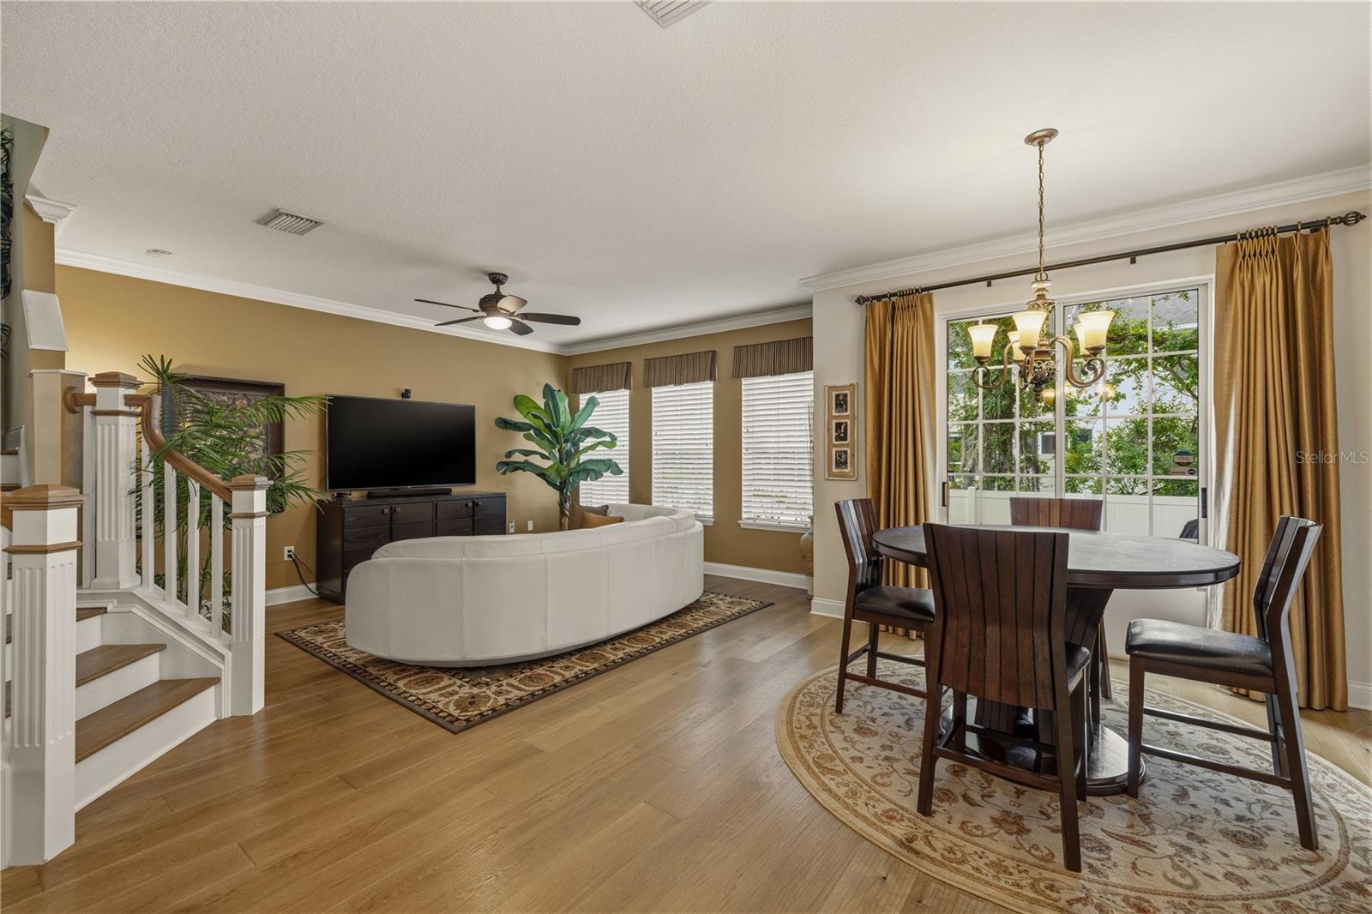
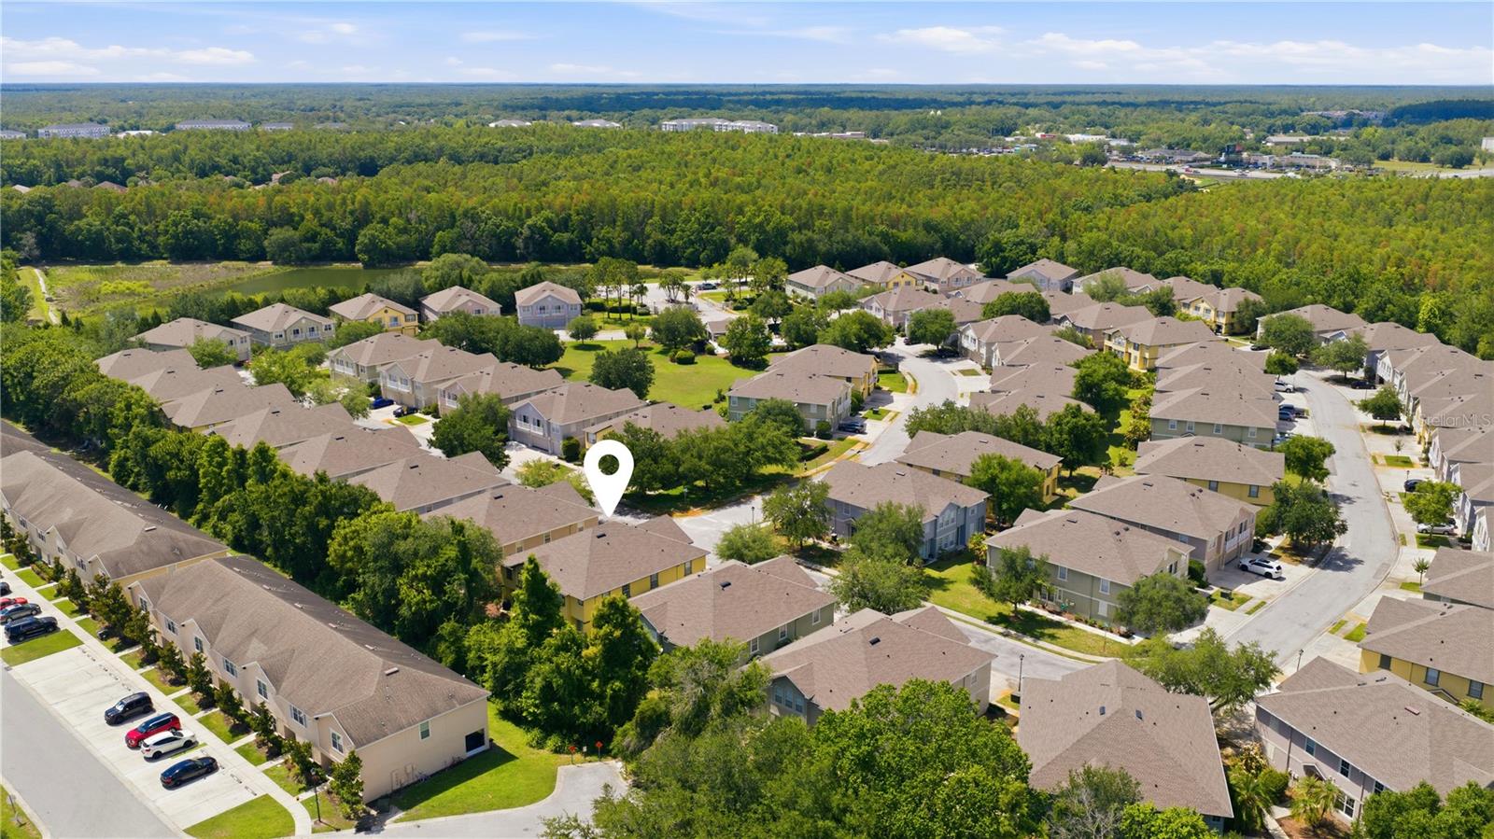
Step into luxury living behind the gates of Saddle Creek Manor, where this rare Wesley Chapel townhome offers an oversized 2-car garage, community pool access, and a prime location just minutes to I-75, top shopping, dining, medical facilities, and highly rated schools. This beautifully appointed 3 bedroom, 2.5 bath residence delivers a true high-end interior from top to bottom, with wide plank hand-scraped hardwood flooring, custom 5" baseboards and door casings, rich crown molding, designer paint with accent walls, and upgraded lighting on dimmer switches for perfect ambiance. The chef’s kitchen feels like a custom home, with 42" European maple cabinetry, “Caesarstone” quartz counters and breakfast bar, stainless undermount double sink, Hans Grohe pull-out faucet plus matching pot filler, recessed lighting, and a premium GE stainless appliance package including a glass cooktop with convection oven, French-door counter-depth refrigerator, ultra-quiet tall-tub dishwasher, and microwave. The open dining and living areas feature custom window cornices, 2½" blinds, silk draperies at the sliders, and a coordinating remote-control ceiling fan, creating an elegant yet comfortable entertaining space. Upstairs, the luxurious primary suite showcases sculpted carpet, crown and upgraded trim, custom window treatments, an oversized closet with reinforced shelving, and a stunning remote-controlled Sikorsky crystal chandelier, with a spa-like bath offering double undermount sinks with Kohler fixtures, quartz countertop, travertine floors, frameless walk-in shower, and touchless comfort-height Kohler toilet. The two guest bedrooms are equally polished, with sculpted carpet, crown molding, custom blinds and cornices, ceiling fans, oversized closets, and TV pre-wire, while the full guest bath features granite counters, upgraded fixtures, recessed lighting, and hardwood flooring. A thoughtfully finished laundry room provides top-of-the-line GE washer and dryer with stainless tubs, custom cabinetry, LED lighting, and matching hardwood floors. Storage and functionality continue with a solid white oak staircase rebuilt to match the flooring and reinforced to eliminate squeaks, attic storage, and an oversized 2-car garage with Diamond Nitro flooring, overhead flex-mount storage, bicycle storage, and wall-mounted tool organization. Modern conveniences include an alarm system on all windows and doors, a Wi-Fi-enabled thermostat, motion-sensor exterior lighting, and coordinated upgraded fixtures throughout. The HOA covers water, exterior structural insurance, exterior building and grounds care, and gate security, offering a low-maintenance, high-finish townhome opportunity in a highly desirable Wesley Chapel location. Schedule your showing today!
Estimated monthly payment
Estimate only. Taxes use the listing's reported amount where available; insurance is a Florida-average estimate. Your actual payment will vary — run a full calculation or talk to a lender.
Price & listing history54 days on market
- Status: ActiveMay 21, 2026
- Listed$274,900May 21, 2026
- Price reduced$269,900
Facts & features
- Property type
- Residential
- Sub type
- Townhouse
- Status
- Active
- Days on market
- 54
- Subdivision
- Saddle Creek Manor
- County
- Pasco
- Year built
- 2005
- Living area
- 1,513 sq ft
- Price/sq ft
- $178
- Building area
- 1,974 sq ft (Public Records)
- Lot size
- 858 sq ft
- Lot category
- 0 to less than 1/4
- Flood zone
- X (12101C0426F)
- Garage
- 2 spaces
- Annual taxes
- $3,975 (2025)
- Parcel #
- 19-26-12-009.0-000.00-066.0
- Zoning
- MPUD
- MLS #
- TB8511138
Ask about this home
Have a question? Ask the broker directly.
Ryan Solberg answers personally — no call center, no spam. Your question goes straight to him.
Interior Details
- Bedrooms
- 3
- Full bathrooms
- 2
- Half bathrooms
- 1
- Flooring
- Carpet, Travertine, Wood
- Appliances
- Convection Oven, Dishwasher, Dryer, Microwave, Range, Refrigerator, Washer
- Interior features
- Built-in Features, Ceiling Fans(s), Crown Molding, High Ceilings, Living Room/Dining Room Combo, PrimaryBedroom Upstairs, Stone Counters, Thermostat
- Laundry
- Inside, Laundry Room
- Stories / Levels
- Two
- Direction faces
- South
Heating & Cooling
- Heating
- Electric
- Cooling
- Central Air
Parking
- Garage spaces
- 2
- Attached garage
- Yes
- Parking features
- Driveway, Garage Door Opener, Oversized
HOA & Financial
- HOA fee
- $426 / Monthly
- Monthly HOA
- $426/mo
- Total monthly fees
- $426/mo
- Total annual fees
- $5,112
- HOA name
- Debra Cappelli
- CDD
- No
- Min lease term
- 1-2 Years
- Listing terms
- Cash, Conventional, FHA, VA Loan
- Ownership
- Fee Simple
- Available for lease
- Yes
- Lease restrictions
- Yes
- Additional lease restrictions
- Buyer and their agent to verify ALL lease restrictions with the HOA.
- Approval process
- Buyer and their agent to verify approval process.
Exterior & Construction
- Exterior features
- Balcony, Lighting, Sidewalk, Sliding Doors, Storage
- Construction materials
- Block, Stucco, Frame
- Roof
- Shingle
- Foundation
- Slab
- Road surface
- Paved
Utilities
- Sewer
- Public Sewer
- Water source
- Public
- Utilities
- Electricity Available, Public, Sewer Available, Water Available
Community
- Pets allowed
- Yes
Schools
Letter grades: Florida DOE 2024–25 school grades (Orange, Seminole, Lake, Osceola, Brevard). Assigned schools from the listing agent — verify enrollment with the district.
Room Details
| Room | Level | Dimensions |
|---|---|---|
| Primary Bedroom | Second | |
| Primary Bathroom | Second | |
| Kitchen | First | |
| Living Room | First | |
| Bedroom 2 | Second | |
| Bedroom 3 | Second | |
| Bathroom 2 | Second | |
| Bathroom 1 | First |
Listing Details
- Listing date
- 2026-05-21
- On market date
- 2026-05-21
- Original list price
- $274,900
- Occupant type
- Owner
- MLS area
- 33544 - Zephyrhills/Wesley Chapel
- Listing AOR
- Suncoast Tampa
- Status changed
- 2026-05-21
- Tax legal description
- SADDLE CREEK MANOR PB 50 PG 104 LOT 66 OR 9026 PG 2288 OR 9100 PG 3211
Flood risk
Minimal-risk area outside the mapped floodplain. Flood insurance is optional and typically low-cost.
Source: FEMA flood zone reported on the listing. Confirm current designation at FEMA Flood Map Service Center.
Location
Directions
BBDOWNS OR HWY75 TO WESLEY CHAPEL BLVD. (SR54) TO GATEWAY BLVD. TO SADDLE CREEK MANOR TOWNHOMES GATE (CANTLE DRIVE) - RIGHT ON PLEASURE RIDE LOOP TO THE ADDRESS -- UNIT IS ON THE RIGHT SIDE OF THE GARAGE -- ALL THE WAY DOWN ON THE LEFT SIDE
More homes like this
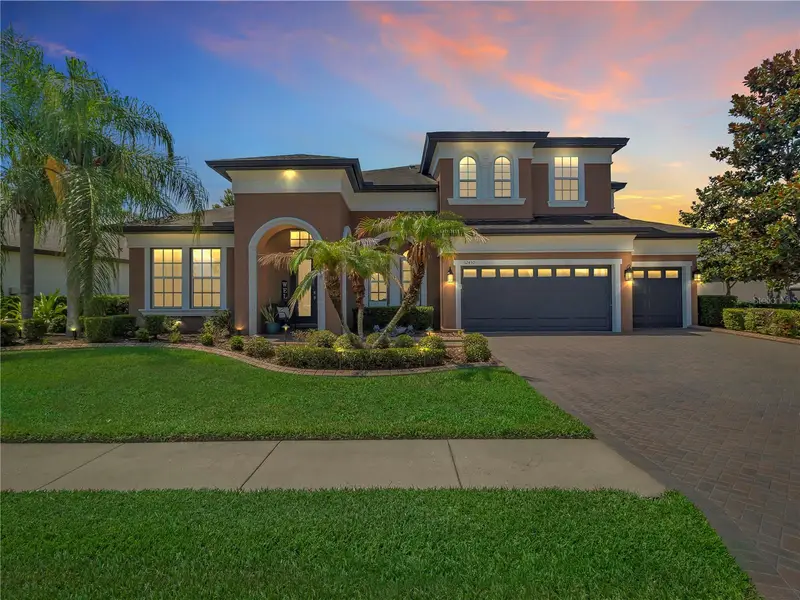
$890,900
32430 Silvercreek Way
Wesley Chapel, FL 33545
5 bd · 4 ba · 3,926 sqft
Watergrass Prcl B1-B4
MLS ID #TB8526992, BUYERS HOME STORE.
Listing provided by Stellar MLS
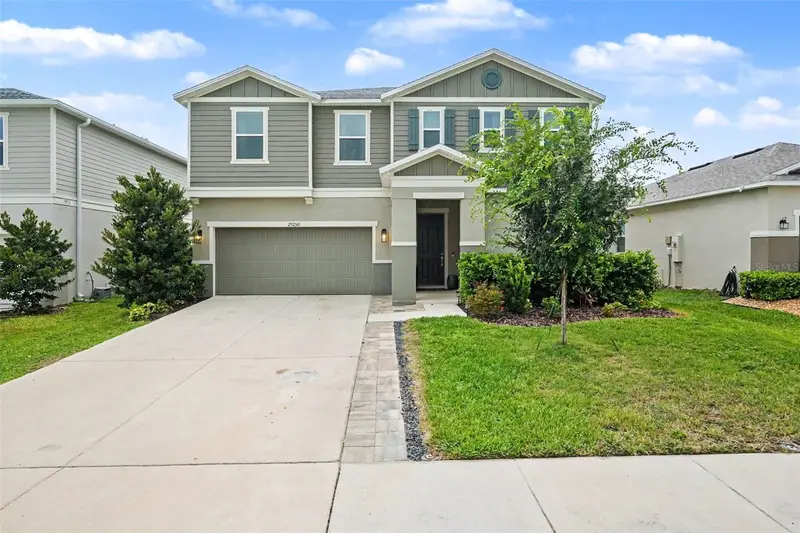
$469,000
29250 Kinsington Ct
Wesley Chapel, FL 33544
4 bd · 3 ba · 2,566 sqft
Sanctuary Rdg
MLS ID #TB8528626, MARK SPAIN REAL ESTATE.
Listing provided by Stellar MLS
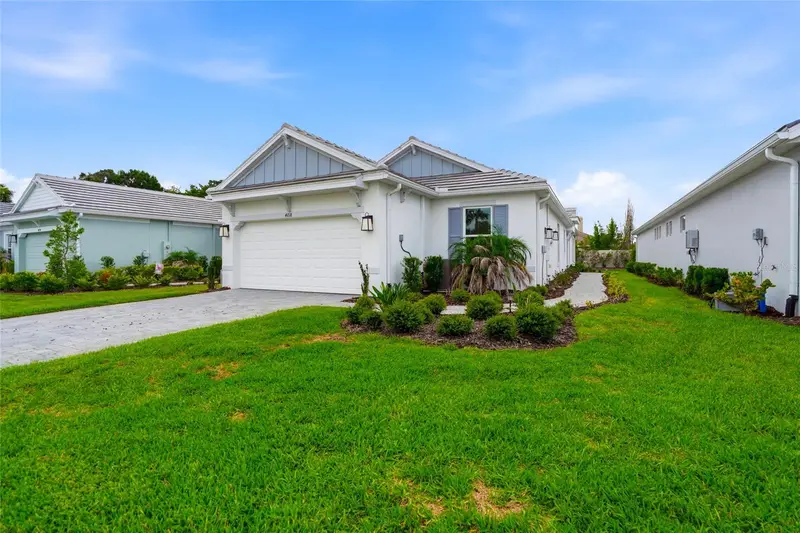
$480,000
4718 Garofalo Rd
Wesley Chapel, FL 33545
3 bd · 2 ba · 1,926 sqft
Esplanade/Wiregrass Ranch Ph
MLS ID #TB8528290, RE/MAX PREMIER GROUP.
Listing provided by Stellar MLS
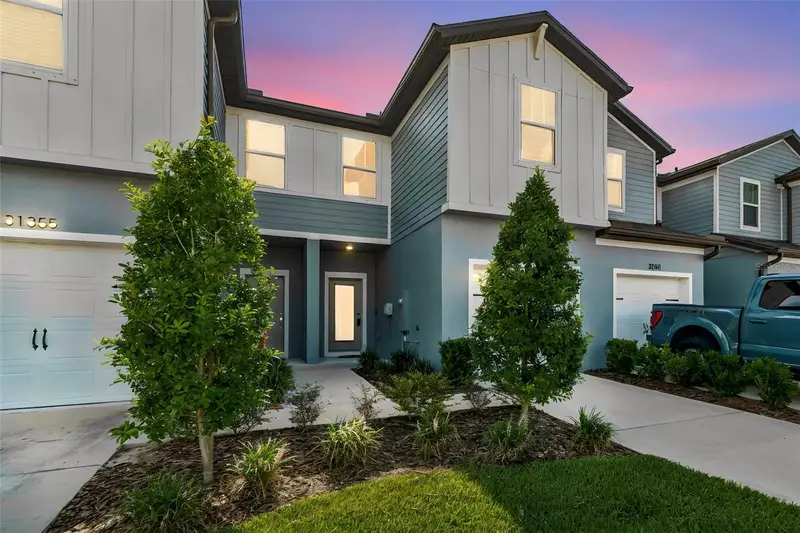
$320,000
31357 Amberview Bnd
Wesley Chapel, FL 33545
3 bd · 3 ba · 1,762 sqft
Chapel Xing Prcl 5
MLS ID #TB8523248, SMITH & ASSOCIATES REAL ESTATE.
Listing provided by Stellar MLS

Listings courtesy of Stellar MLS as distributed by MLS GRID
IDX information is provided exclusively for consumers’ personal, non-commercial use and may not be used for any purpose other than to identify prospective properties consumers may be interested in purchasing.
Based on information submitted to the MLS GRID as of July 14, 2026 at 8:44 AM ET. All data is obtained from various sources and may not have been verified by broker or MLS GRID. Supplied Open House Information is subject to change without notice. All information should be independently reviewed and verified for accuracy. Properties may or may not be listed by the office/agent presenting the information.
All or a portion of the multiple listing information is provided by Stellar MLS, from a copyrighted compilation of listings. The compilation of listings and each individual listing are © 2026 Stellar MLS. All rights reserved.
Ryan Solberg, Broker · MaxLife Realty LLC · FL License #BK3354351 · Equal Housing Opportunity · Full disclaimer · DMCA