
$289,000
59 Fairway Drive
Debary, FL 32713
Listing updated: July 14, 2026 at 11:48 AM ET
Listing courtesy of Bee Realty Corp · Bee Powell · MLS #V4949218 · Active · 386-279-7522Property type
Year built
Lot size
Price / sq ft
HOA dues
Days on market
Garage space
Flood zone
About this home
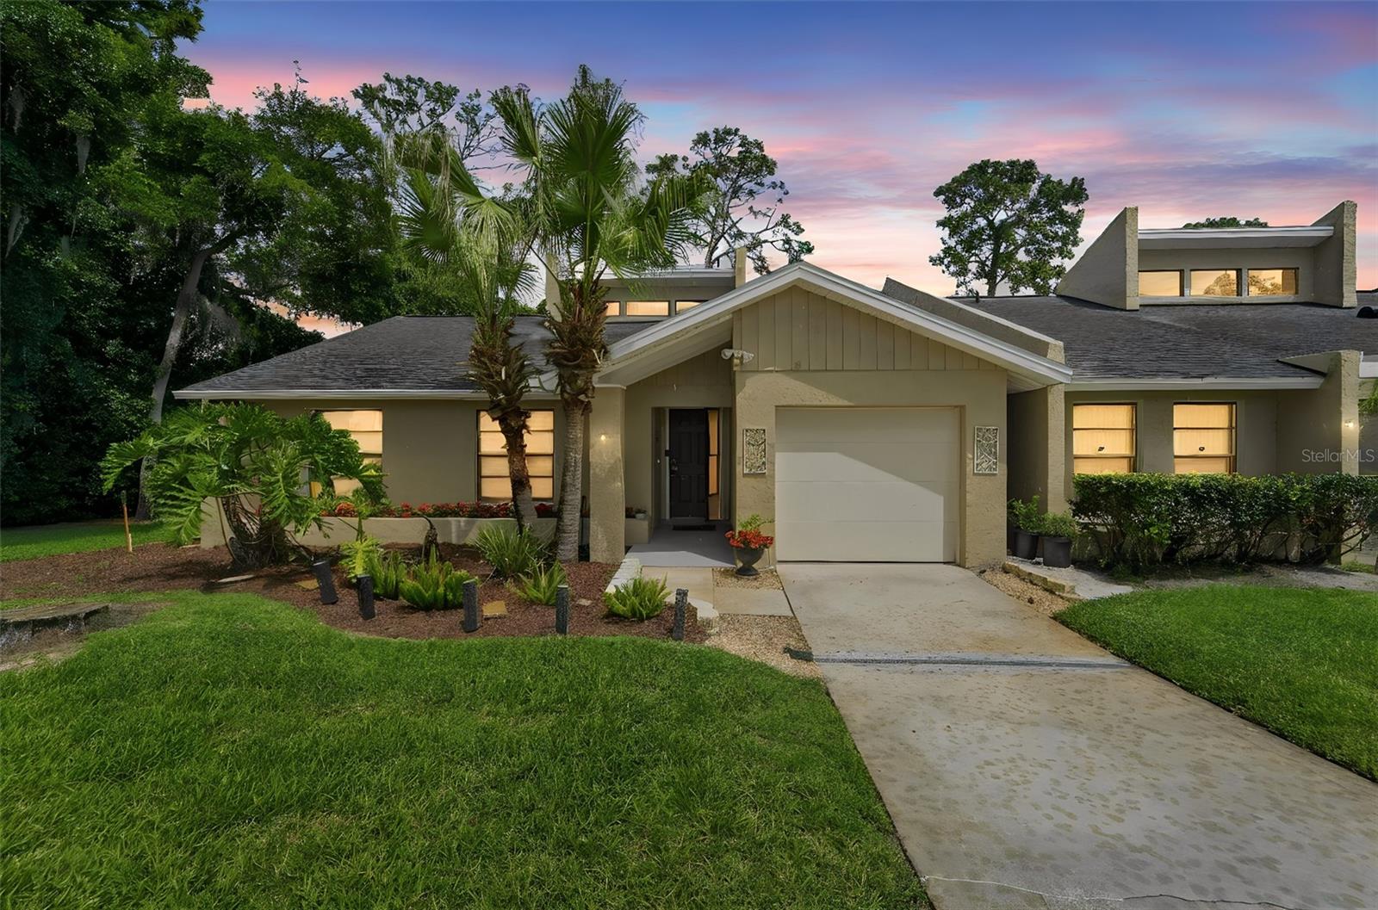
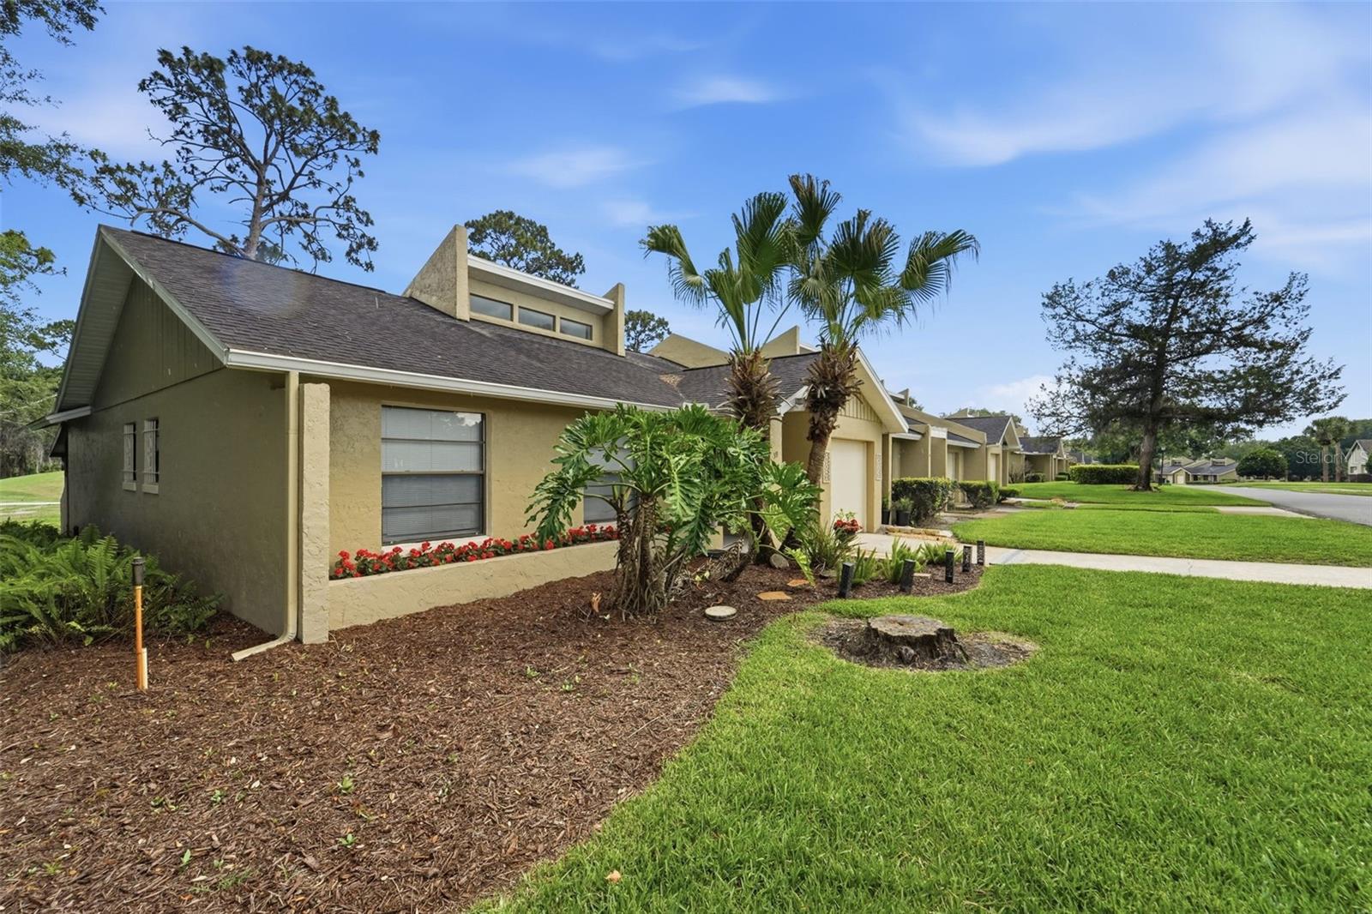
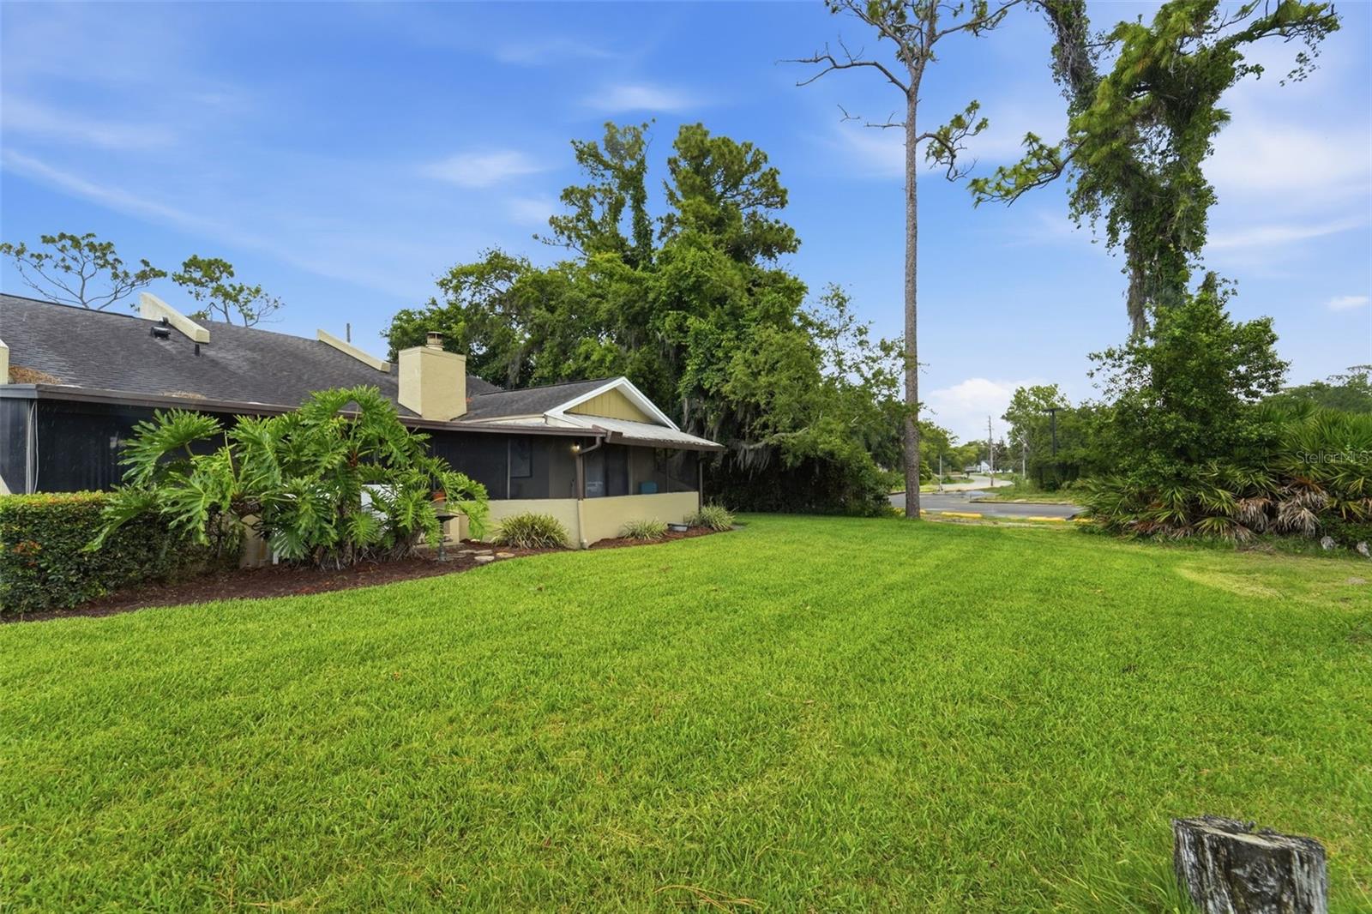
NEW ROOF JUNE 2026 on this beautifully maintained 3 bedroom, 2 bathroom end-unit condo offering peaceful golf course views and an abundance of natural light. Step inside to a spacious living room featuring soaring ceilings, a cozy fireplace, and plenty of windows that create a bright and inviting atmosphere. The condo is scheduled to receive a brand-new roof in June, adding even more value to this wonderful home! The eat-in kitchen is both stylish and functional with stainless steel appliances, decorative backsplash, and convenient access to the screened back porch through sliding glass doors. A second set of sliders from the living room allows for seamless indoor-outdoor living and the perfect place to relax while enjoying Florida weather! The primary suite offers comfort and privacy with an en suite bathroom and additonal sliding doors to the back porch-enjoy your morning coffee enjoying nature. The additional bedrooms are generously sized and ideal for family, guests, or a home office. An oversized garage provides extra storage space and includes the washer and dryer. Enjoy maintenance-free living in a fantastic location close to restaurants, shopping, and everyday conveniences. The condo fee includes irrigation, ground maintenance, and exterior maintenance for added peace of mind. Make your appointment today to see all the home and community has to offer you! There may be video and audio monitoring **THE INFORMATION IN THE MLS IS THOUGHT TO BE CORRECT, BUT NOT GUARANTEED**
Estimated monthly payment
Estimate only. Taxes use the listing's reported amount where available; insurance is a Florida-average estimate. Your actual payment will vary — run a full calculation or talk to a lender.
Price & listing history54 days on market
- Status: ActiveMay 21, 2026
- Listed$294,444May 21, 2026
- Price reduced$289,000
Facts & features
- Property type
- Residential
- Sub type
- Condominium
- Status
- Active
- Days on market
- 54
- Subdivision
- Swallows Golf Villas Unit 01a Ph 01 Condo
- County
- Volusia
- Year built
- 1981
- Living area
- 1,230 sq ft
- Price/sq ft
- $235
- Building area
- 1,993 sq ft (Public Records)
- Lot size
- 2,262 sq ft
- Lot category
- 0 to less than 1/4
- Flood zone
- X (12127C0620K)
- Garage
- 1 spaces
- Annual taxes
- $997 (2025)
- Parcel #
- 8027-04-01-0D10
- Zoning
- RES
- MLS #
- V4949218
Ask about this home
Have a question? Ask the broker directly.
Ryan Solberg answers personally — no call center, no spam. Your question goes straight to him.
Interior Details
- Bedrooms
- 3
- Full bathrooms
- 2
- Flooring
- Carpet, Vinyl
- Appliances
- Dishwasher, Dryer, Range, Refrigerator, Washer
- Interior features
- Ceiling Fans(s), Eat-in Kitchen, Kitchen/Family Room Combo, Vaulted Ceiling(s), Walk-In Closet(s)
- Laundry
- Electric Dryer Hookup, In Garage, Washer Hookup
- Stories / Levels
- One
- Direction faces
- Northwest
- Fireplace
- Yes
Heating & Cooling
- Heating
- Central
- Cooling
- Central Air
Parking
- Garage spaces
- 1
- Attached garage
- Yes
- Parking features
- Curb Parking, Driveway, Garage Door Opener, Oversized
HOA & Financial
- Total monthly fees
- $420/mo
- Total annual fees
- $5,040
- HOA name
- Doris Huff
- CDD
- No
- Homestead exemption
- Yes
- Min lease term
- 1-2 Years
- Listing terms
- Cash, Conventional
- Ownership
- Fee Simple
- Available for lease
- Yes
- Lease restrictions
- Yes
- Additional lease restrictions
- See HOA Rules
- Approval process
- Contact the HOA
Exterior & Construction
- Exterior features
- Sidewalk, Sliding Doors
- Construction materials
- Block, Stucco
- Roof
- Shingle
- Foundation
- Slab
- Road surface
- Asphalt, Paved
Utilities
- Sewer
- Public Sewer
- Water source
- Public
- Utilities
- Cable Available, Electricity Connected, Public
Community
- Pets allowed
- Yes
Schools
Letter grades: Florida DOE 2024–25 school grades (Orange, Seminole, Lake, Osceola, Brevard). Assigned schools from the listing agent — verify enrollment with the district.
Room Details
| Room | Level | Dimensions |
|---|---|---|
| Primary Bedroom | First | 13x21 |
| Bedroom 2 | First | 11x11 |
| Bedroom 3 | First | 11x11 |
| Living Room | First | 13x21 |
| Kitchen | First | 7x12 |
| Dinette | First | 6x12 |
| Balcony/Porch/Lanai | First | 25x8 |
Listing Details
- Listing date
- 2026-05-21
- On market date
- 2026-05-21
- Original list price
- $294,444
- Occupant type
- Vacant
- MLS area
- 32713 - Debary
- Listing AOR
- West Volusia
- Status changed
- 2026-05-21
- Tax legal description
- UNIT 1D THE SWALLOWS GOLF VILLAS CONDO PHASE I PER OR 2263 PG 0950 PER OR 5265 PGS 3694-3695 PER OR 5753 PGS 1565-1566 PER OR 7493 PG 4119 PER OR 8281 PG 0038 PER OR 8292 PG 2082 PER OR 8327 PG 1766
Flood risk
Minimal-risk area outside the mapped floodplain. Flood insurance is optional and typically low-cost.
Source: FEMA flood zone reported on the listing. Confirm current designation at FEMA Flood Map Service Center.
Location
Directions
Start 17-92 to Pine Meadow Drive, Right on Fairway Dr home is on the left

Listings courtesy of Stellar MLS as distributed by MLS GRID
IDX information is provided exclusively for consumers’ personal, non-commercial use and may not be used for any purpose other than to identify prospective properties consumers may be interested in purchasing.
Based on information submitted to the MLS GRID as of July 14, 2026 at 11:48 AM ET. All data is obtained from various sources and may not have been verified by broker or MLS GRID. Supplied Open House Information is subject to change without notice. All information should be independently reviewed and verified for accuracy. Properties may or may not be listed by the office/agent presenting the information.
All or a portion of the multiple listing information is provided by Stellar MLS, from a copyrighted compilation of listings. The compilation of listings and each individual listing are © 2026 Stellar MLS. All rights reserved.
Ryan Solberg, Broker · MaxLife Realty LLC · FL License #BK3354351 · Equal Housing Opportunity · Full disclaimer · DMCA