

$399,000
1541 La Salle Street
Tampa, FL 33607
Listing updated: May 30, 2026 at 11:15 AM ET
Listing courtesy of Red Sash Realty Llc · Sunny Alexander · MLS #TB8511110 · Active · 931-237-6592Property type
Year built
Lot size
Price / sq ft
HOA dues
Days on market
Flood zone
About this home
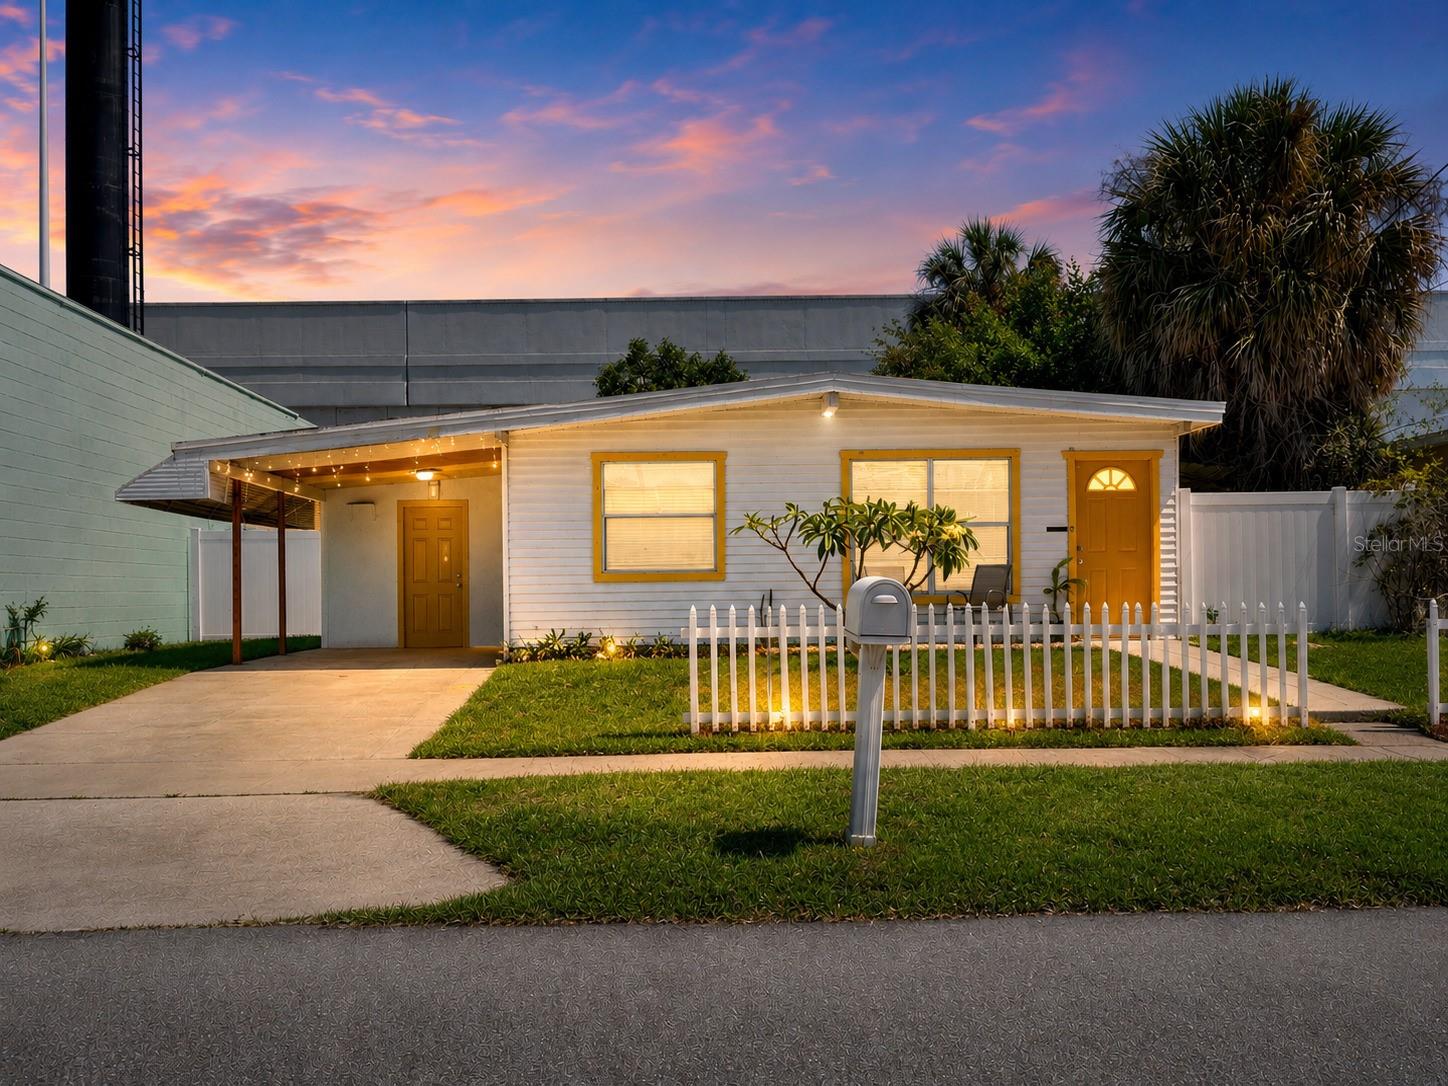
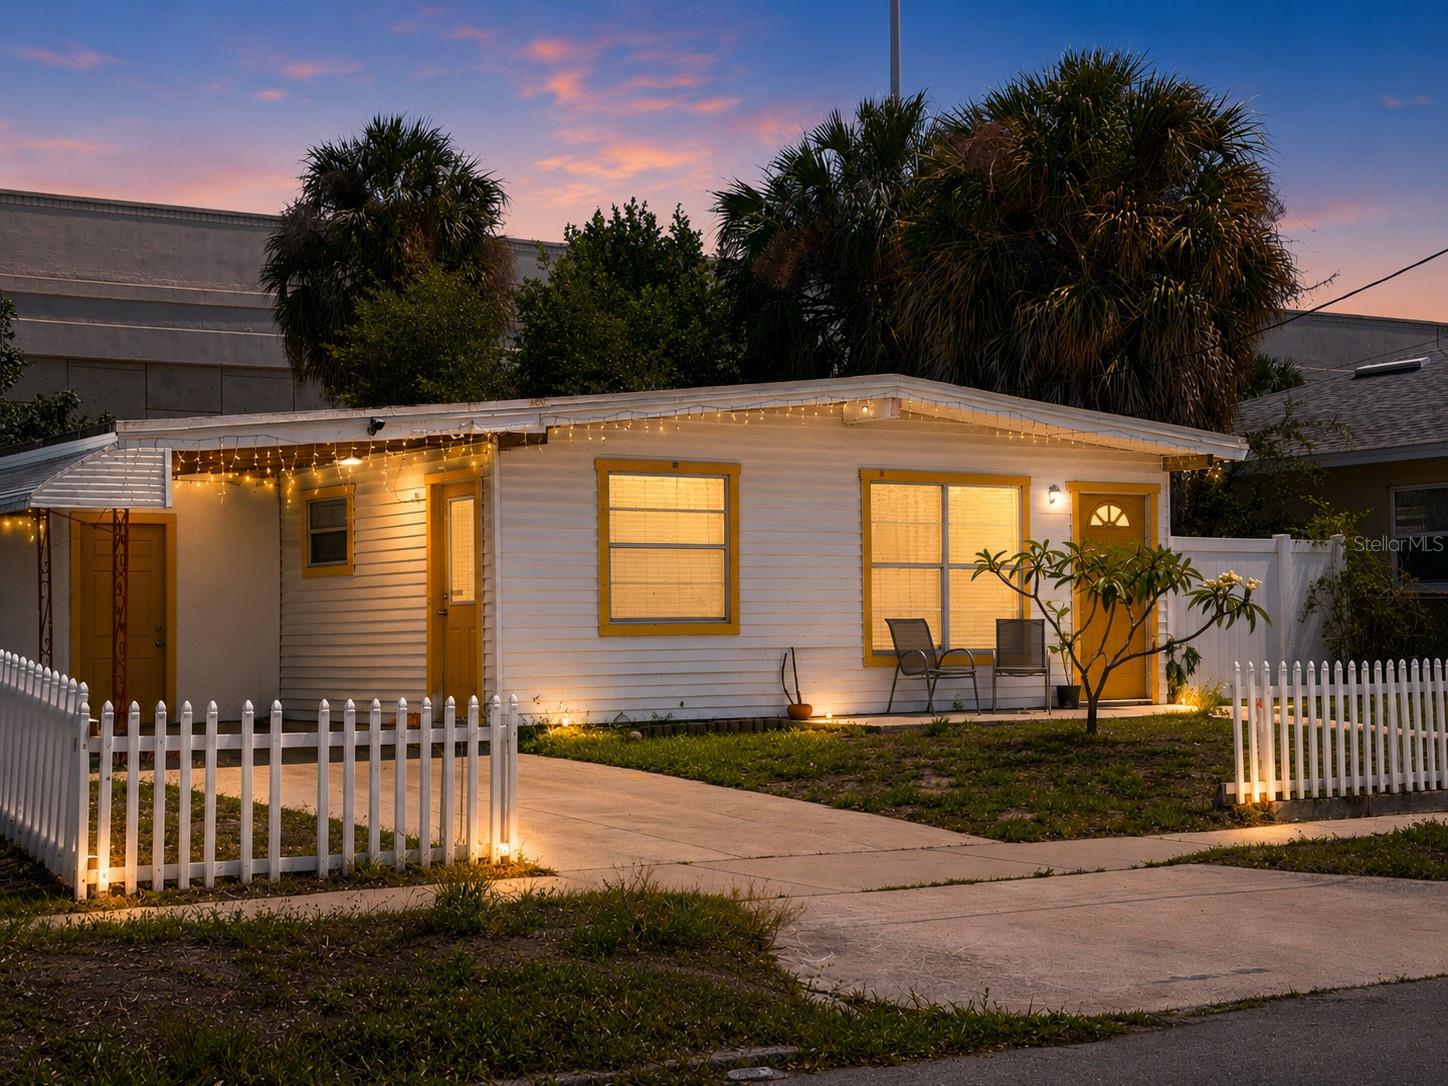
One or more photo(s) has been virtually staged. North Hyde Park gem — collect income today while planning your future development opportunity. Situated on a prime 50x95 lot with convenient alley access in the heart of North Hyde Park, this property offers a rare combination of immediate cash flow and long-term upside. The property was rezoned from IG (Industrial General) to RM-24 (Residential Multi-Family), with rezoning approved by the City of Tampa in December 2025, creating future residential development potential subject to permitting and approval requirements. For illustrative purposes, the seller has partnered with Domain Homes to showcase a potential duplex concept: the “Sandhill” floor plan, featuring two units, each with 4 bedrooms, 4 bathrooms, and approximately 1,993 square feet. Floor plans and renderings are included in the listing photos. The current starting base price for the Sandhill model is approximately $619,800, exclusive of full site-specific development costs. Buyers interested in this concept should contact Domain Homes directly for a complete property evaluation and project estimate. Comparable new-construction townhome product from the builder is currently being marketed in the mid-$700s per side. Based on current builder pricing and comparable product positioning, a completed two-unit duplex project could represent approximately $1.5M in potential total market value. Buyers are not required to use Domain Homes and may explore alternative builders, floor plans, and development concepts subject to their own due diligence and approvals. Adding to the appeal, a charming 2-bedroom, 1-bathroom home of approximately 841 square feet currently sits on the property and is occupied by a reliable tenant paying $1,300 per month who is willing to remain in place while future development plans are pursued — providing immediate income from day one. The existing home has been updated with a brand-new HVAC system, a new water heater, fresh interior paint, and new carpeting throughout. Inside, the spacious living room showcases striking, angled high ceilings that create an open, airy feel. Outside, enjoy a large fully fenced backyard with white vinyl fencing and no rear neighbors thanks to the I-275 buffer behind the property. Location is everything, and this property delivers. Just minutes from Armature Works, the Tampa Riverwalk, Curtis Hixon Park, Julian B. Lane Riverfront Park, downtown Tampa dining, nightlife, and entertainment. Zoned for the highly sought-after Plant High School district. Whether you are an investor seeking a cash-flowing hold with future upside or a builder looking for your next North Hyde Park project, 1541 W La Salle presents a compelling opportunity in one of Tampa’s most rapidly evolving areas. Buyer to independently verify zoning, development potential, permitting requirements, construction costs, dimensions, and future resale values. Domain photos for a house that could be built on this lot, photos provided by Domain Homes
Estimated monthly payment
Estimate only. Taxes use the listing's reported amount where available; insurance is a Florida-average estimate. Your actual payment will vary — run a full calculation or talk to a lender.
Price & listing history4 days on market
- Status: ActiveMay 26, 2026
- Listed$399,000May 26, 2026
- Price increased$399,000
Facts & features
- Property type
- Residential
- Sub type
- Single Family Residence
- Status
- Active
- Days on market
- 4
- Subdivision
- Collins Philip 2nd Add
- County
- Hillsborough
- Year built
- 1959
- Living area
- 775 sq ft
- Price/sq ft
- $515
- Building area
- 1,005 sq ft (Public Records)
- Lot size
- 4,750 sq ft
- Lot category
- 0 to less than 1/4
- Flood zone
- X (12057C0353J)
- Annual taxes
- $4,118 (2024)
- Parcel #
- A-14-29-18-4PO-000002-00014.0
- Zoning
- RM-24
- MLS #
- TB8511110
Ask about this home
Have a question? Ask the broker directly.
Ryan Solberg answers personally — no call center, no spam. Your question goes straight to him.
Interior Details
- Bedrooms
- 2
- Full bathrooms
- 1
- Flooring
- Carpet
- Appliances
- Cooktop, Microwave, Refrigerator
- Interior features
- Ceiling Fans(s)
- Laundry
- Laundry Room
- Stories / Levels
- One
- Direction faces
- South
Heating & Cooling
- Heating
- Central
- Cooling
- Central Air
Parking
- Carport
- Yes
HOA & Financial
- Total monthly fees
- $0/mo
- Total annual fees
- $0
- CDD
- No
- Min lease term
- 1-7 Days
- Listing terms
- Cash, Conventional
- Ownership
- Fee Simple
- Available for lease
- Yes
- Lease restrictions
- No
Exterior & Construction
- Exterior features
- Other
- Construction materials
- Frame
- Roof
- Shingle
- Foundation
- Slab
- Road surface
- Paved
Utilities
- Sewer
- Public Sewer
- Water source
- Public
- Utilities
- BB/HS Internet Available, Cable Available
Schools
Letter grades: Florida DOE 2024–25 school grades (Orange, Seminole, Lake, Osceola, Brevard). Assigned schools from the listing agent — verify enrollment with the district.
Room Details
| Room | Level | Dimensions |
|---|---|---|
| Living Room | First | 15x15 |
| Kitchen | First | 11x11 |
| Primary Bedroom | First | 12x12 |
Listing Details
- Listing date
- 2026-05-20
- On market date
- 2026-05-26
- Original list price
- $399,000
- Occupant type
- Tenant
- MLS area
- 33607 - Tampa
- Listing AOR
- Suncoast Tampa
- Status changed
- 2026-05-26
- Tax legal description
- COLLINS PHILIP 2ND ADDITION LOT 14 BLOCK 2
Flood risk
Minimal-risk area outside the mapped floodplain. Flood insurance is optional and typically low-cost.
Source: FEMA flood zone reported on the listing. Confirm current designation at FEMA Flood Map Service Center.
Location
Directions
From I-275: Take Exit 42 toward Armenia Ave/Howard Ave. Merge onto N Armenia Ave heading south. Turn left onto W La Salle St. Property will be on the right-hand side. Look for 1541.
More homes like this
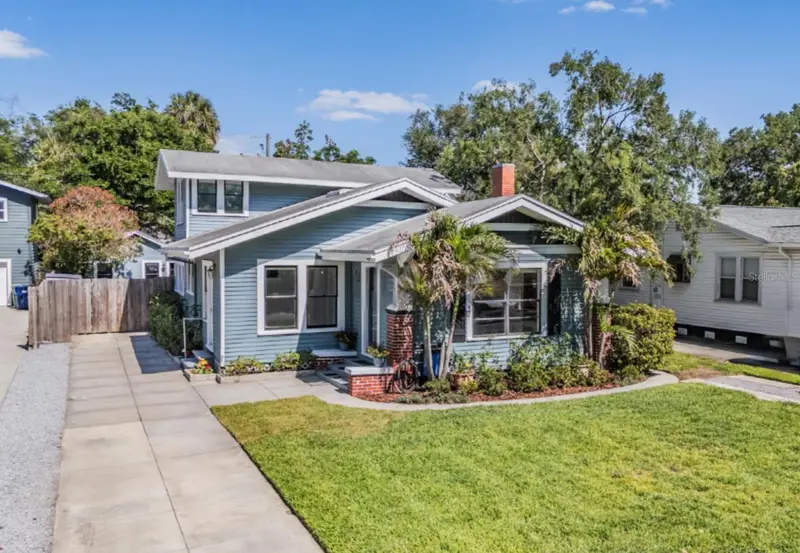
$699,999
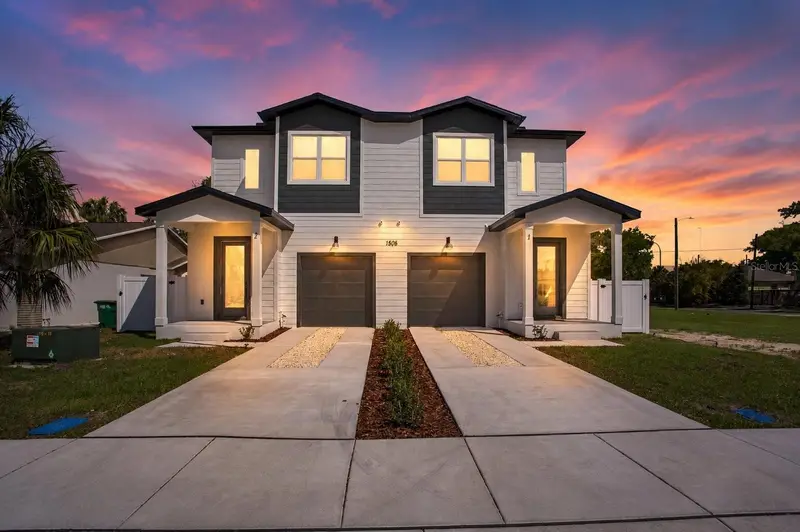
1505 W Arch St #2
Tampa, FL 33607
3 bd · 3 ba · 2,365 sqft
Collins Philip 2nd Add
MLS ID #TB8515990, REAL BROKER, LLC.
Listing provided by Stellar MLS
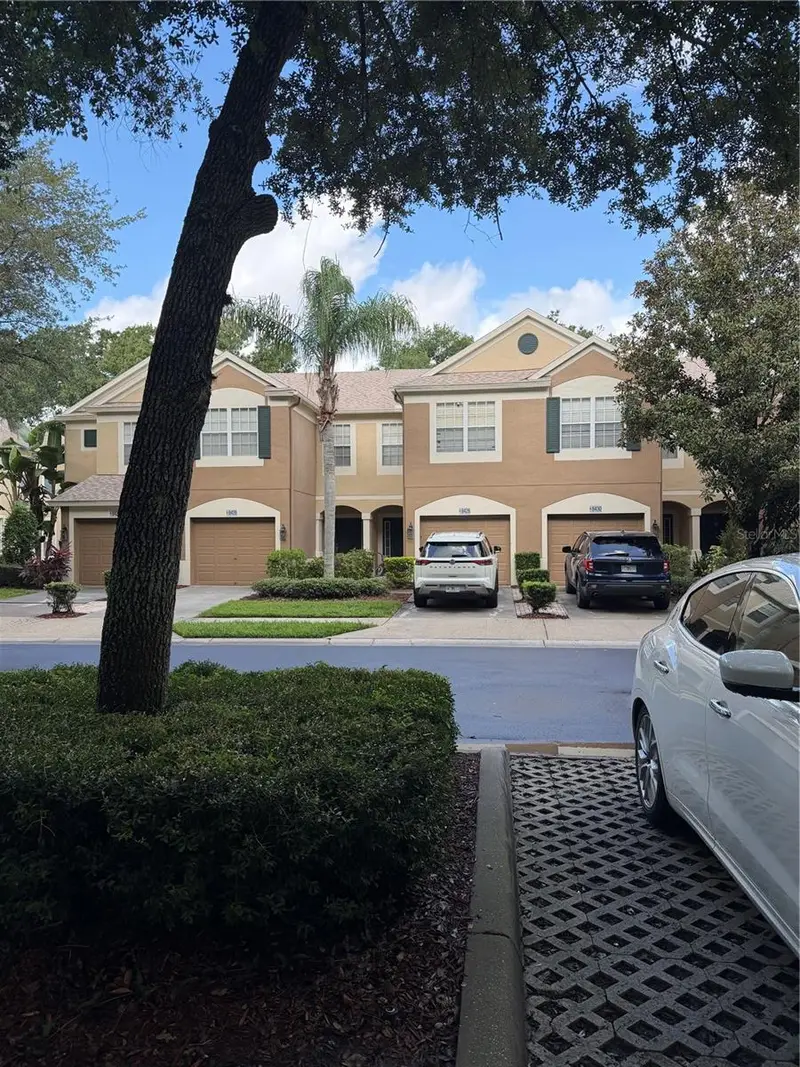
$599,000
4109 N Seminole Ave
Tampa, FL 33603
5 bd · 3 ba · 2,032 sqft
Beulah
MLS ID #TB8500224, KELLER WILLIAMS TAMPA PROP..
Listing provided by Stellar MLS
$325,000
8428 Sandy Beach St
Tampa, FL 33634
3 bd · 3 ba · 1,625 sqft
Solana Bay
MLS ID #TB8530267, DALTON WADE INC.
Listing provided by Stellar MLS
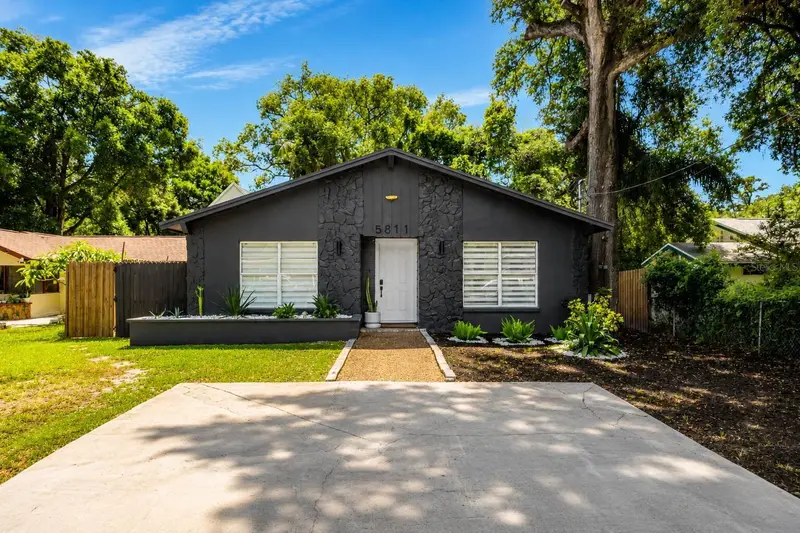
$399,000
5811 Mabel St
Tampa, FL 33610
3 bd · 2 ba · 1,028 sqft
Arrand Heights
MLS ID #O6423100, BEYCOME OF FLORIDA LLC.
Listing provided by Stellar MLS

Listings courtesy of Stellar MLS as distributed by MLS GRID
IDX information is provided exclusively for consumers’ personal, non-commercial use and may not be used for any purpose other than to identify prospective properties consumers may be interested in purchasing.
Based on information submitted to the MLS GRID as of May 30, 2026 at 11:15 AM ET. All data is obtained from various sources and may not have been verified by broker or MLS GRID. Supplied Open House Information is subject to change without notice. All information should be independently reviewed and verified for accuracy. Properties may or may not be listed by the office/agent presenting the information.
All or a portion of the multiple listing information is provided by Stellar MLS, from a copyrighted compilation of listings. The compilation of listings and each individual listing are © 2026 Stellar MLS. All rights reserved.
Ryan Solberg, Broker · MaxLife Realty LLC · FL License #BK3354351 · Equal Housing Opportunity · Full disclaimer · DMCA