
$219,900
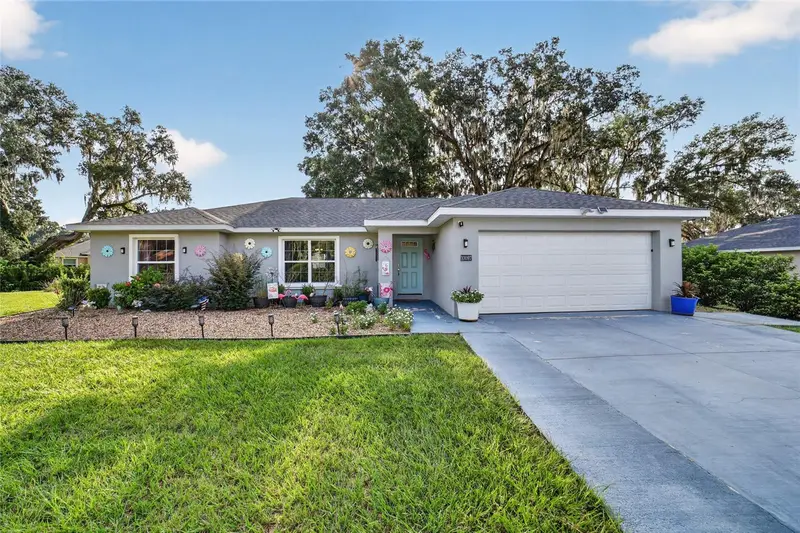
6847 114th Street Road
Ocala, FL 34476
Listing updated: August 4, 2026 at 10:29 PM ET
Listing courtesy of Castle Real Estate Services Llc · Michael Adler · MLS #O6409876 · Active · 813-606-8115Property type
Year built
Lot size
Price / sq ft
HOA dues
Days on market
Garage space
Flood zone
About this home
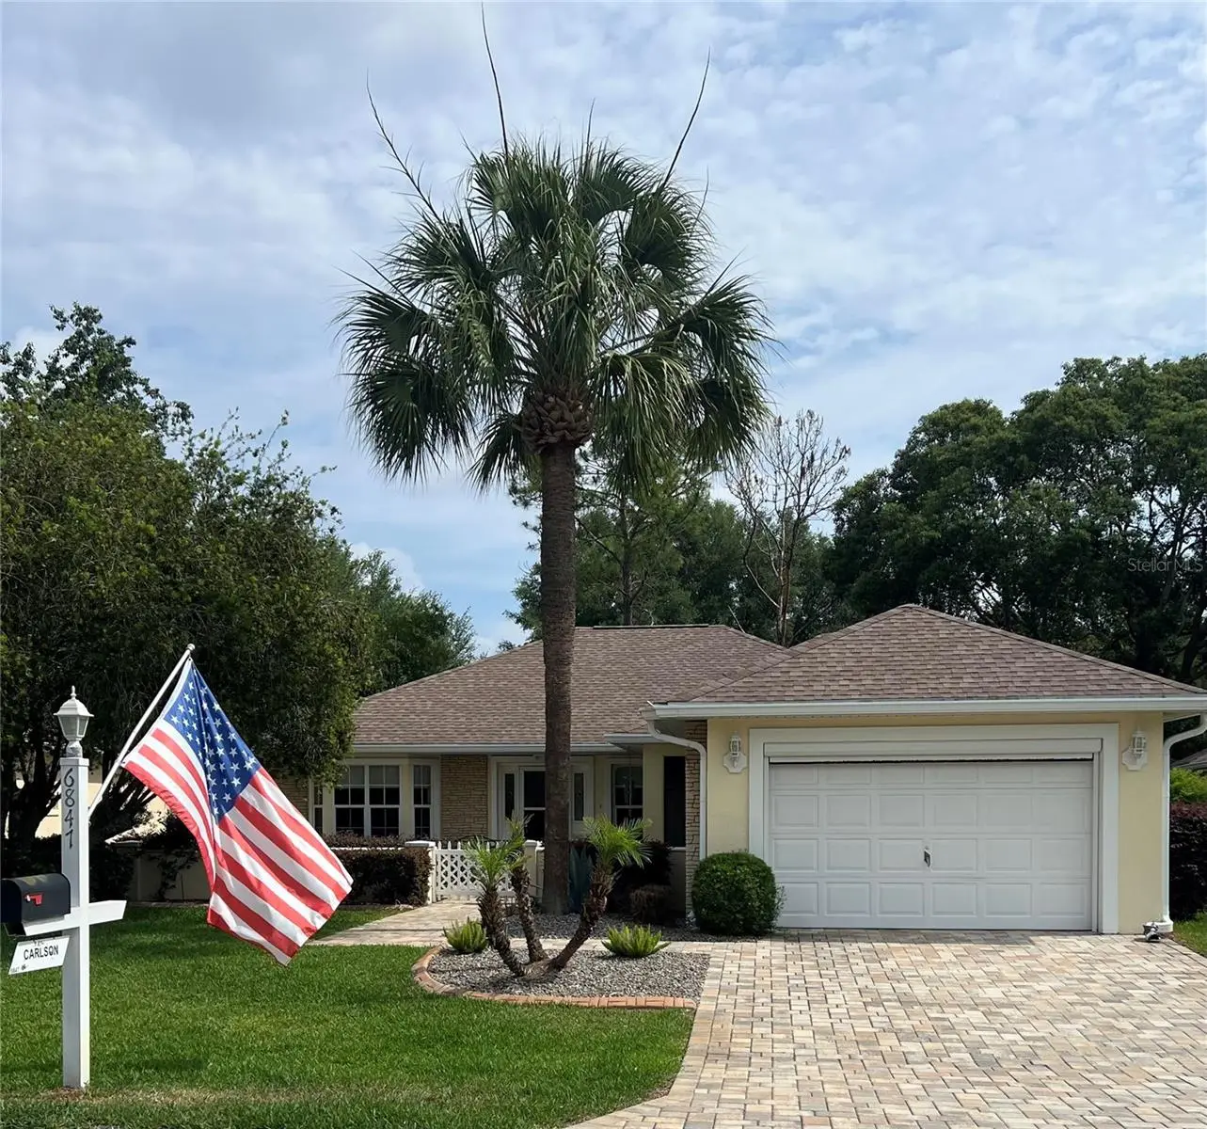
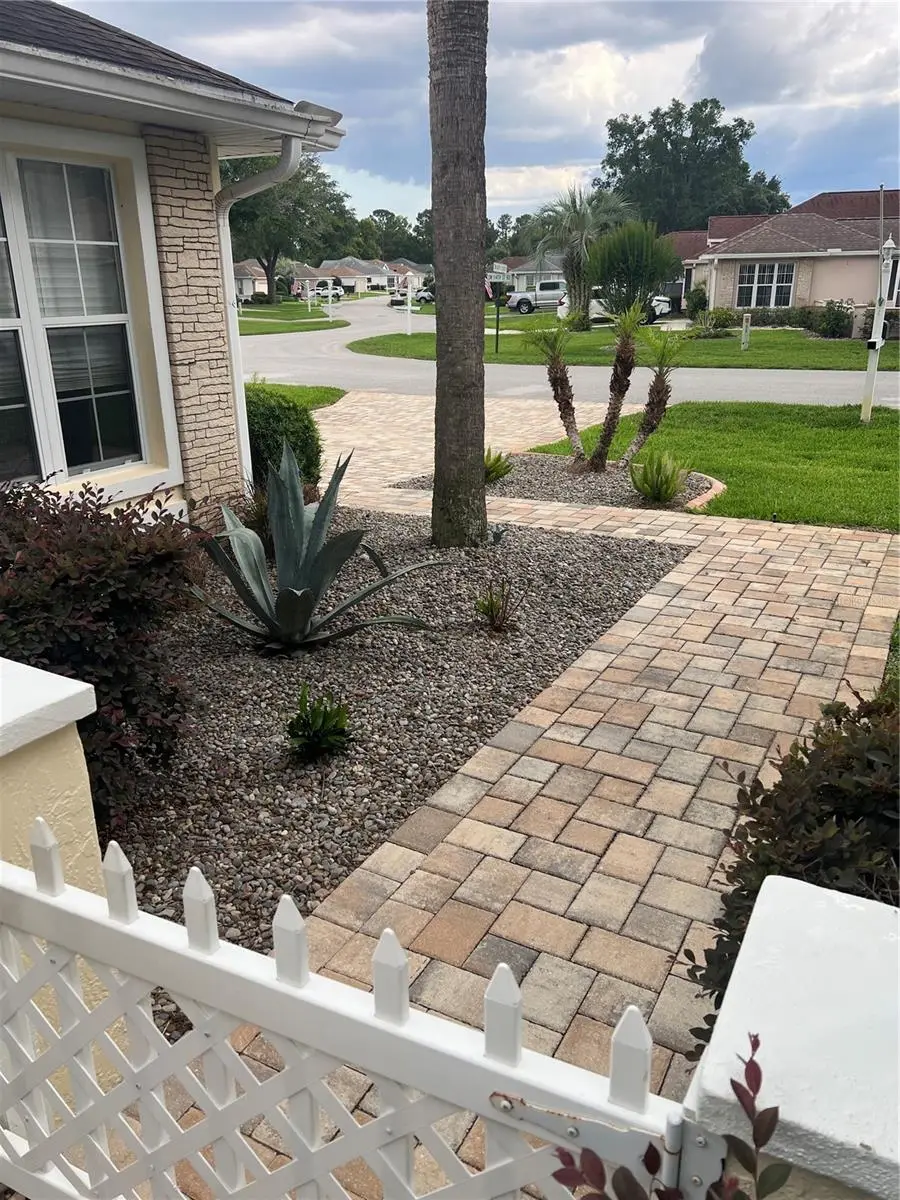
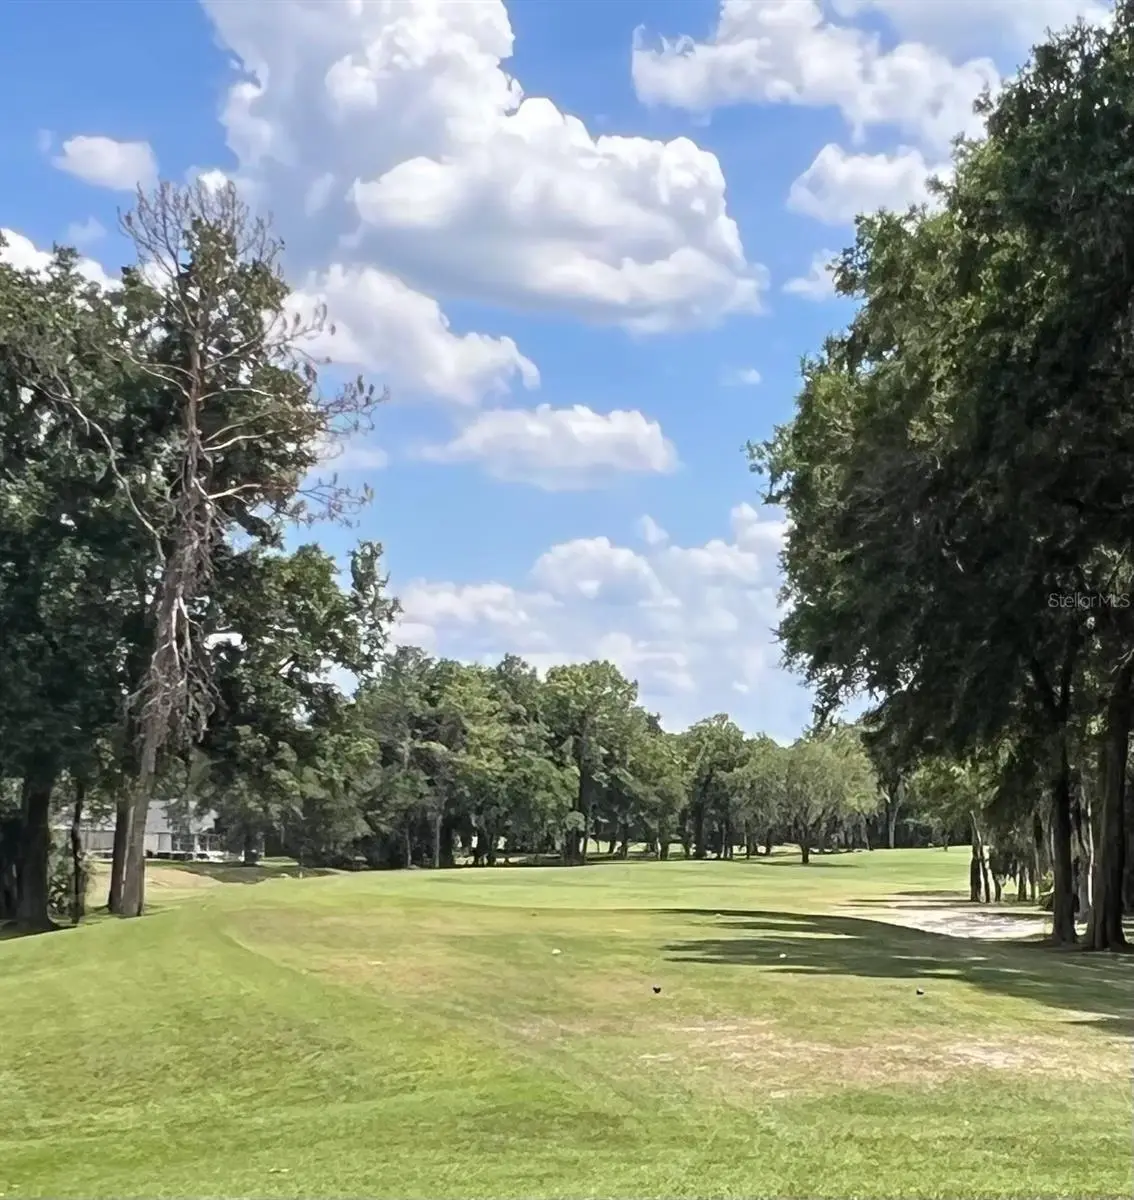
REDUCED AGAIN!! FOR QUICK SALE!! ATTENTION: OWNER WILL PAY UP TO $4000 TOWARDS CLOSING COSTS AND/OR PREPAIDS AT CLOSING!! Beautiful, Spacious And Immaculate 2 Bedroom 2 Full Baths Home In The Gated 55+ Oak Run Golf & Country Club Community! This Gorgeous Home Is In Move-In Condition! This Beautiful Home Features A Large Living Room With a Bay Window And Family Room With Tray Ceilings, THE STUDY/DEN COULD EASILY BECOME A THIRD BEDROOM!! Ceiling Fans Throughout, Gorgeous Flooring Throughout! Spacious Kitchen And Dining Area! Large Master Bedroom Floor Plan With Large Walk-In Closet. There Is A Cozy Lanai That Leads to A Large Courtyard With A View To A Lovely Front Yard. The 1 1/2 Car Attached Garage Has Room For A Car And A Golf Cart, New Roof In 2019! The Almost New Paver Driveway, Walkway, And Courtyard Adds Lots Of Charm To This Beautiful Home! This Community Features A Beautiful Golf Couse, Country Club With Restaurant, Multiple Fitness Centers, Multiple Pools, Spas And Fenced Dog Park Which Are Just A Few Of Its Amenities! Very Friendly Atmosphere In This Resort Style Community! There Are So Many Activities Here At Oak Run Has Many Clubs To Join, Which Should Suit Meet Most Anyone!! The World Equestrian Center, The Villages, And Numerous Lakes For Boating And Fishing Are Just Minutes Away! ATTENTION!! SPEND MORE TIME ENJOYING ALL THE AMENITIES AND ACTIVITIES INSTEAD OF TAKING CARE OF YOUR YARD BECAUSE THE HOA FEES INCLUDE LAWN MAINTENANCE,IRRIGATION. AND TRASH REMOVAL!! Room Dimensions Are Approximate And Should Be Verified By The Buyer!
Estimated monthly payment
Estimate only. Taxes use the listing's reported amount where available; insurance is a Florida-average estimate. Your actual payment will vary — run a full calculation or talk to a lender.
Price & listing history75 days on market
- Status: ActiveMay 22, 2026
- Listed$239,900May 21, 2026
- Price reduced$219,900
Facts & features
- Property type
- Residential
- Sub type
- Single Family Residence
- Status
- Active
- Days on market
- 75
- Subdivision
- Oak Run Baytree Greens
- County
- Marion
- Year built
- 1997
- Living area
- 1,550 sq ft
- Price/sq ft
- $142
- Building area
- 2,266 sq ft (Public Records)
- Lot size
- 5,663 sq ft
- Lot category
- 0 to less than 1/4
- Flood zone
- X (12083C0711E)
- Garage
- 1 spaces
- Annual taxes
- $3,135 (2025)
- Parcel #
- 7021-002-004
- Zoning
- PUD
- MLS #
- O6409876
Ask about this home
Have a question? Ask the broker directly.
Ryan Solberg answers personally — no call center, no spam. Your question goes straight to him.
Interior Details
- Bedrooms
- 2
- Full bathrooms
- 2
- Flooring
- Laminate
- Appliances
- Dishwasher, Dryer, Electric Water Heater, Range, Range Hood, Refrigerator, Washer
- Interior features
- Ceiling Fans(s), Tray Ceiling(s)
- Laundry
- Electric Dryer Hookup, Inside, Washer Hookup
- Stories / Levels
- One
- Direction faces
- South
Heating & Cooling
- Heating
- Electric, Heat Pump
- Cooling
- Central Air
Parking
- Garage spaces
- 1
- Attached garage
- Yes
HOA & Financial
- HOA fee
- $325 / Monthly
- Monthly HOA
- $325/mo
- Total monthly fees
- $325/mo
- Total annual fees
- $3,900
- HOA name
- Oak Run Associates, LTD
- CDD
- No
- Homestead exemption
- Yes
- Min lease term
- No Minimum
- Ownership
- Fee Simple
- Available for lease
- Yes
- Lease restrictions
- Yes
- Additional lease restrictions
- Must Be 55+
- Approval process
- Must be approved by the HOA
Exterior & Construction
- Exterior features
- Courtyard, Private Mailbox, Rain Gutters
- Construction materials
- Block, Stucco
- Roof
- Shingle
- Foundation
- Slab
- Road surface
- Asphalt
Utilities
- Sewer
- Public Sewer
- Water source
- Public
- Utilities
- Cable Available, Electricity Connected, Public, Sewer Connected
Community
- Pets allowed
- Cats OK, Dogs OK
- Senior community
- Yes
Room Details
| Room | Level | Dimensions |
|---|---|---|
| Living Room | First | 13x16 |
| Family Room | First | 11.5x18 |
| Den | First | 11.5x13.5 |
| Kitchen | First | 11x12 |
| Dining Room | First | 8.5x12 |
| Primary Bedroom | First | 13.5x14.5 |
| Bedroom 2 | First | 10x13.5 |
| Balcony/Porch/Lanai | First | 6x11.7 |
| Balcony/Porch/Lanai | First | 20x23 |
Listing Details
- Listing date
- 2026-05-20
- On market date
- 2026-05-21
- Original list price
- $239,900
- Occupant type
- Vacant
- MLS area
- 34476 - Ocala
- Listing AOR
- Orlando Regional
- Status changed
- 2026-05-22
- Tax legal description
- SEC 32 TWP 16 RGE 21 PLAT BOOK 004 PAGE 057 OAK RUN BAYTREE GREENS BLK B LOT 4
Flood risk
Minimal-risk area outside the mapped floodplain. Flood insurance is optional and typically low-cost.
Source: FEMA flood zone reported on the listing. Confirm current designation at FEMA Flood Map Service Center.
Location
Directions
From INT 75 Take SW Highway 200 To Oak Run Entrance On SW 110th Street, Pass Royal Oaks Golf Club To Immediate Right On 69th Circle, To Immediate Left On SW 114th Street Road To Home On The Left
More homes like this
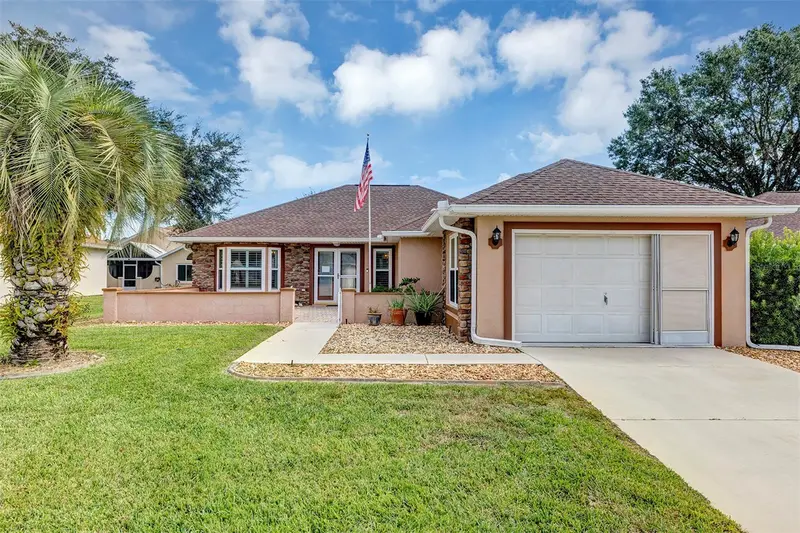
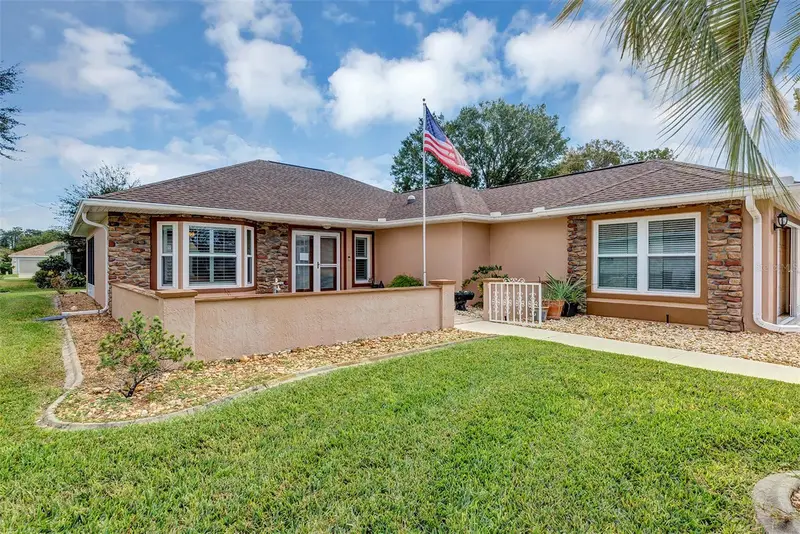
$189,900
11447 Sw 69th Cir
Ocala, FL 34476
2 bd · 2 ba · 1,687 sqft
Oak Run Baytree Greens
MLS ID #O6254513, INNOVATIVE REALTY SOLUTIONS GROUP.
Listing provided by Stellar MLS
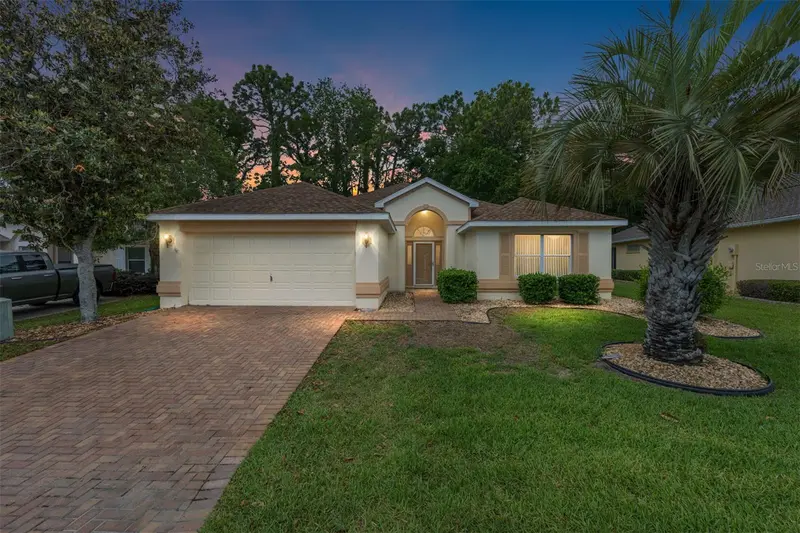
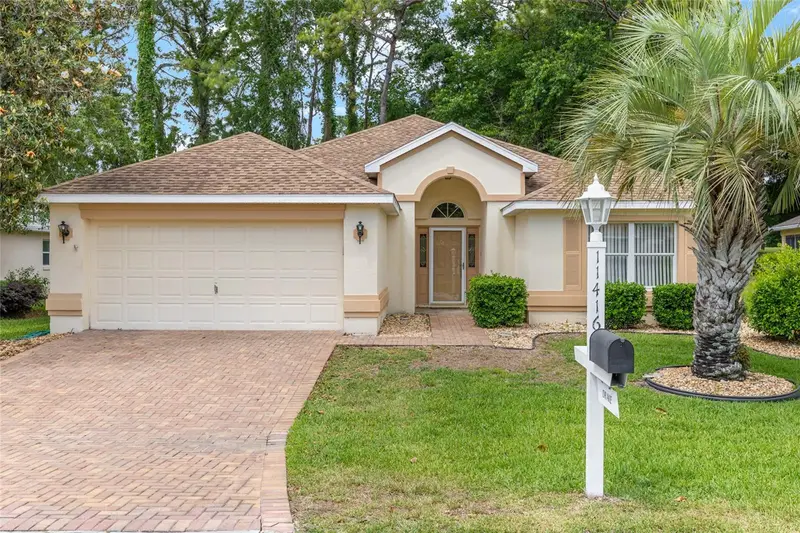
$299,888
11416 Sw 69th Cir
Ocala, FL 34476
3 bd · 2 ba · 2,123 sqft
Oak Run Baytree Greens
MLS ID #OM723626, DECCA REAL ESTATE.
Listing provided by Stellar MLS
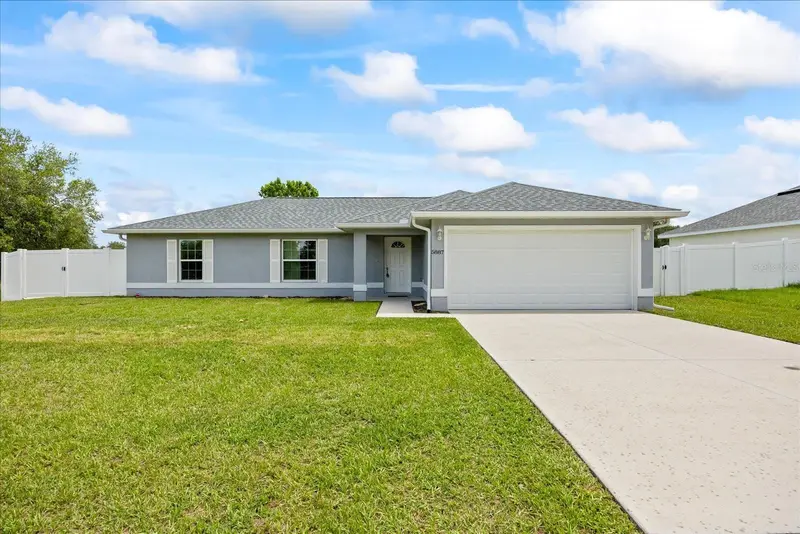
$285,000
5887 Sw 154th Lane Rd
Ocala, FL 34473
3 bd · 2 ba · 1,377 sqft
Marion Oaks Un 07
MLS ID #TB8535798, FLORIDA REALTY.
Listing provided by Stellar MLS
$299,900
10097 Sw 78th Ct
Ocala, FL 34476
2 bd · 2 ba · 1,643 sqft
Hidden Lake Un Iv
MLS ID #OM729731, ON TOP OF THE WORLD REAL EST.
Listing provided by Stellar MLS

Listings courtesy of Stellar MLS as distributed by MLS GRID
IDX information is provided exclusively for consumers’ personal, non-commercial use and may not be used for any purpose other than to identify prospective properties consumers may be interested in purchasing.
Based on information submitted to the MLS GRID as of August 4, 2026 at 10:29 PM ET. All data is obtained from various sources and may not have been verified by broker or MLS GRID. Supplied Open House Information is subject to change without notice. All information should be independently reviewed and verified for accuracy. Properties may or may not be listed by the office/agent presenting the information.
All or a portion of the multiple listing information is provided by Stellar MLS, from a copyrighted compilation of listings. The compilation of listings and each individual listing are © 2026 Stellar MLS. All rights reserved.
Ryan Solberg, Broker · MaxLife Realty LLC · FL License #BK3354351 · Equal Housing Opportunity · Full disclaimer · DMCA