
$1,350,000
339 Corbett Road
Lithia, FL 33547
Listing updated: June 18, 2026 at 1:18 PM ET
Listing courtesy of Mark Spain Real Estate · Richard Rung · MLS #TB8511031 · Active · 855-299-7653Property type
Year built
Lot size
Price / sq ft
HOA dues
Days on market
Garage spaces
Flood zone
About this home
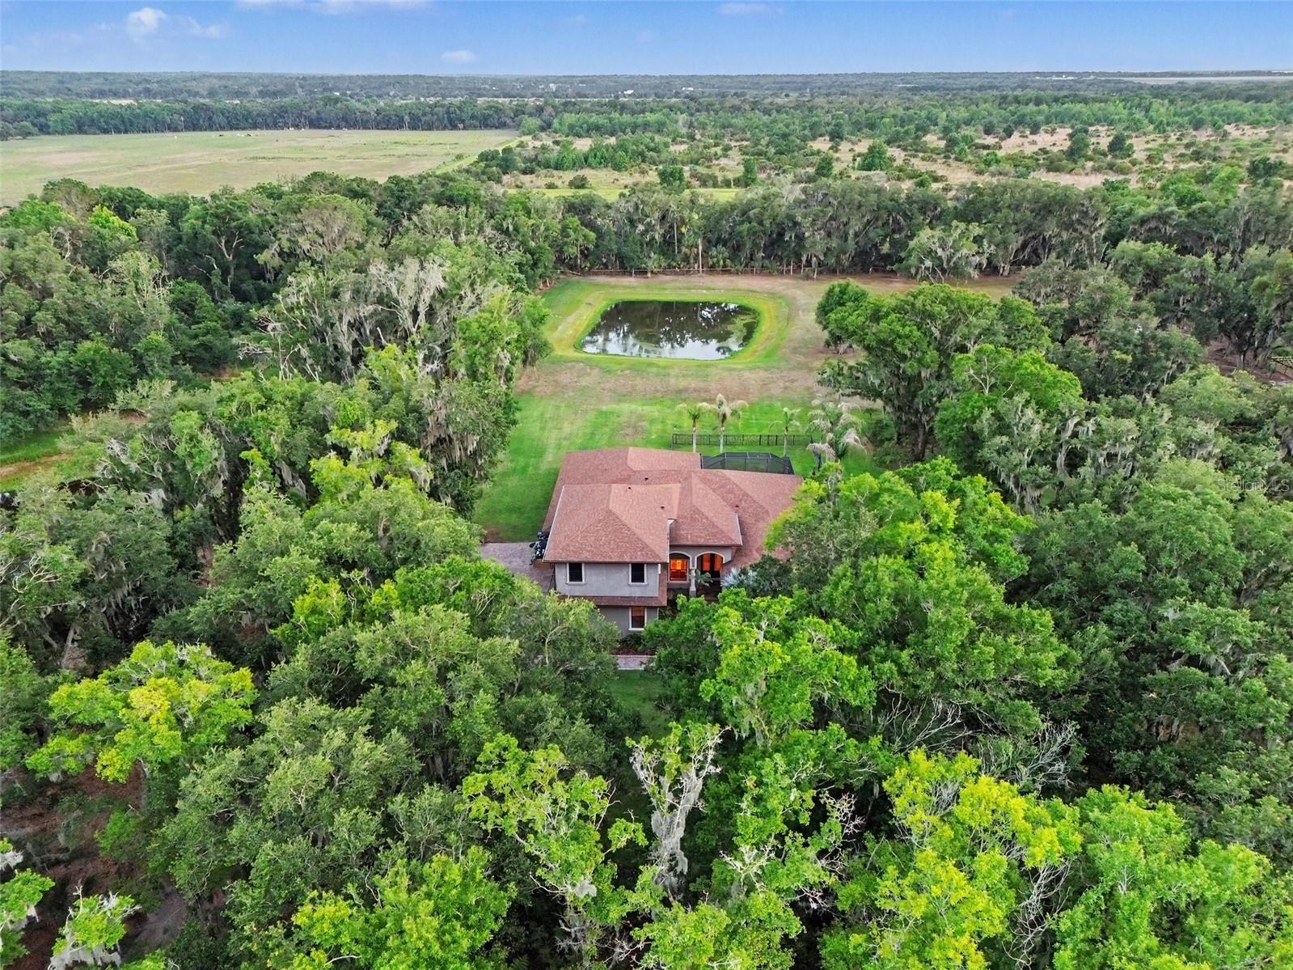
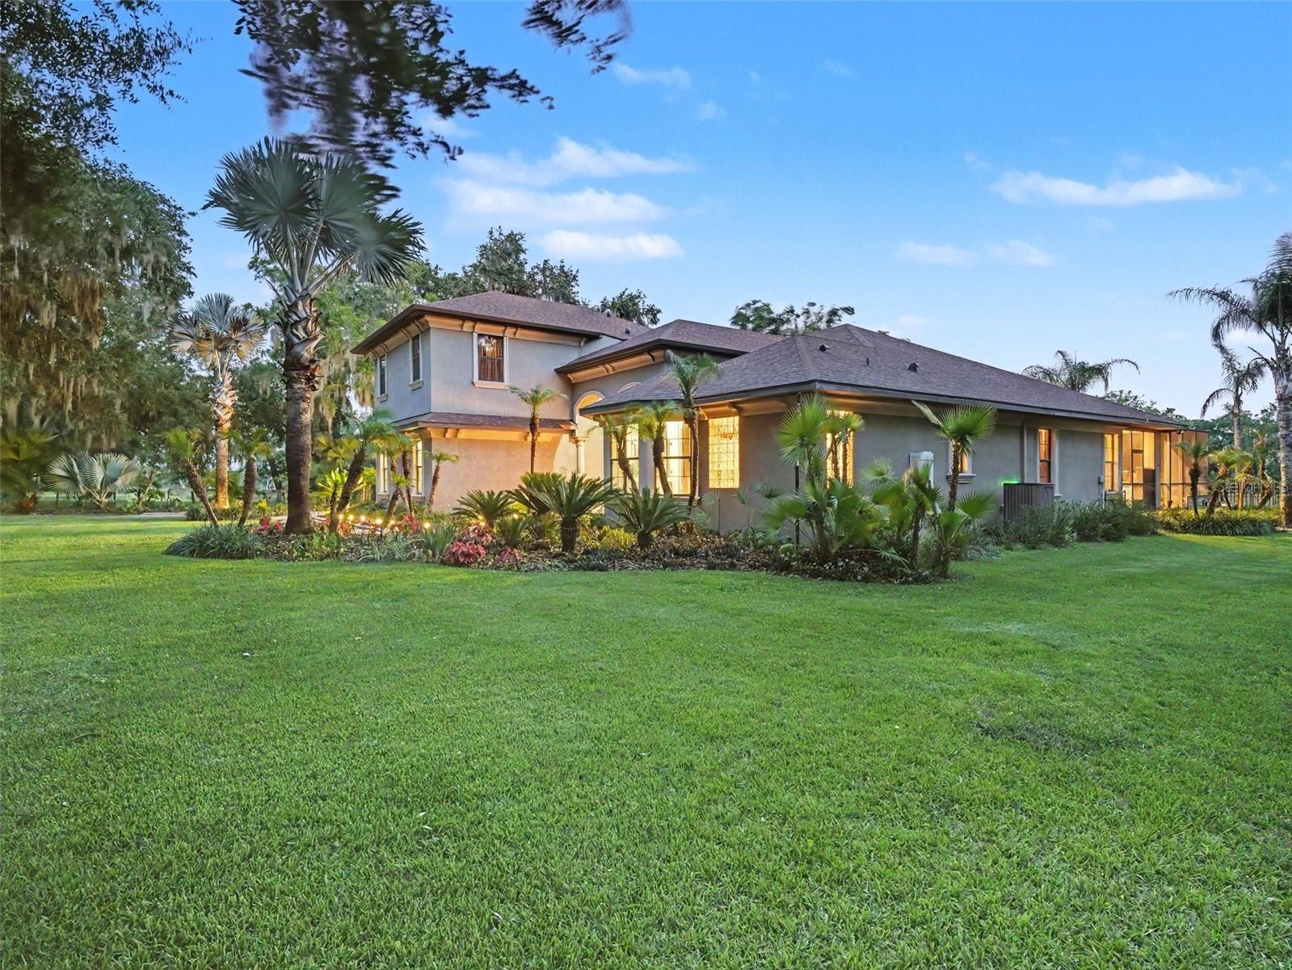
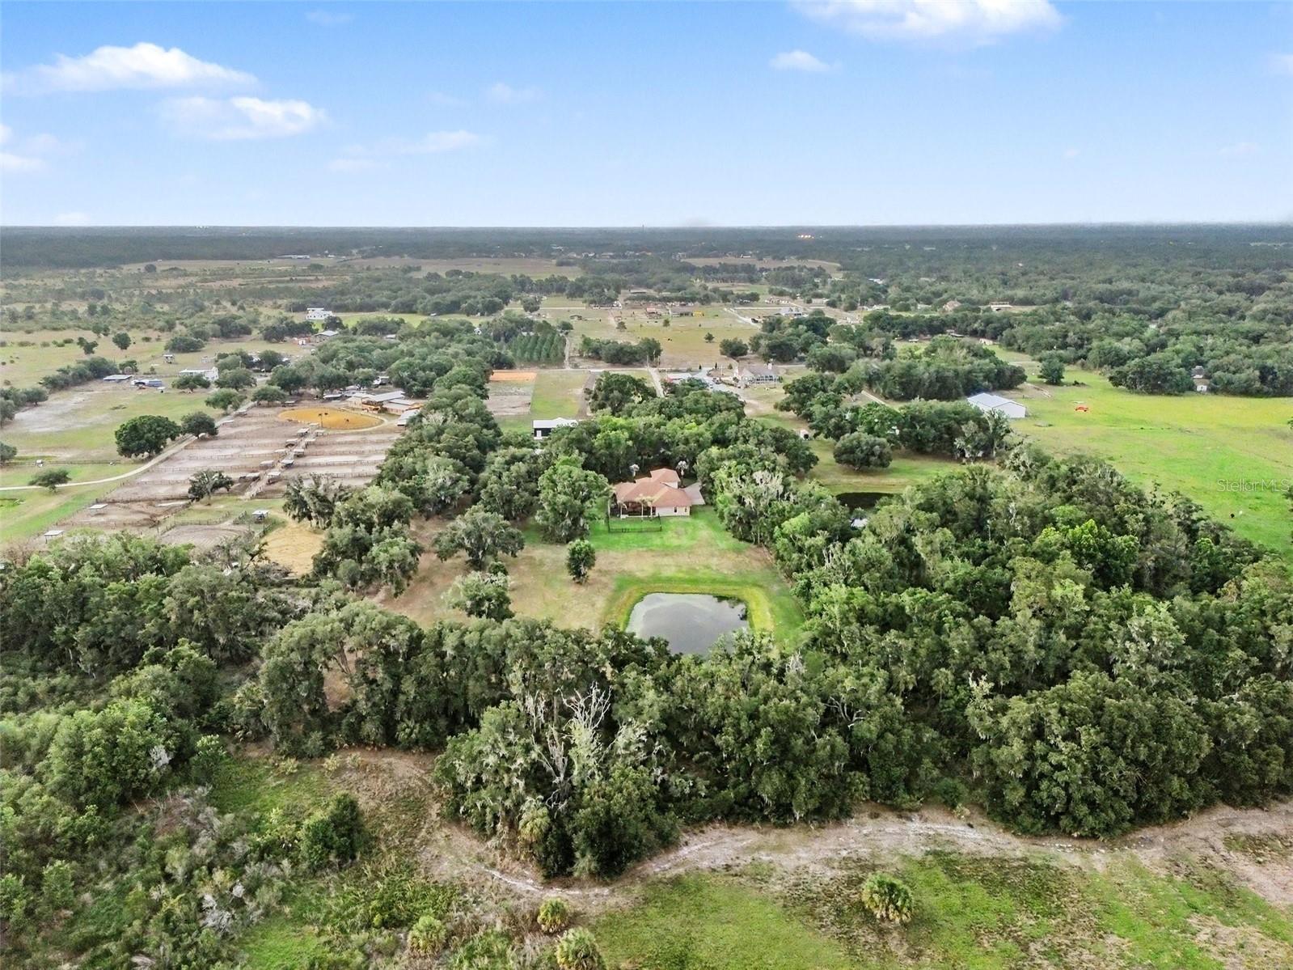
Never before seen on the market, this custom-built, one-owner estate offers over 5.5 completely secluded acres. Perfectly nestled between Alderman’s Ford Conservation Park and Alafia River State Park, the endless miles of the Alafia Nature Preserve sit directly beyond your southern property line. This gives you the tranquil, transportive feel of living on hundreds of acres of untouched Old Florida. Watch breathtaking sunsets reflect over private ponds and lush, mature landscaping on one of the most unique properties in Lithia. The entire main floor of the home and the steel building are backed by a whole-house standby generator with a 250-gallon propane tank and integrated well-pump backup for complete off grid capability. Additional infrastructure includes two new AC units (2021), a 3-car garage with electric vehicle (EV) charging hookups, a well-fed irrigation system, and a brand-new interior Reverse Osmosis whole-home water filtration system. The estate features a massive(30x50) detached steel building on a reinforced slab with dedicated electric. Inside, the contemporary custom residence boasts soaring ceilings, extra-tall doors, and elegant crown molding throughout. The dedicated media wing features a fully equipped movie theater complete with seating, new carpeting, and custom drapes, alongside a professionally sound-treated recording studio room. Live effortlessly in the expansive screened lanai, featuring an outdoor grilling station, custom bar area, and a peaceful, custom-filtered Koi pond. As an added bonus, the half-bath is already pre-plumbed for an easy full-bath conversion. Topped with a premium "Desert Rose" roof by TOSCA, this turn-key powerhouse offers instant equity and is ready for its next adventure. Full house generator and EV charger. Schedule your private tour today!
Estimated monthly payment
Estimate only. Taxes use the listing's reported amount where available; insurance is a Florida-average estimate. Your actual payment will vary — run a full calculation or talk to a lender.
Price & listing history28 days on market
- Status: ActiveMay 21, 2026
- Listed$1,400,000May 21, 2026
- Price reduced$1,350,000
Facts & features
- Property type
- Residential
- Sub type
- Single Family Residence
- Status
- Active
- Days on market
- 28
- Subdivision
- Unplatted
- County
- Hillsborough
- Year built
- 2008
- Living area
- 4,231 sq ft
- Price/sq ft
- $319
- Building area
- 5,607 sq ft (Public Records)
- Lot size
- 243,500 sq ft
- Lot category
- 5 to less than 10
- Flood zone
- X
- Garage
- 3 spaces
- Annual taxes
- $7,033 (2025)
- Parcel #
- U-31-30-22-ZZZ-000005-28330.0
- Zoning
- AR
- MLS #
- TB8511031
Ask about this home
Have a question? Ask the broker directly.
Ryan Solberg answers personally — no call center, no spam. Your question goes straight to him.
Interior Details
- Bedrooms
- 6
- Full bathrooms
- 3
- Half bathrooms
- 1
- Flooring
- Carpet, Hardwood, Tile
- Appliances
- Disposal, Dryer, Exhaust Fan, Microwave, Range, Refrigerator, Washer, Water Filtration System, Water Purifier, Water Softener
- Interior features
- Ceiling Fans(s), Coffered Ceiling(s), Eat-in Kitchen, High Ceilings, Kitchen/Family Room Combo, Solid Surface Counters, Solid Wood Cabinets, Stone Counters, Thermostat, Walk-In Closet(s), Window Treatments
- Laundry
- Inside, Laundry Room
- Stories / Levels
- Two
- Direction faces
- North
Heating & Cooling
- Heating
- Central
- Cooling
- Central Air
Parking
- Garage spaces
- 3
- Attached garage
- Yes
- Parking features
- Electric Vehicle Charging Station(s), Oversized, Garage, Basement, Workshop in Garage
HOA & Financial
- Total monthly fees
- $0/mo
- Total annual fees
- $0
- CDD
- No
- Homestead exemption
- Yes
- Min lease term
- No Minimum
- Listing terms
- Cash, Conventional, FHA, VA Loan
- Ownership
- Fee Simple
- Available for lease
- Yes
- Lease restrictions
- No
Exterior & Construction
- Exterior features
- Garden, Outdoor Grill, Private Yard, Storage
- Construction materials
- Stucco, Frame
- Roof
- Shingle
- Foundation
- Slab
- Water view
- Yes
- Road surface
- Asphalt
Utilities
- Sewer
- Septic Tank
- Water source
- Well
- Utilities
- Cable Connected, Electricity Connected, Propane, Sprinkler Well, Underground Utilities, Water Connected
Community
- Pets allowed
- Yes
Schools
Letter grades: Florida DOE 2024–25 school grades (Orange, Seminole, Lake, Osceola, Brevard). Assigned schools from the listing agent — verify enrollment with the district.
Room Details
| Room | Level | Dimensions |
|---|---|---|
| Kitchen | First | |
| Great Room | First | |
| Primary Bedroom | First | |
| Media Room | Second |
Listing Details
- Listing date
- 2026-05-21
- On market date
- 2026-05-21
- Original list price
- $1,400,000
- Occupant type
- Owner
- MLS area
- 33547 - Lithia
- Listing AOR
- Orlando Regional
- Status changed
- 2026-05-21
- Tax legal description
- W 1/2 OF E 1/2 OF SW 1/4 OF SW 1/4 LESS N 25 FT FOR RD AND LESS N 669.5 FT THEREOF TOG WITH E 20 FT OF N 669.5 FT OF SW 1/4 OF SW 1/4 LESS N 20 FT FOR ROAD R/W ..... E 12 FT OF S 608.37 FT OF E 1/2 OF W 1/2 OF SW 1/4 OF SW 1/4
Flood risk
Minimal-risk area outside the mapped floodplain. Flood insurance is optional and typically low-cost.
Source: FEMA flood zone reported on the listing. Confirm current designation at FEMA Flood Map Service Center.
Location
Directions
Heading southeast on Lithia Pinecrest Rd, turn RT onto S country road 39. Corbett road is on right, long driveway is on left.
More homes like this


$14,900
Lakeside Dr
Brandon, FL 33510
0.09 acres
Unplatted
MLS ID #TB8502859, MCBRIDE KELLY & ASSOCIATES.
Listing provided by Stellar MLS
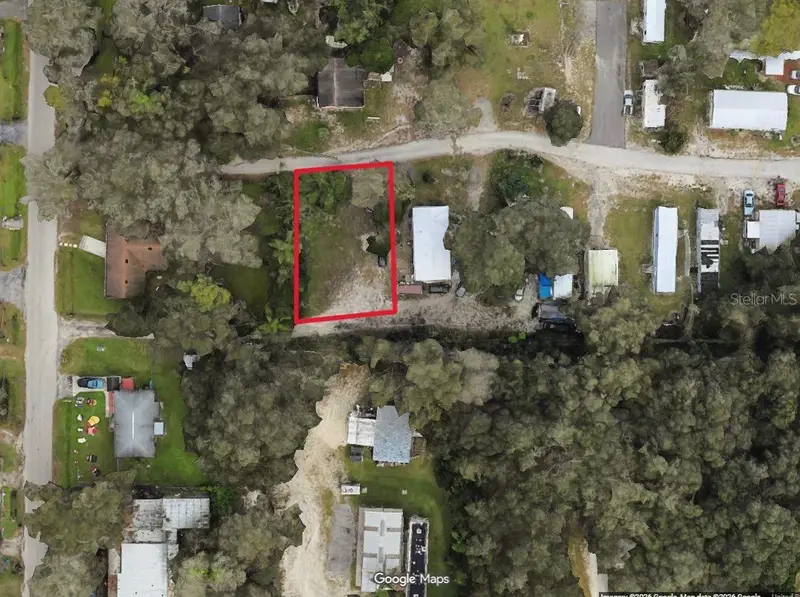
$58,000
5501 Baptist Church Rd
Tampa, FL 33610
0.15 acres
Unplatted
MLS ID #TB8519377, EXP REALTY LLC.
Listing provided by Stellar MLS


$73,500
Canal
Ruskin, FL 33570
0.29 acres
Unplatted
MLS ID #TB8453038, KELLER WILLIAMS SOUTH SHORE.
Listing provided by Stellar MLS


$75,000
1115 Canal St
Ruskin, FL 33570
0.27 acres
Unplatted
MLS ID #TB8411180, LPT REALTY, LLC.
Listing provided by Stellar MLS

Listings courtesy of Stellar MLS as distributed by MLS GRID
IDX information is provided exclusively for consumers’ personal, non-commercial use and may not be used for any purpose other than to identify prospective properties consumers may be interested in purchasing.
Based on information submitted to the MLS GRID as of June 18, 2026 at 1:18 PM ET. All data is obtained from various sources and may not have been verified by broker or MLS GRID. Supplied Open House Information is subject to change without notice. All information should be independently reviewed and verified for accuracy. Properties may or may not be listed by the office/agent presenting the information.
Ryan Solberg, Broker · MaxLife Realty LLC · FL License #BK3354351 · Equal Housing Opportunity · Full disclaimer · DMCA