
$320,000
89 Navigation Circle
Osprey, FL 34229
Listing updated: August 6, 2026 at 1:02 PM ET
Listing courtesy of Kw Coastal Living Ii · Jozefina Wells · MLS #A4694435 · Active · 941-556-0500Property type
Year built
Price / sq ft
HOA dues
Days on market
Garage space
Flood zone
About this home
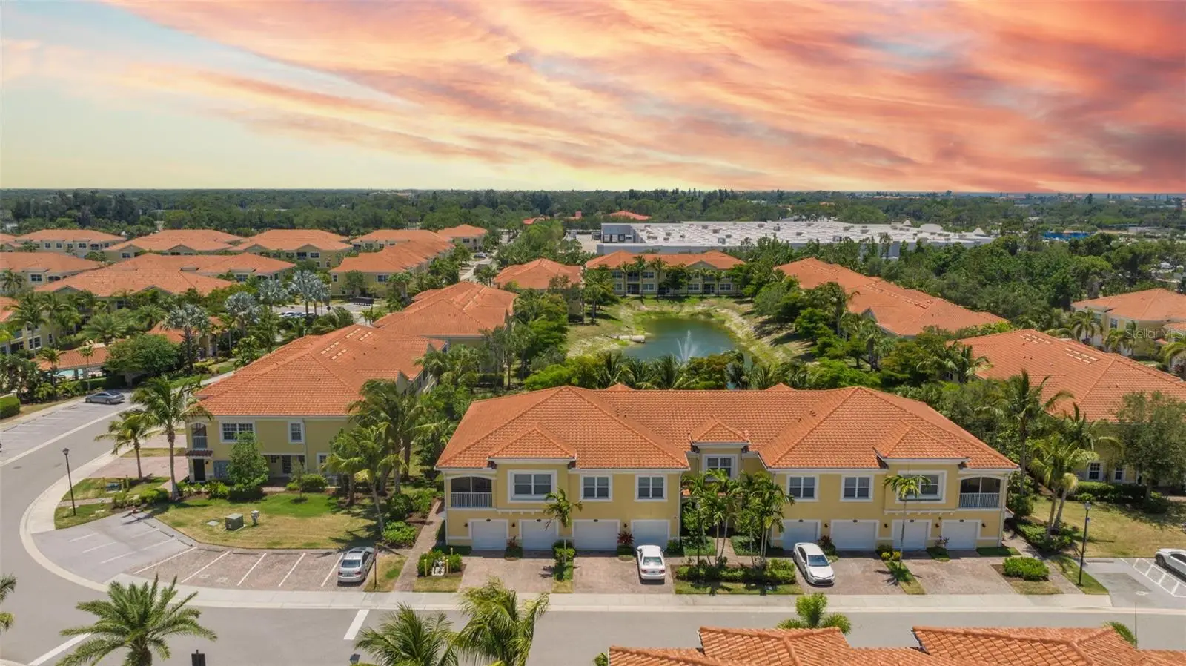
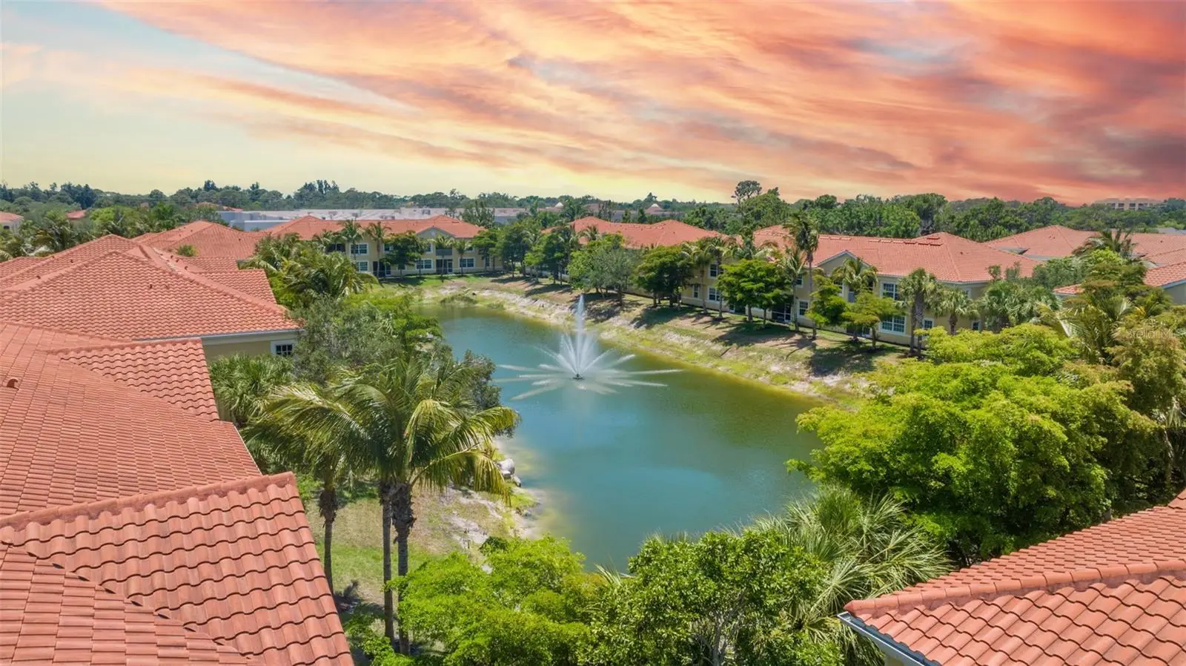
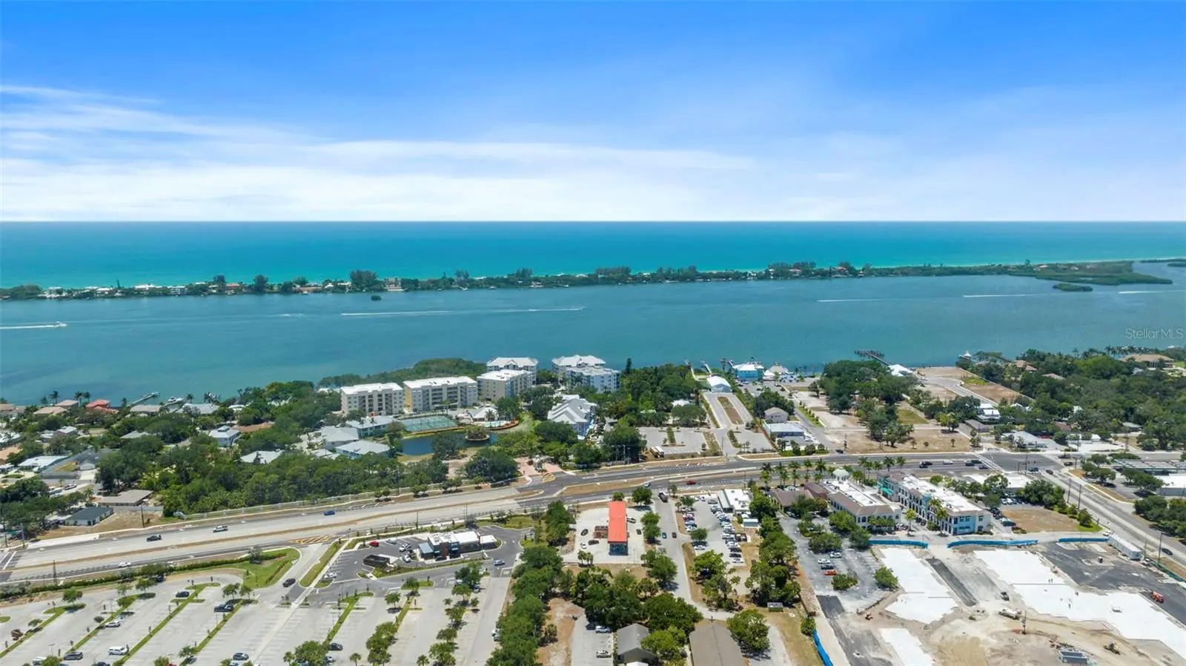
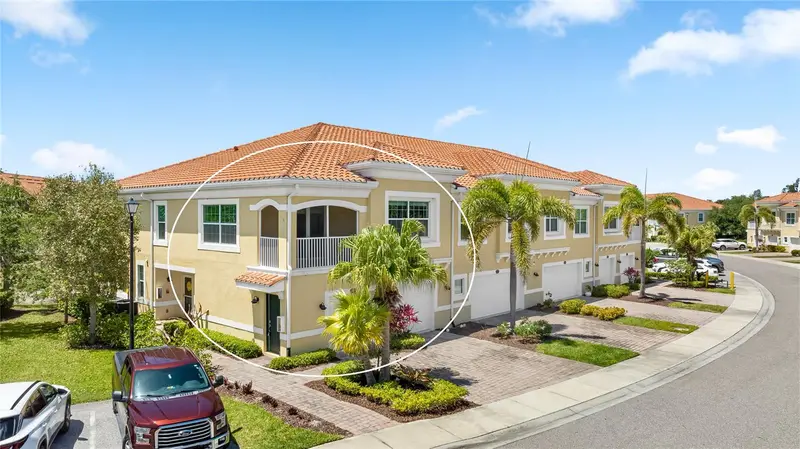
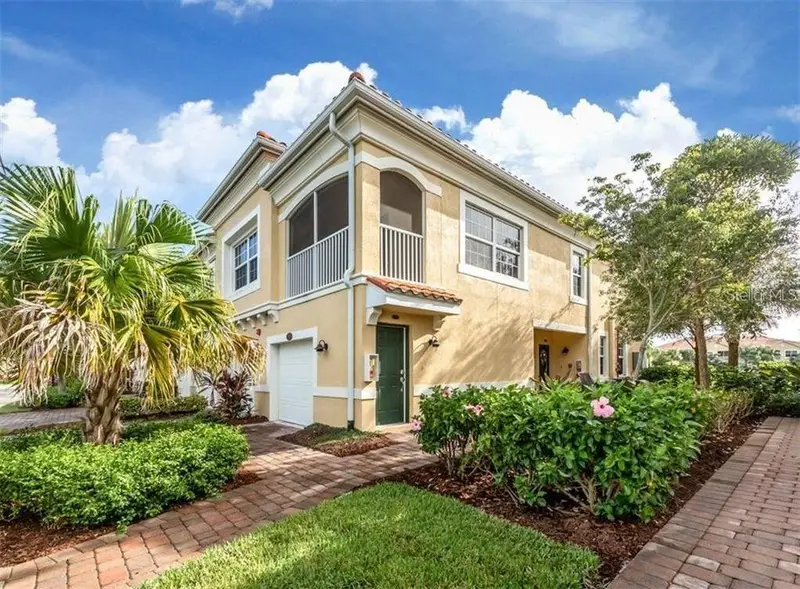
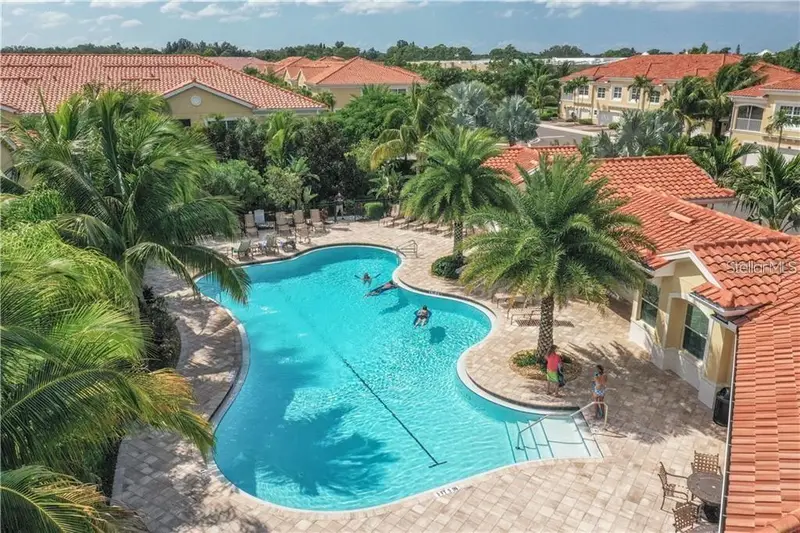
One or more photo(s) has been virtually staged. DISCOVER A LIMITED-TIME OPPORTUNITY! ? A SPECIAL OPPORTUNITY IS AVAILABLE FOR BUYERS WITH AN ACCEPTED PURCHASE CONTRACT ON OR BEFORE AUGUST 30, 2026. CONTACT THE LISTING AGENT FOR DETAILS. Experience the perfect blend of comfort, convenience, and Florida lifestyle in this beautifully maintained first-floor residence located in the highly desirable gated community of Bay Street Village in Osprey. Offering 2 bedrooms, 2 bathrooms, a versatile den, and an attached one-car garage, this thoughtfully designed home is ideal as a primary residence, seasonal retreat, or investment opportunity. The open-concept floor plan features a spacious kitchen with granite countertops, stainless steel appliances, abundant cabinetry, and a breakfast bar overlooking the dining and living areas, creating a welcoming space for everyday living and entertaining. Large sliding glass doors open to a screened lanai where you can relax and enjoy peaceful lake views while embracing Florida's year-round outdoor lifestyle. The split-bedroom layout provides privacy for both owners and guests. The spacious primary suite offers tranquil water views, a walk-in closet, dual vanities, and a generous walk-in shower. The versatile den provides the perfect space for a home office, reading room, or additional guest accommodations. Residents of Bay Street Village enjoy resort-style amenities, including a heated pool and spa, clubhouse, fitness center, and beautifully landscaped grounds, all within a secure gated community. Ideally located just minutes from Nokomis Beach, Siesta Key Beach, Casey Key, the Legacy Trail, Oscar Scherer State Park, waterfront dining, shopping, golf courses, and the vibrant downtown districts of Sarasota and Venice, this home offers the very best of Florida's Gulf Coast lifestyle. Whether you're searching for a full-time residence or the perfect seasonal getaway, this exceptional property offers an outstanding combination of location, comfort, and value in one of Osprey's most sought-after communities. SCHEDULE YOUR PRIVATE SHOWING TODAY AND EXPERIENCE THE LIFESTYLE THAT MAKES BAY STREET VILLAGE ONE OF OSPREY'S MOST DESIRABLE COMMUNITIES!
Estimated monthly payment
Estimate only. Taxes use the listing's reported amount where available; insurance is a Florida-average estimate. Your actual payment will vary — run a full calculation or talk to a lender.
Price & listing history76 days on market
- Status: ActiveMay 22, 2026
- Listed$345,000May 22, 2026
- Price reduced$320,000
Facts & features
- Property type
- Residential
- Sub type
- Condominium
- Status
- Active
- Days on market
- 76
- Subdivision
- Bay Street Village
- County
- Sarasota
- Year built
- 2014
- Living area
- 1,449 sq ft
- Price/sq ft
- $221
- Building area
- 1,816 sq ft (Public Records)
- Flood zone
- AE (0228G)
- Garage
- 1 spaces
- Annual taxes
- $3,931 (2025)
- Parcel #
- 0147081013
- Zoning
- RMF3
- MLS #
- A4694435
Ask about this home
Have a question? Ask the broker directly.
Ryan Solberg answers personally — no call center, no spam. Your question goes straight to him.
Interior Details
- Bedrooms
- 2
- Full bathrooms
- 2
- Flooring
- Carpet, Ceramic Tile
- Appliances
- Dishwasher, Disposal, Dryer, Microwave, Range, Refrigerator, Washer
- Interior features
- Ceiling Fans(s), Crown Molding, Kitchen/Family Room Combo, Open Floorplan, Solid Wood Cabinets, Split Bedroom, Stone Counters, Thermostat, Tray Ceiling(s), Walk-In Closet(s)
- Laundry
- Inside, Laundry Room, Same Floor As Condo Unit
- Stories / Levels
- One
- Direction faces
- North
Heating & Cooling
- Heating
- Central, Electric
- Cooling
- Central Air
Parking
- Garage spaces
- 1
- Attached garage
- Yes
- Parking features
- Driveway, Garage Door Opener, Guest
HOA & Financial
- Total monthly fees
- $475/mo
- Total annual fees
- $5,700
- HOA name
- Progressive Community Management Inc
- CDD
- No
- Min lease term
- 1 Month
- Listing terms
- Cash, Conventional, FHA, VA Loan
- Ownership
- Condominium
- Available for lease
- Yes
- Lease restrictions
- Yes
- Additional lease restrictions
- Contact association management for all Leasing restrictions.
- Approval process
- Association application and approval required. Contact association management for all approval processes.
Exterior & Construction
- Exterior features
- Lighting, Rain Gutters, Sidewalk
- Construction materials
- Block, Stucco
- Roof
- Tile
- Foundation
- Slab
- Water view
- Yes
- Road surface
- Asphalt
Utilities
- Sewer
- Public Sewer
- Water source
- Public
- Utilities
- BB/HS Internet Available, Cable Available, Electricity Connected, Sewer Connected, Water Connected
Community
- Pets allowed
- Breed Restrictions, Cats OK, Dogs OK, Number Limit, Yes
Schools
Letter grades: Florida DOE 2024–25 school grades (Orange, Seminole, Lake, Osceola, Brevard). Assigned schools from the listing agent — verify enrollment with the district.
Room Details
| Room | Level | Dimensions |
|---|---|---|
| Kitchen | First | 11x16 |
| Living Room | First | 23x21 |
| Primary Bedroom | First | 16x13 |
| Den | First | 9x11 |
| Bedroom 2 | First | 13x12 |
| Bathroom 2 | First |
Listing Details
- Listing date
- 2026-05-22
- On market date
- 2026-05-22
- Original list price
- $345,000
- Occupant type
- Vacant
- MLS area
- 34229 - Osprey
- Listing AOR
- Sarasota - Manatee
- Status changed
- 2026-05-22
- Tax legal description
- UNIT 101, BLDG 3, BAY STREET VILLAGE
Flood risk
FEMA Special Flood Hazard Area (1% annual-chance / “100-year” floodplain). Flood insurance is generally required by mortgage lenders.
Source: FEMA flood zone reported on the listing. Confirm current designation at FEMA Flood Map Service Center.
Location
Directions
Take US-41 South/Tamiami Trail to East Bay St and turn left. Continue to Explorer Drive and turn right into the main gated entrance. You will need the gate code to enter. Once through the gate, the first building directly ahead of you is the correct building. Unit 89 Navigation Circle is located on the first floor.
More homes like this
$260,000
4271 Expedition Way #103
Osprey, FL 34229
2 bd · 2 ba · 1,135 sqft
Bay Street Village
MLS ID #A4689541, KW COASTAL LIVING III.
Listing provided by Stellar MLS
$294,900
184 Explorer Dr
Osprey, FL 34229
2 bd · 2 ba · 1,244 sqft
Bay Street Village
MLS ID #A4692249, DALTON WADE INC.
Listing provided by Stellar MLS
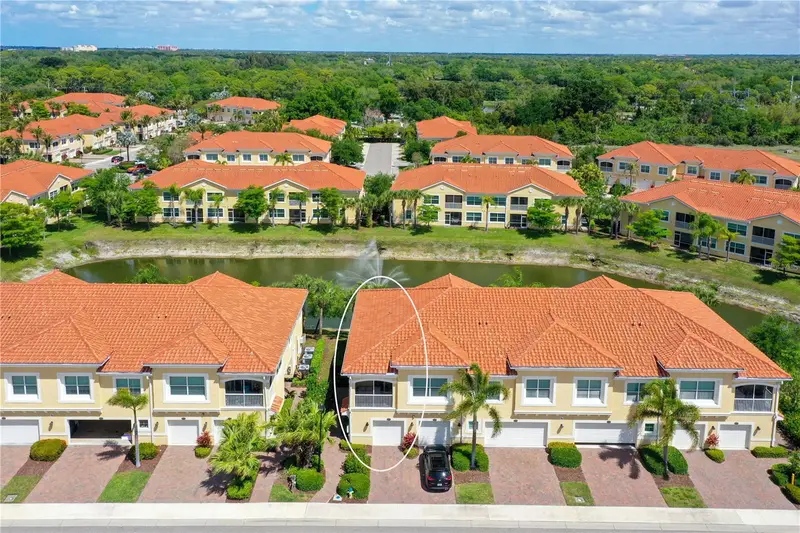
$299,000
4226 Frontier Ln #103
Osprey, FL 34229
2 bd · 2 ba · 1,135 sqft
Bay Street Village
MLS ID #A4687965, COLDWELL BANKER REALTY.
Listing provided by Stellar MLS
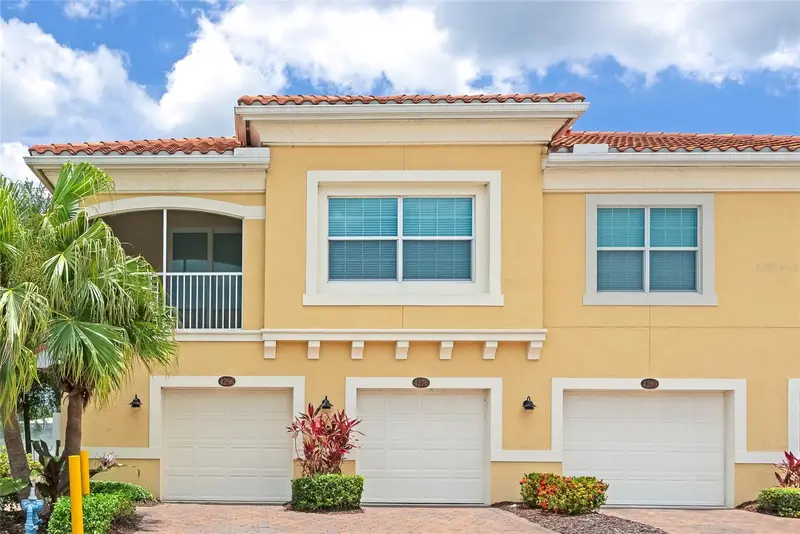
$299,990
4296 Expedition Way #104
Osprey, FL 34229
2 bd · 2 ba · 1,135 sqft
Bay Street Village
MLS ID #A4694926, EXP REALTY LLC.
Listing provided by Stellar MLS

Listings courtesy of Stellar MLS as distributed by MLS GRID
IDX information is provided exclusively for consumers’ personal, non-commercial use and may not be used for any purpose other than to identify prospective properties consumers may be interested in purchasing.
Based on information submitted to the MLS GRID as of August 6, 2026 at 1:02 PM ET. All data is obtained from various sources and may not have been verified by broker or MLS GRID. Supplied Open House Information is subject to change without notice. All information should be independently reviewed and verified for accuracy. Properties may or may not be listed by the office/agent presenting the information.
All or a portion of the multiple listing information is provided by Stellar MLS, from a copyrighted compilation of listings. The compilation of listings and each individual listing are © 2026 Stellar MLS. All rights reserved.
Ryan Solberg, Broker · MaxLife Realty LLC · FL License #BK3354351 · Equal Housing Opportunity · Full disclaimer · DMCA