
$439,900
4684 Southern Valley Loop
Brooksville, FL 34601
Listing updated: July 25, 2026 at 2:43 PM ET
Listing courtesy of Magnus Realty Group Llc · Cedrick Williams · MLS #O6409741 · Active · 407-286-6042Property type
Year built
Lot size
Price / sq ft
HOA dues
Days on market
Garage spaces
Flood zone
About this home
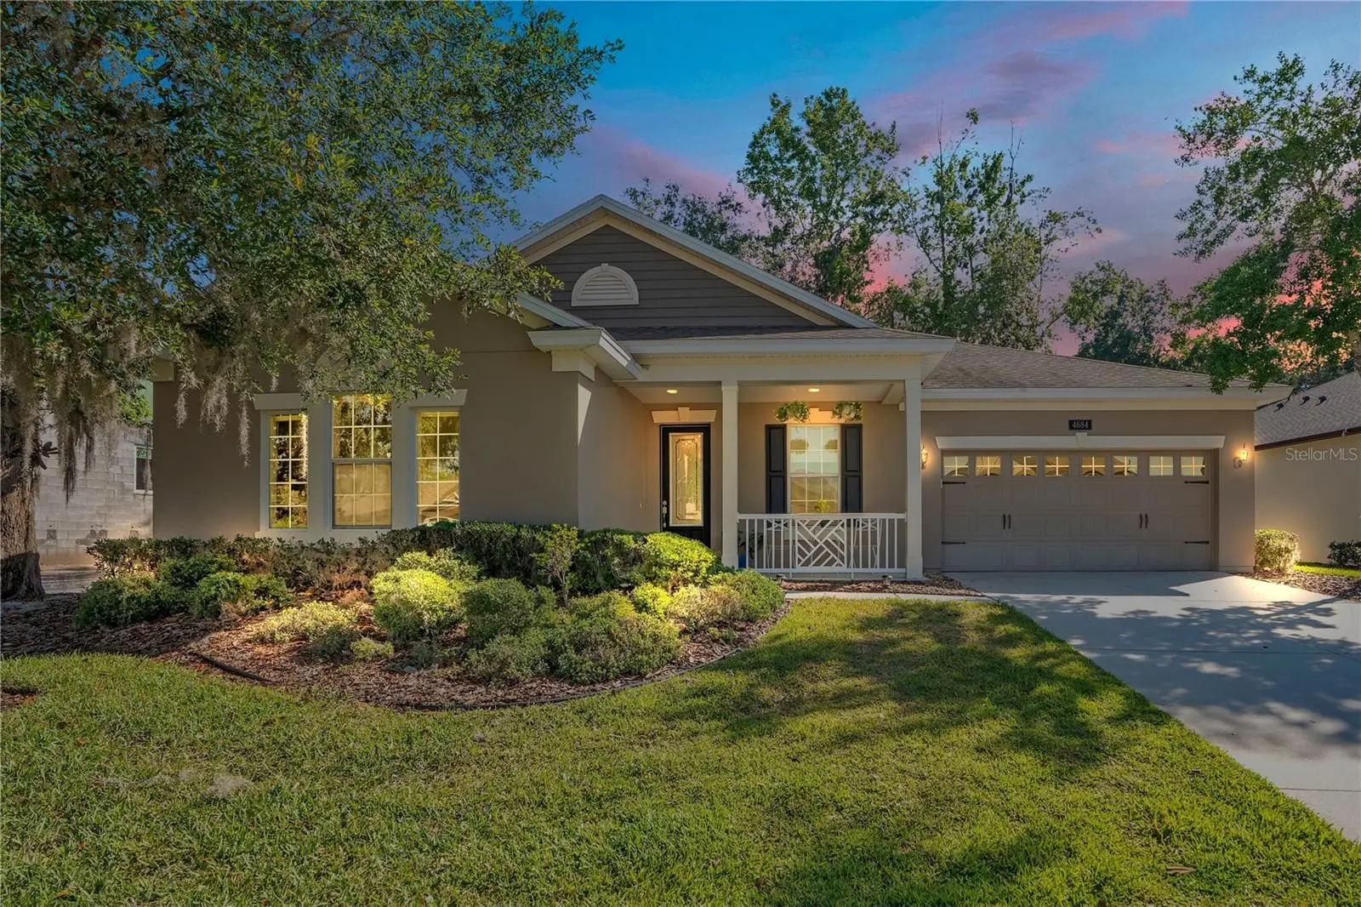
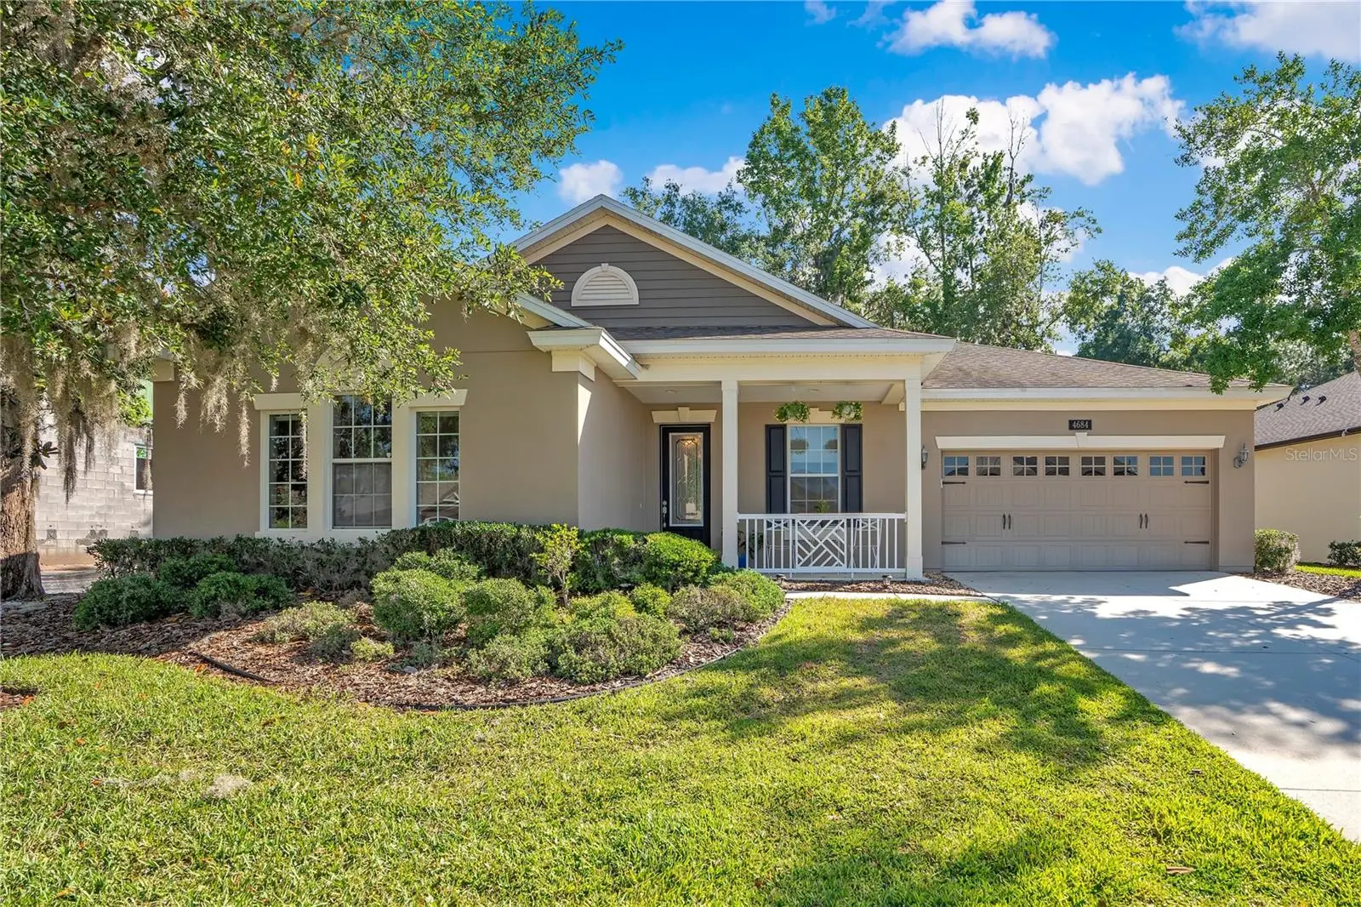
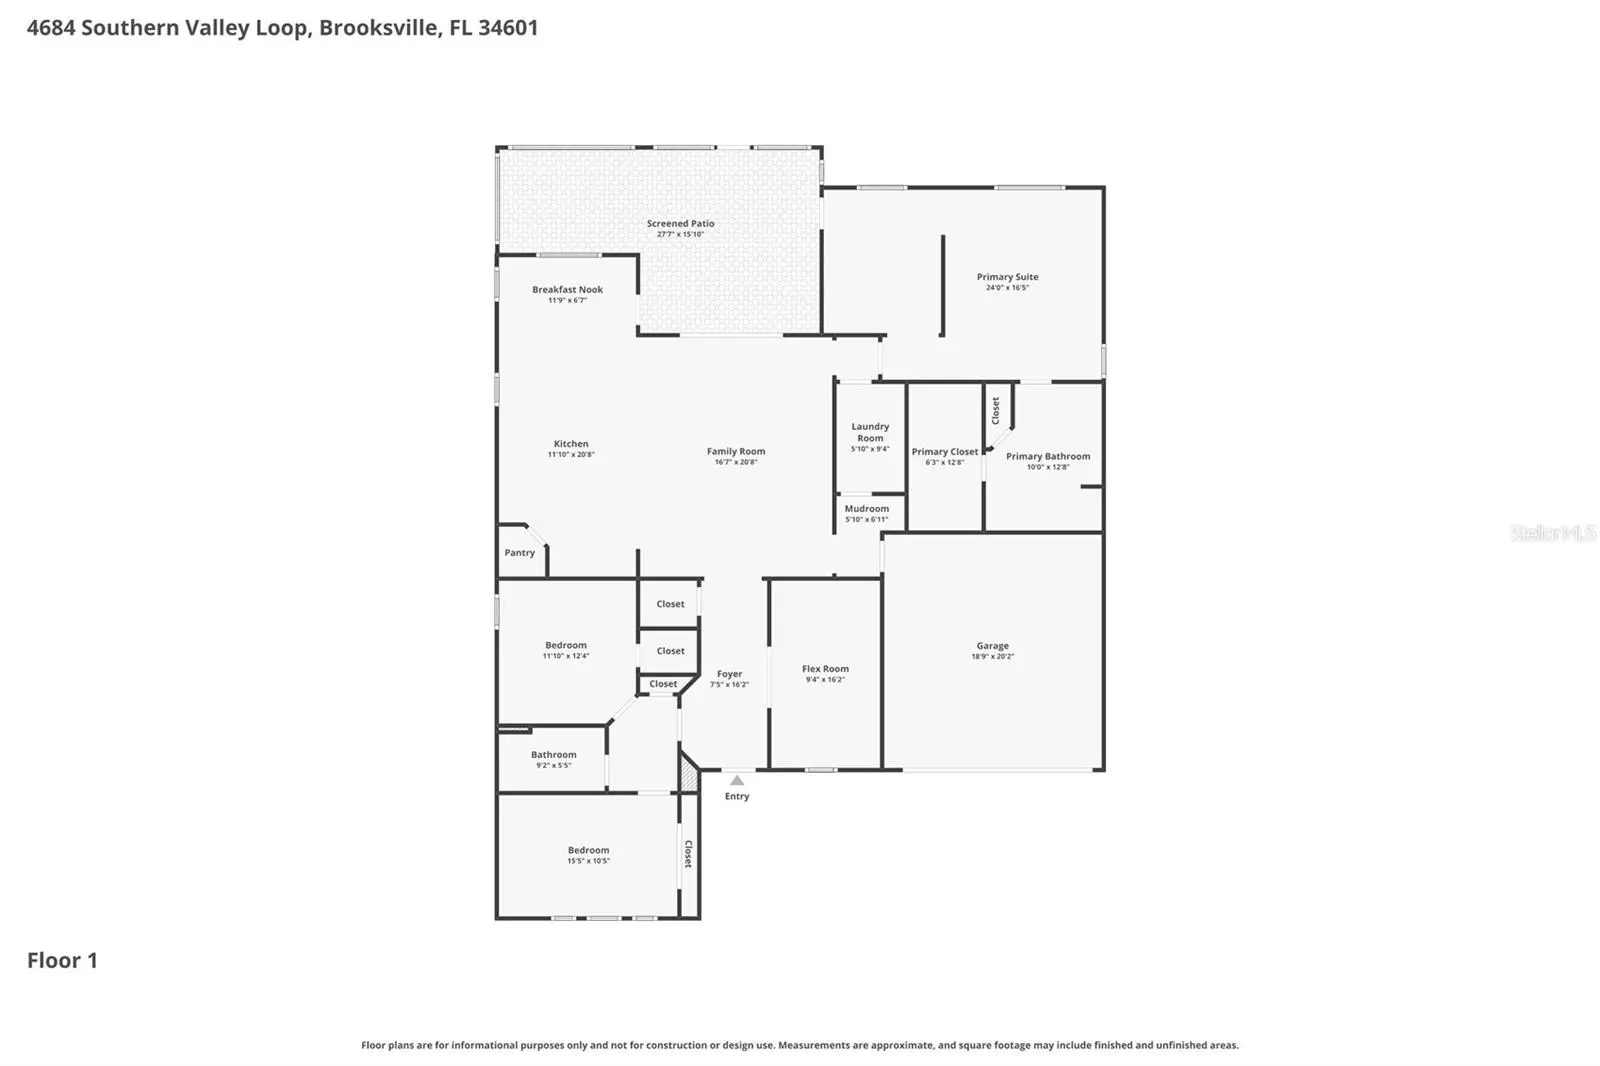
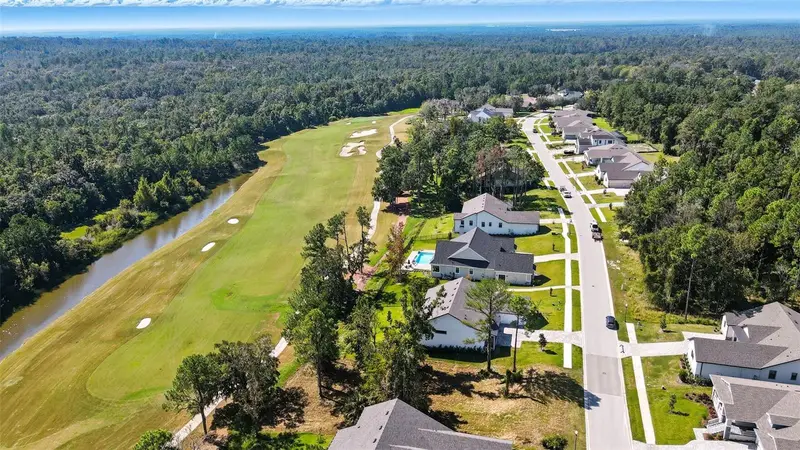
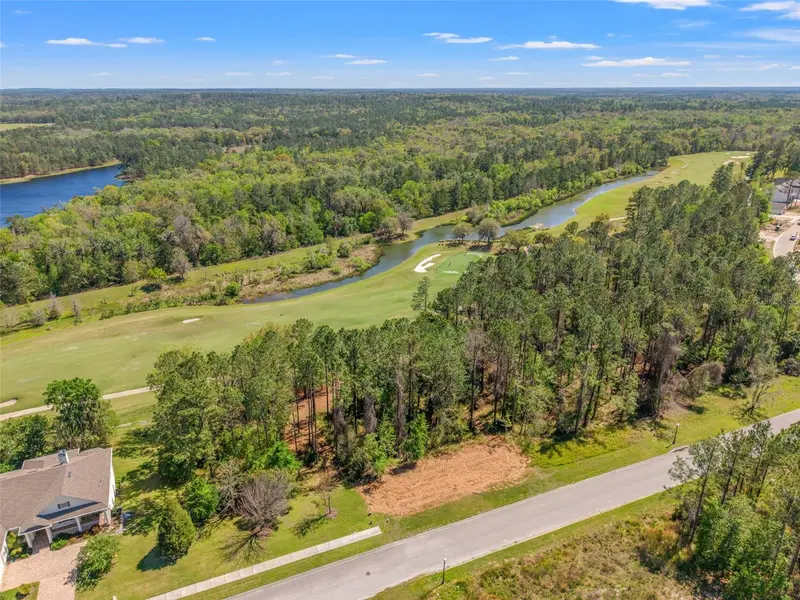
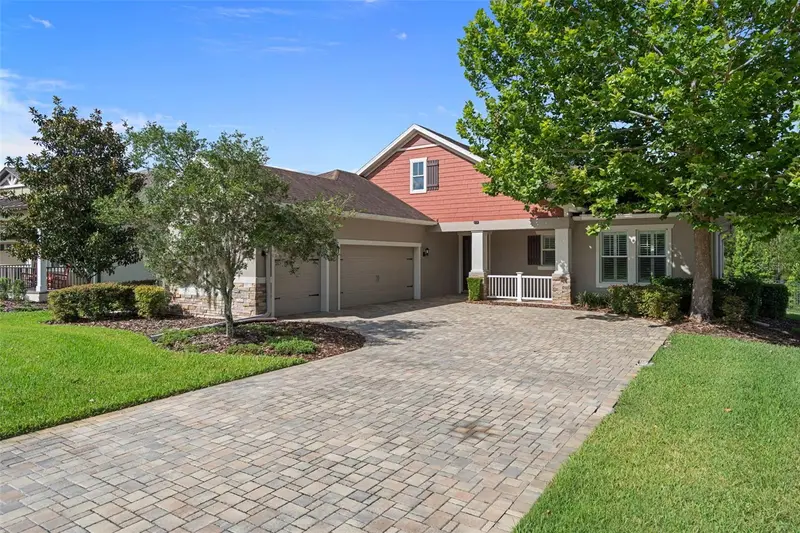
Enjoy resort-style living year-round in this meticulously maintained home located within the highly desirable Southern Hills Plantation community, centered around the private Pete Dye-designed championship golf course. Perfectly situated on a spacious lot with no rear neighbors overlooking the beautiful 14th fairway, this property offers privacy, luxury, and exceptional golf course views. Step inside and be welcomed by a grand foyer, soaring ceilings, and an open, airy floor plan designed for both everyday living and entertaining. The gourmet kitchen serves as the heart of the home and features stainless steel appliances, granite countertops, 42-inch wood cabinetry, a modern tile backsplash, and an oversized breakfast bar perfect for gathering with family and guests. Elegant crown molding and detailed trim work throughout add warmth and sophistication. A versatile flex room with glass French doors off the foyer offers endless possibilities and can easily serve as a home office, study, craft room, bonus room, or additional living space. The spacious family room creates an inviting atmosphere while showcasing peaceful golf course views, and the adjoining dining area is ideal for entertaining and family gatherings. Retreat to the spacious primary suite featuring direct access to the screened lanai, a cozy sitting alcove or flex area, and generous walk-in closets. The spa-inspired primary bath includes dual granite vanities and a large walk-in shower with built-in bench seating. Guest bedrooms are generously sized and thoughtfully designed for comfort. Step outside to your own private outdoor retreat featuring pavered outdoor living spaces, an oversized iron-fenced backyard, and a custom fire pit area. The oversized screened lanai is perfect for relaxing, entertaining, or enjoying the Florida sunshine while taking in tranquil golf course and scenic views. Even better, the HOA fee provides EXCEPTIONAL VALUE and truly supports a MAINTENANCE FREE lifestyle. HOA services INCLUDE lawn care with mowing, hedge trimming, irrigation maintenance, Spectrum cable and internet, and exterior home painting every seven years. Residents enjoy an outstanding array of resort-style amenities, including access to the private Pete Dye-designed championship golf course (membership required), a Par-3 course, Pro Shop, resort-style pool with poolside café, full-service spa, 24-hour fitness center, Har-Tru tennis courts, pickleball courts, onsite dining and bar options, scenic walking trails, year-round social activities, and the security of a 24-hour manned gated entrance. Conveniently located approximately 45 minutes north of Tampa, with easy access to the Veterans Expressway, I-275, I-75, and the Florida Turnpike, this home offers a convenient commute to Tampa International Airport while placing shopping, dining, Downtown Brooksville, and everyday essentials within easy reach. Schedule your private showing today before it's gone.
Estimated monthly payment
Estimate only. Taxes use the listing's reported amount where available; insurance is a Florida-average estimate. Your actual payment will vary — run a full calculation or talk to a lender.
Price & listing history65 days on market
- Status: ActiveMay 21, 2026
- Listed$459,000May 21, 2026
- Price reduced$439,900
Facts & features
- Property type
- Residential
- Sub type
- Single Family Residence
- Status
- Active
- Days on market
- 65
- Subdivision
- Southern Hills Plantation Ph 2
- County
- Hernando
- Year built
- 2013
- Living area
- 2,297 sq ft
- Price/sq ft
- $192
- Building area
- 3,203 sq ft (Public Records)
- Lot size
- 10,980 sq ft
- Lot category
- 1/4 to less than 1/2
- Flood zone
- X (12053C0332D)
- Garage
- 2 spaces
- Annual taxes
- $4,911 (2025)
- Parcel #
- R10-223-19-3572-0090-0250
- Zoning
- PDP
- MLS #
- O6409741
Ask about this home
Have a question? Ask the broker directly.
Ryan Solberg answers personally — no call center, no spam. Your question goes straight to him.
Interior Details
- Bedrooms
- 3
- Full bathrooms
- 2
- Flooring
- Laminate, Luxury Vinyl
- Appliances
- Dishwasher, Disposal, Dryer, Exhaust Fan, Ice Maker, Microwave, Range, Range Hood, Refrigerator, Washer
- Interior features
- Ceiling Fans(s), Crown Molding, Eat-in Kitchen, High Ceilings, Kitchen/Family Room Combo, Open Floorplan, Split Bedroom, Thermostat, Tray Ceiling(s), Walk-In Closet(s), Window Treatments
- Laundry
- Inside, Laundry Room, Washer Hookup
- Stories / Levels
- One
- Direction faces
- West
Heating & Cooling
- Heating
- Electric
- Cooling
- Central Air
Parking
- Garage spaces
- 2
- Attached garage
- Yes
HOA & Financial
- HOA fee
- $466 / Monthly
- Monthly HOA
- $466/mo
- Total monthly fees
- $466/mo
- Total annual fees
- $5,592
- HOA name
- Zita Tuorney
- CDD
- Yes
- Homestead exemption
- Yes
- Min lease term
- 1-7 Days
- Listing terms
- Cash, Conventional, FHA, USDA Loan, VA Loan
- Ownership
- Fee Simple
- Available for lease
- Yes
- Lease restrictions
- Yes
- Additional lease restrictions
- Please verify with HOA regarding restrictions.
- Approval process
- Please verify with HOA regarding restrictions.
Exterior & Construction
- Exterior features
- Fire Pit, Lighting, Sidewalk, Sliding Doors
- Construction materials
- Block, Stucco
- Roof
- Shingle
- Foundation
- Slab
- Road surface
- Asphalt
Utilities
- Sewer
- Public Sewer
- Water source
- Public
- Utilities
- Cable Available, Electricity Available, Natural Gas Available, Natural Gas Connected, Phone Available, Sprinkler Meter, Sprinkler Recycled, Underground Utilities
Community
- Pets allowed
- Breed Restrictions, Cats OK, Dogs OK
Room Details
| Room | Level | Dimensions |
|---|---|---|
| Great Room | First | 20x16 |
| Primary Bathroom | First | 12x10 |
| Office | First | 16x9 |
| Bedroom 2 | First | 13x12 |
| Primary Bedroom | First | 24x16 |
| Bedroom 3 | First | 15x10 |
| Kitchen | First | 20x11 |
| Balcony/Porch/Lanai | First | 27x15 |
Listing Details
- Listing date
- 2026-05-21
- On market date
- 2026-05-21
- Original list price
- $459,000
- Occupant type
- Owner
- MLS area
- 34601 - Brooksville
- Listing AOR
- Osceola
- Status changed
- 2026-05-21
- Tax legal description
- SOUTHERN HILLS PLANTATION PH 2 BLK 9 LOT 25
Flood risk
Minimal-risk area outside the mapped floodplain. Flood insurance is optional and typically low-cost.
Source: FEMA flood zone reported on the listing. Confirm current designation at FEMA Flood Map Service Center.
Location
Directions
From Hwy 41 turn onto Southern Hills Blvd to Right on Summit View Dr to Right on Southern Valley Loop. Home is on the Left.
More homes like this
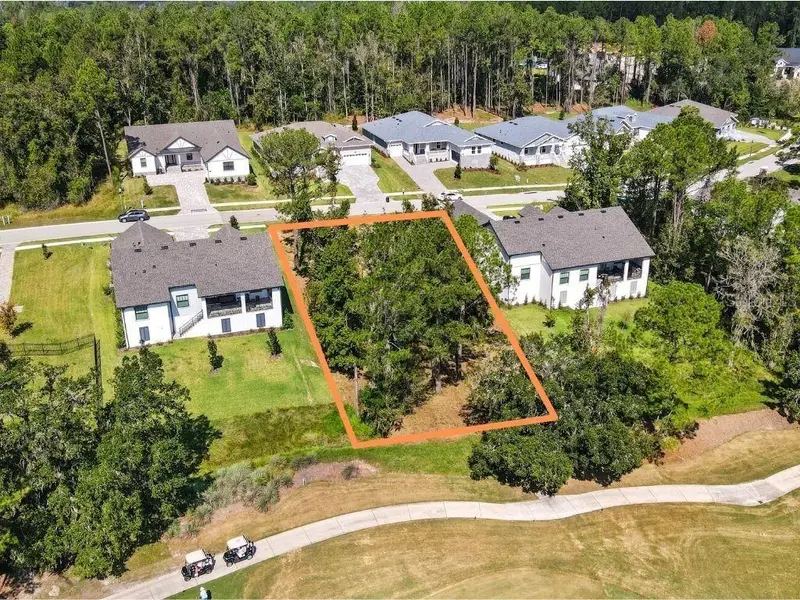
$125,000
3985 Southern Valley Loop
Brooksville, FL 34601
0.28 acres
Southern Hills Plantation Ph 2
MLS ID #TB8433672, JT REALTY & ASSOCIATES.
Listing provided by Stellar MLS
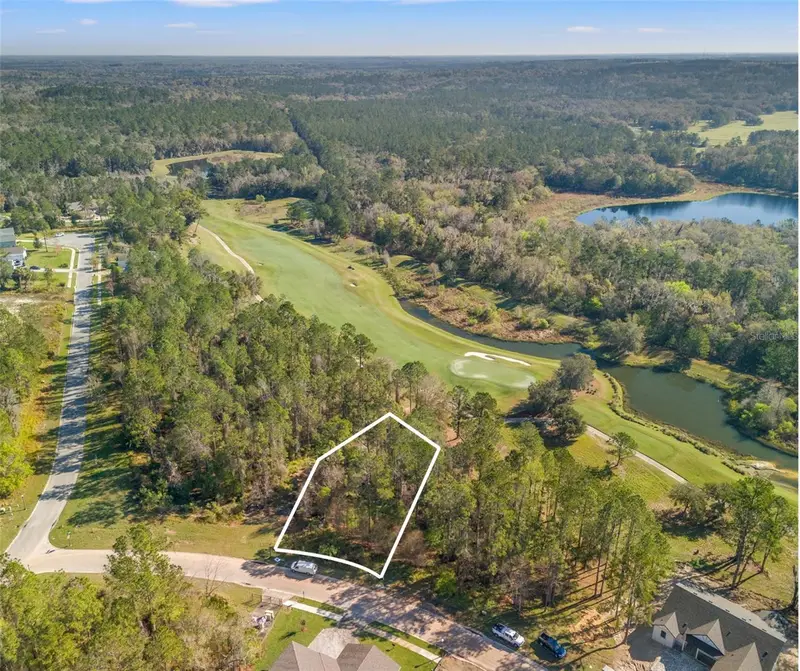
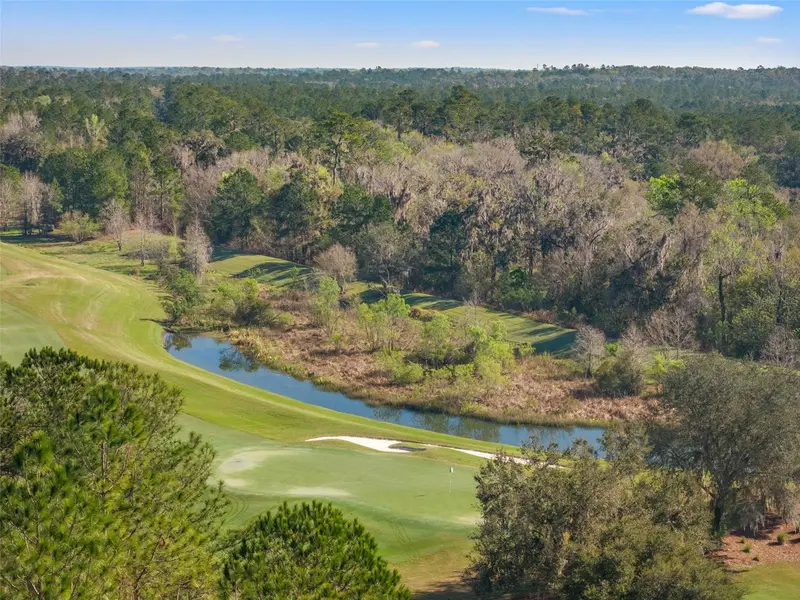
$225,000
3897 Southern Valley Loop
Brooksville, FL 34601
0.44 acres
Southern Hills Plantation Ph 2
MLS ID #TB8358120, JT REALTY & ASSOCIATES.
Listing provided by Stellar MLS
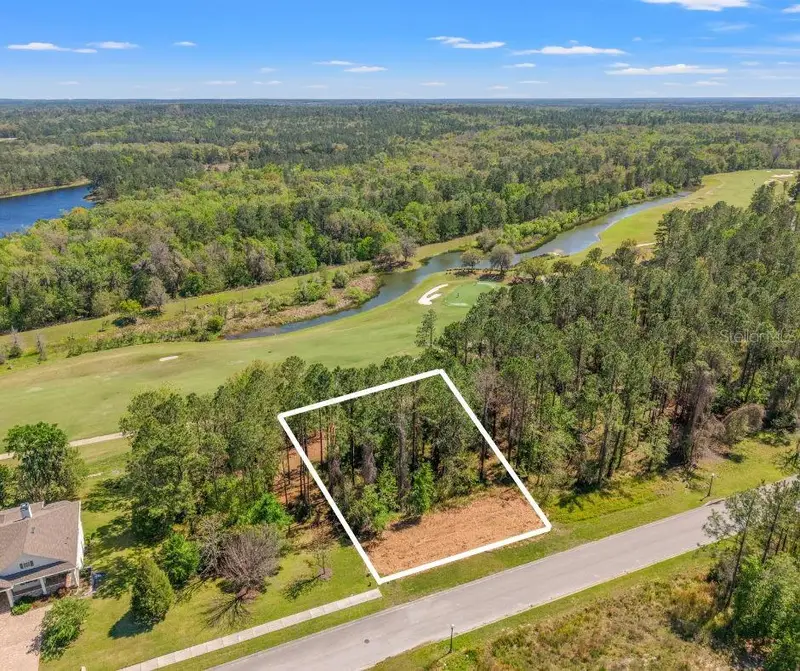
$325,000
20044 English Walnut Pl
Brooksville, FL 34601
0.38 acres
Southern Hills Plantation Ph 2
MLS ID #W7873875, FLORIDA CRACKER PROPERTIES.
Listing provided by Stellar MLS
$414,900
4551 Southern Valley Loop
Brooksville, FL 34601
3 bd · 2 ba · 2,082 sqft
Southern Hills Plantation Ph 2
MLS ID #W7886722, HOME LAND REAL ESTATE INC.
Listing provided by Stellar MLS

Listings courtesy of Stellar MLS as distributed by MLS GRID
IDX information is provided exclusively for consumers’ personal, non-commercial use and may not be used for any purpose other than to identify prospective properties consumers may be interested in purchasing.
Based on information submitted to the MLS GRID as of July 25, 2026 at 2:43 PM ET. All data is obtained from various sources and may not have been verified by broker or MLS GRID. Supplied Open House Information is subject to change without notice. All information should be independently reviewed and verified for accuracy. Properties may or may not be listed by the office/agent presenting the information.
All or a portion of the multiple listing information is provided by Stellar MLS, from a copyrighted compilation of listings. The compilation of listings and each individual listing are © 2026 Stellar MLS. All rights reserved.
Ryan Solberg, Broker · MaxLife Realty LLC · FL License #BK3354351 · Equal Housing Opportunity · Full disclaimer · DMCA