
$450,000
8262 Delaware Drive
Weeki Wachee, FL 34607
Listing updated: June 10, 2026 at 7:20 PM ET
Listing courtesy of River Ranch Realty, Llc · Stephen Luikart · MLS #W7885965 · Active · 727-808-5778Property type
Year built
Lot size
Price / sq ft
HOA dues
Days on market
Garage spaces
Flood zone
About this home
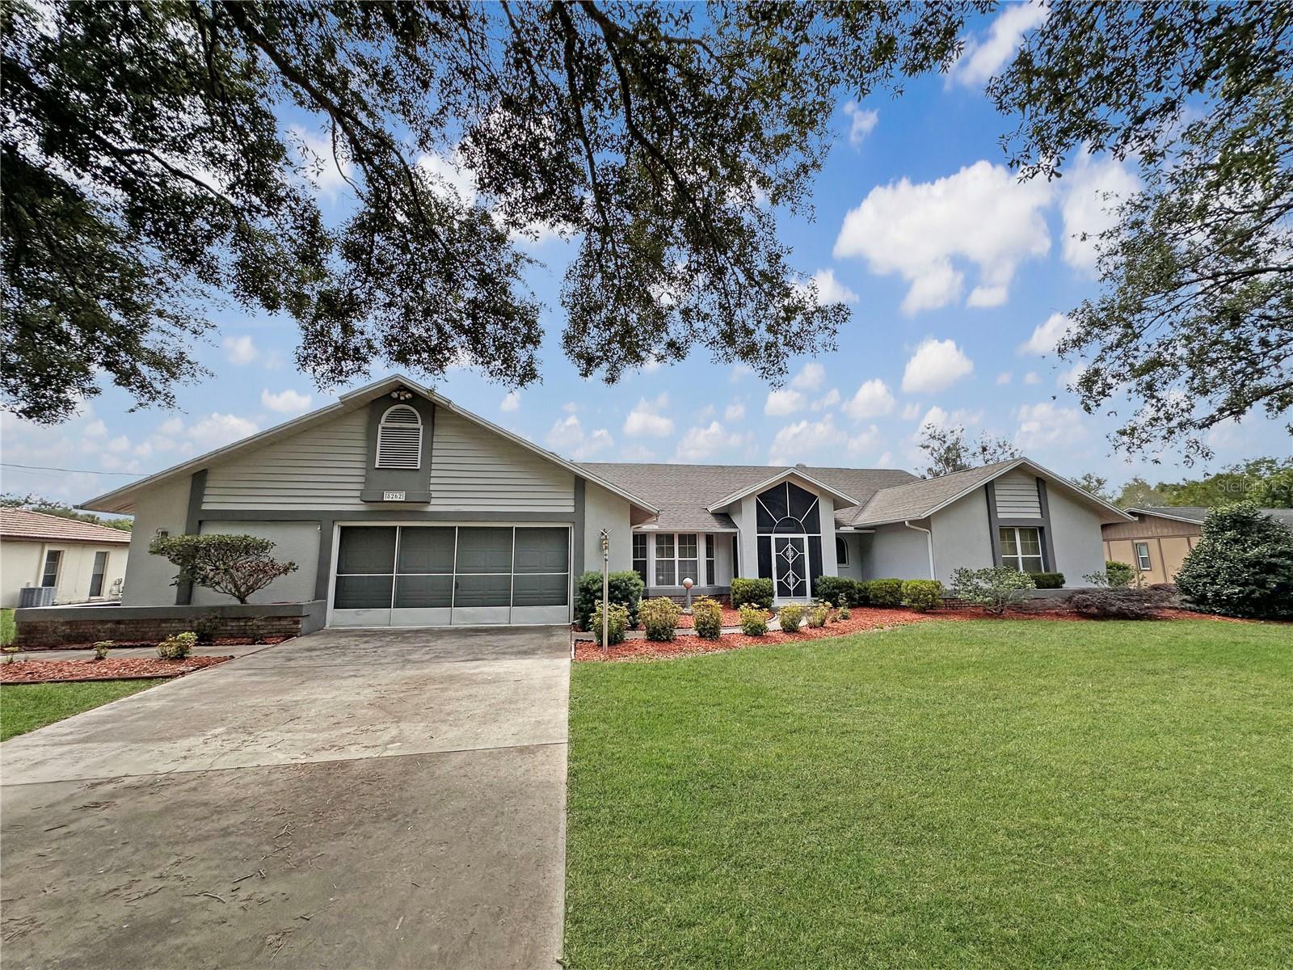
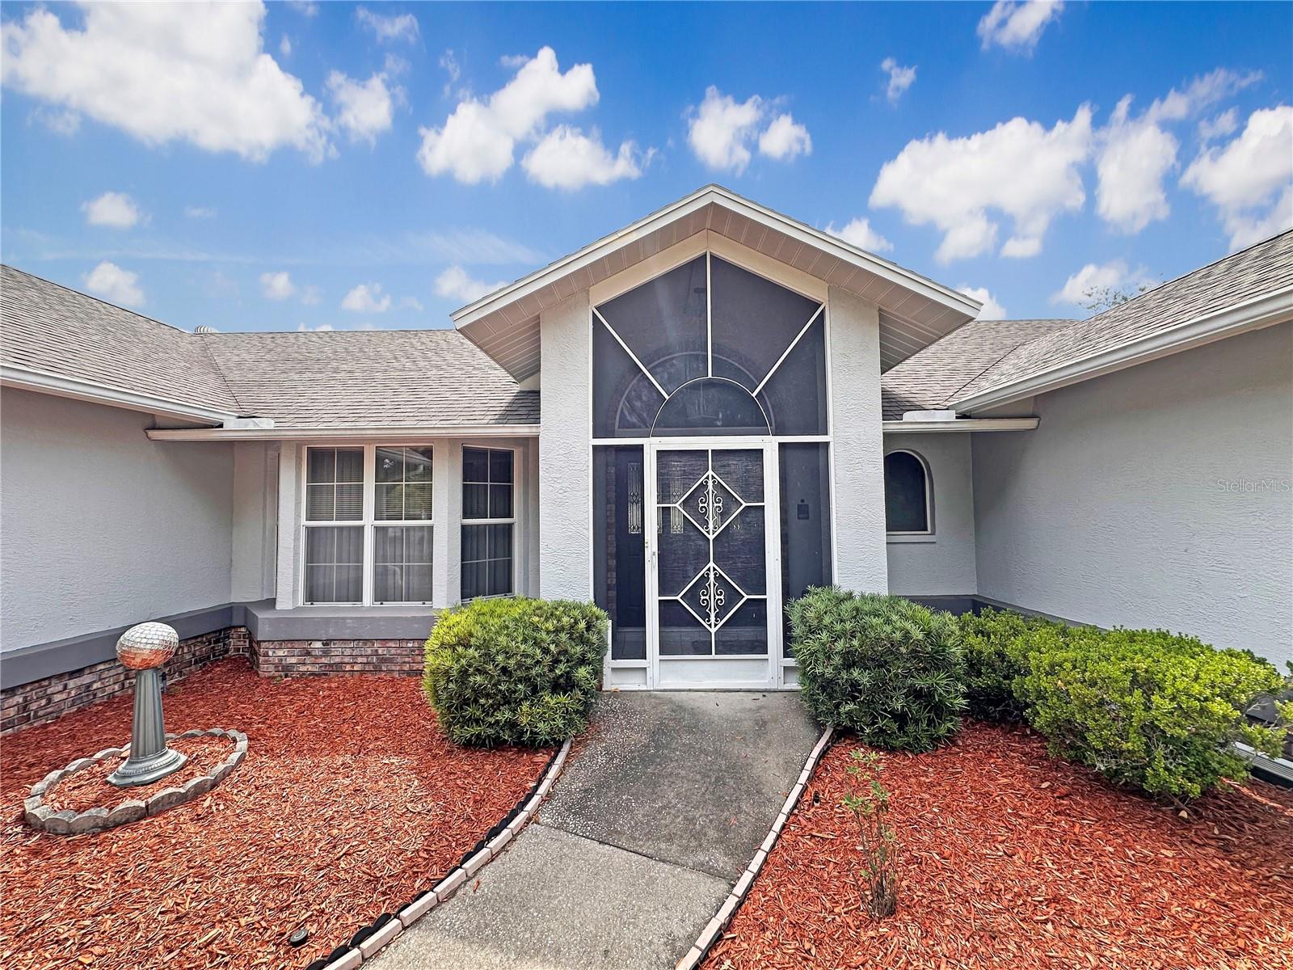
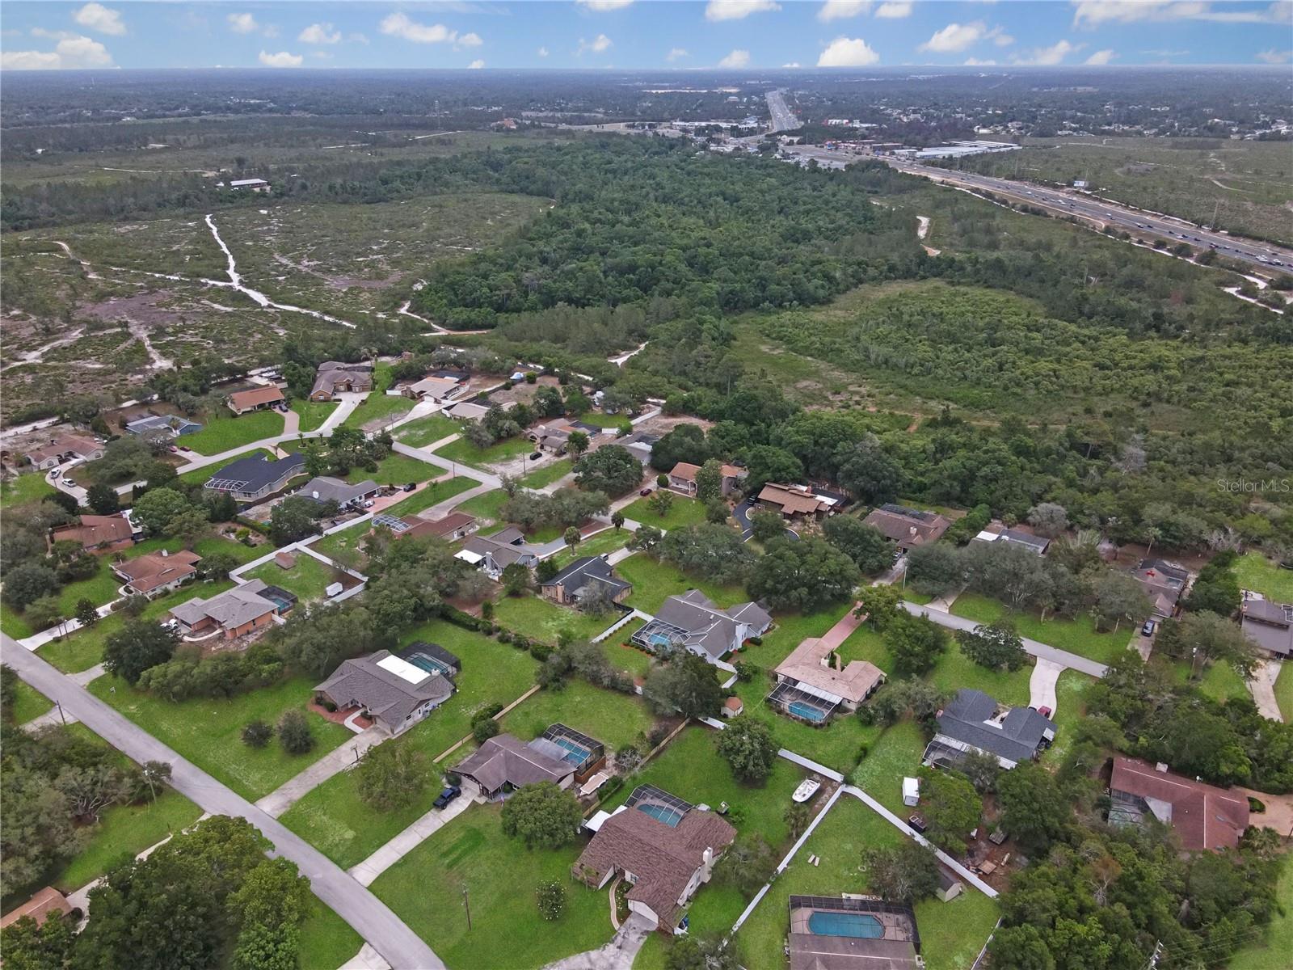
Virtually Staged. Welcome to your own private Florida retreat just minutes from Weeki Wachee Springs State Park! This spacious 4-bedroom, 2.5-bath pool home offers 2,830 square feet of beautifully designed living space on an oversized 22,100 sq ft PVC-fenced lot surrounded by mature landscaping and two stunning grand oak trees. Step through the solid wood double entry doors and enjoy immediate views of the sparkling pool and screened lanai. The split floor plan provides privacy and flexibility, with two bedrooms on each side of the home. The spacious primary suite includes peaceful pool views, private access to the lanai, a massive walk-in closet, dual sinks, Jacuzzi tub, walk-in shower, and private water closet. An additional bedroom on the primary side makes the perfect office, nursery, or flex space. Designed for entertaining, the family room opens seamlessly to the screened pool area through sliding pocket doors, creating the ultimate indoor-outdoor Florida lifestyle. The kitchen features stainless steel appliances, breakfast bar seating, double sink, pass-through window to the pool area, and additional serving access overlooking the living room fireplace and pool views. Enjoy both a formal dining room with bay windows and a casual dining nook with additional pocket sliders opening to the lanai. The screened outdoor living area includes a covered lanai and outdoor kitchen space overlooking the private pool and expansive backyard. The second full bath conveniently serves as a pool bath between the guest bedrooms. A cozy brick gas fireplace anchors the living room, creating warmth and charm throughout the home. There is a large laundry room going into the two car garage with a built-in workshop. This property combines space, privacy, and classic Florida living in one incredible location near nature, springs, kayaking, and outdoor recreation.
Estimated monthly payment
Estimate only. Taxes use the listing's reported amount where available; insurance is a Florida-average estimate. Your actual payment will vary — run a full calculation or talk to a lender.
Price & listing history21 days on market
- Status: ActiveMay 21, 2026
- Listed$475,000May 20, 2026
- Price reduced$450,000
Facts & features
- Property type
- Residential
- Sub type
- Single Family Residence
- Status
- Active
- Days on market
- 21
- Subdivision
- River Country Estates
- County
- Hernando
- Year built
- 1988
- Living area
- 2,830 sq ft
- Price/sq ft
- $159
- Lot size
- 22,100 sq ft
- Lot category
- 1/2 to less than 1
- Flood zone
- X (12053C0164E)
- Garage
- 2 spaces
- Pool
- Private pool
- Annual taxes
- $2,458 (2025)
- Parcel #
- R02-223-17-3245-0004-0040
- Zoning
- PDP
- MLS #
- W7885965
Ask about this home
Have a question? Ask the broker directly.
Ryan Solberg answers personally — no call center, no spam. Your question goes straight to him.
Interior Details
- Bedrooms
- 4
- Full bathrooms
- 2
- Half bathrooms
- 1
- Flooring
- Carpet, Ceramic Tile
- Appliances
- Dishwasher, Disposal, Electric Water Heater, Microwave, Range, Refrigerator
- Interior features
- Cathedral Ceiling(s), Ceiling Fans(s), Eat-in Kitchen, Primary Bedroom Main Floor, Split Bedroom, Thermostat, Vaulted Ceiling(s), Walk-In Closet(s), Window Treatments
- Laundry
- Electric Dryer Hookup, Inside, Laundry Room, Washer Hookup
- Stories / Levels
- One
- Direction faces
- East
- Fireplace
- Yes
Heating & Cooling
- Heating
- Central
- Cooling
- Central Air
Parking
- Garage spaces
- 2
- Attached garage
- Yes
HOA & Financial
- HOA fee
- $125 / Annually
- Monthly HOA
- $10/mo
- Total monthly fees
- $10/mo
- Total annual fees
- $125
- HOA name
- River Country Estates - Erica
- CDD
- No
- Homestead exemption
- Yes
- Min lease term
- No Minimum
- Listing terms
- Cash, Conventional, FHA, VA Loan
- Ownership
- Fee Simple
- Available for lease
- Yes
- Lease restrictions
- No
Exterior & Construction
- Exterior features
- Outdoor Kitchen, Rain Gutters, Sliding Doors
- Construction materials
- Block, Stucco
- Roof
- Shingle
- Foundation
- Slab
- Pool
- Private pool
- Road surface
- Asphalt
Utilities
- Sewer
- Septic Tank
- Water source
- Public
- Utilities
- Cable Connected, Electricity Connected, Public, Underground Utilities, Water Connected
Community
- Pets allowed
- Yes
Schools
Letter grades: Florida DOE 2024–25 school grades (Orange, Seminole, Lake, Osceola, Brevard). Assigned schools from the listing agent — verify enrollment with the district.
Room Details
| Room | Level | Dimensions |
|---|---|---|
| Kitchen | First | 10x10 |
| Living Room | First | 15x12 |
| Primary Bedroom | First | 15x16 |
Listing Details
- Listing date
- 2026-05-20
- On market date
- 2026-05-20
- Original list price
- $475,000
- Occupant type
- Owner
- MLS area
- 34607 - Spring Hl/Brksville/WeekiWachee/Hernando Bch
- Listing AOR
- West Pasco
- Status changed
- 2026-05-21
- Tax legal description
- RIVER COUNTRY ESTATES BLK 4 LOT 4
Flood risk
Minimal-risk area outside the mapped floodplain. Flood insurance is optional and typically low-cost.
Source: FEMA flood zone reported on the listing. Confirm current designation at FEMA Flood Map Service Center.
Location
Directions
From SR 50 and US 19, go south on US 19 to River Country Dr., go west on River Country Dr. to Delaware Dr., go north on Delaware Dr. and the property is on the left.
More homes like this
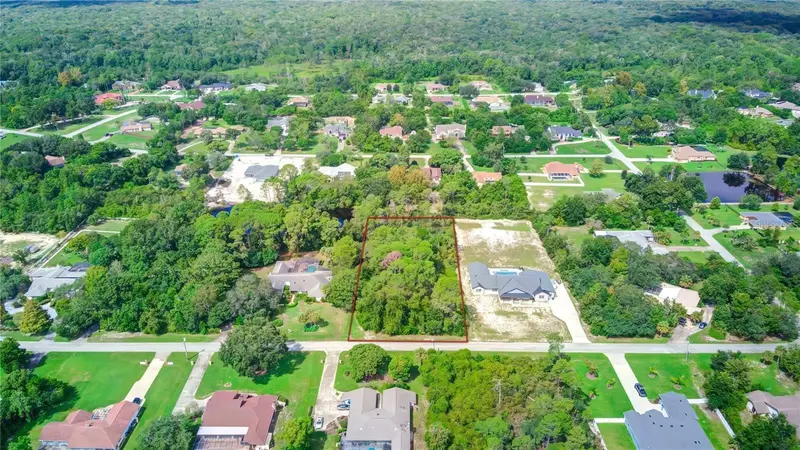
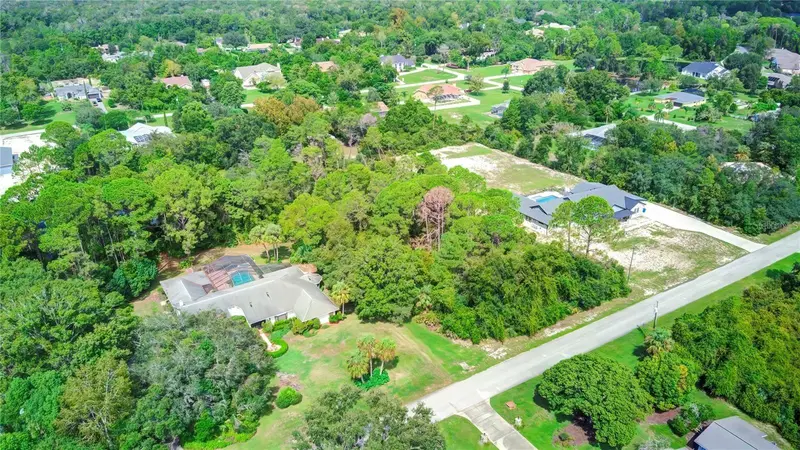
$95,000
6067 Patricia Pl
Weeki Wachee, FL 34607
1.21 acres
River Country Estates
MLS ID #W7880787, RE/MAX CHAMPIONS.
Listing provided by Stellar MLS
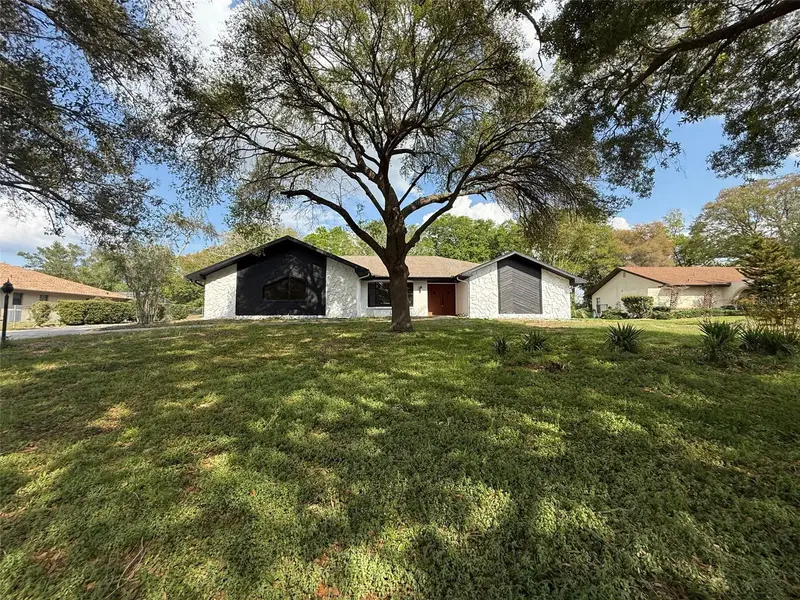
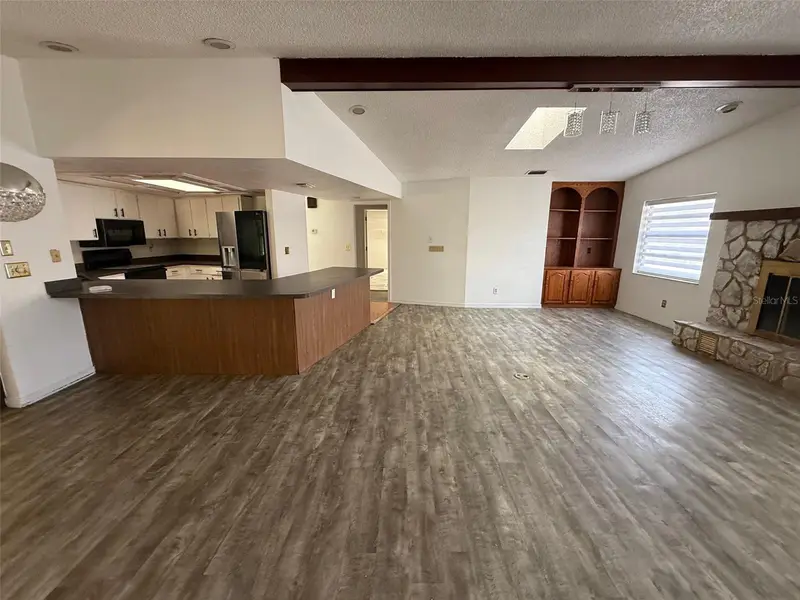
$289,900
5312 Suwannee Rd
Weeki Wachee, FL 34607
3 bd · 2 ba · 2,231 sqft
River Country Estates
MLS ID #W7885700, REALTY EXECUTIVES AMERICA INC.
Listing provided by Stellar MLS
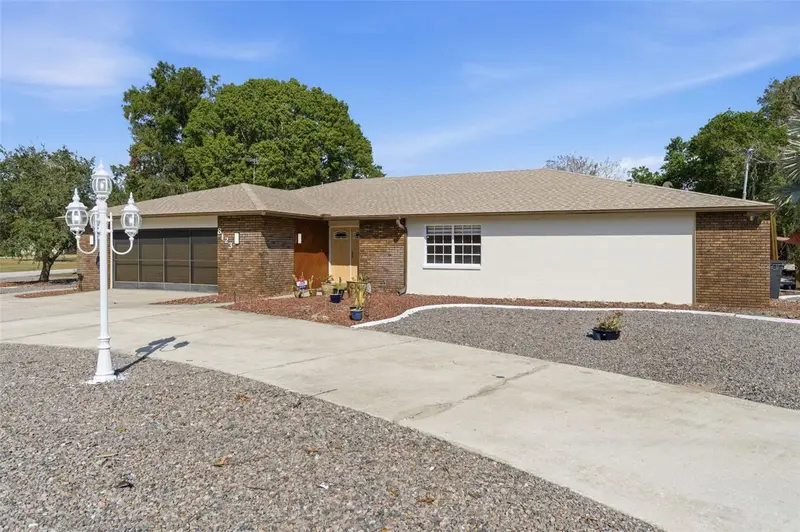
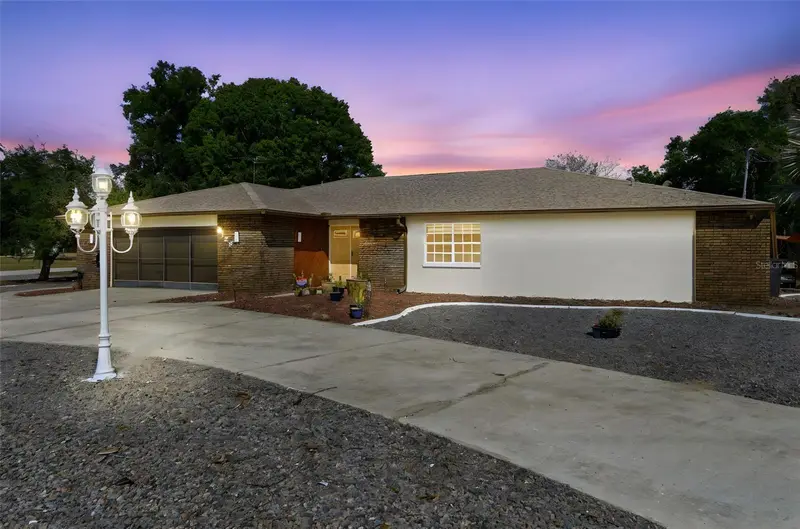
$399,900
8123 River Country Dr
Weeki Wachee, FL 34607
3 bd · 3 ba · 2,460 sqft
River Country Estates
MLS ID #W7880998, HOMAN REALTY GROUP INC.
Listing provided by Stellar MLS
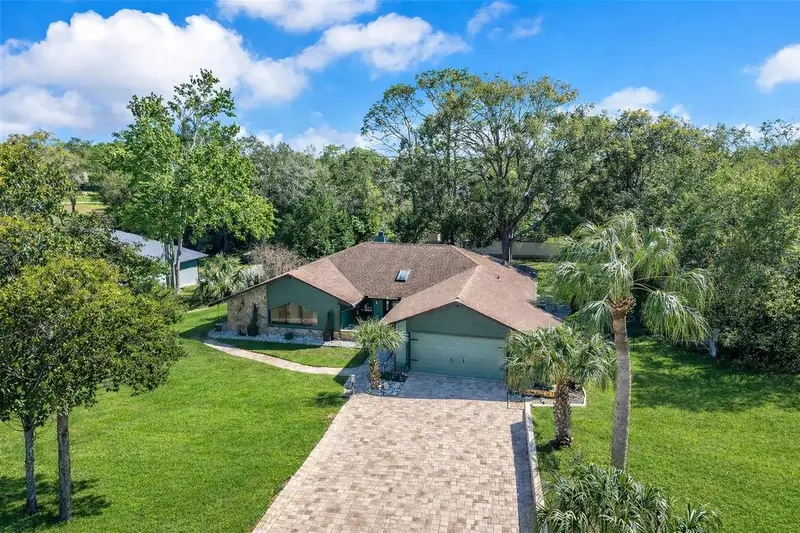
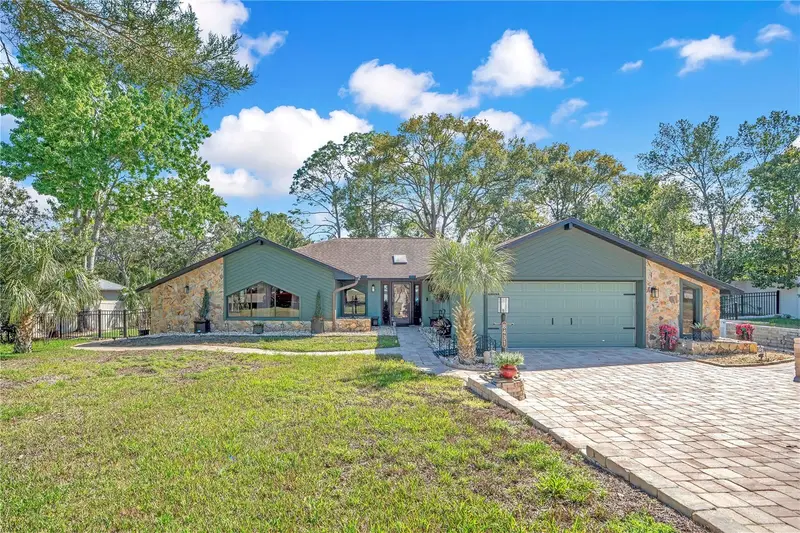
$399,999
8431 Delaware Dr
Weeki Wachee, FL 34607
4 bd · 2 ba · 1,996 sqft
River Country Estates
MLS ID #L4960263, LIVE FLORIDA REALTY.
Listing provided by Stellar MLS

Listings courtesy of Stellar MLS as distributed by MLS GRID
IDX information is provided exclusively for consumers’ personal, non-commercial use and may not be used for any purpose other than to identify prospective properties consumers may be interested in purchasing.
Based on information submitted to the MLS GRID as of June 10, 2026 at 7:20 PM ET. All data is obtained from various sources and may not have been verified by broker or MLS GRID. Supplied Open House Information is subject to change without notice. All information should be independently reviewed and verified for accuracy. Properties may or may not be listed by the office/agent presenting the information.
Ryan Solberg, Broker · MaxLife Realty LLC · FL License #BK3354351 · Equal Housing Opportunity · Full disclaimer · DMCA