
$699,000
104 Thrasher Road
Plant City, FL 33566
Listing updated: July 21, 2026 at 9:08 AM ET
Listing courtesy of Keller Williams Realty Smart · Gretel Ramirez · MLS #L4962063 · Active · 863-577-1234Property type
Year built
Lot size
Price / sq ft
HOA dues
Days on market
Garage spaces
Flood zone
About this home
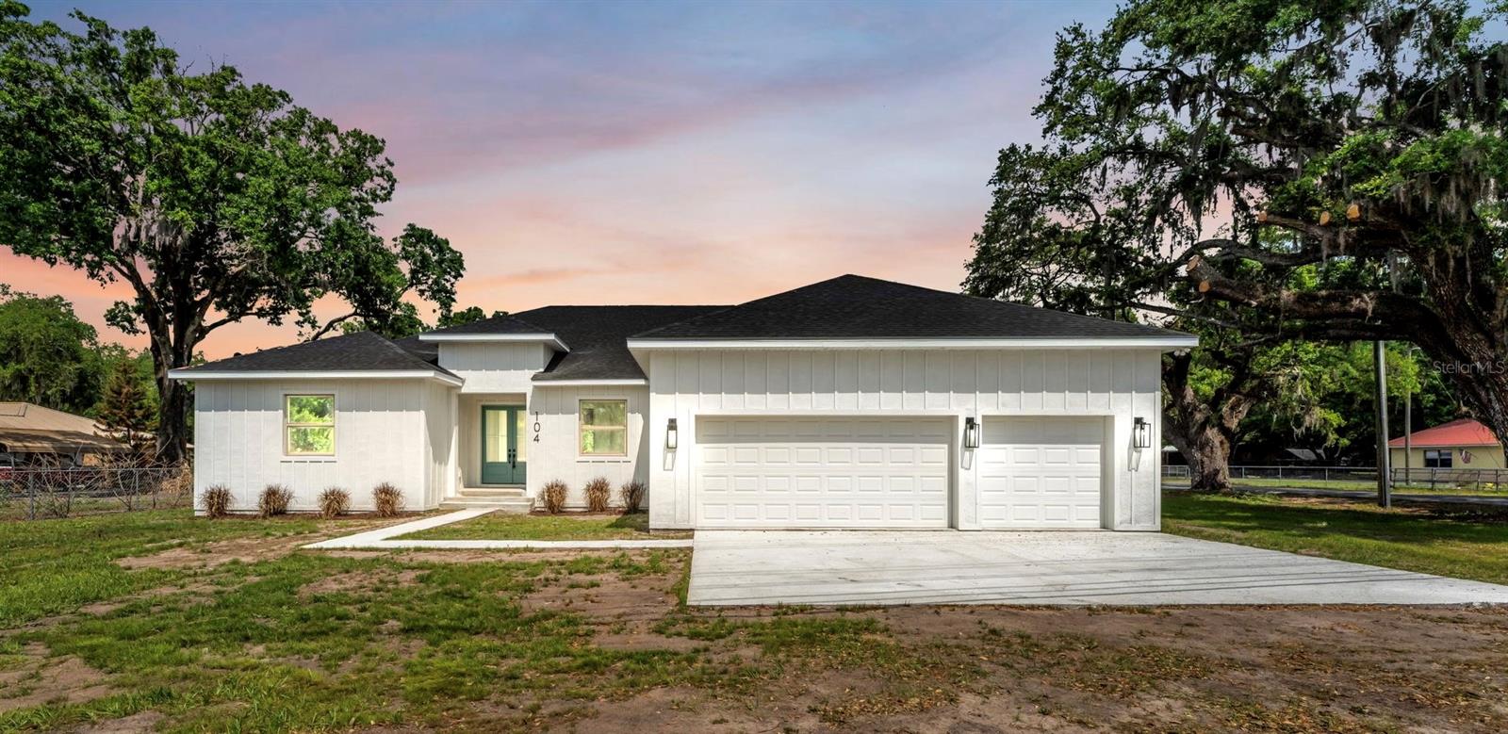
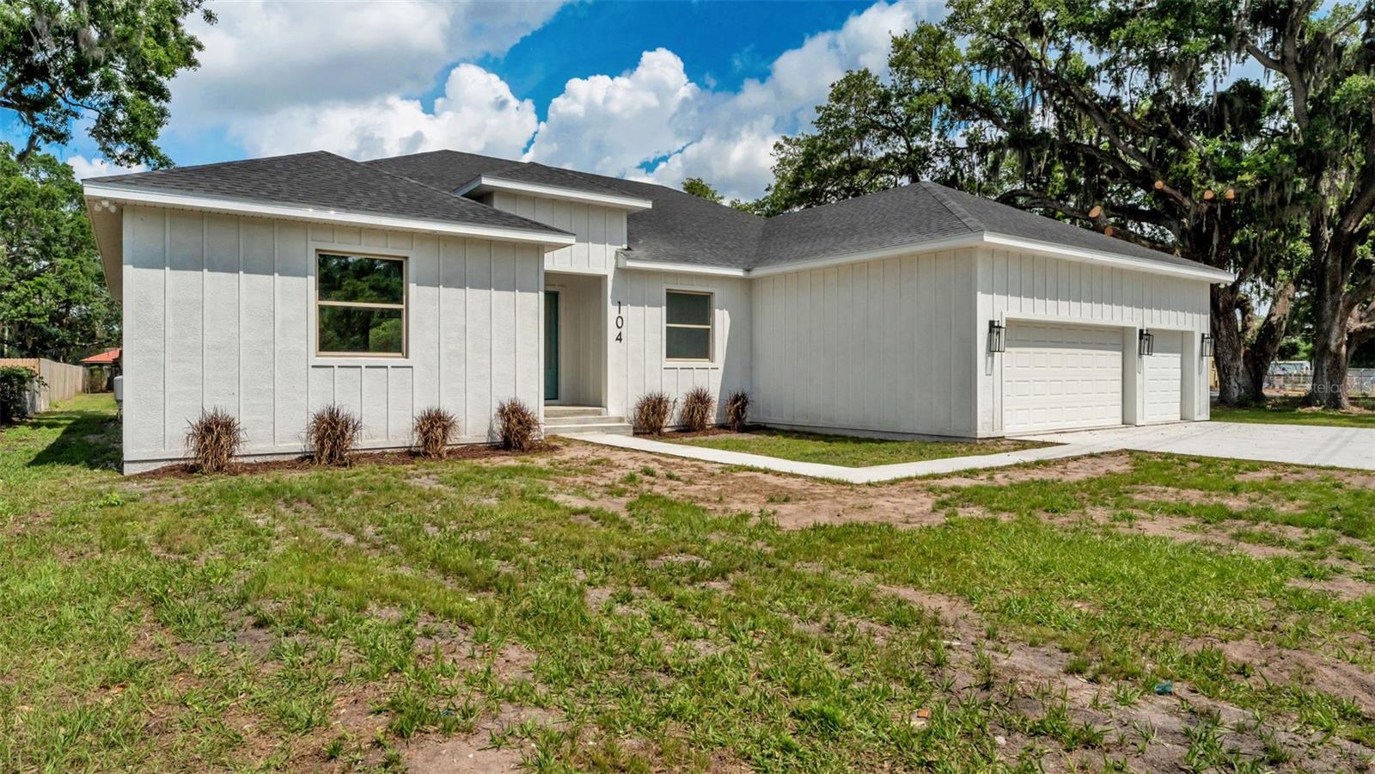
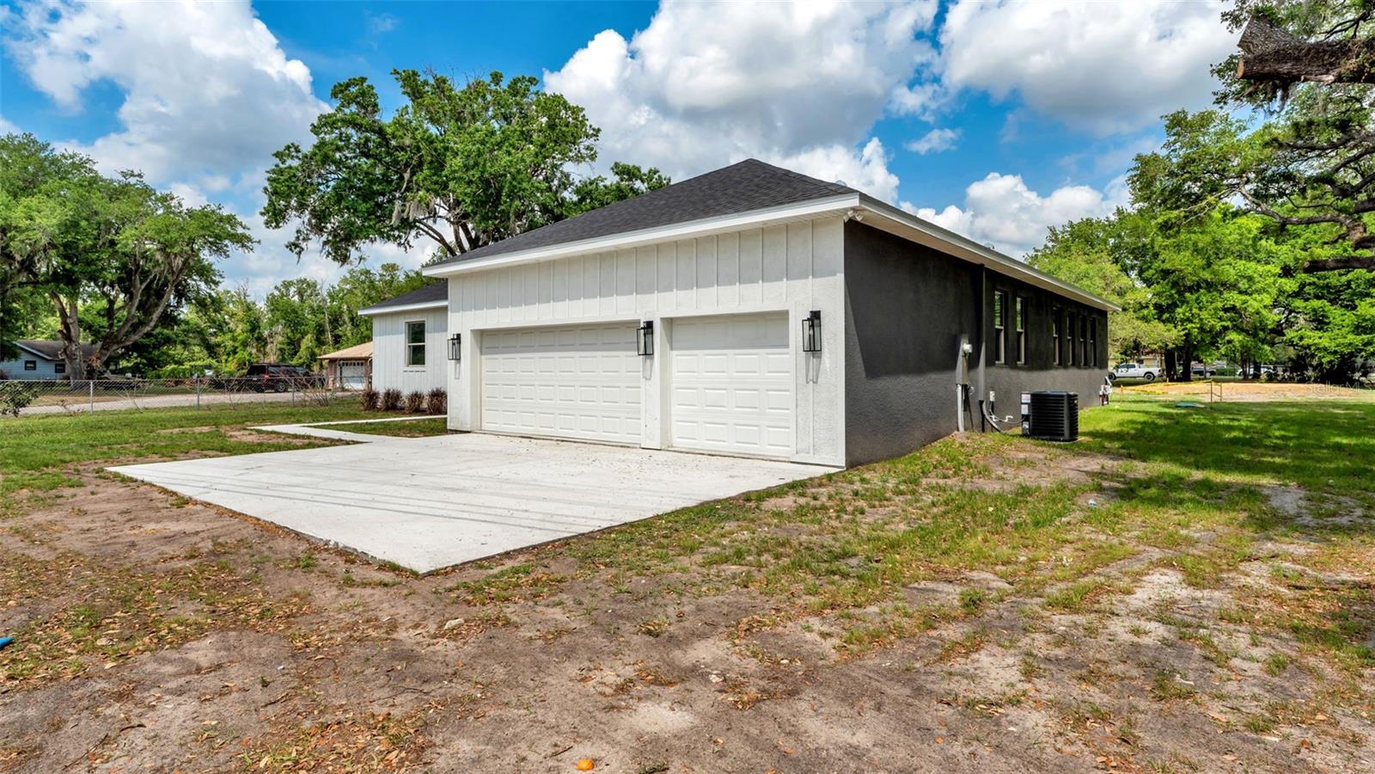
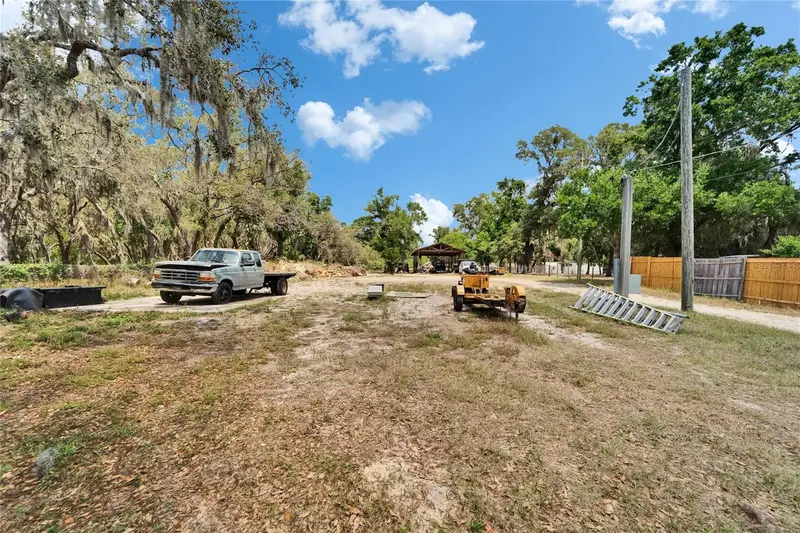
Situated on a corner lot in Plant City, this newly built 4-bedroom, 3-bathroom home combines modern design with a spacious, move-in-ready feel. The three-car garage, oversized driveway, and mature trees create standout curb appeal, while the open layout inside is designed for both comfort and entertaining. The main living area features exposed wood beams, recessed lighting, a custom accent wall with a sleek linear fireplace, and large sliding glass doors leading to the backyard. Just off the foyer, a private office or flex room with French doors adds extra versatility. The kitchen is both stylish and functional with a large quartz island, sleek cabinetry, pendant lighting, built-in oven, walk-in pantry, and a secondary prep area with its own sink, extra countertop space, and a built-in wine fridge. The primary suite includes wide plank flooring, two walk-in closets, and a beautifully finished en-suite bath with dual vessel sinks, quartz counters, floor-to-ceiling tile, and a rainfall showerhead. Secondary bedrooms and bathrooms continue the home’s clean, modern style. Additional highlights include a mud area with built-in storage, spacious laundry room with utility sink, land, and no HOA. This home blends modern living with privacy and convenience. Schedule a showing today!
Estimated monthly payment
Estimate only. Taxes use the listing's reported amount where available; insurance is a Florida-average estimate. Your actual payment will vary — run a full calculation or talk to a lender.
Price & listing history61 days on market
- Status: ActiveMay 21, 2026
- Listed$749,000May 21, 2026
- Price reduced$699,000
Facts & features
- Property type
- Residential
- Sub type
- Single Family Residence
- Status
- Active
- Days on market
- 61
- Cumulative DOM
- 113
- Subdivision
- Unplatted
- County
- Hillsborough
- Year built
- 2025
- Living area
- 2,975 sq ft
- Price/sq ft
- $235
- Building area
- 3,973 sq ft (Owner)
- Lot size
- 28,314 sq ft
- Lot category
- 1/2 to less than 1
- Flood zone
- X
- Garage
- 3 spaces
- Annual taxes
- $1,478 (2025)
- Parcel #
- U-26-28-22-ZZZ-000004-79250.0
- Zoning
- RSC-4
- MLS #
- L4962063
Ask about this home
Have a question? Ask the broker directly.
Ryan Solberg answers personally — no call center, no spam. Your question goes straight to him.
Interior Details
- Bedrooms
- 4
- Full bathrooms
- 3
- Flooring
- Ceramic Tile
- Appliances
- Bar Fridge, Built-In Oven, Cooktop, Dishwasher, Disposal, Electric Water Heater, Exhaust Fan, Ice Maker, Microwave, Range Hood, Refrigerator, Wine Refrigerator
- Interior features
- Ceiling Fans(s), Eat-in Kitchen, High Ceilings, Open Floorplan, Primary Bedroom Main Floor, Solid Wood Cabinets, Thermostat, Walk-In Closet(s)
- Laundry
- Corridor Access
- Stories / Levels
- One
- Direction faces
- East
- New construction
- Yes
Heating & Cooling
- Heating
- Electric
- Cooling
- Central Air
Parking
- Garage spaces
- 3
- Attached garage
- Yes
- Parking features
- Common
HOA & Financial
- Total monthly fees
- $0/mo
- Total annual fees
- $0
- CDD
- No
- Min lease term
- No Minimum
- Listing terms
- Cash, Conventional, FHA, USDA Loan, VA Loan
- Ownership
- Fee Simple
- Available for lease
- Yes
- Lease restrictions
- No
Exterior & Construction
- Exterior features
- Sliding Doors
- Construction materials
- Block, Concrete, Metal Frame, Stucco
- Roof
- Built-Up
- Foundation
- Block, Slab, Stem Wall
- Road surface
- Asphalt
Utilities
- Sewer
- Septic Tank
- Water source
- Well
- Utilities
- Electricity Connected, Private, Sewer Connected, Underground Utilities
Community
- Pets allowed
- Yes
Schools
Letter grades: Florida DOE 2024–25 school grades (Orange, Seminole, Lake, Osceola, Brevard). Assigned schools from the listing agent — verify enrollment with the district.
Room Details
| Room | Level | Dimensions |
|---|---|---|
| Great Room | First | 21x17 |
| Kitchen | First | 12x10 |
| Dining Room | First | 12x11 |
| Primary Bedroom | First | 18x21 |
| Primary Bathroom | First | 10x8 |
| Bedroom 1 | First | 15x11 |
| Bedroom 2 | First | 15x11 |
| Bedroom 3 | First | 15x11 |
| Office | First | 11x11 |
| Bathroom 1 | First | 15x5 |
| Bathroom 2 | First | 15x5 |
Listing Details
- Listing date
- 2026-05-21
- On market date
- 2026-05-21
- Original list price
- $749,000
- Occupant type
- Vacant
- MLS area
- 33566 - Plant City
- Listing AOR
- Lakeland
- Status changed
- 2026-05-21
- Tax legal description
- TRACT BEG AT INTER OF N R/W LINE OF SR 600 AND E BDRY OF NE 1/4 OF NW 1/4 AND RUN N 220 FT W 120 FT S TO NLY R/W SR 600 AND NELY ALONG RD TO BEG
Flood risk
Minimal-risk area outside the mapped floodplain. Flood insurance is optional and typically low-cost.
Source: FEMA flood zone reported on the listing. Confirm current designation at FEMA Flood Map Service Center.
Location
Directions
Starting from Old Tampa Hwy and Polk Pkwy. Take a left onto Old Tampa Hwy. Right onto S County Line Rd, left at the 1st cross street onto US-92 W, right onto Thrasher Rd. The property will be on the left.
More homes like this


$14,900
Lakeside Dr
Brandon, FL 33510
0.09 acres
Unplatted
MLS ID #TB8502859, MCBRIDE KELLY & ASSOCIATES.
Listing provided by Stellar MLS
$45,000
Xxxx Raulerson Rd #Parcel B
Riverview, FL 33569
0.24 acres
Unplatted
MLS ID #TB8463928, FOUNDATION REALTY GROUP.
Listing provided by Stellar MLS


$73,500
Canal
Ruskin, FL 33570
0.29 acres
Unplatted
MLS ID #TB8453038, KELLER WILLIAMS SOUTH SHORE.
Listing provided by Stellar MLS


$75,000
1115 Canal St
Ruskin, FL 33570
0.27 acres
Unplatted
MLS ID #TB8411180, LPT REALTY, LLC.
Listing provided by Stellar MLS

Listings courtesy of Stellar MLS as distributed by MLS GRID
IDX information is provided exclusively for consumers’ personal, non-commercial use and may not be used for any purpose other than to identify prospective properties consumers may be interested in purchasing.
Based on information submitted to the MLS GRID as of July 21, 2026 at 9:08 AM ET. All data is obtained from various sources and may not have been verified by broker or MLS GRID. Supplied Open House Information is subject to change without notice. All information should be independently reviewed and verified for accuracy. Properties may or may not be listed by the office/agent presenting the information.
All or a portion of the multiple listing information is provided by Stellar MLS, from a copyrighted compilation of listings. The compilation of listings and each individual listing are © 2026 Stellar MLS. All rights reserved.
Ryan Solberg, Broker · MaxLife Realty LLC · FL License #BK3354351 · Equal Housing Opportunity · Full disclaimer · DMCA