
$220,000
2251 Temple Lane
St Cloud, FL 34769
Listing updated: June 26, 2026 at 6:53 AM ET
Listing courtesy of Real Broker, Llc · Chad Vaughan · MLS #O6409676 · Active · 855-450-0442Property type
Year built
Lot size
Price / sq ft
HOA dues
Day on market
Flood zone
About this home
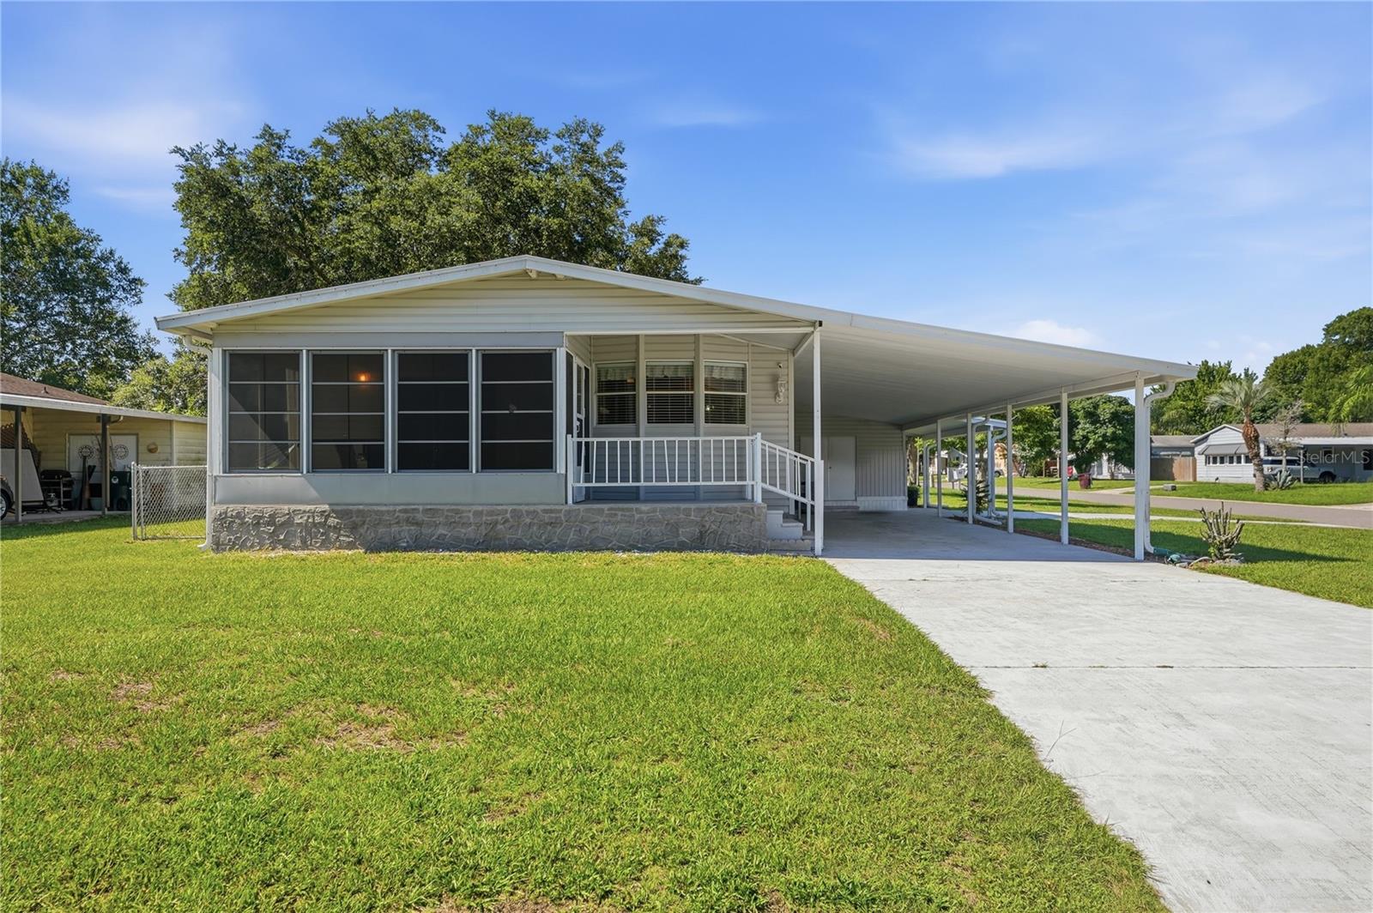
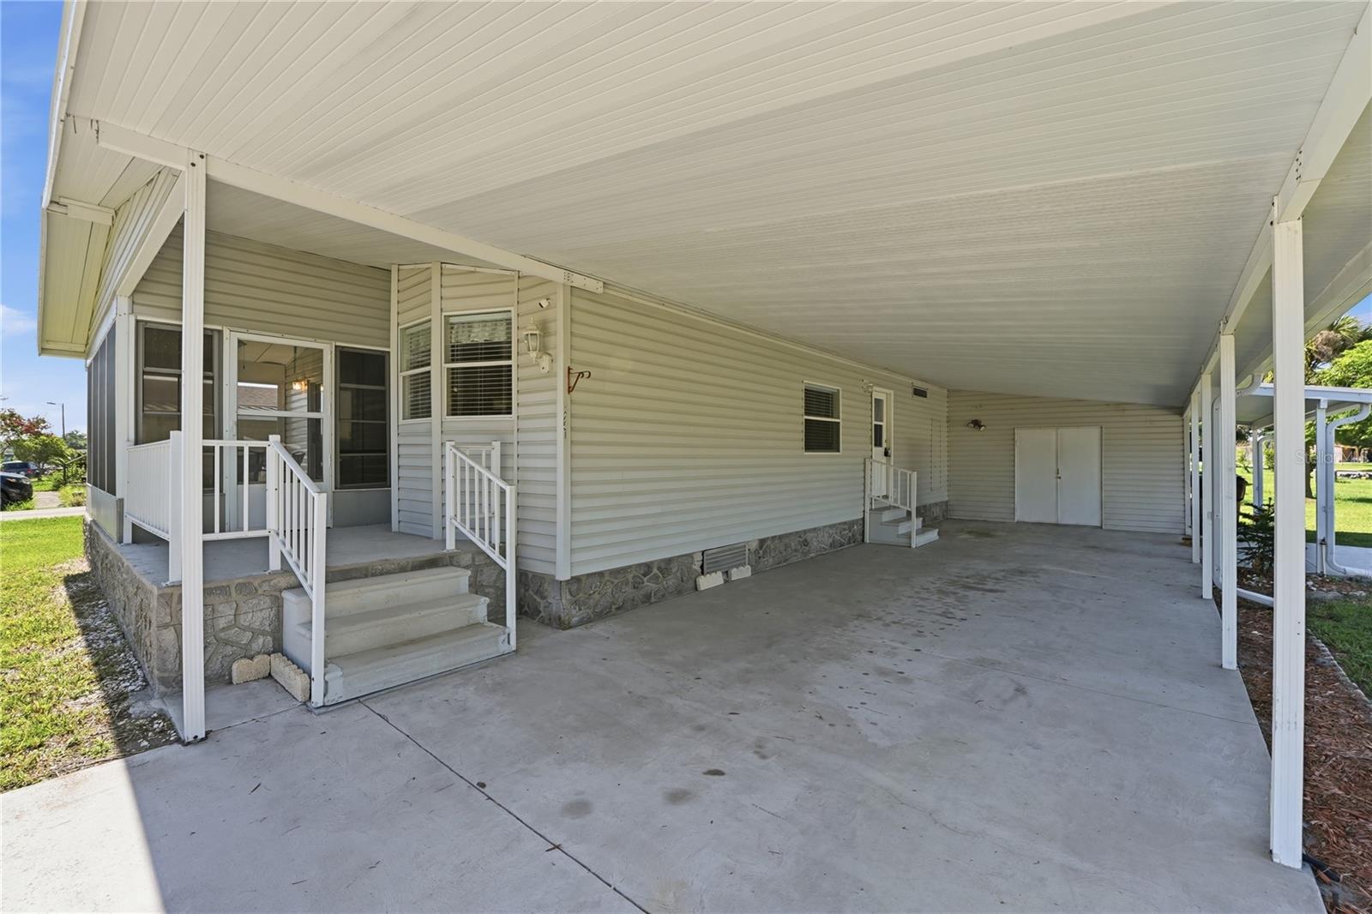
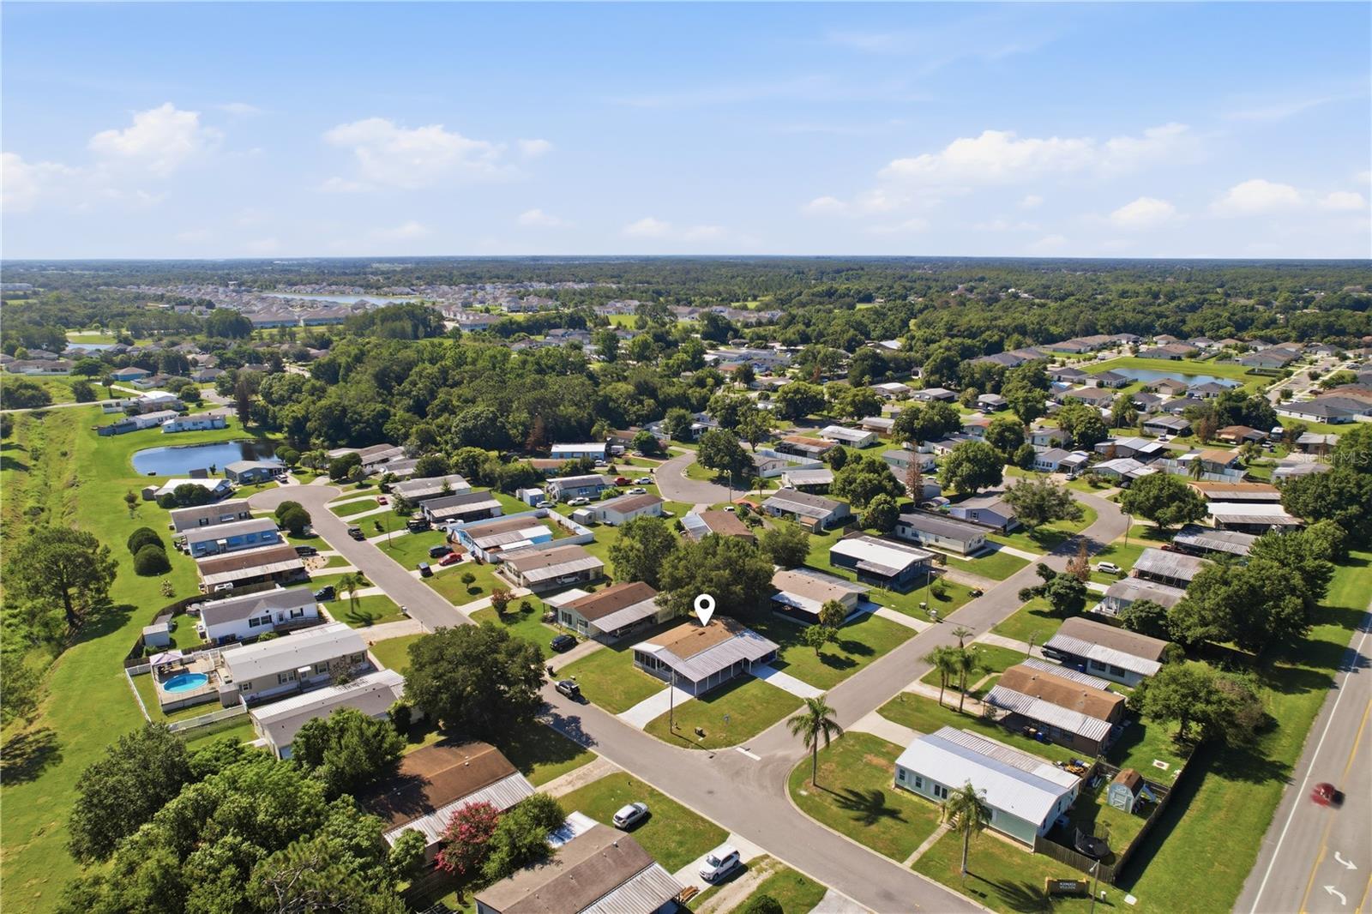
Brand new roof. Corner lot. Not a square foot of carpet. This Saint Cloud home is ready for you. You pull into not one but two driveways, which means no shuffling and no waiting your turn. Inside, wood-look flooring runs through every room. No carpet anywhere, so cleanup stays simple. The layout has room to spread out. A bright family room sits up front, and a separate dining area flows off the kitchen, where you get generous counters and a peninsula with bar seating. The primary bedroom has its own bathroom and a walk-in closet. The second bedroom has a walk-in closet too. An indoor laundry room keeps the chores out of sight. The enclosed porch, lined with windows, is where Florida mornings happen. Coffee, a breeze, and no bugs. The big-ticket items are handled. New roof (June 2026). Water heater replaced in 2023. HVAC from 2018. A corner lot gives you extra yard and more breathing room from the neighbors. Outside your door, Saint Cloud delivers small-town Florida at its best. You are minutes from historic downtown, close to the shores of East Lake Tohopekaliga, and positioned for an easy commute toward the Lake Nona and Medical City corridor. Shopping, dining, and parks are all within reach.
Estimated monthly payment
Estimate only. Taxes use the listing's reported amount where available; insurance is a Florida-average estimate. Your actual payment will vary — run a full calculation or talk to a lender.
Price & listing history1 days on market
- Status: ActiveJun 25, 2026
- Listed$220,000Jun 25, 2026
- Price increased$220,000
Facts & features
- Property type
- Residential
- Sub type
- Manufactured Home
- Status
- Active
- Days on market
- 1
- Subdivision
- Kanuga Village Mobile Home Park Ph 3
- County
- Osceola
- Year built
- 1991
- Living area
- 1,170 sq ft
- Price/sq ft
- $188
- Building area
- 1,402 sq ft (Public Records)
- Lot size
- 7,971 sq ft
- Lot category
- 0 to less than 1/4
- Flood zone
- X (12097C0256G)
- Annual taxes
- $2,880 (2025)
- Parcel #
- 11-26-30-0617-0001-0970
- Zoning
- SMH2
- MLS #
- O6409676
Ask about this home
Have a question? Ask the broker directly.
Ryan Solberg answers personally — no call center, no spam. Your question goes straight to him.
Interior Details
- Bedrooms
- 2
- Full bathrooms
- 2
- Flooring
- Linoleum, Wood
- Appliances
- Dishwasher, Dryer, Range, Refrigerator, Washer
- Interior features
- Ceiling Fans(s), Eat-in Kitchen, Open Floorplan, Primary Bedroom Main Floor, Thermostat, Walk-In Closet(s)
- Laundry
- Inside, Laundry Room
- Stories / Levels
- One
- Direction faces
- West
Heating & Cooling
- Heating
- Central, Electric
- Cooling
- Central Air
Parking
- Parking features
- Covered, Driveway
- Carport
- Yes
HOA & Financial
- HOA fee
- $125 / Annually
- Monthly HOA
- $10/mo
- Total monthly fees
- $10/mo
- Total annual fees
- $125
- HOA name
- Karen Arreola
- CDD
- No
- Min lease term
- No Minimum
- Listing terms
- Cash, Conventional, FHA, VA Loan
- Ownership
- Fee Simple
- Available for lease
- Yes
- Lease restrictions
- Yes
- Additional lease restrictions
- Buyer shall be responsible for confirming all leasing restrictions with the HOA and/or Osceola County.
Exterior & Construction
- Exterior features
- Lighting, Rain Barrel/Cistern(s)
- Construction materials
- Vinyl Siding
- Roof
- Metal, Shingle
- Foundation
- Crawlspace
- Road surface
- Asphalt
Utilities
- Sewer
- Public Sewer
- Water source
- Public
- Utilities
- BB/HS Internet Available, Cable Available, Electricity Connected, Public, Sewer Connected, Water Connected
Community
- Pets allowed
- Yes
Schools
Letter grades: Florida DOE 2024–25 school grades (Orange, Seminole, Lake, Osceola, Brevard). Assigned schools from the listing agent — verify enrollment with the district.
Room Details
| Room | Level | Dimensions |
|---|---|---|
| Living Room | First | |
| Kitchen | First | |
| Primary Bedroom | First | |
| Primary Bathroom | First | |
| Bedroom 2 | First | |
| Bathroom 2 | First |
Listing Details
- Listing date
- 2026-06-25
- On market date
- 2026-06-25
- Original list price
- $220,000
- Occupant type
- Vacant
- MLS area
- 34769 - St Cloud (City of St Cloud)
- Listing AOR
- Orlando Regional
- Status changed
- 2026-06-25
- Tax legal description
- KANUGA VILLAGE M H PARK PHASE 3 PB 4 PG 113 LOT 97
Flood risk
Minimal-risk area outside the mapped floodplain. Flood insurance is optional and typically low-cost.
Source: FEMA flood zone reported on the listing. Confirm current designation at FEMA Flood Map Service Center.
Location
Directions
Head SE, keep right, merge onto FL-91, take the exit toward Clay Whaley Rd/Kissimmee Park Rd, turn left onto Clay Whaley Rd/Kissimmee Park Rd, turn right onto Old Canoe Creek Rd, turn left onto Settlers Trail, turn left onto Canoe Creek Rd, turn right onto Crystal Ln, turn right onto Temple Ln, destination will be on the left.
More homes like this
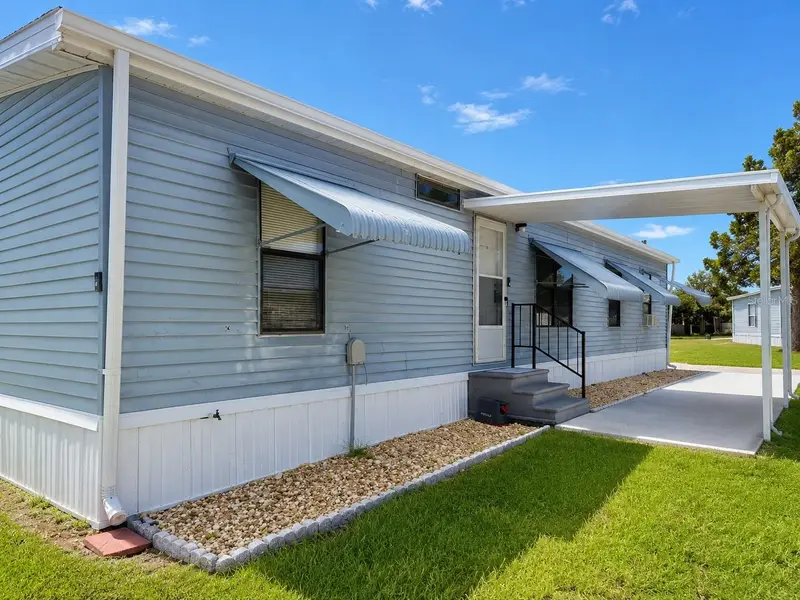
$217,900
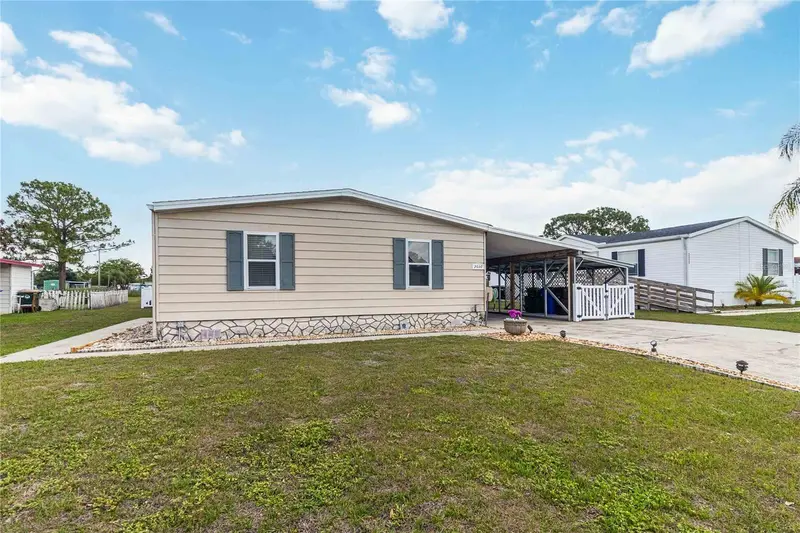
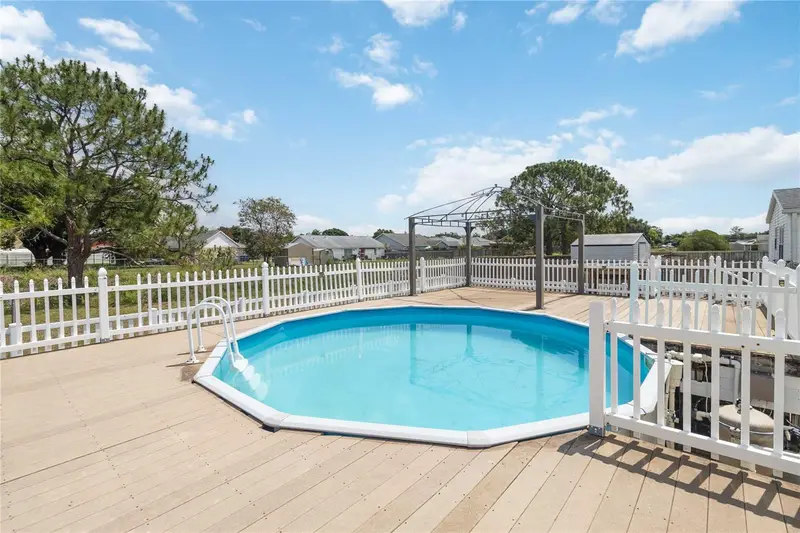
1990 Crystal Ln
St Cloud, FL 34769
3 bd · 2 ba · 1,248 sqft
Kanuga Village Mobile Home Park Ph 3
MLS ID #O6424392, KELLER WILLIAMS ADVANTAGE III.
Listing provided by Stellar MLS
$255,000
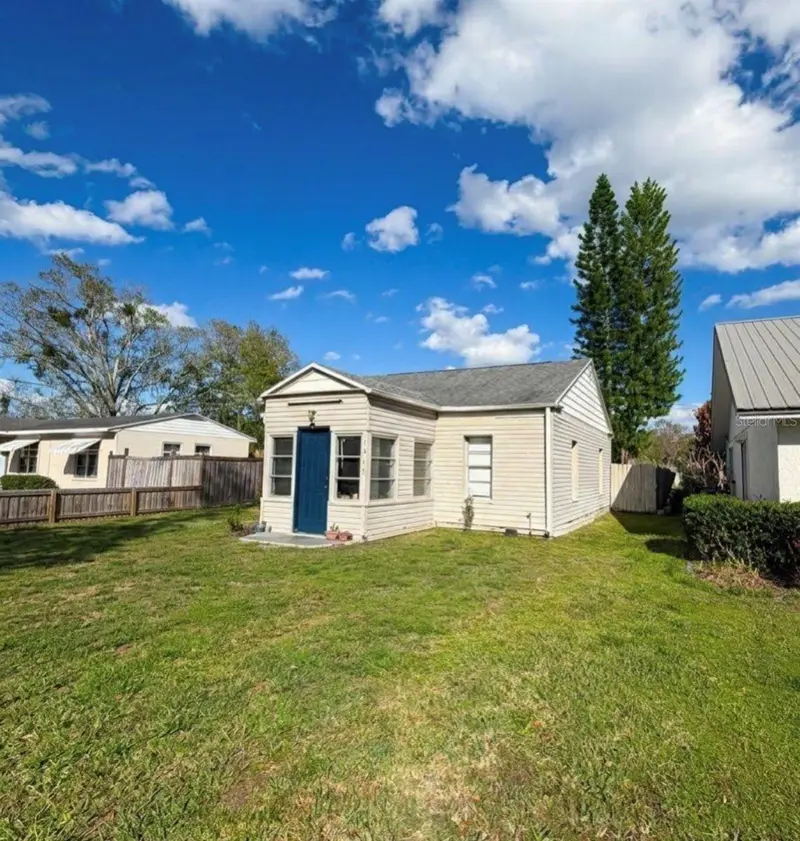
2030 Crystal Ln
St Cloud, FL 34769
3 bd · 2 ba · 1,568 sqft
Kanuga Village Mobile Home Park Ph 3
MLS ID #O6405566, KELLER WILLIAMS ADVANTAGE III.
Listing provided by Stellar MLS
$249,900
1517 Missouri
St Cloud, FL 34769
2 bd · 2 ba · 995 sqft
St Cloud 2nd Town Of
MLS ID #S5144626, AGENT TRUST REALTY CORPORATION.
Listing provided by Stellar MLS
$284,990
2432 Seven Oaks Dr
St Cloud, FL 34772
3 bd · 3 ba · 1,550 sqft
Oak Ridge
MLS ID #S5152780, EMPIRE NETWORK REALTY.
Listing provided by Stellar MLS

Listings courtesy of Stellar MLS as distributed by MLS GRID
IDX information is provided exclusively for consumers’ personal, non-commercial use and may not be used for any purpose other than to identify prospective properties consumers may be interested in purchasing.
Based on information submitted to the MLS GRID as of June 26, 2026 at 6:53 AM ET. All data is obtained from various sources and may not have been verified by broker or MLS GRID. Supplied Open House Information is subject to change without notice. All information should be independently reviewed and verified for accuracy. Properties may or may not be listed by the office/agent presenting the information.
All or a portion of the multiple listing information is provided by Stellar MLS, from a copyrighted compilation of listings. The compilation of listings and each individual listing are © 2026 Stellar MLS. All rights reserved.
Ryan Solberg, Broker · MaxLife Realty LLC · FL License #BK3354351 · Equal Housing Opportunity · Full disclaimer · DMCA