
$445,000
2948 Crest Drive
Kissimmee, FL 34744
Listing updated: August 18, 2026 at 11:29 PM ET
Listing courtesy of Exp Realty Llc · Steven Alvarez · MLS #O6409508 · Active · 888-883-8509Property type
Year built
Lot size
Price / sq ft
HOA dues
Days on market
Garage spaces
Flood zone
About this home
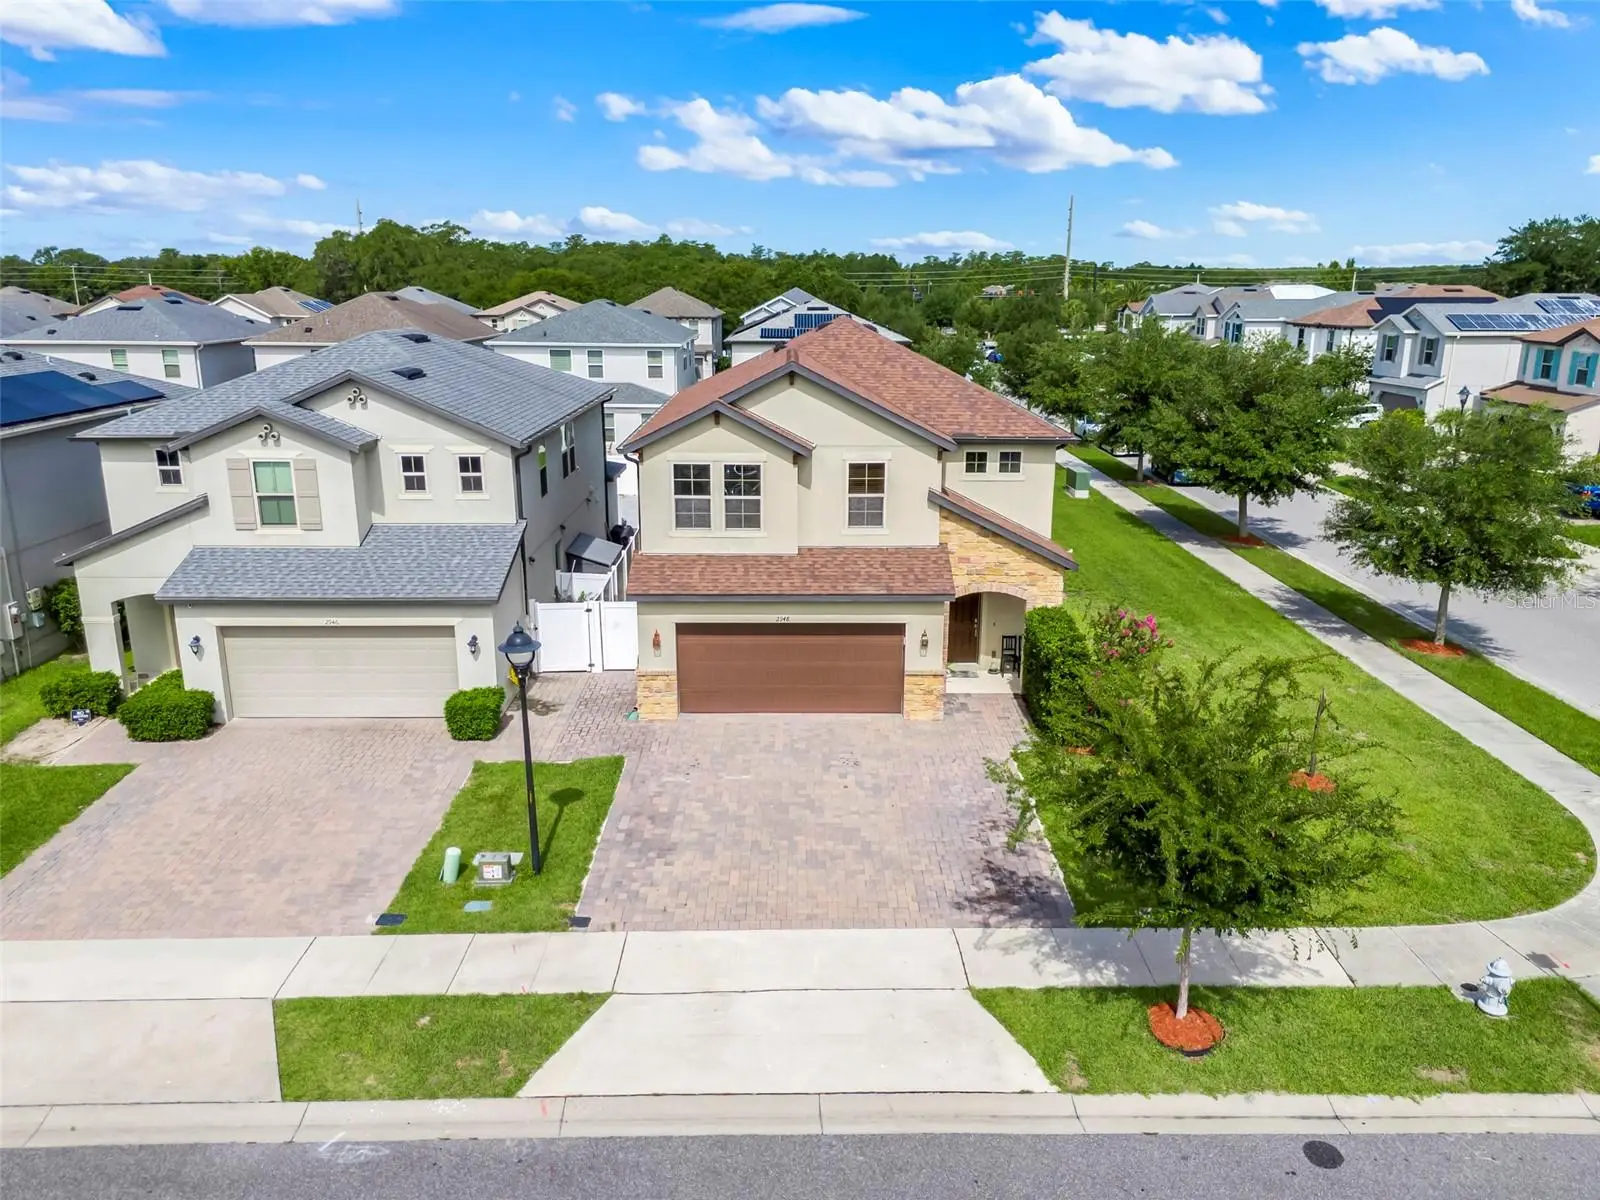
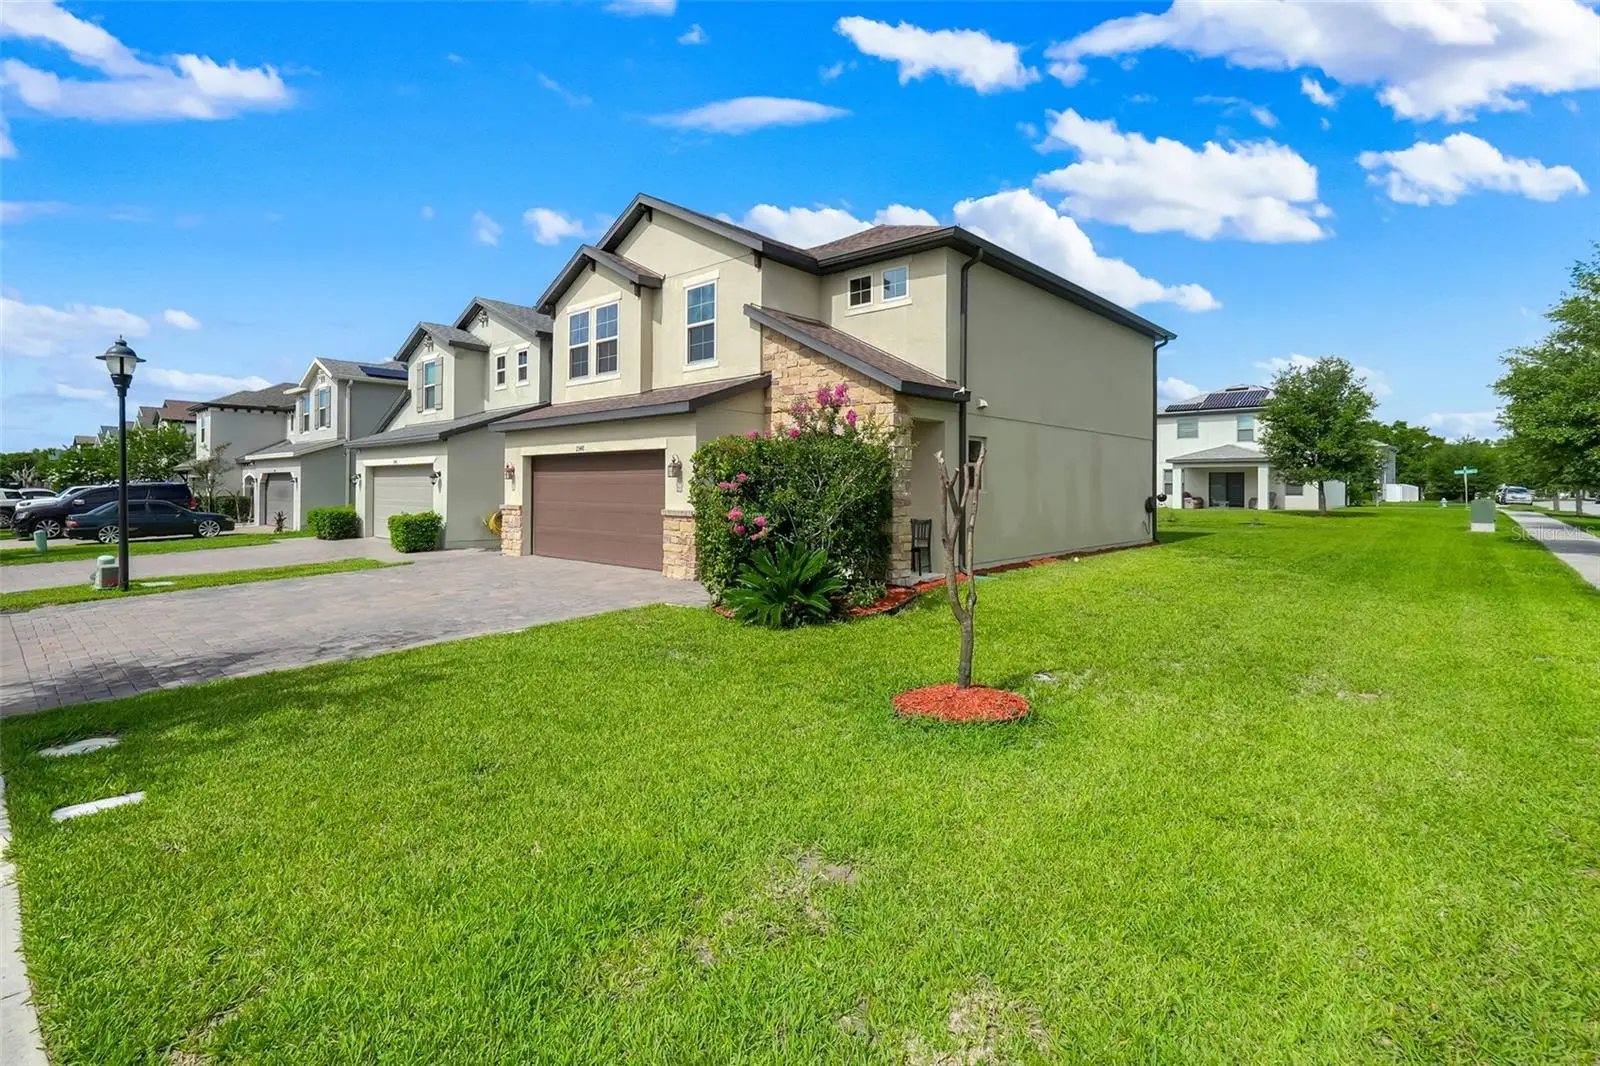
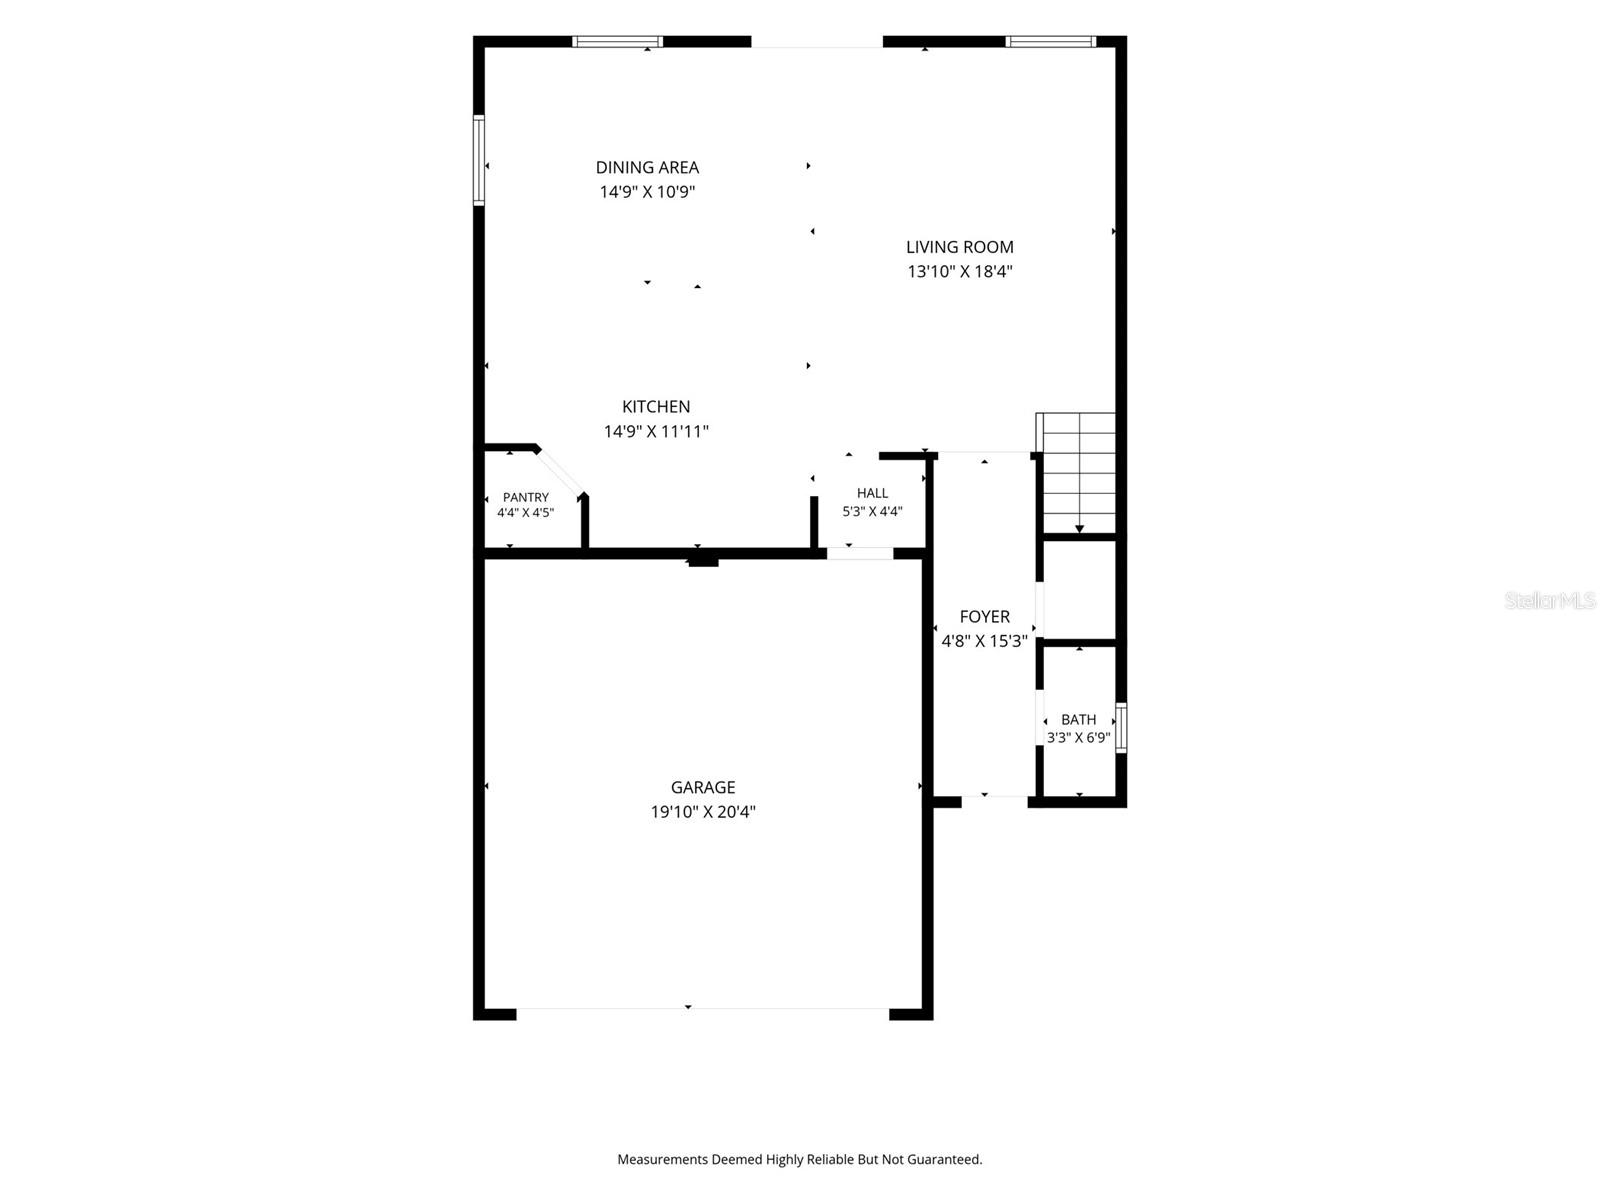
Expect to be impressed by this turn-key, impeccably maintained 1,923 sq ft home designed for modern living! The bright, wide-open floor plan seamlessly connects a spacious great room to a spectacular kitchen, fully equipped with premium quartz countertops, 42-inch upper cabinets, and a massive center island perfect for entertaining. Enjoy a completely carpet-free interior featuring elegant ceramic tile throughout the first floor and durable, stylish vinyl flooring spanning the entire second level. Upstairs, convenience meets luxury with a dedicated laundry room and a private primary retreat complete with a massive walk-in closet and a spa-like walk-in shower. Incredible exterior upgrades include a premium paver driveway professionally extended to comfortably accommodate three vehicles. Situated in a highly desirable, well-maintained community boasting resort-style amenities including a sparkling pool, playground, and dog park and all with NO CDD fees! Strategically located just minutes from Osceola Parkway, FL-417, Lake Nona and Orlando International Airport, offering an effortless commute to theme parks, dining, and shopping. Schedule your private tour today!
Estimated monthly payment
Estimate only. Taxes use the listing's reported amount where available; insurance is a Florida-average estimate. Your actual payment will vary — run a full calculation or talk to a lender.
Price & listing history75 days on market
- Status: ActiveJun 4, 2026
- Listed$445,000Jun 4, 2026
- Price increased$445,000
Facts & features
- Property type
- Residential
- Sub type
- Single Family Residence
- Status
- Active
- Days on market
- 75
- Subdivision
- Marbella Ph 2
- County
- Osceola
- Year built
- 2021
- Living area
- 1,923 sq ft
- Price/sq ft
- $231
- Building area
- 2,580 sq ft (Public Records)
- Lot size
- 4,792 sq ft
- Lot category
- 0 to less than 1/4
- Flood zone
- X (12097C0080G)
- Garage
- 2 spaces
- Annual taxes
- $4,989 (2025)
- Parcel #
- 05-25-30-4027-0001-1200
- Zoning
- PD
- MLS #
- O6409508
Ask about this home
Have a question? Ask the broker directly.
Ryan Solberg answers personally — no call center, no spam. Your question goes straight to him.
Interior Details
- Bedrooms
- 4
- Full bathrooms
- 2
- Half bathrooms
- 1
- Flooring
- Ceramic Tile, Vinyl
- Appliances
- Dishwasher, Disposal, Dryer, Electric Water Heater, Microwave, Refrigerator, Washer
- Interior features
- Ceiling Fans(s), Kitchen/Family Room Combo, PrimaryBedroom Upstairs, Thermostat
- Laundry
- Inside, Laundry Room, Upper Level
- Stories / Levels
- Two
- Direction faces
- Northeast
Heating & Cooling
- Heating
- Central
- Cooling
- Central Air
Parking
- Garage spaces
- 2
- Attached garage
- Yes
- Parking features
- Driveway, Garage Door Opener, Oversized
HOA & Financial
- HOA fee
- $101 / Monthly
- Monthly HOA
- $101/mo
- Total monthly fees
- $101/mo
- Total annual fees
- $1,212
- HOA name
- [email protected]
- CDD
- No
- Homestead exemption
- Yes
- Listing terms
- Cash, Conventional, FHA, VA Loan
- Ownership
- Fee Simple
- Available for lease
- No
- Lease restrictions
- No
- Additional lease restrictions
- Please verify with HOA office
- Approval process
- Please verify with HOA office
Exterior & Construction
- Exterior features
- Rain Gutters
- Construction materials
- Stucco
- Roof
- Shingle
- Foundation
- Slab
- Road surface
- Asphalt
Utilities
- Sewer
- None
- Water source
- Public
- Utilities
- BB/HS Internet Available, Cable Connected, Electricity Available, Electricity Connected, Water Available, Water Connected
Community
- Pets allowed
- Yes
Schools
Letter grades: Florida DOE 2024–25 school grades (Orange, Seminole, Lake, Osceola, Brevard). Assigned schools from the listing agent — verify enrollment with the district.
Room Details
| Room | Level | Dimensions |
|---|---|---|
| Primary Bedroom | Second | 15x13.5 |
| Bathroom 2 | Second | 10x10 |
| Bathroom 3 | Second | 13x10 |
| Bathroom 4 | Second | 10x11.5 |
| Laundry | Second | |
| Living Room | First | |
| Dining Room | First | |
| Kitchen | First |
Listing Details
- Listing date
- 2026-06-04
- On market date
- 2026-06-04
- Original list price
- $445,000
- Occupant type
- Owner
- MLS area
- 34744 - Kissimmee
- Listing AOR
- Orlando Regional
- Status changed
- 2026-06-04
- Tax legal description
- MARBELLA PH 2 PB 28 PGS 147-148 LOT 120
Flood risk
Minimal-risk area outside the mapped floodplain. Flood insurance is optional and typically low-cost.
Source: FEMA flood zone reported on the listing. Confirm current designation at FEMA Flood Map Service Center.
Location
Directions
Take I-4 West towards Orlando/Tampa, Merge onto Florida Turnpike, take exit 249 to Osceola Pkwy, turn left onto Osceola Pkwy, turn right onto Simpson Rd, turn left onto Priego Blvd, turn right onto Crest Drive.
More homes like this
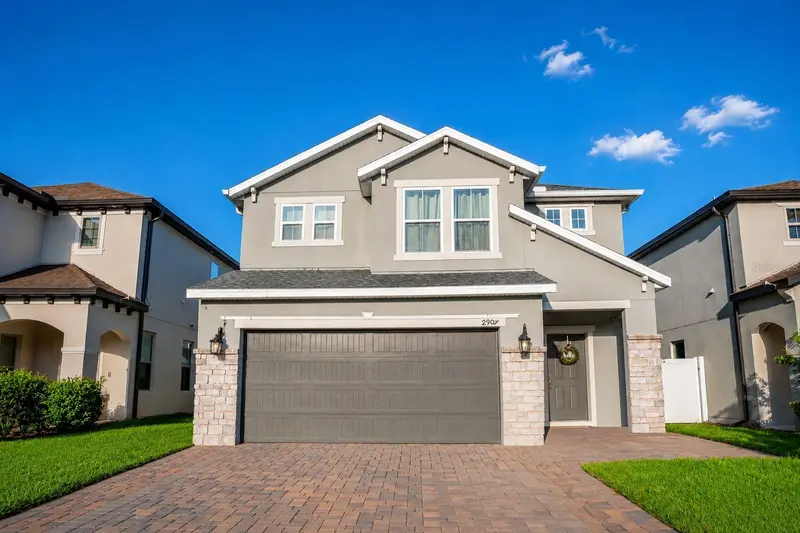
$449,900
2907 Summer Green Trl
Kissimmee, FL 34744
4 bd · 3 ba · 2,344 sqft
Marbella Ph 2
MLS ID #TB8511167, LPT REALTY, LLC.
Listing provided by Stellar MLS
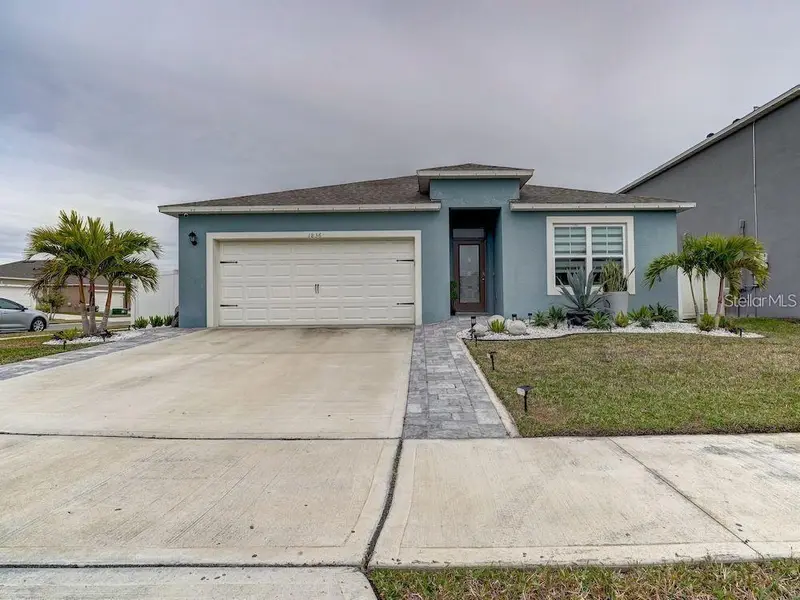
$519,000
1836 Delrose Rd
Kissimmee, FL 34744
4 bd · 2 ba · 1,846 sqft
Kindred Ph 2c & 2d
MLS ID #S5155882, LA ROSA REALTY LLC.
Listing provided by Stellar MLS
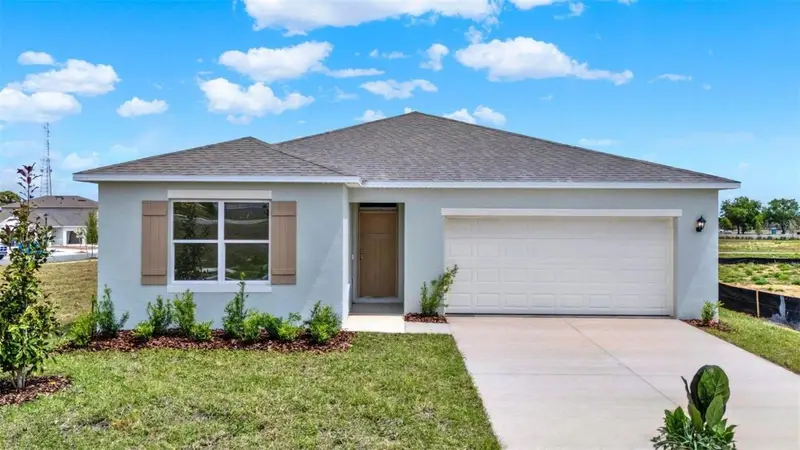
$474,550
1515 Beechmont Dr
Kissimmee, FL 34744
4 bd · 3 ba · 2,077 sqft
Kindred Ph 2a
MLS ID #O6434642, DR HORTON REALTY OF CENTRAL FLORIDA LLC.
Listing provided by Stellar MLS
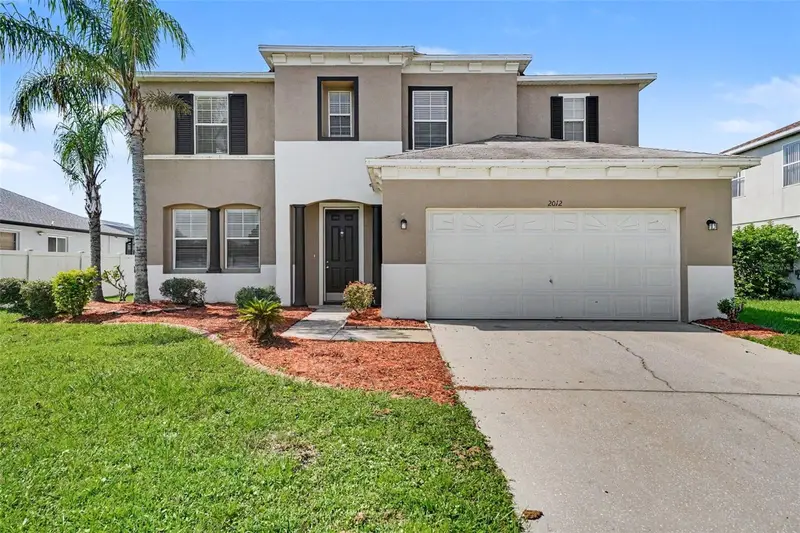
$434,900
2012 Bearing Ln
Kissimmee, FL 34744
3 bd · 3 ba · 2,633 sqft
Neptune Pointe
MLS ID #O6434542, ENTERA REALTY LLC.
Listing provided by Stellar MLS

Listings courtesy of Stellar MLS as distributed by MLS GRID
IDX information is provided exclusively for consumers’ personal, non-commercial use and may not be used for any purpose other than to identify prospective properties consumers may be interested in purchasing.
Based on information submitted to the MLS GRID as of August 18, 2026 at 11:29 PM ET. All data is obtained from various sources and may not have been verified by broker or MLS GRID. Supplied Open House Information is subject to change without notice. All information should be independently reviewed and verified for accuracy. Properties may or may not be listed by the office/agent presenting the information.
All or a portion of the multiple listing information is provided by Stellar MLS, from a copyrighted compilation of listings. The compilation of listings and each individual listing are © 2026 Stellar MLS. All rights reserved.
Ryan Solberg, Broker · MaxLife Realty LLC · FL License #BK3354351 · Equal Housing Opportunity · Full disclaimer · DMCA